



Article by
M. Skipper
Founder & Lead · Craft'n Build Creator Studio
The most inspired design concept remains a fragile ambition until it's translated into the rigorous language of manufacturing. You've likely experienced the frustration of a project failing because a structural joint wasn't specified or a material thickness was miscalculated. These setbacks aren't just expensive; they're a direct result of a breakdown in communication between the designer's vision and the maker's reality. When technical precision is absent, even the most beautiful aesthetic cannot survive the transition from paper to the workshop floor.
A professional furniture design specification sheet acts as the essential architectural framework that prevents these failures. It's the final technical translation of design logic into executable manufacturing data. This guide will help you master the technical methodology of creating these documents so you can bridge the gap between intent and structural reality. We'll examine a repeatable documentation framework designed to reduce error rates in custom furniture execution. By the end, you'll have the tools to communicate with authority, ensuring every piece you design is built with absolute precision and structural integrity.
Key Takeaways
- Define the specification sheet as a professional contract between designer and maker to ensure aesthetic intent survives the workshop transition.
- Distinguish between nominal and finished dimensions to eliminate calculation errors and reduce material waste during procurement.
- Master the structural logic of joinery by incorporating tenon lengths and housing depths into a comprehensive furniture design specification sheet.
- Adopt a repeatable methodology for extracting component data from 3D CAD models into a master furniture cut list.
- Apply these technical documentation frameworks to larger interior architecture projects, ensuring consistency across complex cabinetry and kitchen designs.
The Role of the Specification Sheet in Professional Design Documentation
A furniture design specification sheet is far more than a simple list of components; it's a binding technical contract between the designer and the maker. While a moodboard captures the soul of a piece, the specification sheet provides its skeleton. Without rigorous manufacturing data, aesthetic intent remains an unproven hypothesis. Professional studios recognize that a drawing shows what a piece looks like, but the specification explains how it survives the forces of gravity, humidity, and daily use. This document aligns with broader technical specification standards, ensuring that every stakeholder operates from a single source of truth. It functions as the primary tool for quality control, defining the boundaries of what's acceptable before the manufacturing process begins.
Architectural specifications differ fundamentally from simplified procurement lists. An FF&E (Furniture, Fixtures, and Equipment) list might note a "Walnut Sideboard," but a technical furniture design specification sheet defines the walnut's grade, the specific joinery methods, and the hardware tolerances. It's the difference between ordering a product and engineering a solution. By establishing these parameters early, you eliminate the ambiguity that often leads to expensive revisions or structural failures in the field.
Why Methodology Trumps Simple Templates
A static template is a passive container. A methodology is an active filter. Many designers treat their documentation as a simple inventory list, yet a professional framework functions as a structural roadmap. This approach prevents cascading errors. For instance, an incorrect leg thickness in a dining table spec doesn't just affect the leg; it alters the apron length, the joinery depth, and the overall stability of the piece. Integrating these details into your design documentation for interior projects ensures that the furniture isn't an afterthought. Instead, it becomes a precision-engineered component of the architectural whole. You aren't just filling out a form; you're building the logic of the object.
The Cost of Technical Imprecision
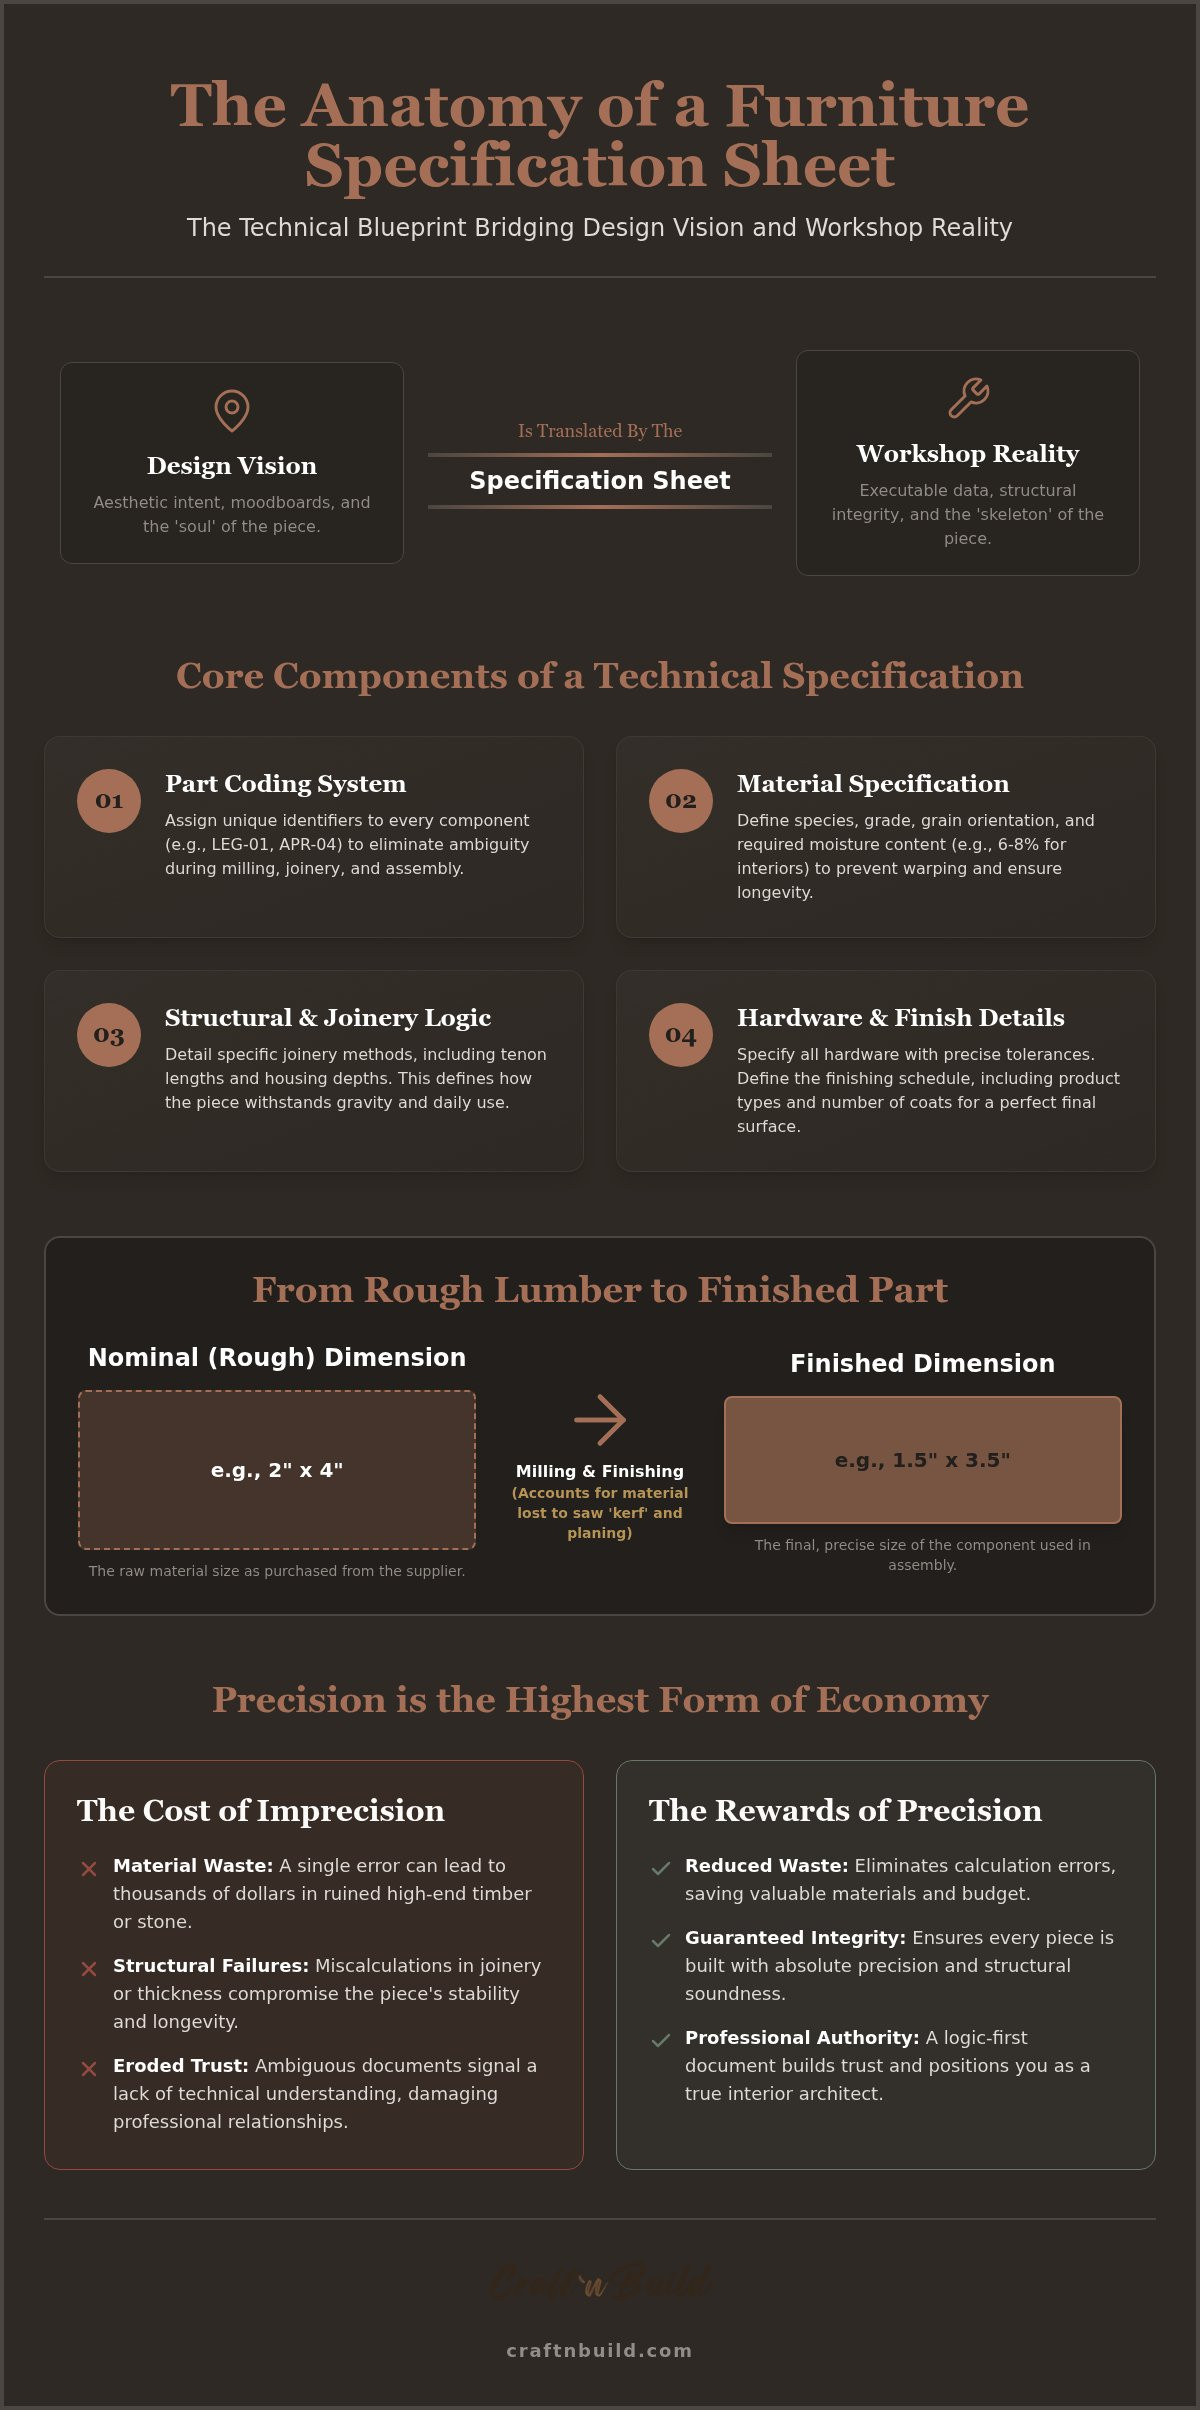
Precision is the highest form of economy. A single measurement error on a specification sheet can lead to thousands of dollars in wasted high-end timber or stone. Beyond the financial loss, technical failures erode professional trust. When a maker receives a logic-first document, they see a partner who understands the material reality of the craft. Transitioning from a stylist mindset to an interior architect mindset requires this shift. It means prioritizing structural logic over visual styling. You aren't just choosing a finish; you're defining the moisture content, the grain orientation, and the tolerance levels that guarantee longevity. This disciplined approach ensures that the "craft" in your design is backed by undeniable data.
Anatomy of a Technical Specification: Beyond Basic Dimensions
A high-quality furniture design specification sheet serves as the definitive technical blueprint for a piece's construction. It moves beyond high-level dimensions to define the granular data required for precise manufacturing. To achieve professional results, you must implement a rigorous part coding system. Assigning unique identifiers, such as 'LEG-01' or 'APR-04', allows makers to track components through the milling, joinery, and assembly phases without ambiguity. This systematic approach ensures that even complex projects with dozens of unique parts remain organized and executable.
Material specification protocols are equally vital. You shouldn't just specify "Oak"; you must define the species, the grade, and the required moisture content. For interior furniture, a moisture content between 6% and 8% is often the standard to prevent warping. Additionally, your technical math must account for 'kerf', the material lost to the width of the saw blade during cutting. Ignoring these small variables leads to cumulative errors that compromise the final fit and finish.
Finished vs. Rough Dimensions
Professional documentation requires a clear distinction between 'Nominal' and 'Finished' dimensions. Nominal sizes refer to the rough-sawn lumber as it's purchased from the timber yard. In contrast, finished dimensions must be specified to the millimeter to ensure the structural logic of the assembly holds true. Finished Dimension is the final size after all milling and sanding. If your spec sheet lacks this level of detail, you leave the final proportions of the piece to the maker's interpretation. This precision is a hallmark of the methodology taught in our professional interior design programs.
Grain Direction and Aesthetic Logic
Specifying grain orientation isn't merely an aesthetic choice; it's a structural necessity. Wood is an anisotropic material, meaning its strength and movement properties differ depending on grain direction. Your furniture design specification sheet should clearly indicate grain flow to manage wood movement and maximize joint strength. For example, ensuring grain runs continuously across a drawer front maintains visual harmony while providing better dimensional stability. By using standardized grain symbols in your professional design presentation templates, you communicate these complex requirements with clarity. This level of detail transforms a simple drawing into a comprehensive manufacturing guide.
Structural Logic: Accounting for Material Behavior and Joinery
Every line on a furniture design specification sheet must be anchored in physical reality. It's not enough to specify the external envelope of a chair or cabinet; you must account for the "hidden math" that governs structural integrity. This includes adding tenon lengths and housing depths to your component list. A professional spec sheet is a direct reflection of structural logic in furniture design. It acts as the designer's primary defense against mechanical failure. By documenting these internal details, you assume the architect's responsibility for predicting material stress points before the first cut is made.
For complex builds, organize your data into hierarchical sub-assembly lists. This method allows the maker to focus on one structural unit at a time, such as a drawer box or a base frame, rather than being overwhelmed by a single monolithic part list. It ensures that the relationship between parts is clear and that assembly sequences are logically planned.
Accounting for Wood Movement
Solid timber is a living material. It expands and contracts across its grain in response to relative humidity. When creating your furniture design specification sheet, you must predict this behavior. Don't just provide static dimensions. Instead, leave "breathing room" in your dimensional math. For example, a solid wood tabletop needs a specification that allows for movement within its fastening system. Referencing the core principles of wood movement in your documentation prevents catastrophic joint failure when the piece moves from a humid workshop to a dry, climate-controlled interior.
Joinery Allowances and Technical Precision
Precision requires foresight. You must include machining waste for joint fitting and surface preparation in your technical calculations. Different joinery types, from traditional mortise and tenon to modern mechanical fasteners, require specific adjustments to the part list. Joinery Allowance is the extra length required for male joint components. If a rail is 500mm between legs and has a 30mm tenon on each end, your sheet must specify a 560mm length. Failing to document these hidden millimeters is a common cause of procurement errors and wasted material. Your role is to ensure that the maker has the exact volume of material needed to execute the design without compromise.
Developing a Master Furniture Cut List Template: A Step-by-Step Framework
A repeatable framework is the only way to ensure that your furniture design specification sheet remains an accurate reflection of your 3D CAD data. Moving from a digital model to a physical cut list requires a disciplined, five-step transition. This process ensures that no component is overlooked and that every dimension accounts for the realities of the workshop floor. To master these technical intricacies and elevate your workflow, explore our professional interior design programs.
- Step 1: Data Extraction. Pull every part dimension directly from your 3D CAD model or technical drawing. Don't rely on memory; use the digital coordinates as your baseline.
- Step 2: Component Categorisation. Group parts by material type and thickness. For example, separate 18mm birch plywood components from 25mm solid oak rails to streamline procurement.
- Step 3: Applying Allowances. Convert finished dimensions into rough dimensions by adding joinery and machining allowances. This accounts for the material needed for tenons and surface preparation.
- Step 4: BOM Cross-Referencing. Audit your list against the Bill of Materials (BOM). Ensure every hinge, handle, and fastener has a corresponding structural location.
- Step 5: Mental Assembly. Perform a "dry-run" by mentally building the piece using only the data on the sheet. If a dimension is missing, this is where you'll find the gap.
Organisation and Hierarchy
Professional templates avoid monolithic lists. Instead, they utilise a "Parent-Child" relationship for complex components. Group parts by sub-assembly, such as the drawer box, the main carcass, or the plinth. This hierarchy allows the maker to verify the fit of a single sub-assembly before moving to the final build. This level of technical rigor is a core component of The Design Key full master programme, where we bridge the gap between creative vision and structural execution.
Validation and Error Checking
Digital precision must always be validated against physical constraints. Use the "Tape Measure" test to verify that the overall dimensions on your furniture design specification sheet actually fit the intended architectural space. Common errors, like forgetting the 2mm thickness of edge banding or failing to account for mirror-image parts, can derail a project. You can now use AI implementation for design workflows to double-check dimensional logic and identify mathematical inconsistencies across large data sets. This final layer of validation ensures that your documentation is not just a list, but a foolproof manufacturing guide.
Integrating Technical Specifications into an Interior Architecture Workflow
Transitioning from a single object to a comprehensive environment requires a scalable system. When you master the furniture design specification sheet for a standalone piece, you've essentially built the foundation for complex millwork. Professional interior design project templates rely on this same architectural logic. By treating every built-in element as a series of technical components, you ensure that full-room installations maintain the same structural integrity as a custom chair. This methodology allows you to present data with professional authority, positioning yourself as a master guide rather than just a visual stylist.
Scaling the Methodology
Built-in spatial architecture demands even higher precision than loose furniture. Errors in cabinetry or wall paneling can't be easily hidden; they're physically anchored to the structure. This is why areas like kitchen design and bathrooms require the most rigorous technical documentation. You're no longer just managing a piece of timber; you're managing the intersection of materials, plumbing, and electrical systems. Applying specification logic to these spaces ensures that your cabinetry fits within tight architectural tolerances. Explore our Kitchen Design Course to see how this technical rigor applies to complex, multi-component environments.
The Final Polish: Professional Presentation
The final output must be formatted for absolute clarity at the workshop or CNC station. A document that's hard to read is a document that invites mistakes. Use clear headings, standardized symbols, and logical groupings to ensure the maker understands the intent instantly. You can use professional moodboard templates to contextualize these technical specs for the client. While the maker needs the data, the client needs to see the vision. By providing both, you establish a disciplined documentation cycle that bridges the gap between the tactile beauty of a finish and the cold reality of a cut list. This approach proves that you aren't just suggesting a look; you're providing a solution.
Technical mastery isn't a constraint on creativity. It's the foundation of true design freedom. When you aren't worried about whether a joint will fail or a material will warp, you're free to push the boundaries of form and function. A rigorous furniture design specification sheet is the tool that grants you this security. It allows you to design with confidence, knowing that your structural logic is as sound as your aesthetic vision.
Mastering the Architecture of Creation
Mastering the furniture design specification sheet is the definitive step toward professional authority in the design industry. It's the difference between a stylist who suggests a look and an interior architect who engineers a reality. By adopting a rigorous methodology for dimensions, joinery, and material behavior, you eliminate the ambiguity that leads to costly manufacturing errors. You've learned that documentation isn't just a list; it's a structural roadmap that ensures your creative vision survives the transition to the workshop floor.
True design freedom is built on a foundation of technical precision. When you control the logic of the object, you gain the confidence to push aesthetic boundaries. Our methodology-driven design curriculum provides the technical precision guides you need to succeed in complex environments. If you're ready to adopt a professional framework for interior architects, master professional interior architecture with The Design Key. Adopt the discipline of a master practitioner and watch your designs reach a level of structural integrity and refined execution that commands respect.
Frequently Asked Questions
What is the difference between a furniture spec sheet and a bill of materials?
A furniture design specification sheet serves as a structural roadmap, defining the technical parameters of construction through joinery details and material grades. In contrast, a Bill of Materials (BOM) is a quantitative inventory focusing on procurement. The spec sheet is a technical contract that ensures structural integrity, while the BOM ensures you have the correct volume of hardware and timber to begin the build. Both are essential, but the spec sheet carries the architectural logic.
Should I include waste percentages in my furniture cut list template?
You must include waste percentages to ensure procurement covers the realities of the workshop. For solid timber, a margin of 15% to 25% is common to account for natural defects, grain matching, and the kerf lost to saw blades. For sheet goods, waste is usually lower, around 5% to 10%, depending on the complexity of the nesting. Incorporating these figures into your template prevents mid-project material shortages and protects your project budget.
How do I account for edge banding thickness in my finished dimensions?
Accuracy requires you to subtract the edge banding thickness from the final component size before cutting the substrate. If your finished panel must be 600mm and you're using a 2mm thick veneer banding, your cut list should specify a substrate width of 596mm. Failing to account for these small increments leads to cumulative errors that prevent drawers from closing or doors from aligning. Always document both dimensions on your furniture design specification sheet for total clarity.
Is it better to use a spreadsheet or CAD software for furniture specifications?
The most professional approach utilizes both tools in tandem. CAD software is superior for extracting geometric data and verifying clearances in three dimensions. However, a spreadsheet is the ideal environment for a logic-first furniture design specification sheet because it allows for automated calculations and hierarchical organization. Use CAD to generate the geometric data and a spreadsheet to manage the technical "how" through formulas that account for joinery allowances and waste.
What are the most common mistakes when creating a furniture design specification sheet?
The most frequent errors involve ignoring joinery allowances and moisture content requirements. Designers often specify the visible length of a rail but forget to add the tenon length, leading to undersized components. Omitting the moisture content, ideally 6% to 8% for interiors, is another critical failure that results in warping. Finally, failing to specify grain direction can compromise both the structural strength and the aesthetic flow of the finished piece.
How do I handle grain direction in a digital specification template?
Digital templates should include a dedicated column for grain orientation or use standardized symbols within the part code. Clearly mark whether the grain runs along the length or width of each component. This is vital for solid wood, where expansion happens across the grain. Proper documentation ensures the maker aligns the timber correctly, preventing joints from tearing apart due to seasonal movement. Consistency here is a hallmark of disciplined documentation.
Can I use AI to generate or validate my furniture cut lists?
AI is a powerful tool for validating the mathematical logic of your cut lists. It can cross-reference hundreds of parts against a Bill of Materials to identify missing components or dimensional inconsistencies. While AI shouldn't replace your structural design process, it acts as a digital auditor that catches cascading errors before they reach the workshop. This integration of modern tools with traditional skills is essential for maintaining a repeatable, error-free workflow.
How often should I update my master technical documentation template?
Update your master template after every project debrief. Each build reveals new technical challenges or hardware nuances that should be integrated into your documentation framework. If a specific hinge required a different boring depth than expected, record that logic immediately. Regular refinement ensures your methodology evolves with industry standards and manufacturing technology. This steady improvement transforms a simple template into a sophisticated technical reference guide for your design studio.
Partners
Craft'n Build welcome affiliate marketers, https://craftnbuild.com/pages/affiliate-partner-programme-1


Share:
Professional Design Presentation Templates: A Framework for Interior Architects
Furniture Design Methodology: A Professional Framework for Structural Logic