




Article by
M. Skipper
Founder & Lead · Craft'n Build Creator Studio
A stunning 3D render is a liability if it ignores the fundamental physics of the workshop floor. Many designers mistake a clean CAD model for a finished plan, only to watch their concepts fail during production because they overlooked grain direction or wood movement. You've likely felt the frustration of a design that looks perfect on screen but becomes a nightmare of over-complicated joinery and material waste once manufacturing begins. It's a common disconnect that separates hobbyist sketches from professional-grade production.
Mastering furniture design for manufacturability isn't about limiting your creativity; it's about grounding your vision in the structural logic required to produce high-quality pieces at scale. By adopting a rigorous methodology, you can transform your workflow into a precise bridge between digital intent and physical execution. This article provides the technical frameworks needed to reduce production errors and create documentation that commands respect in any workshop. We'll explore the essential construction principles that allow you to execute complex forms without sacrificing structural integrity or efficiency.
Key Takeaways
- Establish structural logic as your primary design filter to ensure every aesthetic choice is supported by sound engineering.
- Reduce production friction by mastering component simplification and the strategic use of professional-grade standardized hardware.
- Implement a rigorous approach to furniture design for manufacturability that accounts for real-world material behavior and wood movement.
- Create high-fidelity technical documentation and reference guides that eliminate ambiguity during the transition from CAD to the workshop.
- Adopt a disciplined methodology that bridges the gap between digital innovation and the tactile requirements of professional craftsmanship.
The Professional Framework of Furniture Design for Manufacturability (DFM)
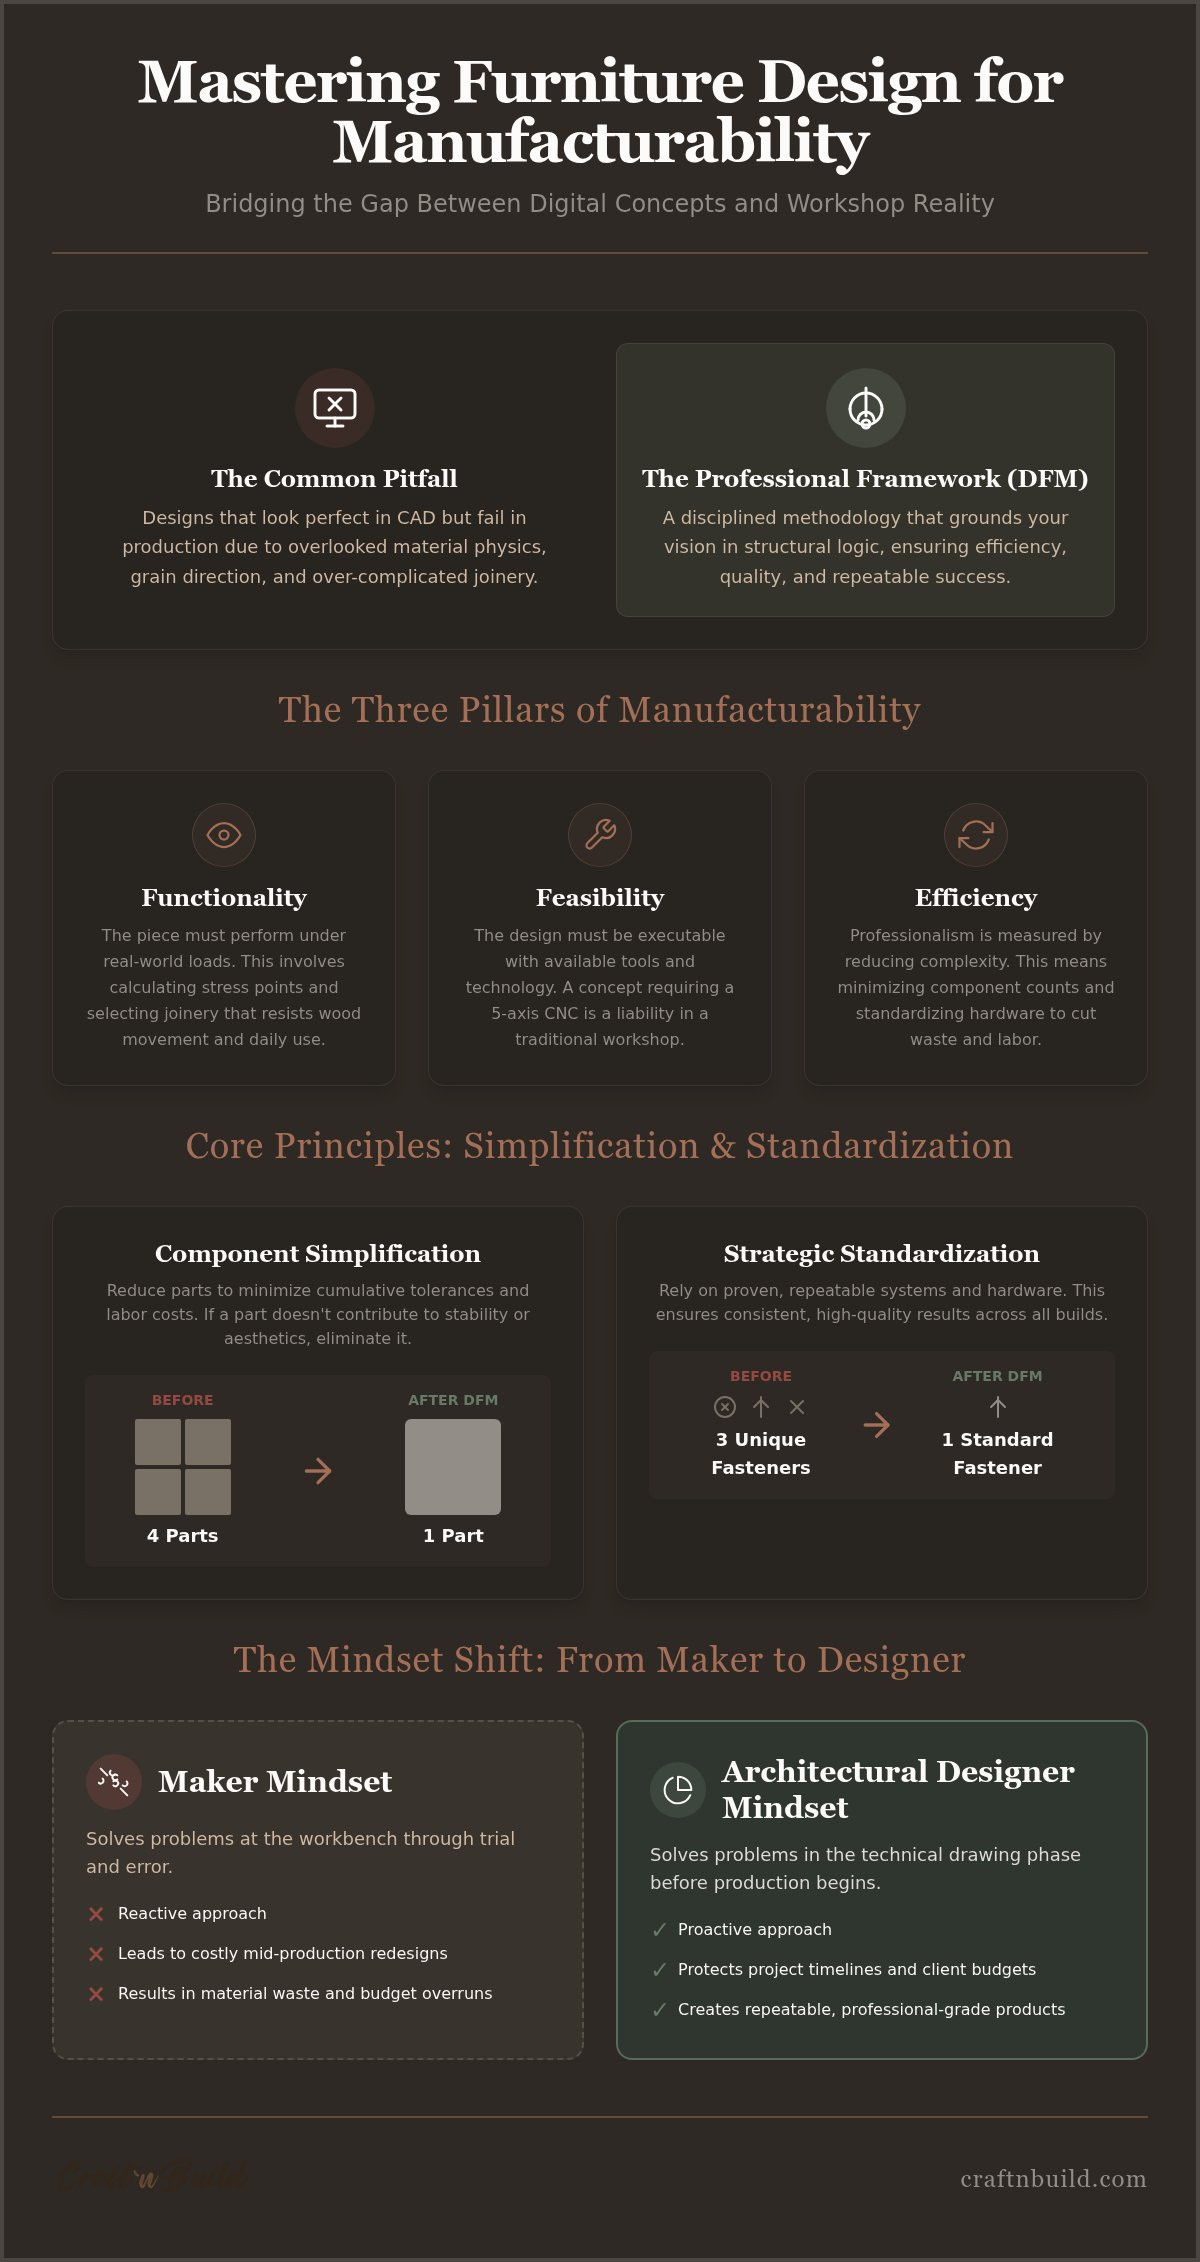
Professional furniture design isn't just about the final image. It's about the technical reality of the build. At its core, Design for Manufacturability (DFM) is the bridge between conceptual art and industrial reality. It's a disciplined framework where you evaluate every joint, material choice, and dimension against the constraints of the production floor. While many beginners focus on "the look," a professional designer understands that structural logic must precede aesthetic styling. If a piece cannot be built efficiently or fails under real-world stress, its beauty is irrelevant.
Transitioning from a maker mindset to an architectural designer mindset requires a shift in how you value your time. A maker often solves problems at the workbench through trial and error. An architectural designer solves them in the technical drawing phase. This proactive approach to furniture design for manufacturability protects project timelines and client budgets by eliminating costly mid-production redesigns. It's the difference between a one-off hobbyist project and a repeatable, professional-grade product.
Understanding the Three Pillars of Manufacturability
- Functionality: The piece must perform under real-world loads. This involves calculating stress points and selecting joinery that resists the natural forces of wood movement and daily use.
- Feasibility: You must assess if the design can be executed with available technology. A design requiring a 5-axis CNC is a liability in a shop equipped only with traditional machinery.
- Efficiency: Professionalism is measured by the reduction of complexity. Reducing component counts and standardizing hardware isn't cutting corners; it's optimizing the production pipeline for maximum quality and minimum waste.
Design Thinking: The Logic-First Approach
True innovation happens within constraints. Instead of drawing a form and then trying to fix it for production, you must start with the manufacturing reality. This systematic approach ensures that your 3D CAD furniture concepts aren't just digital sculptures. They're precise instructions. When you adopt a rigorous methodology like the one taught in The Design Key, you learn to refine raw elements into finished products through a lens of engineering. You stop thinking about how you would build it and start thinking about how it should be built to ensure structural integrity.
Furniture Methodology is a repeatable path to structural success that prioritizes technical precision over speculative styling.
Core Principles of DFM: Simplification and Standardization
Complexity is often a mask for indecision. In the professional world, a design that requires fifty unique components where twenty would suffice isn't a masterpiece; it's a production bottleneck. Mastering furniture design for manufacturability requires the discipline to strip away redundancy while preserving the architectural intent of the piece. You must learn to view every component through the lens of structural logic. If a part doesn't contribute to the stability, assembly, or essential aesthetic of the form, it shouldn't exist in your CAD model.
Standardization is the second pillar of this disciplined approach. While the final form may be bespoke, the underlying frameworks should rely on proven, repeatable systems. This methodology ensures that high-level results are attainable and consistent. By grounding your work in these principles, you bridge the gap between the theoretical world of RISD's Furniture Design department and the practical realities of a high-output workshop.
Component Simplification and Assembly Logic
A common error in advanced furniture construction is the disconnect between the 3D model and the physical assembly sequence. You might design a beautiful interlocking joint that is impossible to glue up or clamp in a real-world setting. Identifying redundant parts in your CAD models is a prerequisite for professional success. Ask yourself if multiple components can be combined into a single machined part to reduce cumulative tolerances and labor costs.
Design for ease of access. If a craftsman cannot reach a fastener or apply a clamp because of a decorative shroud, the design has failed the test of feasibility. True mastery is found at the intersection of utility and aesthetics; where the reduction of parts actually strengthens the visual impact and the structural integrity of the finished product. To refine your own workflow, consider exploring professional interior architecture programmes that prioritize these technical foundations.
Standardizing Hardware and Joinery
Relying on standardized hardware doesn't diminish the value of your work. It enhances it. Utilizing professional Technical Reference Guides allows you to select hardware that has been engineered for specific loads and material thicknesses. This removes the guesswork that often leads to mechanical failure. When you standardize your joinery, you create a reliable baseline for longevity.
Integrating high-end elements like Brass Hardware into your manufacturability framework requires a deep understanding of tolerances. You must account for the specific mounting requirements of investment-cast components early in the design phase. By standardizing these connection points, you ensure that even the most complex forms remain buildable, repeatable, and profitable.
Material Intelligence: Structural Logic Beyond the CAD Screen
CAD software creates a sterile environment where lines are perfect and materials never change. This digital perfection is a lie. Real-world materials, especially solid hardwoods, are dynamic and reactive. A professional designer must develop a deep sense of material intelligence before opening a laptop. This disciplined study is a prerequisite for any successful project. For a comprehensive exploration of these concepts, refer to our guide on Material Knowledge & Structural Logic.
Bridging the gap between traditional manual skills and modern digital tools is the hallmark of a master practitioner. You aren't just drawing shapes; you're engineering a physical response to environmental stressors. When you ignore these factors, you aren't practicing furniture design for manufacturability; you're creating digital art that will eventually crack, warp, or fail in the hands of the end-user. True innovation requires you to respect the intrinsic value of the raw elements you use.
The Reality of Wood Movement
Wood is hygroscopic. It breathes. It absorbs and releases moisture from the air, causing it to expand and contract across the grain. If your joinery doesn't account for this seasonal movement, the internal stresses will eventually tear the piece apart. This is a fundamental law of the workshop that no 3D model can simulate without your input.
Consider the common failure of "fixed" tabletops. When a solid wood top is screwed tightly to a rigid base without slotted holes or expansion clips, the wood's natural urge to move meets an immovable object. In non-climate-controlled environments, the result is almost always a catastrophic split along the grain or a blown-out joint. Your technical documentation must specify these tolerances clearly, ensuring that the piece remains structurally sound regardless of the humidity levels it encounters.
Engineering Principles for Material Selection
Material selection is a matter of load-bearing logic. You must match the density and tensile strength of your chosen species to the structural requirements of the form. A delicate chair leg requires a tight-grained hardwood to withstand lateral forces, whereas a secondary internal component might prioritize weight over sheer hardness. Grain orientation also dictates strength; a part cut across the grain is significantly weaker than one cut along its length.
Ammonia fuming offers a sophisticated method to achieve deep, permanent color while reacting with the wood's natural tannins to enhance its aesthetic stability. By mastering these material variables, you move from speculative design to a logic-first methodology. This systematic approach ensures that your work is not only beautiful but also built to endure for generations.
Advanced Construction Techniques: Bridging Design and Production
Developing a professional design-to-build pipeline is a sequence of rigorous validations. It ensures that the creative spark isn't extinguished by the harsh reality of the workshop floor. Many designers treat CAD and manufacturing as separate islands, but true mastery in furniture design for manufacturability requires an integrated approach. You must generate technical documentation that leaves no room for interpretation. This is where precision technical drawing becomes your most powerful tool. Utilizing Project Templates allows you to standardize this documentation, creating a repeatable language for every project you undertake.
Accurate technical drawings are the contract between your digital intent and the physical result. They translate three-dimensional geometry into two-dimensional instructions for the craftsman. Without this bridge, even the most sophisticated CAD model is merely a suggestion. You must provide clear sections, plan views, and exploded assemblies to ensure every detail is understood before production begins. This systematic preparation is what separates a disciplined innovator from a hobbyist.
From 3D CAD to the Cutting Floor
Validating digital joinery through virtual assembly testing is a non-negotiable step. You must perform interference checks within your software to ensure tenons don't collide and fasteners have adequate clearance. This methodology leads to the creation of a fail-proof Furniture Cut List. A cut list is more than a tally of parts; it is a strategic map for material usage. It accounts for grain matching and identifies the most efficient way to break down raw lumber into finished components, reducing waste and protecting your budget.
Precision Joinery for Longevity
Joinery selection is a choice between speed and longevity. Advanced variations of the mortise-and-tenon, such as haunched or twin tenons, provide the surface area needed for modern adhesives to bond effectively. When designing for CNC production, you must account for tool paths and corner radii that differ from traditional manual production. Tolerance and fit are not suggestions. They are the engineering requirements that define a professional build. A joint that is too tight starves the glue line, while one that is too loose lacks mechanical integrity. Aim for a piston fit where the components slide together with firm hand pressure, ensuring a bond that will last for decades.
To master these advanced construction principles, you must adopt a structured curriculum that bridges the gap between theory and execution. Explore our interior design master programme to refine your technical workflow and command higher quality in your production.
Mastering the Design-to-Build Pipeline with Professional Education
Self-taught designers often reach a technical plateau where their conceptual creativity outpaces their ability to execute. Without a formal foundation in furniture design for manufacturability, they find themselves stuck in a cycle of trial and error that drains resources and kills momentum. Guesswork is a liability in a professional studio. A structured curriculum in interior architecture provides the necessary guardrails to ensure your creativity is always supported by sound engineering. It replaces intuition with a proven methodology, allowing you to command higher fees and deliver superior results.
Modern workflows now require a blend of traditional material knowledge and cutting-edge digital tools. Integrating AI Implementation into your design process can significantly optimize the logic-first phase of a project. These tools don't replace the designer; they accelerate the validation of structural concepts and help refine the production pipeline. By adopting these innovations, you position yourself as a disciplined innovator capable of handling the most complex manufacturing challenges.
The Design Key Methodology
Professional mastery requires moving beyond introductory content and "how-to" tutorials. You need a rigorous framework that treats furniture construction as a branch of architecture. The Design Key methodology is built on this exact premise. It guides you through the transition from loose sketches to high-fidelity CAD models that are ready for the workshop floor. Gaining confidence in your work comes from knowing that your technical precision is beyond reproach. Our Design Concepts Collection serves as an essential learning reference, providing a library of professional 3D CAD furniture designs that demonstrate how complex forms are successfully deconstructed into buildable parts.
Advancing Your Interior Design Career
The structural logic used in furniture design is the same logic required for full-scale interior architecture. Once you master the principles of joinery, tolerances, and material movement, you can apply that knowledge to a professional Kitchen Design Course or a Bathroom Design project. This consistency sets a high standard for your studio's output. It ensures that every element of an interior, from a custom vanity to a built-in wardrobe, is executed with the same level of technical excellence.
Don't let technical uncertainty limit the scope of your vision. Transition from a conceptual designer to a master of production by adopting a methodology that prioritizes structural integrity. Embark on The Design Key Master Programme today and secure the frameworks needed for professional success.
Securing Structural Integrity Through Disciplined Design
Transitioning from conceptual rendering to high-quality production requires a commitment to technical precision. You've explored how structural logic and material intelligence form the foundation of professional furniture design for manufacturability. By standardizing hardware and refining assembly sequences, you eliminate the production errors that plague less disciplined workflows. These aren't just technical skills; they're the frameworks that allow your creative vision to survive the transition from a digital screen to a physical object.
Serious designers understand that mastery is a continuous process of refinement. Interior architects across the globe rely on professional CAD furniture concepts and authoritative technical reference guides to execute real-world projects with confidence. It's time to move past introductory tutorials and adopt a repeatable methodology that commands respect in any workshop. Elevate your design precision with The Design Key Master Programme and transform your technical workflow today. The path to structural success is open to anyone willing to embrace a logic-first mindset.
Frequently Asked Questions
What is the difference between Design for Manufacturing (DFM) and Design for Assembly (DFA)?
Design for Manufacturing focuses on optimizing the fabrication of individual components to reduce complexity and waste. Design for Assembly prioritizes the ease and speed of putting those components together. In the context of furniture design for manufacturability, DFM might involve simplifying a leg profile for CNC machining, while DFA ensures that the assembly sequence is logical and doesn't require specialized, expensive jigs. Both are essential for a professional production cycle.
How do I account for wood movement in my 3D CAD furniture designs?
You must manually integrate mechanical tolerances and expansion gaps into your digital geometry. Solid wood is hygroscopic and will expand or contract across the grain as humidity levels change. In your CAD models, utilize slotted screw holes for tabletops and floating tenons that allow for seasonal movement. Don't rely on the perfect fit shown in a 3D render. Instead, design for the 3mm to 5mm of movement typical in wide hardwood panels.
Can advanced furniture construction principles be applied to small bespoke projects?
Applying structural logic to one-off pieces prevents costly rework and ensures long-term durability. Even a single custom cabinet benefits from component standardization and simplified joinery. By using professional project templates and technical reference guides, you establish a high standard of quality from the start. This disciplined approach allows a bespoke designer to move from a maker mindset to an architectural one, ensuring the final product is both beautiful and structurally sound.
What are the most common manufacturability mistakes in furniture design?
The most frequent errors include ignoring wood movement, over-complicating joinery for purely aesthetic reasons, and neglecting tool access during the assembly phase. Designers often create blind fasteners that are impossible to reach with a drill or clamp. Another mistake is ignoring cumulative tolerances; if every part is off by just 0.5mm, the final assembly will fail. Using a rigorous furniture design for manufacturability framework helps identify these issues during the technical drawing phase.
How do I create a professional furniture cut list that reduces material waste?
A professional cut list is generated by deconstructing your 3D CAD model into its raw components while accounting for grain direction and machining waste. Group identical parts to identify opportunities for batch production. Include rough-sawn dimensions versus finished dimensions to guide the initial material breakdown. This systematic approach reduces material waste and provides a clear map for the craftsman, ensuring that every board is utilized to its maximum potential.
Is it necessary to use AI in my furniture design workflow in 2026?
While not mandatory, AI implementation is becoming a standard for designers who want to optimize their technical workflows and reduce errors. AI tools can assist in validating structural integrity and simulating material behavior under various loads. It allows for the rapid generation of design iterations based on specific manufacturing constraints. Adopting these modern digital tools doesn't replace craftsmanship; it enhances your ability to solve complex engineering problems before any wood is cut.
Why is technical drawing more important than 3D rendering for manufacturing?
A 3D render is a visual promise, but a technical drawing is a production contract. Renders often hide structural flaws and impossible geometries behind digital textures and lighting. Technical drawings, such as sections and plan views, reveal the actual joinery, fasteners, and material thicknesses required for a build. They provide the precise dimensions and tolerances that a workshop needs to execute a design with high-level results and structural integrity.
How can I improve the structural integrity of my furniture joinery?
Focus on increasing the long-grain-to-long-grain glue surface area within your joints. Utilize advanced variations like haunched tenons or mitered bridles to resist racking forces effectively. Ensure your tolerances allow for a piston fit where parts slide together with firm hand pressure. Referencing professional technical guides for hardware and joinery standards ensures that your connections are engineered for the specific loads the furniture piece will encounter throughout its lifespan.
Partners
Craft'n Build welcome affiliate marketers, https://craftnbuild.com/pages/affiliate-partner-programme-1


Share:
Material Knowledge & Structural Logic for Furniture Design
Interior Design Course for Architects: Bridging Structural Logic and Interior Architecture