




Article by
M. Skipper
Founder & Lead · Craft'n Build Creator Studio
A stunning visual concept is a liability if it lacks the structural logic to survive the construction site. You've likely felt the frustration of a contractor misinterpreting your intent or a project budget swelling due to incomplete specification lists. These errors don't just cost money; they erode your professional authority. Mastering rigorous design documentation for interior projects is the only way to ensure your creative vision is translated into a flawless physical reality. It's the difference between acting as a stylist and becoming a respected lead on a technical build.
We understand that moving from aesthetic curation to technical drafting requires a disciplined shift in mindset. This 2026 framework provides the systematic logic you need to produce professional-grade documentation that bridges the gap between design intent and execution. You'll learn how to implement a repeatable workflow that reduces site errors and fosters seamless communication with architects and manufacturers. We'll examine the evolution of sheet sequences, the integration of AI-enhanced workflows, and the essential project templates that establish your command over every technical detail.
Key Takeaways
- Transition from visual storytelling to a technical framework that serves as a binding contract between you and the builder.
- Master the 2026 industry standards for Construction Document sets, including the specific sheet numbering sequences required for clarity.
- Learn to build comprehensive Spec Books and FFE schedules that organize every material and fixture by zone to prevent budget overruns.
- Discover how to integrate AI to audit your design documentation for interior projects, ensuring consistency and eliminating manual errors.
- Follow a repeatable, two-phase checklist to move from concept to design development with professional authority.
The Architecture of Intent: Defining Design Documentation
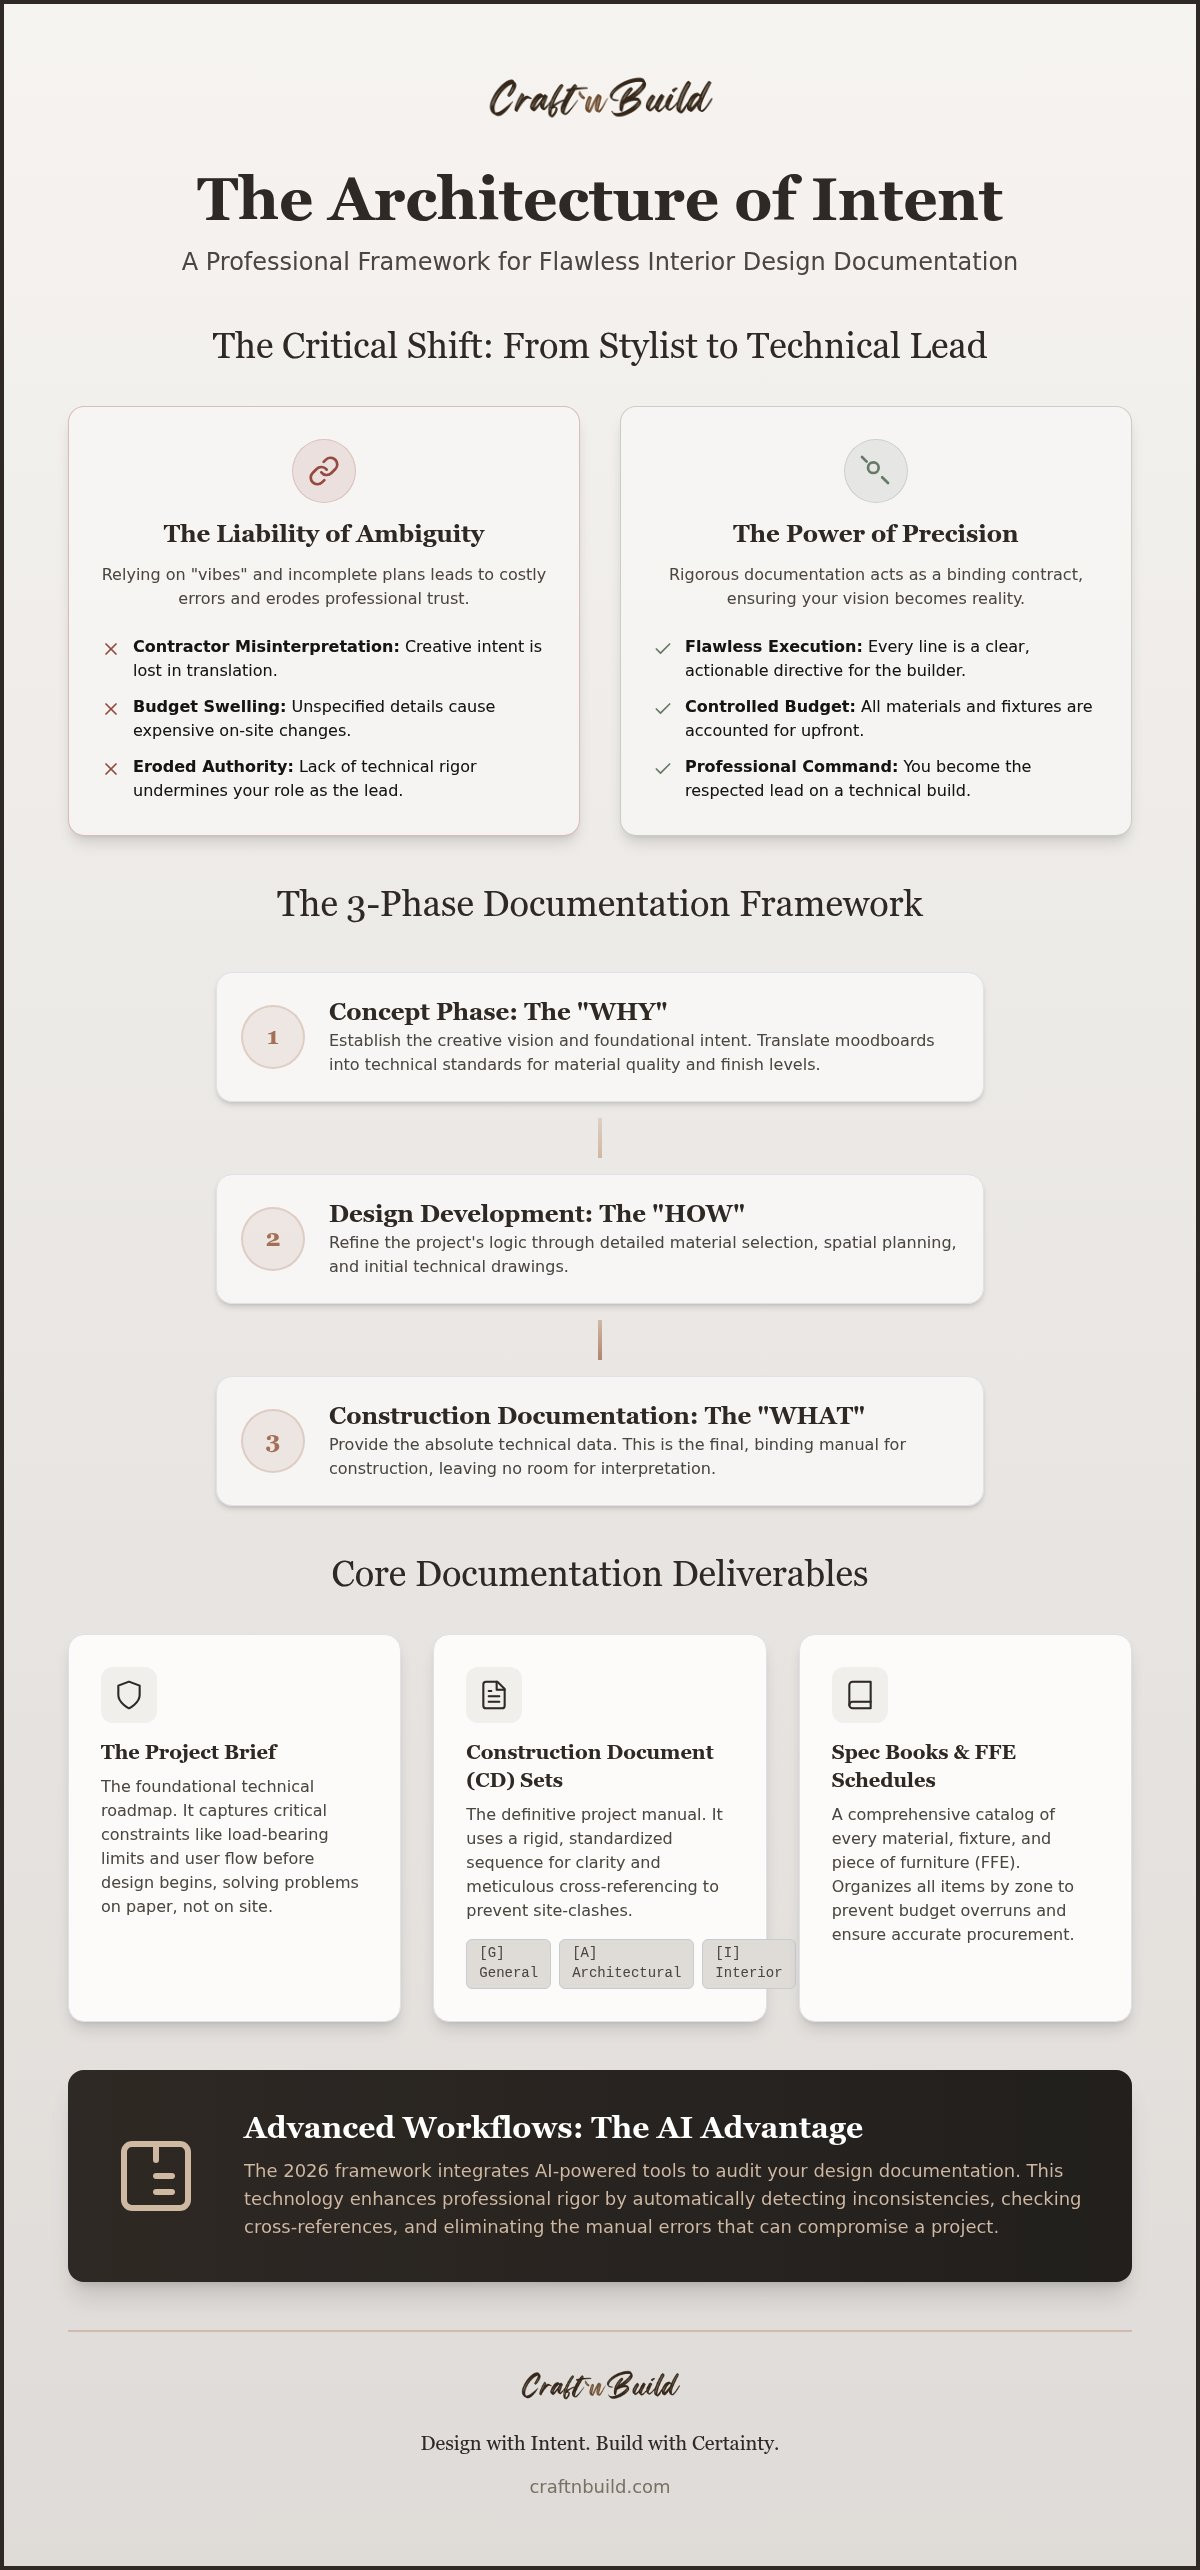
Professional design documentation for interior projects is not merely a collection of aesthetic choices. It's the legal and technical bridge between a creative vision and its physical manifestation. Think of it as a contract. It binds your intent to the builder's execution. Without this technical rigor, projects suffer from budget drift, contractor misinterpretation, and the erosion of professional trust. We call this the Architecture of Intent. It's a disciplined approach that treats every line on a page as a directive for craftsmanship.
A professional framework replaces vague "vibes" with systematic data. It ensures that every stakeholder, from the architect to the cabinet maker, understands the project's logic. To maintain this clarity, you must respect a strict hierarchy of information:
- Concept Phase: Establishing the creative "why" and foundational intent.
- Design Development: Refining the "how" through detailed material selection and spatial logic.
- Construction Documentation: Providing the "what" through absolute technical data and specifications.
This progression ensures that every nail and joint is accounted for before a single hammer is swung. When you document with this level of precision, you aren't just drawing; you're managing risk and protecting the integrity of your design.
The Project Brief: The Foundation of Logic
Every successful build starts with a disciplined brief. You must capture technical constraints before you touch a CAD file. What are the load-bearing limits? How does the user flow through the space? We integrate The Brief - The Design Key Series to anchor these parameters early. This document isn't a wish list. It's a technical roadmap that dictates the logic of the entire project. It forces you to solve problems on paper before they become expensive errors on site.
From Concept to Technical Reality
Many designers stop at the moodboard. They treat it as a collage of colors. In a professional framework, the moodboard sets technical standards. It defines the tactile quality of materials and the expected finish levels. You are translating visual intent into structural logic. To do this, you need a Technical Drawing mindset that views every surface as a set of coordinates and material properties. Utilizing Professional Moodboard Templates ensures your initial ideas are grounded in reality. It shifts the focus from superficial styling to executable design documentation for interior projects. This transition is vital for maintaining authority when presenting your concepts to architects or lead contractors.
Technical Drawing Sets: The Core of Interior Architecture
The Construction Document (CD) set is the definitive manual for your project. While the concept phase sells the dream, the CD set builds it. A professional set follows a rigid sequence to ensure no detail is overlooked. For 2026, the industry standard remains rooted in clear categorization: General (G), Architectural (A), and Interior (I) series sheets. Standardized sheet numbering ensures that a large-scale project remains navigable for every trade involved. This systematic approach is the backbone of effective design documentation for interior projects.
Symbology must be universal. If a contractor has to guess what a line weight or a hatch pattern represents, the documentation has failed. Every callout, section marker, and elevation tag must cross-reference perfectly. This internal cohesion prevents the "site-clash" where a plumbing stack suddenly occupies the same space as a recessed lighting cove. Professional design documentation for interior projects requires this level of meticulous cross-referencing to maintain authority on site. To refine your technical drafting skills, explore our range of professional design programs.
The Interior Design Series 1008 standards emphasize that preparing these drawings is a core duty of the professional. It's about moving beyond decoration into the technical reality of the built environment. Every line you draw should represent a physical boundary or a material change that a builder can execute without hesitation.
Floor Plans and Spatial Logic
A floor plan is more than a layout; it's a map of technical constraints. You must distinguish between dimensioning for manufacturing, such as millimetre-perfect joinery, and dimensioning for site layout, which involves rough-in locations for builders. Managing the integration of electrical, plumbing, and HVAC systems within the plan is non-negotiable. If you don't dictate where the ventilation goes, the builder will, and it likely won't be pretty. Utilizing The Floor Plan Design Key allows you to approach these layouts with architectural precision, ensuring that spatial logic is maintained through every layer of the build.
Elevations and Section Details
If the plan is the map, the section is the truth. Plans show where things are, but sections show how they're built. This is where you document the complex interfaces between joinery and structural elements. Material transitions, such as where stone meets timber, must be detailed to the millimetre to avoid unsightly gaps or structural weaknesses. Lighting also requires this depth. Use The Lighting Design Key to detail recesses, drivers, and cabling routes. When you provide this level of detail, you eliminate the need for "on-site fixes" that often compromise your original design intent.
Specifications and FFE Schedules: Managing Material Data
The Spec Book serves as the project's technical encyclopedia. While drawings define geometry, the specification book defines the substance. It's a comprehensive reference for every material, fixture, and piece of equipment. Without this data, procurement becomes a guessing game. High-level design documentation for interior projects relies on this systematic organization to ensure that what is ordered matches the design intent exactly. Every entry should include the manufacturer, product name, finish, and a unique reference code that ties back to your drawing set.
Organize your Furniture, Fixtures, and Equipment (FFE) schedules by zone. This allows manufacturers and vendors to understand the context of their specific contributions. It also helps manage lead times. If you know the flooring for the entry has a 12-week lead time, you can schedule the order before the framing is even complete. This proactive data management prevents the "waiting game" that often stalls construction. Your documentation should act as a live data hub, tracking vendor technical data and warranty information to protect the client's investment long after the project concludes.
Material and Finish Schedules
Standardize your finish codes across all rooms. A consistent nomenclature, like "P-01" for a specific wall paint or "ST-02" for a stone slab, reduces confusion for the trades. You must also document performance requirements. Slip ratings for wet areas and fire codes for commercial spaces are not optional; they are structural necessities. Using the Colour System Design Key helps you build these palettes with a logic-first mindset. It ensures that aesthetic choices are backed by technical specifications that can be easily communicated to suppliers and installers.
Hardware and Technical Accessories
Don't overlook the technical hardware. Every hinge, pull, and latch must be specified with precision to ensure longevity and function. For high-end builds, specifying Investment Casting Brass Hardware provides a level of tactile quality that off-the-shelf options cannot match. You must coordinate these aesthetic choices with mechanical requirements. This includes ensuring air quality and moisture control is managed through The Ventilation Design Key. When your documentation accounts for the invisible but vital systems, you create a space that is both habitable and durable. It's about bridging the gap between how a room looks and how it actually performs under daily use.
Advanced Workflows: AI and Furniture Documentation
High-level design documentation for interior projects is currently undergoing a digital transformation. Traditional drafting was often a manual grind prone to human oversight. Today, we bridge the gap between traditional craftsmanship and digital speed. AI isn't here to replace the designer's eye; it's here to eliminate the clerical errors that plague complex builds. By automating the creation of schedules and cut lists, you free your mind for higher-level structural logic. This shift allows you to maintain professional authority while increasing your output precision.
Use AI to audit your technical drawings for consistency. It can scan for errors that the human eye might miss after hours of drafting. Does the elevation tag on sheet I-201 match the plan callout on I-101? AI knows instantly. This level of technical rigor is what separates the apprentice from the master practitioner. Every piece of data must be synchronized across your entire document set to prevent site-clash. To master these advanced digital methodologies, consider enrolling in our professional interior design programs.
AI-Enhanced Documentation Workflows
Manual data entry is the enemy of a disciplined workflow. Implementing AI for Architects and Designers allows you to streamline these repetitive tasks with mathematical accuracy. You can now use natural language processing to generate technical specifications from your initial project notes. This isn't just about efficiency; it's about establishing a repeatable standard. Integrating these tools into your Interior Design Workflow Automation ensures that every project, regardless of scale, follows the same rigorous professional framework.
Furniture Technical Drawings
Custom furniture requires a specific subset of design documentation for interior projects. You aren't just drawing a shape; you're engineering a physical product. Professional furniture cut lists are essential for manufacturing and cost estimation. You must document joinery logic and account for wood movement within your details. If you don't engineer for the material's natural expansion and contraction, the piece will eventually fail. Exploring Design Concepts in 3D CAD Format provides you with fabrication-ready models that respect these structural realities. This approach ensures that your design intent survives the transition from the digital screen to the workshop floor.
Implementation: The Professional Documentation Checklist
Execution is the final test of your professional rigor. A checklist isn't just a reminder; it's a structural safeguard that ensures no technical detail is left to chance. High-level design documentation for interior projects follows a linear progression where each phase builds upon the technical data of the last. By adhering to a strict checklist, you maintain control over the construction site and protect your design intent from unauthorized field changes. Professional authority is built on the consistency of your output through these four vital stages:
- Phase 1: Concept Documentation. Finalize your project briefs, moodboards, and initial layouts to anchor the creative logic.
- Phase 2: Design Development. Transition into refined technical drawings and material schedules that define the "how" of the project.
- Phase 3: Construction Documentation. Produce the definitive CD set, including millimetre-perfect details, specifications, and FFE books.
- Phase 4: Project Closeout. Deliver as-built drawings and comprehensive maintenance manuals to ensure the project's long-term integrity.
Project closeout is often where designers lose momentum, yet it's the most critical stage for establishing long-term trust. Providing as-built drawings that reflect the actual site conditions allows the client to manage their property with precision. It transforms your role from a temporary consultant into a vital technical partner. This systematic approach ensures that your design documentation for interior projects serves as a permanent record of quality and craftsmanship.
Establishing Your Studio Standards
Efficiency in a professional studio comes from repeatability. You must create a "master" project file structure that every team member follows without exception. This eliminates the time wasted searching for data and reduces the risk of using outdated drawing versions. Utilizing Interior Design Project Templates allows you to scale your efficiency while maintaining a high standard of architectural success. These templates act as the technical skeleton for your work, ensuring that every presentation and technical set reflects your studio's commitment to precision.
Mastering the Full Programme
Mastery requires moving beyond individual documents to embrace a holistic system. Your documentation shouldn't be an afterthought; it should be integrated into your design thinking from the first site visit. The Design Key Full Master Programme provides the framework to unify these technical requirements with your creative vision. By finalizing your technical reference library for 2026, you ensure that your studio remains at the forefront of the industry. This disciplined methodology empowers you to execute complex builds with the quiet satisfaction that comes from total structural integrity.
Securing Your Design Legacy Through Technical Mastery
Professional authority is earned through the technical rigor of your output. A logic-first approach transforms your creative vision from a fragile concept into an executable architectural manual. By mastering the systematic sequencing of drawing sets and the precision of FFE schedules, you eliminate the ambiguity that leads to site errors and budget overruns. Embracing advanced workflows like AI-driven auditing ensures your design documentation for interior projects meets the highest industry standards for 2026.
True mastery is a deliberate process of refinement. You now have the framework to bridge the gap between intent and execution, but the implementation requires the right tools and methodology. Our curriculum is built on the methodology used by professional interior architects to provide the structural integrity your studio deserves. It's time to move beyond superficial styling and embrace the disciplined innovator within.
Master the complete documentation workflow with The Design Key Full Master Programme. This flagship course includes professional project templates and an AI-driven workflow implementation to help you scale your efficiency without compromising quality. Adopt these secrets of the trade and experience the quiet satisfaction that comes from total project control.
Frequently Asked Questions
What are the 5 core documents required for any interior construction project?
The five foundational components of professional design documentation for interior projects include the Floor Plan, Elevations and Sections, Finish Schedules, FFE Schedules, and a comprehensive Spec Book. These documents act as the technical roadmap for the build. Each serves a specific purpose; for instance, the Spec Book defines material standards while Sections reveal structural logic. Omitting any of these creates a gap in the technical contract, leading to errors and budget drift on site.
How do interior design construction documents differ from architectural drawings?
Interior construction documents focus on the refined layers within the architectural shell. While architects document the structural integrity and building envelope, interior designers detail the tactile interfaces, millimetre-perfect joinery, and specific material transitions. This includes detailed cabinetry sections and finish-specific floor plans. Professional interior documentation bridges the gap between the raw structural frame and the finished inhabitant experience, ensuring that every internal surface is engineered for both utility and aesthetics.
What level of detail should be included in a professional furniture cut list?
A professional furniture cut list must include every individual component required for fabrication. You must specify exact dimensions in millimetres, material species, grain orientation, and edge-banding requirements. Include precise data on joinery methods, such as mortise and tenon or dovetail details, to ensure structural durability. This level of technical rigor allows manufacturers to provide accurate quotes and ensures the final piece respects the engineering logic established in your 3D CAD concepts.
Is it necessary to include electrical and plumbing layouts in interior documentation?
Yes, providing electrical and plumbing location intent is vital for project coordination. While a licensed engineer or contractor handles the technical rough-in, you must dictate where fixtures and outlets align with your cabinetry and furniture layouts. This prevents the "site-clash" where a plumbing stack interrupts a custom vanity or an outlet ruins a stone backsplash. Use these drawings to maintain control over the aesthetic and functional outcome of the interior environment.
How can AI tools help automate the interior design documentation process?
AI tools streamline the manual grind of data entry and error checking. You can implement AI-driven workflows to automate the generation of FFE schedules and material cut lists from your CAD data. These systems also audit your design documentation for interior projects by scanning for consistency errors across sheet sets. Utilizing natural language processing to draft technical specifications from initial notes reduces clerical mistakes and allows you to focus on high-level design logic.
What is an FFE schedule, and why is it critical for budget management?
An FFE (Furniture, Fixtures, and Equipment) schedule is a centralized data hub listing every non-structural item in a project. It includes manufacturer details, finish codes, lead times, and technical data. This document is critical for budget management because it provides a real-time overview of procurement costs. By tracking these variables systematically, you prevent unexpected financial swells and ensure that all items are ordered in sequence with the construction timeline.
How do I ensure my technical drawings are compliant with 2026 building codes?
Compliance requires a disciplined review of current industry standards and local regulations. You must verify the latest requirements for accessibility, fire safety, and ventilation before finalizing your CD set. Integrating professional project templates into your workflow ensures that your documentation follows a proven, compliant structure. Always cross-reference your drawings with the most recent building code updates for 2026 to protect your professional authority and ensure the safety of the built environment.
Should I provide 3D CAD files or 2D drawings to my contractors?
You should provide both formats to ensure total clarity. 2D drawings serve as the legal and technical contract on site, providing the precise dimensions and callouts builders need for rough-ins. However, providing 3D CAD concepts is essential for complex joinery and fabrication. These models help contractors visualize the structural logic and material interfaces that might be obscured in a flat plane. Combining these formats reduces misinterpretation and ensures your design intent is fully understood.
Partners
Craft'n Build welcome affiliate marketers, https://craftnbuild.com/pages/affiliate-partner-programme-1


Share:
Professional Moodboard Templates: A Method-Driven Framework for Interior Architects
Professional Design Presentation Templates: A Framework for Interior Architects