




Article by
M. Skipper
Founder & Lead · Craft'n Build Creator Studio
What if your most ambitious design is destined to fail before it ever reaches the workshop? It's a painful reality for many creators who prioritize aesthetics over the rigid laws of physics and material science. You likely understand the creative spark, yet you might struggle when a conceptual sketch needs to become a precise, buildable technical drawing. Adopting a professional furniture design methodology is not about stifling your creativity; it's about grounding your vision in structural logic so that every joint and span performs exactly as intended. This discipline ensures that your work transcends mere styling to become a feat of interior architecture.
You deserve the quiet satisfaction that comes from knowing your furniture is as stable as it is beautiful. This article promises to equip you with the exact framework used by master practitioners to bridge the gap between artistic intent and technical execution. We will move deliberately through the phases of professional development, from analyzing wood movement and material behavior to generating high-level technical documentation. By the end of this guide, you'll have a clear path to utilize tools like The Design Key and technical reference guides to produce work that commands professional respect.
Key Takeaways
- Shift your perspective from aesthetic styling to a rigorous furniture design methodology that treats every piece as a structural engineering solution.
- Understand how to apply anthropometric data to set non-negotiable ergonomic dimensions that guarantee user comfort and functional safety.
- Gain the technical insight required to account for material behavior and seasonal wood movement directly within your digital models.
- Learn a professional documentation workflow that transforms 3D CAD concepts into precise technical drawings and buildable cut lists.
- Discover how to leverage AI for rapid ideation and material optimization while maintaining the strict structural logic of an architect.
The Foundation of Furniture Design Methodology: Logic Over Aesthetics
Professional furniture design is often misunderstood as a purely aesthetic exercise. While the final silhouette certainly matters, the discipline itself is actually a rigorous, systematic process of problem-solving. True furniture design methodology prioritizes structural logic as the core of every decision. If a chair is beautiful but collapses under load, it's a failed object. If a table looks elegant but warps because you ignored wood movement, it's a technical error. Master designers don't hope for success; they engineer it.
In a professional studio, styling is the final step, never the starting point of the work. We begin by interrogating the physical requirements of the piece. This approach contrasts sharply with the "hobbyist sketch" method, where one draws a shape and then tries to figure out how to make it stand. Instead, an architectural framework treats a piece of furniture as a micro-structure. Understanding The Foundation of Furniture Design requires a deep respect for how materials interact with gravity and human weight. By building this foundation first, you ensure the aesthetic refinement is supported by an unbreakable internal logic.
The Problem-Solving Mindset in Furniture Design
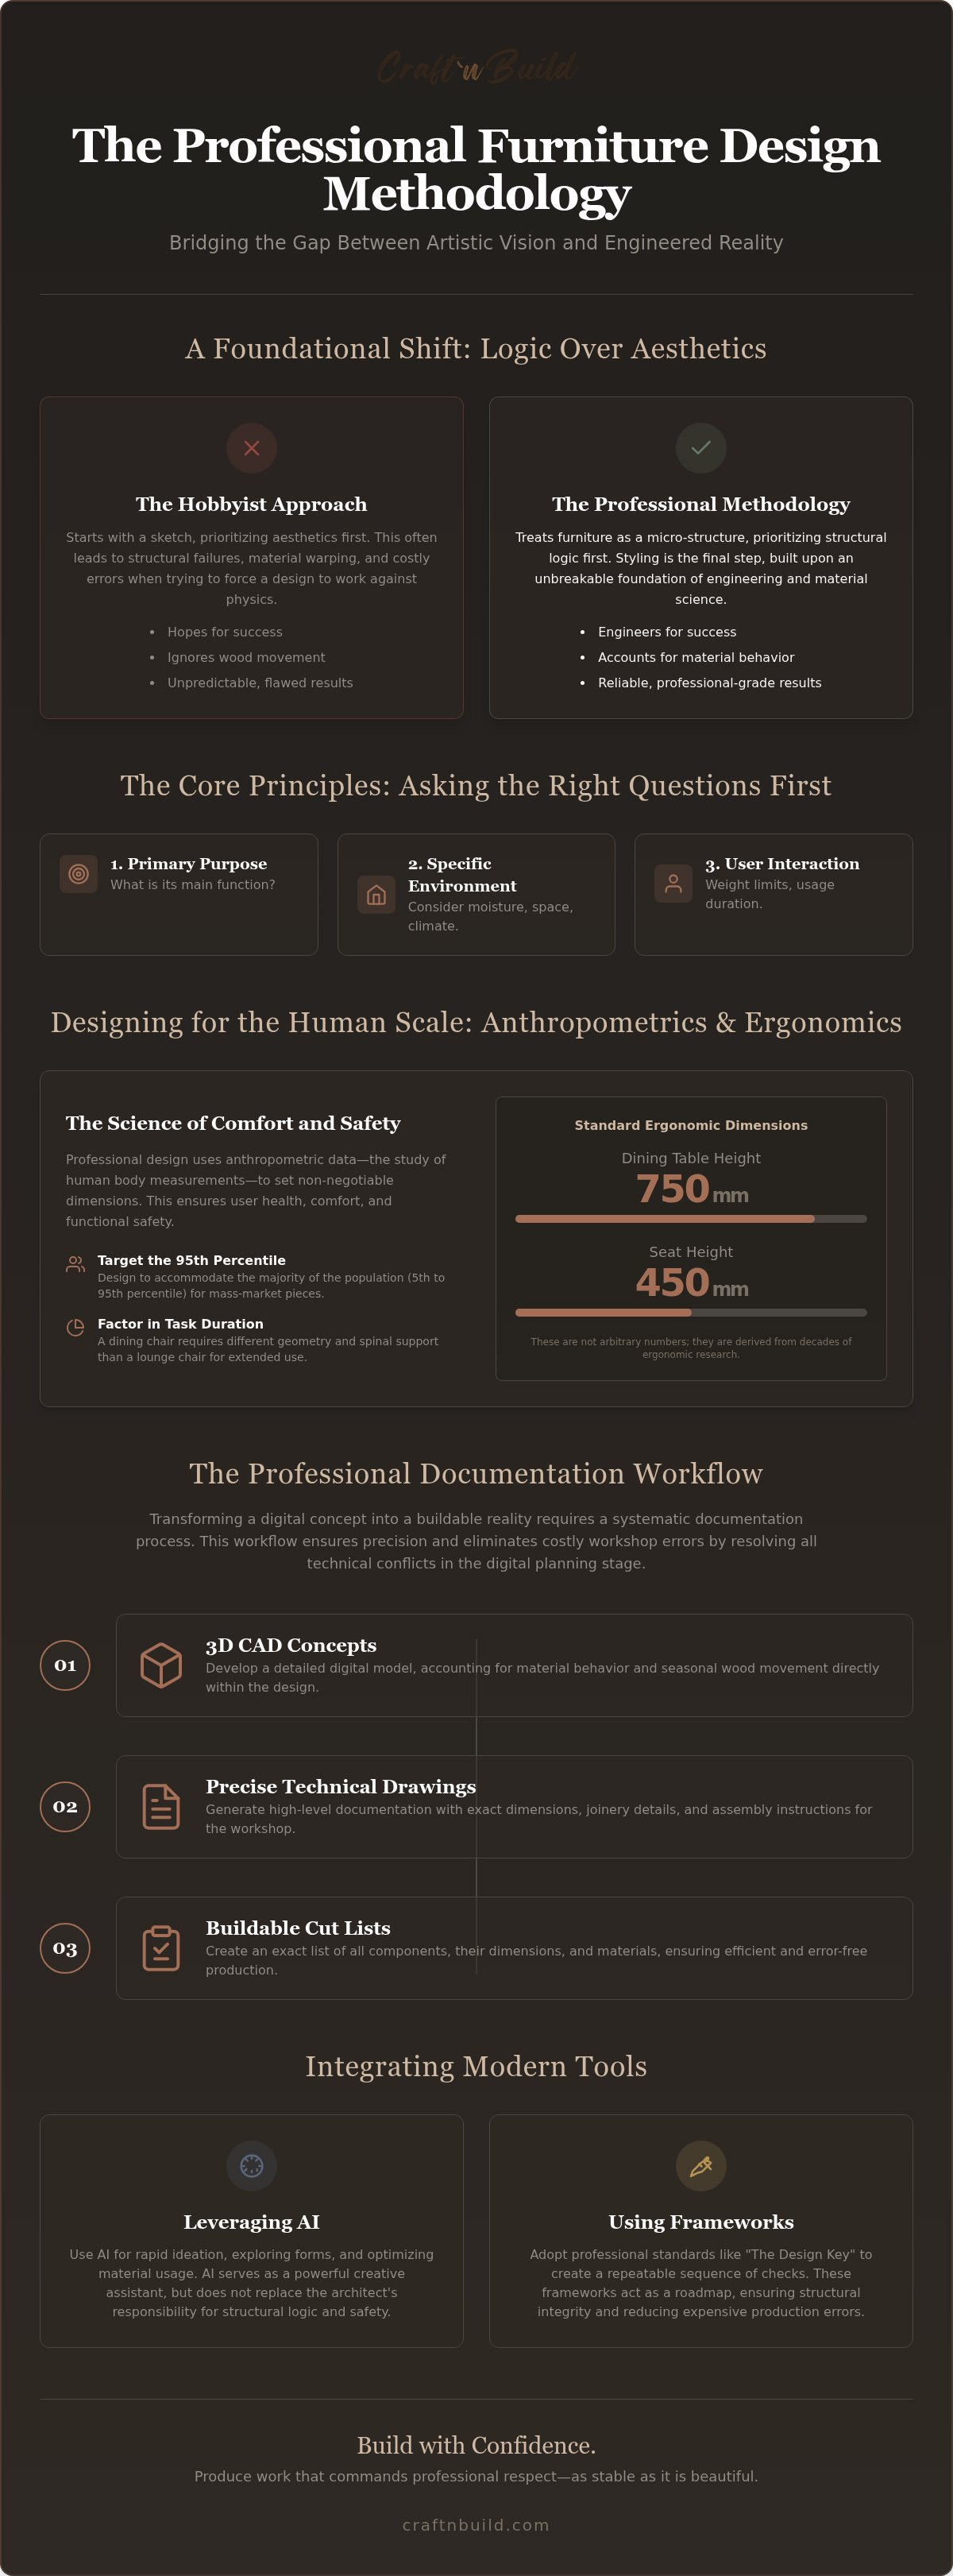
Every design must answer three critical questions before a single line is drawn in CAD. What is the primary purpose? What is the specific environment? How will the user interact with the object? By establishing the "Why" before the "How," you ensure the design remains relevant and functional. You must identify functional constraints like weight limits, moisture exposure, and clearance requirements early in the process. Methodology is the bridge between abstract intent and physical reality.
The Design Key Series: A Professional Standard
Adopting a standardized workflow is what separates a professional designer from a maker who simply follows intuition. In a high-stakes production environment, relying on memory or "feel" leads to expensive manufacturing errors. Professional frameworks create a repeatable sequence of checks that ensure structural integrity. They act as a roadmap, guiding you through the complexities of material selection and joinery without losing sight of the original intent.
Utilizing a structured approach like The Brief - The Design Key Series allows you to master the project foundations before committing to complex joinery. These standards reduce errors in the production phase by forcing you to resolve technical conflicts during the digital planning stage. When you adopt this level of discipline, your results shift from unpredictable experiments to reliable, professional-grade furniture that stands the test of time.
Anthropometrics and Ergonomics: Designing for the Human Scale
Professional furniture design methodology demands a rigorous understanding of the human form. Anthropometrics, the comparative study of human body measurements, provides the data points that dictate every non-negotiable dimension of your work. You aren't just designing a chair; you're designing a support system for a biological machine. Ignoring these standards leads to physical discomfort and long-term musculoskeletal issues for the user. Every curve and height must be justified by the physical reality of the person using it.
To design effectively for a broad audience, professionals typically target the 95th percentile. This ensures that the furniture accommodates the majority of the population, from the 5th percentile to the 95th. However, bespoke furniture allows for a more intimate application of Anthropometrics and Ergonomics, where every angle is tuned to a specific individual's reach and posture. Task duration also plays a vital role. A dining chair requires different geometry than a lounge chair because the expected duration of use and the required spinal support vary significantly. You must prioritize the user's health over purely visual interests.
Standard Dimensions vs. Custom Ergonomics
Every piece of furniture contains "hidden math" that governs its utility. Standard dining table heights usually hover around 750mm, while seat heights are often set at 450mm. These aren't arbitrary numbers; they are derived from decades of ergonomic research. When you move into custom design, you must adjust these dimensions based on regional data or specific demographic needs. Consider the clearance and circulation space around the object as well. A beautiful cabinet is useless if the doors cannot swing open fully or if it obstructs the flow of the room. You can master the full design framework to understand how these individual objects fit into a cohesive, functional interior.
Integrating Human Scale into 3D CAD
Modern digital tools allow us to test ergonomic flow before cutting a single board. Use digital mannequins within your CAD environment to simulate reach zones and sightlines. This process reveals failures in your furniture design methodology early, saving hours of wasted material in the prototyping phase. Iterating these dimensions digitally ensures that the final physical product feels natural to the touch and comfortable to the body.
Spatial context is equally important. A piece of furniture never exists in a vacuum. It interacts with the walls, lighting, and floor plan around it. Utilizing The Floor Plan Design Key helps you visualize how your furniture geometry impacts the overall volume of a room, ensuring that your ergonomic decisions translate perfectly into the final environment.
Structural Logic and Materiality: Engineering for Longevity
A sophisticated furniture design methodology demands that you look beneath the surface of a visual concept to the cellular reality of your materials. Wood is a living, breathing medium. Unlike metal or plastic, its dimensions are in a constant state of flux. If your design fails to respect the grain direction or the inevitability of seasonal expansion, the piece will eventually self-destruct. Structural logic is the practice of anticipating these forces during the earliest stages of the design process, ensuring that every component works in harmony with the laws of physics.
One of the most common failures in modern design occurs when a creator treats a digital CAD model as a static environment. In reality, a solid wood tabletop can expand or contract significantly across its width depending on the relative humidity. Your digital planning must account for this. You must design joinery that allows for movement, such as slotted screw holes or breadboard ends, rather than fighting against it. When you engineer for longevity, you prioritize the survival of the piece over the convenience of the build.
Material Knowledge for Furniture Designers
Understanding the internal properties of your medium is essential for making informed structural decisions. Hardwoods offer high density and wear resistance, making them ideal for high-traffic surfaces, while softwoods might be selected for their weight-to-strength ratio in secondary components. Sheet goods like high-grade plywood provide dimensional stability that solid lumber cannot match, allowing for large, flat spans without the risk of warping. You must also consider how chemical treatments affect stability. For instance, Ammonia Fuming of Hardwoods can alter both the aesthetic and the chemical composition of the timber, requiring a specific understanding of how moisture content interacts with the fuming process.
Joinery Principles and Structural Integrity
Joinery is never merely a decorative detail; it is a calculated response to mechanical stress. Every joint in a piece of furniture is subjected to tension, compression, or shear forces. A mortise and tenon joint excels at resisting racking forces in a chair frame, while a dovetail is the gold standard for resisting tension in a drawer front. You must choose your joinery based on the specific load-bearing requirements of the intersection.
There are times when traditional wood-to-wood joinery isn't the most logical solution for a specific stress point. High-performance hardware can provide the necessary reinforcement for complex assemblies or demountable designs. Utilizing Brass Hardware Investment Casting allows for a level of precision and structural reliability that complements refined joinery. By integrating these professional-grade components into your workflow, you ensure that the tactile experience of the furniture matches its internal structural integrity.
The Professional Documentation Workflow: CAD and Cut Lists
Documentation is where a designer's vision meets the workshop's reality. It's the final filter of a professional furniture design methodology because it leaves no room for ambiguity. While a beautiful 3D render might win a client's approval, only a precise technical drawing wins the maker's respect. You must move beyond the stage of "what it looks like" to the stage of "exactly what it is." Precision in your digital workspace is the only way to ensure real-world fitment; if your CAD model is off by a single millimeter, your physical assembly will fail.
A professional documentation package serves as a legal and technical contract between the designer and the maker. It translates complex structural logic into a universal language of lines and dimensions. Without this rigor, you're merely passing off a suggestion rather than a solution. To achieve mastery, you must learn to error-proof the handoff through exhaustive technical specifications.
From Sketch to 3D CAD Concept
Transitioning from a conceptual sketch to a buildable model requires a disciplined three-step sequence. First, finalize the structural skeleton in your digital environment, focusing purely on the centers of gravity and load paths. Second, apply material thicknesses based on real-world availability. Never assume a board is exactly 20mm; use the actual dimensions of your intended stock. Finally, explode the model. This allows you to verify every joinery intersection and ensure that no two components are competing for the same physical space. If you want to see how these principles look in practice, explore our Design Concepts in 3D CAD format to study professional-grade modeling structures.
Technical Reference and Documentation
Once the 3D model is validated, you must generate orthographic projections. Plan, elevation, and section views are non-negotiable for communicating depth and internal joinery. Your annotations should go beyond simple dimensions; they must specify tolerances, hardware requirements, and finish specifications. A professional cut list is the final component of this workflow. It must detail the length, width, and thickness of every part, but it must also clearly indicate grain direction. As we explored in the section on materiality, grain direction dictates how the piece will move over time. If you omit this from your cut list, you're leaving the structural integrity of your furniture to chance.
Mastering this level of technical detail is what separates an architect from a hobbyist. To build the skills necessary for this rigorous workflow, enroll in our professional design programs and learn to produce documentation that stands up to workshop scrutiny.
Integrating AI and Modern Tools into the Design Methodology
The evolution of a professional furniture design methodology doesn't end with traditional CAD drawings. We're entering an era where artificial intelligence serves as a powerful strategic partner for the disciplined designer. AI allows for rapid ideation and the generation of complex moodboards in seconds, providing a breadth of inspiration that was previously impossible to achieve in such a short timeframe. However, the true value of these modern tools is only realized when they're filtered through a logic-first framework. Without your expert guidance, AI might suggest a silhouette that looks stunning but defies the laws of gravity or material science.
AI-driven tools can assist in several key areas of your workflow:
- Generating hundreds of conceptual variations from a single, technical text prompt.
- Optimizing material nesting and cut lists to significantly reduce waste in expensive hardwoods.
- Running structural simulations to identify potential stress points before you ever begin physical prototyping.
AI-Driven Ideation vs. Structural Reality
Successful prompt engineering requires a deep understanding of architectural principles. You must learn to guide the algorithm by including specific constraints like joinery types, load-bearing requirements, and ergonomic targets. When you review an AI output, you aren't looking for a finished product; you're looking for a refined starting point. It's your responsibility to reconcile the machine's creativity with the structural reality of the workshop. You must maintain the "human in the loop" to ensure that every AI-generated concept can actually be built. To master this balance, explore our AI Implementation for Architects & Designers series, which bridges the gap between digital innovation and physical execution.
Mastering the Full Master Programme
Adopting a professional furniture design methodology is a journey from initial curiosity to technical mastery. It requires a commitment to understanding every stage of the process, from the first ergonomic measurement to the final CAD export. True success in this field comes from integrating furniture design with broader interior architecture and technical skill. This holistic approach is what transforms a serious learner into a practitioner capable of handling complex, high-value projects with total confidence. It's about developing a mindset that values precision over guesswork.
The path to professional-grade results is structured, repeatable, and deeply rewarding. If you're ready to adopt this rigorous mindset and elevate your work to an international standard, The Design Key - Full Master Programme provides the comprehensive curriculum you need. You'll gain the confidence to make structural decisions and the technical ability to produce documentation that commands respect in any professional studio or workshop.
Elevating Your Practice Through Structural Discipline
Adopting a professional furniture design methodology requires a fundamental shift from visual styling to structural engineering. You've learned that refined aesthetics are a natural byproduct of rigorous logic; not a substitute for it. By mastering anthropometric data and the complex behavior of materials, you ensure that every piece you design performs with absolute reliability. Precision in your documentation, from 3D CAD modeling to detailed cut lists, is what establishes your authority in the workshop and prevents expensive production failures.
You now possess the roadmap to bridge the gap between creative vision and technical execution. Master the complete framework for professional results with The Design Key Full Master Programme. This rigorous methodology from Creator Studio ApS provides professional-grade 3D CAD concepts and technical reference guides used by industry experts to master the craft. Every stage of the process, from the first sketch to the final technical handoff, is vital to your growth as a designer.
Embrace this disciplined path toward mastery. With a logic-first mindset and the right technical tools, you can produce furniture that stands as a testament to both your artistry and your structural expertise. The quiet satisfaction of true craftsmanship is well within your reach.
Frequently Asked Questions
What is the most important step in furniture design methodology?
The most important step is establishing the structural logic and functional constraints before any aesthetic styling occurs. This involves identifying the piece's specific purpose, the environment where it'll live, and how the user will interact with it. By prioritizing the "Why" before the "How," you ensure the object is buildable and stable. This problem-solving mindset is the core of a professional furniture design methodology, preventing failures that arise from prioritizing visual appeal over physical reality.
How do I account for wood movement in my furniture designs?
You account for wood movement by designing joinery that allows for seasonal expansion and contraction across the grain. Since solid wood is hygroscopic, it changes dimensions based on atmospheric humidity. Professional designers utilize slotted screw holes, breadboard ends, or figure-eight fasteners rather than rigid glue-ups. Failing to incorporate these features in your CAD models leads to split panels or warped tops once the piece enters a real-world environment.
Is CAD necessary for professional furniture design?
CAD is absolutely necessary for professional furniture design because it provides a level of precision and error-proofing that manual sketching cannot match. Digital modeling allows you to explode the structure, verify joinery intersections, and test ergonomic flow with digital mannequins. It's the only reliable way to generate the orthographic projections and accurate cut lists required for a successful handoff to the production workshop. Precision in the digital workspace ensures real-world fitment.
What is the difference between ergonomics and anthropometrics?
Anthropometrics is the study of human body measurements, while ergonomics is the application of that data to design objects for comfort and efficiency. Anthropometrics provides the raw numbers, such as average leg length or reach zones. Ergonomics uses those figures to dictate non-negotiable dimensions, like the seat height of a chair or the depth of a desk. This ensures the furniture supports the user's health and posture over long durations of use.
How can I learn professional furniture design methodology online?
You can learn professional furniture design methodology online through structured, logic-first programs such as The Design Key Full Master Programme. These courses move beyond basic woodworking to teach the architectural principles of furniture creation. By utilizing technical reference guides and professional-grade CAD concepts, serious learners can transition into practitioners who understand how to develop buildable, high-value furniture designs from their own studios without the need for traditional apprenticeships.
Why do furniture designs fail in the production stage?
Furniture designs typically fail in the production stage due to a lack of precise technical documentation or a failure to account for material behavior. When a designer skips the rigorous modeling phase, they often overlook joinery conflicts or incorrect tolerances. If the documentation doesn't specify grain direction or moisture content requirements, the maker is left to guess. This inevitably leads to structural instability, poor real-world fitment, or catastrophic material failure.
Can I use AI to help with my furniture design workflow?
You can use AI to assist with rapid ideation, moodboard generation, and material optimization within your design workflow. AI tools are excellent for generating conceptual variations from text prompts or running structural simulations to identify stress points. However, you must maintain a "human in the loop" to filter these outputs through the lens of joinery principles. This ensures the machine's creative suggestions are physically buildable and respect the laws of structural logic.
What should be included in a professional furniture cut list?
A professional furniture cut list must include the exact length, width, and thickness of every component, along with the specific material type. It should clearly specify the grain direction for each part to ensure structural stability and aesthetic continuity. You must also include annotations for tolerances and edge treatments. Providing the maker with a comprehensive roadmap eliminates ambiguity, reduces material waste during the build, and ensures the final piece matches your technical drawings.
Partners
Craft'n Build welcome affiliate marketers, https://craftnbuild.com/pages/affiliate-partner-programme-1


Share:
AI Architecture & Design Courses: 2026 Buying Guide
AI Architecture & Design Courses: 2026 Buying Guide