



Article by
M. Skipper
Founder & Lead · Craft'n Build Creator Studio
91% of designers now integrate artificial intelligence into their weekly tasks. Yet, many remain trapped in a cycle of superficial generation that fails the test of structural logic. You’ve likely experienced the frustration of a stunning AI render that collapses upon closer technical inspection; it’s a gap between digital aesthetics and real-world manufacturing that threatens professional authority. It is a common struggle to align high-velocity logic processors with the disciplined requirements of interior architecture and furniture design.
This guide promises to bridge that divide by providing a rigorous framework for a professional AI implementation design workflow in 2026. You’ll learn how to treat AI as a sophisticated agent within "The Design Key" methodology, ensuring every output is verified against technical reference guides and CAD standards. We will examine the transition from simple generation to autonomous agency, focusing on how to maintain the tactile integrity of your craftsmanship while leveraging modern efficiency. By the end of this curriculum, you’ll possess a repeatable system that eliminates disjointed workflows and anchors innovation in proven architectural principles.
Key Takeaways
- Transition from superficial generative imagery to a logic-first architectural approach that prioritizes structural integrity over mere aesthetics.
- Master a repeatable AI implementation design workflow to automate complex spatial analysis while maintaining alignment with rigorous technical standards.
- Learn to mitigate AI hallucinations in technical drawings by utilizing generative tools for preliminary cut lists and material estimations.
- Implement a systematic two-phase methodology that moves from disciplined knowledge extraction to precise spatial mapping and concept generation.
- Discover why technical mastery and professional education serve as the essential prerequisites for governing AI tools within a modern design practice.
The Evolution of AI in Professional Design Workflows
Professional AI implementation isn't about clicking a button and hoping for a usable result. It's the deliberate application of procedural logic to solve complex architectural problems. As we move through 2026, the era of "Vibe Coding" has ended. Designers who once relied on the superficial appeal of generative art are finding that clients demand more than just a feeling. They demand structural integrity and technical accountability. This shift marks the transition from AI as a toy to AI as a rigorous procedural engine.
You must govern the machine. High-velocity digital tools can produce thousands of iterations in seconds, but without a human pilot, these iterations often lack the tactile nuance of real-world materials. Technical precision remains the hallmark of a master practitioner. Your role is to filter the noise and ensure every digital calculation translates into a buildable reality. Mastery in 2026 requires you to act as a system architect who oversees these tools with a "logic-first" mindset, ensuring that the speed of the software never outpaces the accuracy of the design.
From Generative Hype to Professional Rigor
A visually stunning render is the lowest form of AI utility. If a design can't be manufactured, it's a failure of professional duty. True AI implementation design workflow requires grounding every output in engineering reality. We must apply Generative Design Principles to ensure that algorithmic outputs respect material constraints, structural loads, and assembly logic. Selecting tools isn't about following trends; it's about finding software that supports technical rigor rather than obscuring it. You don't need a tool that guesses; you need a tool that calculates based on the parameters you define.
Establishing a disciplined approach means moving away from "black box" generation. You should prioritize tools that allow for granular control over inputs, such as specific timber grades or joinery tolerances. This ensures that when the AI suggests a furniture form, it isn't just a pretty picture, but a concept that can actually exist in a physical space. The satisfaction of mastery comes from knowing that your digital companion is working within the boundaries of physical possibility.
The Design Key Framework as an AI Governor
Hallucinations are the primary threat to technical spatial planning. AI lacks the inherent understanding of a load-bearing wall or the clearance required for a professional kitchen island. To solve this, use The Design Key as the foundational logic for every prompt you write. This framework provides the necessary constraints AI needs to stay accurate. It functions as a set of guardrails, forcing the AI to work within established architectural rules rather than drifting into impossible geometries.
By integrating this disciplined methodology, you transition from traditional CAD to AI-augmented technical drawing. This isn't a shortcut that bypasses the hard work of design. Instead, it's a refinement of the craft that allows you to spend more time on high-level decision-making and less on repetitive documentation. When your AI prompts are anchored in a professional framework, the resulting technical drawings gain a level of reliability that superficial tools simply cannot match. You remain the authority, using the software to amplify your expertise rather than replace it.
Strategic AI Implementation: From Project Brief to Concept Logic
The foundation of any successful project lies in the clarity of the initial inquiry. In a professional AI implementation design workflow, the machine serves as a high-velocity analyst that parses through layers of client communication to find technical truth. It's not enough to ask a Large Language Model for a "modern living room." You must use it to extract specific spatial requirements, such as minimum clearances, occupancy loads, and material preferences, from unstructured interview transcripts. This systematic extraction ensures that the creative phase is anchored in reality rather than assumption.
You're the governor of this process. Prompt engineering is not a casual conversation; it's a technical specification. By treating your AI tool as a junior associate who requires precise instructions, you maintain brand authority and ensure that the resulting conceptual logic aligns with your firm's rigorous standards. This disciplined approach prevents the drift toward generic results that often plagues less structured workflows.
Analyzing The Brief with High-Velocity Logic
Identifying structural conflicts before they reach the drafting board is a hallmark of a disciplined innovator. By feeding project constraints into a logic processor, you can uncover potential issues with plumbing stacks or load-bearing requirements that might otherwise be overlooked during the conceptual phase. Research into AI's role in design brief creation highlights how these tools can standardize the intake process, reducing human error in complex environments. To maintain professional standards, you should reference The Brief methodology. This ensures your prompts are governed by a framework that understands the nuances of interior architecture.
Concept Development and Moodboard Synthesis
Once the logic is established, the transition to visual direction must remain intentional. Superficial moodboards often lead to manufacturing failures because they lack material depth. Use your AI implementation design workflow to refine professional palettes by integrating established Colour Systems into your generation prompts. This prevents the software from suggesting impossible hues that cannot be replicated in real-world finishes or textiles. It keeps your vision grounded in what can actually be built.
Validate every generated concept against current material availability. A master practitioner knows that a stunning visual is useless if the specified hardwood is out of stock or the brass hardware cannot be cast to the required tolerances. By maintaining this logic-first approach, you ensure your authority remains unquestioned throughout the project lifecycle. If you want to deepen your understanding of these systematic processes, explore our interior design programs for a structured path to mastery.
Beyond Visuals: AI for Technical Drawing and Structural Integrity
A professional AI implementation design workflow must eventually move from the screen to the workshop. While generative tools excel at creating atmospheric visuals, they often falter when confronted with the rigid laws of physics. AI hallucinations in technical geometry are not merely inconvenient; they're professional liabilities. A render might suggest a seamless, gravity-defying joint that is impossible to manufacture, or a cantilever that lacks the necessary internal reinforcement. You must act as the final arbiter of structural logic, ensuring that every digital suggestion is grounded in engineering reality.
Precision is the boundary between a hobbyist and a master practitioner. In 2026, the most effective use of AI is not as a creator, but as a high-velocity calculator for documentation and estimation. By using AI to generate preliminary cut lists and material estimations, you can reduce the manual labor of the documentation phase. However, this efficiency only holds value if the underlying geometry is sound. You don't just use the tool; you govern its output with a "logic-first" mindset that prioritizes buildability over aesthetic flair.
AI in Furniture Design and Joinery Logic
Prompting for structural logic requires a deep understanding of how materials behave under stress. If you're designing a bespoke piece that involves complex finishes like ammonia fuming of hardwoods, the AI must be instructed to account for how these processes affect the timber's surface and the integrity of the adhesive bonds. Never accept an AI-generated joinery detail as a finished specification. Instead, verify every suggestion against professional Technical Reference Guides. This disciplined cross-referencing ensures that your furniture remains durable and manufacture-ready, maintaining the high standard of craftsmanship your brand represents.
Augmenting CAD Workflows with AI
AI is an exceptional companion for automating the repetitive aspects of technical drawing without sacrificing the precision required for construction. When you're refining a Floor Plan Design, procedural logic can optimize for vital factors like ventilation paths and lighting distribution. This isn't a replacement for traditional CAD software; it's an augmentation of it. By integrating AI logic with 3D CAD furniture concepts, you can bridge the gap between a conceptual sketch and a technical assembly. This systematic approach allows you to focus on the refinement of raw elements into finished products, while the machine handles the heavy lifting of spatial mapping and preliminary data extraction.
Developing a Systematic AI-Driven Design Methodology
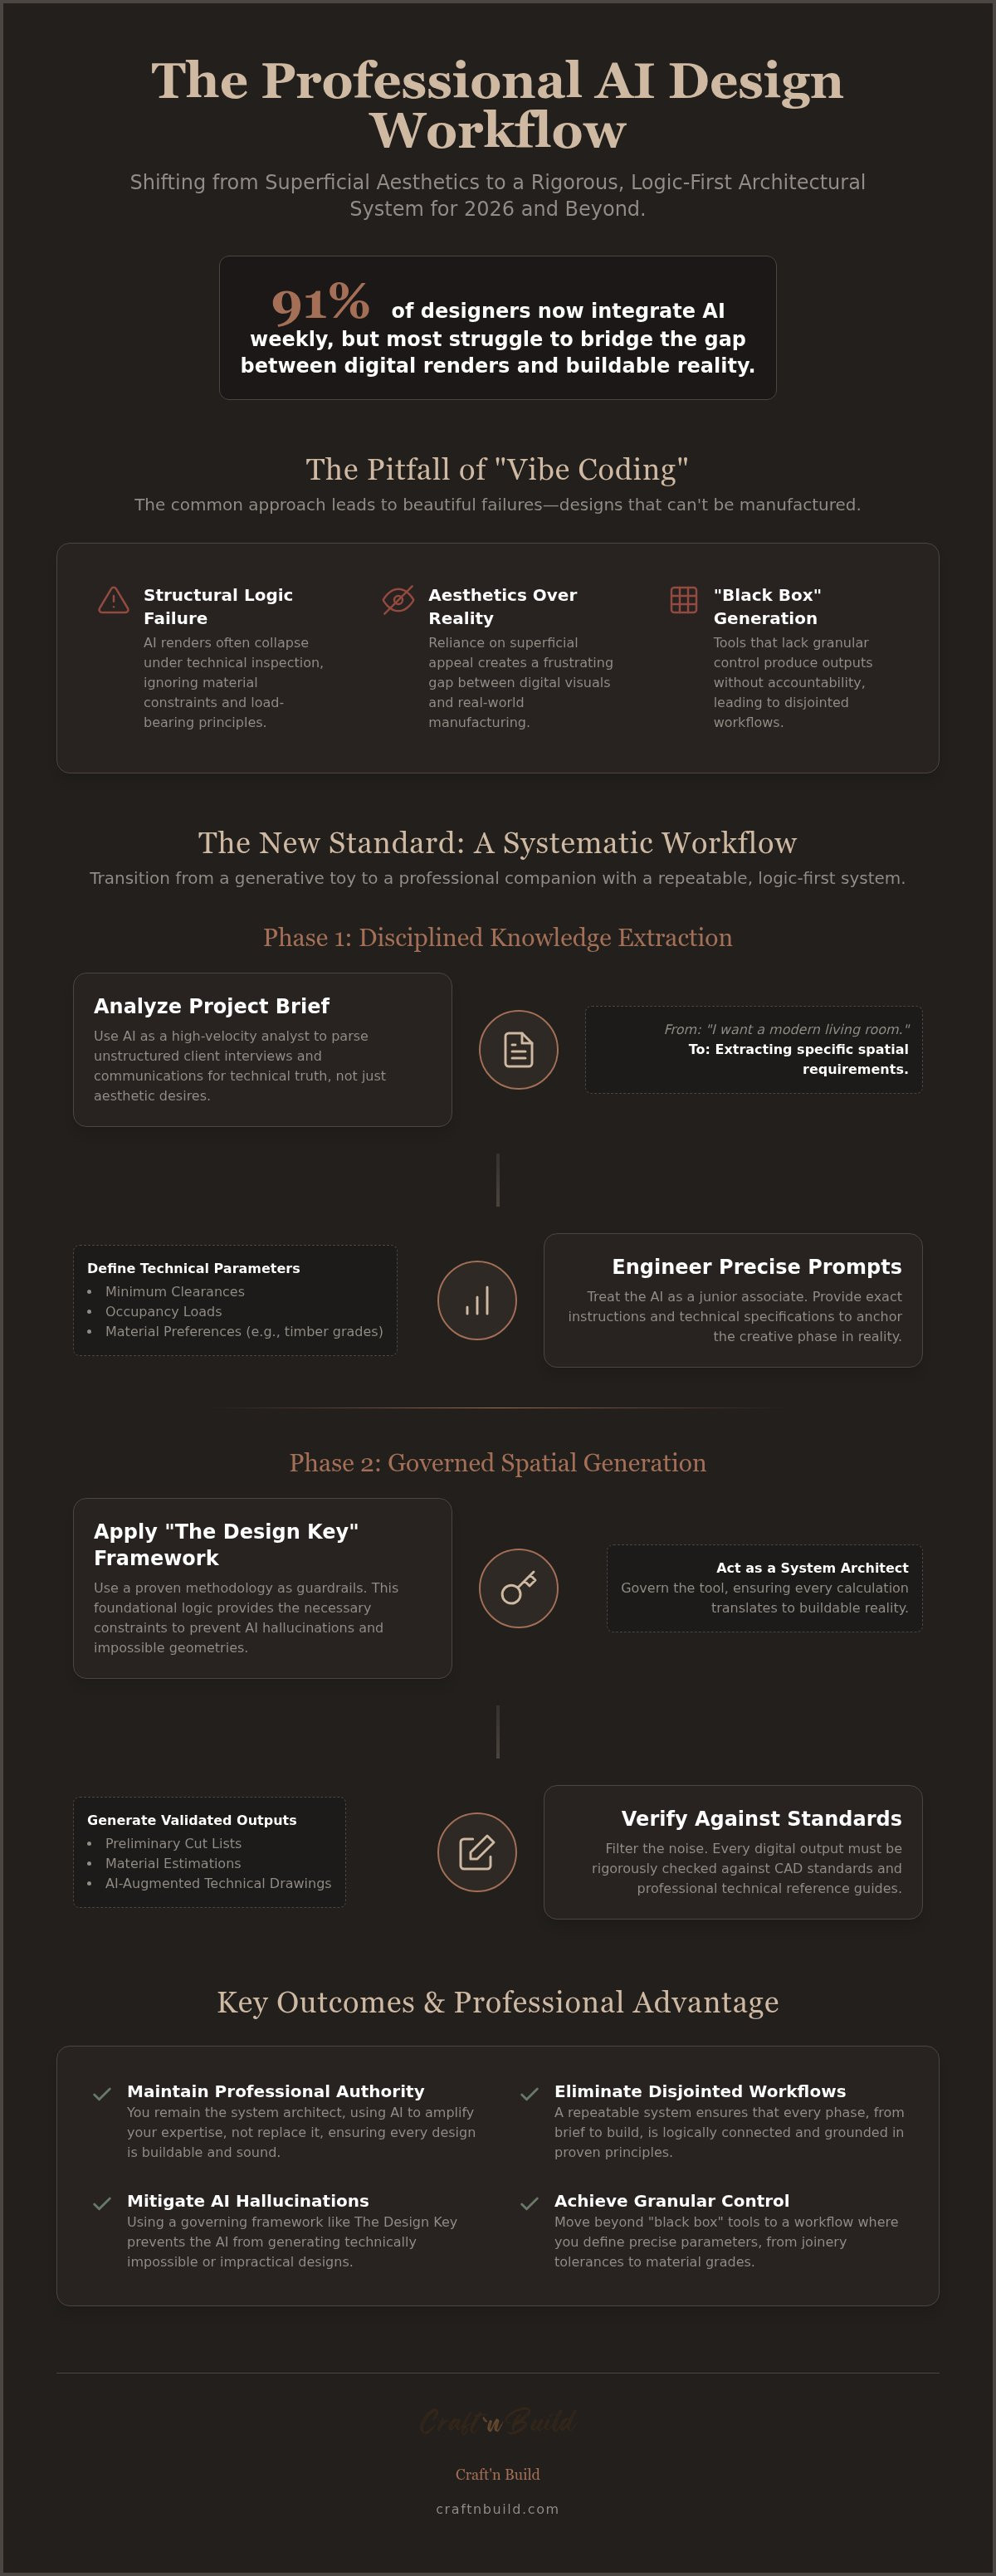
Adopting a professional AI implementation design workflow is not about finding a magic button. It's about establishing a rigorous, four-phase curriculum that governs the machine through every project milestone. This systematic approach ensures that innovation never comes at the expense of structural integrity. You must treat AI as a high-velocity processor that requires a "logic-first" pilot to achieve buildable results. Without this disciplined framework, your studio risks producing superficial concepts that collapse during the manufacturing phase.
The methodology begins with Phase 1: Knowledge Extraction. Here, you use logic engines to parse client interviews and project site data into technical requirements. Phase 2 moves into Logical Concept Generation and Spatial Mapping, where AI assists in exploring layouts that respect physical clearances and architectural constraints. Phase 3 focuses on Technical Verification and CAD Integration, cross-referencing AI outputs with engineering standards. Finally, Phase 4 addresses Documentation and Professional Presentation, refining raw data into polished, authoritative deliverables for the client.
Standardizing Prompts for Architectural Precision
Consistency across project phases requires a library of professional prompts. You shouldn't start from scratch with every new brief. Instead, develop a standardized prompt structure based on the principles found in The Design Key. This structure must follow a "Logic-First" hierarchy: Context, Constraints, and Criteria. By defining the architectural context, setting strict manufacturing constraints, and establishing clear success criteria, you prevent the software from drifting into impossible geometries. This disciplined prompting ensures that every iteration remains anchored in professional reality.
Workflow Automation for the Modern Studio
Automation should reduce friction, not quality. In a modern studio, you can automate the generation of lighting and ventilation specifications by feeding spatial data into specialized logic models. This allows you to focus on the refinement of raw elements while the machine handles the repetitive data extraction. Integrating these processes into the AI Implementation Trilogy workflow provides a proven, repeatable path to success. It's a method of work that values preparation and deep material knowledge. To master these systematic processes and elevate your practice, explore our interior design programs for a structured path to professional mastery.
The Craft'n Build Approach: AI as a Professional Companion
The bridge between raw technology and professional excellence is built on a foundation of disciplined education. AI cannot lead; it can only follow the parameters set by a master who understands the structural logic of a project. Without this prerequisite knowledge, any AI implementation design workflow remains a gamble of superficial results. True innovation requires you to possess a "logic-first" mindset before you ever open a digital tool. You must understand the "why" of a structural joint or a spatial clearance to verify the "how" generated by the machine. It's the difference between a pretty picture and a buildable specification.
You're the final arbiter of quality. This role demands a deep respect for technical precision and the intrinsic value of craftsmanship. As you integrate these modern tools, your authority is not diminished; it's amplified. You're using high-velocity logic to handle the repetitive, while you focus on the creative refinement that defines high-level design. This is the path of the disciplined innovator, where tradition and technology coexist to produce results that are both aesthetically superior and structurally sound.
Mastering the AI Trilogy
To navigate this landscape with confidence, you need a structured curriculum that mirrors the professional project lifecycle. The AI Implementation for Architects & Designers Trilogy (Vol 1-3) provides this exact roadmap. Volume 1 focuses on the foundational logic and brief analysis, ensuring the machine understands your technical constraints. Volume 2 guides you through the refinement of conceptual geometry and spatial mapping. Volume 3 addresses the integration of these outputs into professional documentation and CAD environments. This series is not a collection of shortcuts; it's a technical reference for furniture designers and architects who refuse to compromise on precision.
Empowering the Disciplined Designer
Mastery brings a quiet satisfaction that no automated process can replicate. As the lines between design and engineering continue to blur, your value lies in your ability to govern these tools with deep design thinking. You're the architect of the system, the one who ensures that every digital iteration respects the tactile nature of timber or the rigidity of steel. This combination of traditional manual skills and modern digital tools defines the professional of 2026. It's a steady, purposeful pace that ensures every project stage is vital and every detail is intentional.
The future of the craft belongs to those who view technology as a professional companion rather than a replacement. It's a path of steady reliability and structural integrity. If you're ready to move beyond the generative hype and adopt a rigorous methodology, the next step is clear. We invite you to master the full framework of interior architecture by exploring The Design Key Master Programme. This is where you refine your authority, secure your place at the intersection of utility and aesthetics, and ensure your workflow is prepared for the demands of the modern studio.
Mastering the Logic of Modern Design
Transitioning to a professional AI implementation design workflow requires more than curiosity. It demands a commitment to the same structural logic and technical precision that has always defined the craft. You've seen how a systematic methodology protects your practice from hallucinations and ensures conceptual visuals translate into manufacturing reality. By anchoring every digital iteration in The Design Key framework, you maintain your authority as a master practitioner who values the tactile integrity of materials.
The intersection of utility and aesthetics is where the disciplined innovator thrives. Our specialized technical guides and digital assets are designed specifically for real-world manufacturing logic, providing you with the steady reliability needed to execute complex tasks. This is a refinement of your skills, not a replacement of them. Take the final step in your professional development. Master professional AI implementation with the Architects & Designers Trilogy and secure your place at the forefront of architectural innovation. Your journey toward mastery is a purposeful path, and the quiet satisfaction of structural integrity is well within your reach.
Frequently Asked Questions
How do I start implementing AI into my interior design workflow?
Begin by identifying repetitive administrative or analytical tasks like brief analysis or material estimation. Establish a disciplined AI implementation design workflow by integrating tools into a proven methodology like The Design Key. This ensures you aren't just playing with generative art but building a technical system. Focus on small, verifiable wins first, such as using logic engines to parse client transcripts into technical requirements before moving toward spatial generation.
Can AI accurately generate technical drawings for furniture design?
AI can generate preliminary geometries and cut lists, but it cannot yet produce autonomous, manufacture-ready drawings without human oversight. You must treat AI-generated drafts as raw concepts that require verification against technical reference guides. Hallucinations in joinery logic are common. A master practitioner uses AI to speed up the drafting phase while manually confirming every structural connection to ensure real-world buildability and safety for the end user.
What are the best AI tools for professional interior architects in 2026?
The landscape in 2026 prioritizes tools that offer control over specific parameters. Midjourney Version 7 remains a leader for aesthetic conceptualization, while Adobe Firefly provides commercially safe generation based on licensed content. For structural and procedural logic, specialized models like GPT-5 or Claude 4 are essential for brief analysis. Professional designers also utilize custom-built agents that bridge the gap between these generative engines and traditional CAD environments for precise technical execution.
How can I prevent AI from making mistakes in structural logic?
Prevent errors by providing the machine with strict architectural constraints rather than open-ended prompts. Use a "logic-first" framework that defines material properties, load-bearing requirements, and manufacturing tolerances before the AI generates a form. Always cross-reference outputs with established technical standards. If the AI suggests a furniture joint, verify it against a technical reference guide to ensure it respects the physical properties of the timber or metal you've specified.
Does using AI reduce the professional value of an interior designer?
AI increases your value when you act as the governing authority over the technology. While the machine handles high-velocity data processing, your expertise is required for strategic judgment, material knowledge, and aesthetic refinement. Clients pay for your ability to deliver buildable, structurally sound designs. By mastering an AI implementation design workflow, you demonstrate that you're a disciplined innovator who uses modern tools to achieve higher precision and efficiency than traditional methods allow.
How do I use AI to help with space planning and floor plans?
Use AI to analyze spatial requirements and generate multiple layout iterations based on specific parameters like circulation paths and lighting. Feed your floor plan constraints into a logic engine to identify potential conflicts early in the process. This systematic approach allows you to explore more options in less time. You must refine these layouts in a 3D CAD environment to ensure they meet all building codes and ventilation standards.
What is the 'logic-first' approach to AI prompting in design?
The 'logic-first' approach prioritizes technical constraints and architectural context over descriptive adjectives. Instead of asking for a "beautiful kitchen," you define the workflow requirements, appliance clearances, and material durability standards. This prompt structure ensures the AI works within the boundaries of structural logic. It forces the software to solve a problem rather than create a picture, resulting in outputs that are technically useful and ready for professional refinement in your studio.
Partners
Craft'n Build welcome affiliate marketers, https://craftnbuild.com/pages/affiliate-partner-programme-1


Share:
Professional Moodboard Templates: 2026 Buying Guide
Professional Moodboard Templates: 2026 Buying Guide