



Article by
M. Skipper
Founder & Lead · Craft'n Build Creator Studio
A design studio's reputation isn't built on the brilliance of a single sketch, but on the structural logic of its underlying systems. You've likely felt the exhaustion of reinventing your workflow for every new client, only to face technical errors in spatial planning or friction during the sign-off process. It's a common frustration that stems from a lack of standardized frameworks. By adopting professional interior design project templates, you move beyond the chaos of ad-hoc delivery and toward a disciplined, architectural approach to project management.
We understand that your goal is to produce work that reflects deep design thinking rather than superficial aesthetics. This guide promises to help you master the technical and conceptual structures required to execute professional-grade interior architecture with precision and efficiency. You'll learn how to reduce documentation errors and use structured reasoning to secure faster client approvals. We will explore the transition from traditional manual skills to modern digital CAD tools, providing a roadmap for transforming your studio into a scalable, logic-first operation that values preparation as much as the final product. Every stage of a project is vital, and these frameworks ensure you don't miss a single detail.
Key Takeaways
- Understand why professional studios view templates as structural logic rather than just aesthetic guides to ensure long-term scalability.
- Learn how to use interior design project templates to translate abstract client visions into precise technical documentation that secures faster sign-offs.
- Discover the critical differences between generic visual shortcuts and technical frameworks that prioritize architectural accuracy in furniture and spatial planning.
- Follow a systematic, phase-based workflow that moves deliberately from the initial discovery brief to refined concept development with minimal errors.
- Explore how "The Design Key" programme provides the methodology needed to refine raw design elements into finished, professional-grade products.
The Role of Interior Design Project Templates in Professional Practice
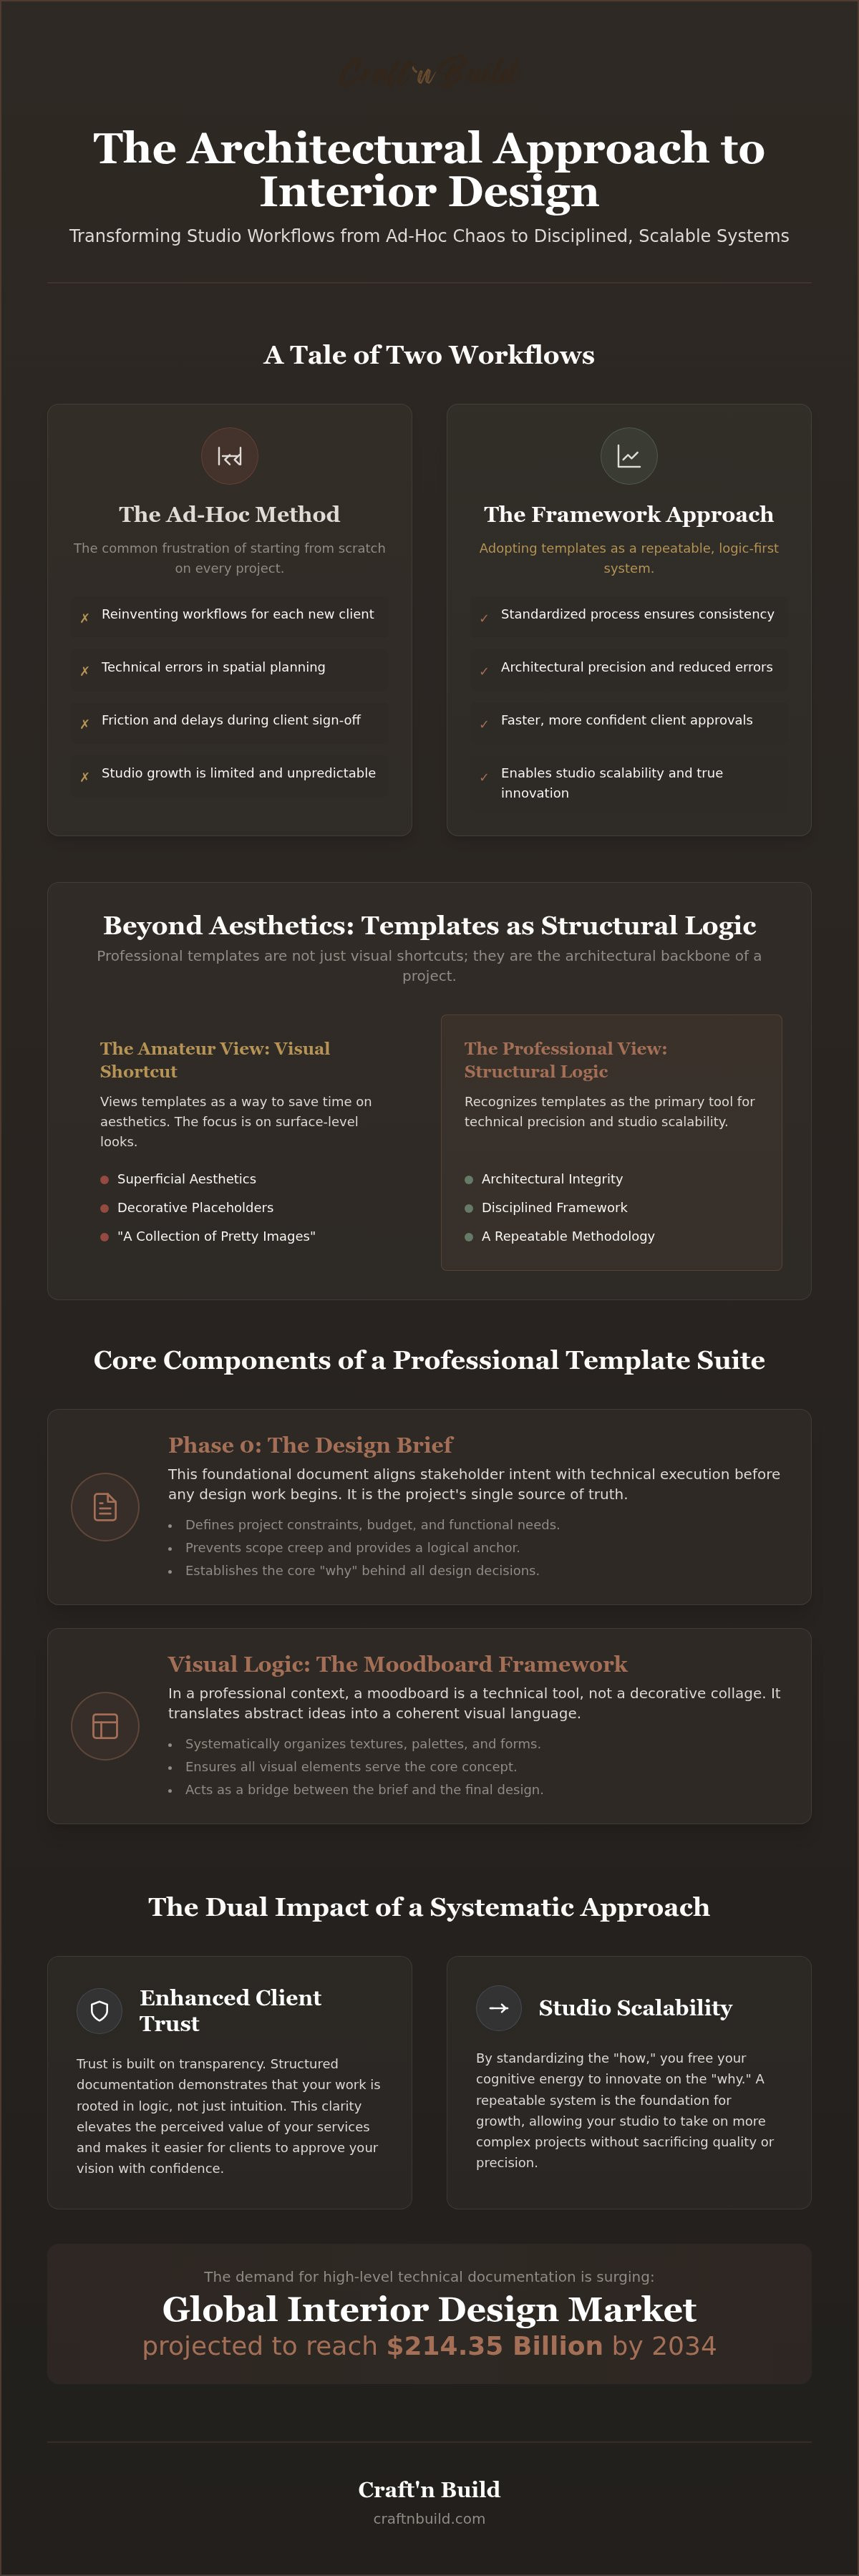
Inside a high-functioning studio, interior design project templates act as the structural logic that supports every creative decision. They aren't merely visual placeholders. Instead, they represent a disciplined framework that ensures architectural integrity across every phase of work. While many beginners view templates as a way to save time on aesthetics, master practitioners recognize them as the primary tools for studio scalability and technical precision. By standardizing the "how" of a project, you free your cognitive energy to focus on the "why" of the design itself.
The modern Interior Design Profession has moved far beyond simple decoration. As the global market is projected to reach $214.35 billion by 2034, the demand for high-level technical documentation is surging. It now demands a rigorous understanding of spatial mechanics, material science, and manufacturing standards. By utilizing professional frameworks, you ensure that your documentation meets these high standards every time. This systematic approach allows you to bridge the gap between traditional manual skills and modern digital CAD tools with confidence and clarity.
Templates as a Methodology, Not Just a File
A professional template encodes your design philosophy into a repeatable system. It's the difference between guessing your way through a project and executing a proven strategy. When you adopt a comprehensive resource like The Design Key Full Master Programme, you aren't just buying files; you're adopting a rigorous methodology. This transition from ad-hoc workflows to systematic project delivery is essential for any studio looking to grow without sacrificing quality. Repeatability creates the space for true innovation because it removes the administrative burden of starting from zero on every new contract.
The Impact of Structured Documentation on Client Trust
Trust is built on the transparency and logic of your process. When you present concepts through structured documentation, you guide your clients through a logical progression of thought rather than just a collection of pretty images. Use The Brief to set a technical and aspirational foundation early in the relationship. This reduces friction during the sign-off process because the client can see the objective reasoning behind every spatial choice. Professional interior design project templates elevate the perceived value of your services by demonstrating that your work is rooted in structural logic. Clear frameworks turn complex architectural concepts into accessible narratives, making it easier for clients to approve your vision with total confidence.
Essential Components of a Professional Project Template Suite
A high-performance studio operates as a cohesive ecosystem of data and intent. To maintain this level of precision, your suite of interior design project templates must move beyond surface-level aesthetics to address the structural and technical requirements of a real-world build. These tools act as the connective tissue between a client's aspirational vision and the contractor's physical execution. Without a complete set of frameworks, even the most inspired concepts risk failing during the construction phase due to miscommunication or technical oversight.
The Design Brief: Aligning Intent and Execution
The success of any architectural project is determined long before the first CAD line is drawn. A professional brief template serves as the project's "Phase 0," forcing a rigorous examination of constraints, budget, and functional requirements. It's here that you define the "why" behind the design. By using a structured resource like The Brief - The Design Key Series, you ensure that every stakeholder is aligned on the technical foundation. This document prevents scope creep and provides a logical anchor for all subsequent design decisions.
Visual Logic: Professional Moodboard Frameworks
In a professional context, a moodboard is not a decorative collage; it's a technical tool for visual logic. It organizes textures, palettes, and forms into a coherent language that justifies your material choices. A disciplined framework allows you to present these elements with structural intent, showing how raw materials will eventually refine into a finished product. For those seeking to elevate their visual storytelling, The Mood Board Design Key offers a methodology for translating abstract concepts into grounded, professional-grade visual frameworks.
Spatial Documentation: Floor Plans and Technical Logic
Floor plans represent the structural skeleton of your project. They require a rigorous adherence to industry-standard symbols and annotations to ensure clear communication with trade professionals. Your floor plan templates must be CAD-ready and logically organized to facilitate seamless updates as the project evolves. Mastering these layouts is essential for maintaining architectural accuracy. You can find detailed guidance on this process through The Floor Plan Design Key, which emphasizes the logic-first mindset required for complex spatial planning.
Beyond these foundational documents, a complete suite includes FF&E schedules to manage the technical data of furniture and finishes, alongside technical drawings that bridge the gap between design and construction. These interior design project templates ensure that every specification, from material lead times to installation details, is documented with precision. To further refine your studio's technical output, consider exploring our professional design programs designed for disciplined innovators.
Beyond Aesthetics: Why Technical and Structural Templates Outperform Visual Shortcuts
In the digital age, it's easy to mistake a polished presentation for a professional project. Generic visual templates, often found on platforms like Canva, focus exclusively on the surface, ignoring the complex engineering required for a successful build. While these shortcuts might impress a client during a pitch, they often lead to catastrophic failures during construction. Professional interior design project templates prioritize structural logic and technical feasibility over mere decoration. They ensure that every design choice is backed by manufacturing reality, preventing costly errors on-site.
Furniture Design Methodology and Technical Templates
Designing a bespoke cabinet or a dining table requires more than just a 3D sketch; it requires a deep understanding of material behavior. Professional frameworks include furniture cut lists and joinery details that account for real-world variables like wood movement. If your documentation doesn't specify how a solid oak top is fastened to allow for seasonal expansion, the piece will eventually split. You can browse Design Concepts in 3D CAD format to see how engineering-based assets provide the necessary detail for manufacturing. Technical reference guides serve as the essential link between creative intent and the craftsman's bench, documenting the specific joinery and material specs that ensure longevity.
Technical Systems: Lighting, Ventilation, and Utility
A project's success often hinges on the invisible systems that make a space functional. Your master documentation must coordinate lighting, ventilation, and utility layouts from the earliest stages. Relying on visual shortcuts often results in lighting fixtures that clash with structural beams or ventilation ducts that compromise ceiling heights. By integrating technical system layers into your workflow, you maintain control over the project's mechanical integrity. See The Lighting Design Key for a methodology on integrating these systems into your project templates. Coordinating these utilities within your master documentation ensures that the final build is as efficient as it is beautiful.
True mastery comes from understanding the "how" behind the "what." Technical reference guides are the secret sauce of professional practice because they provide the rigorous standards needed to execute complex tasks. They transform a simple drawing into a set of instructions that a contractor can follow with precision. By focusing on these structural foundations, you establish yourself as a disciplined innovator capable of delivering projects that stand the test of time. This systematic approach ensures that your studio remains scalable and your reputation for precision remains unquestioned.
Implementing a Systematic Workflow with Project Templates
A systematic workflow is the hallmark of a mature studio. By organizing your project into distinct, template-driven phases, you eliminate the ambiguity that often leads to scope creep and technical oversight. Professional interior design project templates aren't static documents; they're active components of a rigorous methodology that guides a project from the initial handshake to the final handover. This structured approach ensures that every decision is documented, every cost is tracked, and every architectural detail is verified before construction begins.
Execution requires a logical progression through five critical stages:
- Phase 1: Discovery and Briefing. Establish the technical and aspirational foundation using a structured brief.
- Phase 2: Concept Development. Translate the brief into visual logic through moodboards and initial spatial sketches.
- Phase 3: Technical Documentation. Integrate designs into CAD and BIM software to create precise construction sets.
- Phase 4: Procurement and FF&E Management. Use technical schedules to manage the data of furniture, finishes, and equipment.
- Phase 5: Implementation and Handover. Oversee the build and deliver a comprehensive project manual to the client.
Automating the Workflow: AI and Digital Tools
Efficiency in a modern studio depends on how well you bridge the gap between manual craftsmanship and digital innovation. You can now use automation to populate technical schedules and project data, reducing the time spent on repetitive administrative tasks. Integrating your interior design project templates into advanced software allows for a more fluid exchange of information between designers and engineers. To master these transitions, you can learn AI Implementation for Modern Design Workflows and discover how to automate your template usage without sacrificing technical precision.
The Iterative Nature of Professional Documentation
Documentation is never truly finished until the project is closed. As site conditions change and client needs evolve, your templates must serve as a living record of the project's history. Maintaining a "single source of truth" within your project files is vital for preventing errors during the procurement and construction phases. This requires strict version control for all technical drawings and revisions. When every stakeholder knows exactly where to find the most current data, you reduce the risk of manufacturing failures and installation mistakes. This disciplined management of information is what separates a master practitioner from an amateur.
To refine your studio’s internal systems and adopt a more rigorous approach to project delivery, we invite you to enroll in our professional design programs today.
The Craft'n Build Approach: Methodology-Driven Project Resources
Craft'n Build operates on the conviction that high-level architectural results are the product of rigorous methodology. We intentionally distance ourselves from superficial DIY content, focusing instead on the intersection of utility and aesthetics. Our interior design project templates serve as the refined secrets of the trade, designed for those who value structural logic over visual shortcuts. These resources aren't just about finishing a task; they're about adopting a philosophy that values preparation, deep material knowledge, and technical precision. By focusing on the "why" before the "how," we help you move from being a designer to becoming an architectural authority.
The transition from a creative vision to a physical structure requires the mind of a disciplined innovator. Our resources facilitate this by providing the frameworks needed to navigate complex spatial problems with confidence. Every template is a distilled version of years of professional practice, designed to inspire trust in your ability to execute high-level tasks. We believe that professional success is not accidental; it's the inevitable result of a steady, purposeful pace and a commitment to structural integrity. This logic-first mindset ensures that every project you deliver meets the highest standards of the craft.
The Design Key: A Comprehensive Master Programme
True professional growth requires a structured curriculum that builds logically from foundational principles to advanced execution. You can discover The Design Key Full Master Programme for the ultimate professional framework. Unlike generic market offerings that provide static layouts, our templates are integrated with deep design thinking. They empower you to execute complex architectural tasks with the quiet satisfaction that comes from mastery. Every element in the programme is designed to foster structural integrity in your studio's output, allowing you to scale your workflow without sacrificing quality.
Technical Mastery for Furniture and Interior Architecture
Bridging the gap between modern digital CAD tools and traditional manual craftsmanship is a core tenet of our approach. We provide access to professional-grade 3D CAD concepts and technical guides that prioritize structural logic and material behavior. It's not enough for a digital asset to look correct; it must be technically sound and ready for the realities of manufacturing. This technicality is balanced by descriptive language regarding the tactile nature of creation, ensuring your documentation is respected by contractors and craftsmen alike. Adopting these frameworks allows you to refine raw design elements into finished products with steady reliability. Explore our full suite of professional project templates and courses at Craft'n Build.
Transform Your Practice with Architectural Precision
Transitioning from a decorator to an architectural authority requires more than creative flair; it demands a rigorous commitment to technical precision. Professional interior design project templates serve as the structural logic that transforms a concept into a buildable reality. By prioritizing technical reference guides and engineering-based assets over superficial visual shortcuts, you ensure that every design is backed by manufacturing standards. This methodology-driven approach doesn't just reduce errors; it builds a foundation of trust with clients and contractors alike.
High-level results are within your reach if you're willing to adopt a disciplined workflow. You can bridge the gap between traditional manual skills and modern digital innovation by utilizing methodology-driven frameworks and professional-grade 3D CAD assets. It's time to move beyond ad-hoc processes and embrace a logic-first mindset that values craftsmanship and structural integrity. Take the next step in your professional development today.
Master Professional Interior Architecture with The Design Key and gain access to the technical reference guides required for serious architectural success. Your journey toward mastery starts with the right foundation.
Frequently Asked Questions
What are the most important templates for an interior design project?
The most critical interior design project templates include the technical brief, the structural floor plan, and the FF&E schedule. These documents establish the project's logic-first foundation and manage the complex data of materials and spatial constraints. Without a rigorous briefing template, you risk scope creep and technical failure. Additionally, professional-grade moodboards and technical drawing sets ensure that visual concepts are backed by architectural reality and manufacturing feasibility.
How do professional project templates differ from DIY or generic templates?
Professional interior design project templates differ from generic offerings by prioritizing structural logic and technical documentation over superficial aesthetics. While DIY templates often focus on visual presentation, professional-grade frameworks encode manufacturing standards and architectural requirements. They act as a disciplined methodology that ensures your designs are buildable. This technical depth allows you to transition from simple decoration to complex interior architecture, reducing the risk of on-site errors and spatial planning mistakes.
Can I use interior design templates in CAD or BIM software?
You can and should integrate your templates into CAD and BIM software to maintain technical precision. Professional frameworks are designed to be CAD-ready, allowing you to move seamlessly between conceptual sketches and precise construction sets in tools like AutoCAD 2026 or Revit. This integration ensures that your spatial planning is accurate and that all annotations meet industry standards. Using standardized templates within these digital tools creates a single source of truth for your project data.
Why is a technical brief template essential for project success?
A technical brief template is essential because it defines the project's structural and functional constraints before any design work begins. It forces a rigorous examination of client requirements, site limitations, and budget realities. By establishing this foundation, you prevent the ambiguity that leads to expensive revisions. This document serves as a logical anchor, ensuring that every subsequent creative decision is aligned with the project's primary objectives and technical feasibility.
How do project templates help in getting client sign-offs?
Project templates facilitate faster client sign-offs by presenting design concepts through structured reasoning rather than subjective aesthetics. When a client sees the objective logic behind a spatial layout or material choice, they feel more confident in your professional authority. This transparent process reduces friction during the feedback phase. Using standardized documentation demonstrates that your work is rooted in a proven methodology, which elevates the perceived value of your design services.
Should I use Canva or professional software like InDesign for my templates?
You should prioritize professional software like InDesign for your master templates to ensure technical rigour. While Canva is suitable for basic visual presentations, it lacks the precise layout controls and data management features required for architectural documentation. Professional software allows for complex typography, precise scaling, and better integration with technical drawing sets. Using high-level tools reflects a serious-minded approach to the craft and ensures your output meets the standards expected by contractors.
How do I integrate furniture cut lists into my project documentation?
Integrate furniture cut lists directly into your technical documentation or FF&E schedules to prevent manufacturing failures. These lists should account for material behavior, such as wood movement and joinery requirements. By including these specifics in your templates, you provide the craftsman with a precise set of instructions that ensures structural integrity. This level of detail bridges the gap between digital design concepts and manual craftsmanship, ensuring that bespoke pieces are built to last.
What is the role of technical reference guides in a template suite?
Technical reference guides function as the instructional manual for your entire template suite. They provide the deep material knowledge and engineering standards required to execute complex tasks with precision. These guides ensure that every user in a studio follows the same rigorous methodology, maintaining consistency across all project phases. By documenting the why behind specific technical choices, they empower designers to innovate within a framework of proven structural logic and reliability.
Partners
Craft'n Build welcome affiliate marketers, https://craftnbuild.com/pages/affiliate-partner-programme-1


Share:
Interior Design Skill Building Courses: A 2026 Professional Buying Guide
Interior Design Skill Building Courses: A 2026 Professional Buying Guide