




Article by
M. Skipper
Founder & Lead · Craft'n Build Creator Studio
Is a space truly designed if it lacks the structural logic to be built? You've spent years mastering the macro-scale of buildings, yet you likely find that most interior education stops at the superficial level of decoration. It's frustrating to seek a high-level technical reference guide only to find content that ignores the engineering realities of furniture joinery and material performance. You don't need to learn how to choose colors; you need to understand how to apply your architectural rigour to the human scale of a room.
By choosing a dedicated interior design course for architects, you can translate your structural intuition into a rigorous, repeatable framework for professional interior architecture. This methodology-first approach ensures that every design decision is grounded in technical precision and functional mastery. In this guide, we'll explore how to master technical cut lists, integrate AI into your high-level design workflows, and adopt the disciplined mindset of the master programme, The Design Key. Discover how to bridge the gap between structural shells and the refined secrets of interior craftsmanship through a systematic, logic-first approach.
Key Takeaways
- Shift your perspective from the building envelope to the tactile interface of interior architecture by applying structural logic to the human scale.
- Learn why a specialized interior design course for architects must prioritize technical documentation and professional frameworks over superficial aesthetic lectures.
- Master the transition from conceptual sketches to precise manufacturing data, including furniture joinery and technical cut lists.
- Discover how to integrate AI-enhanced workflows and 3D CAD concepts to automate repetitive tasks and refine your design studio’s efficiency.
- Explore The Design Key master programme as the missing link in architectural education, offering specialized modules for high-level kitchen and bathroom design.
Why Architects Find Standard Interior Design Courses Insufficient
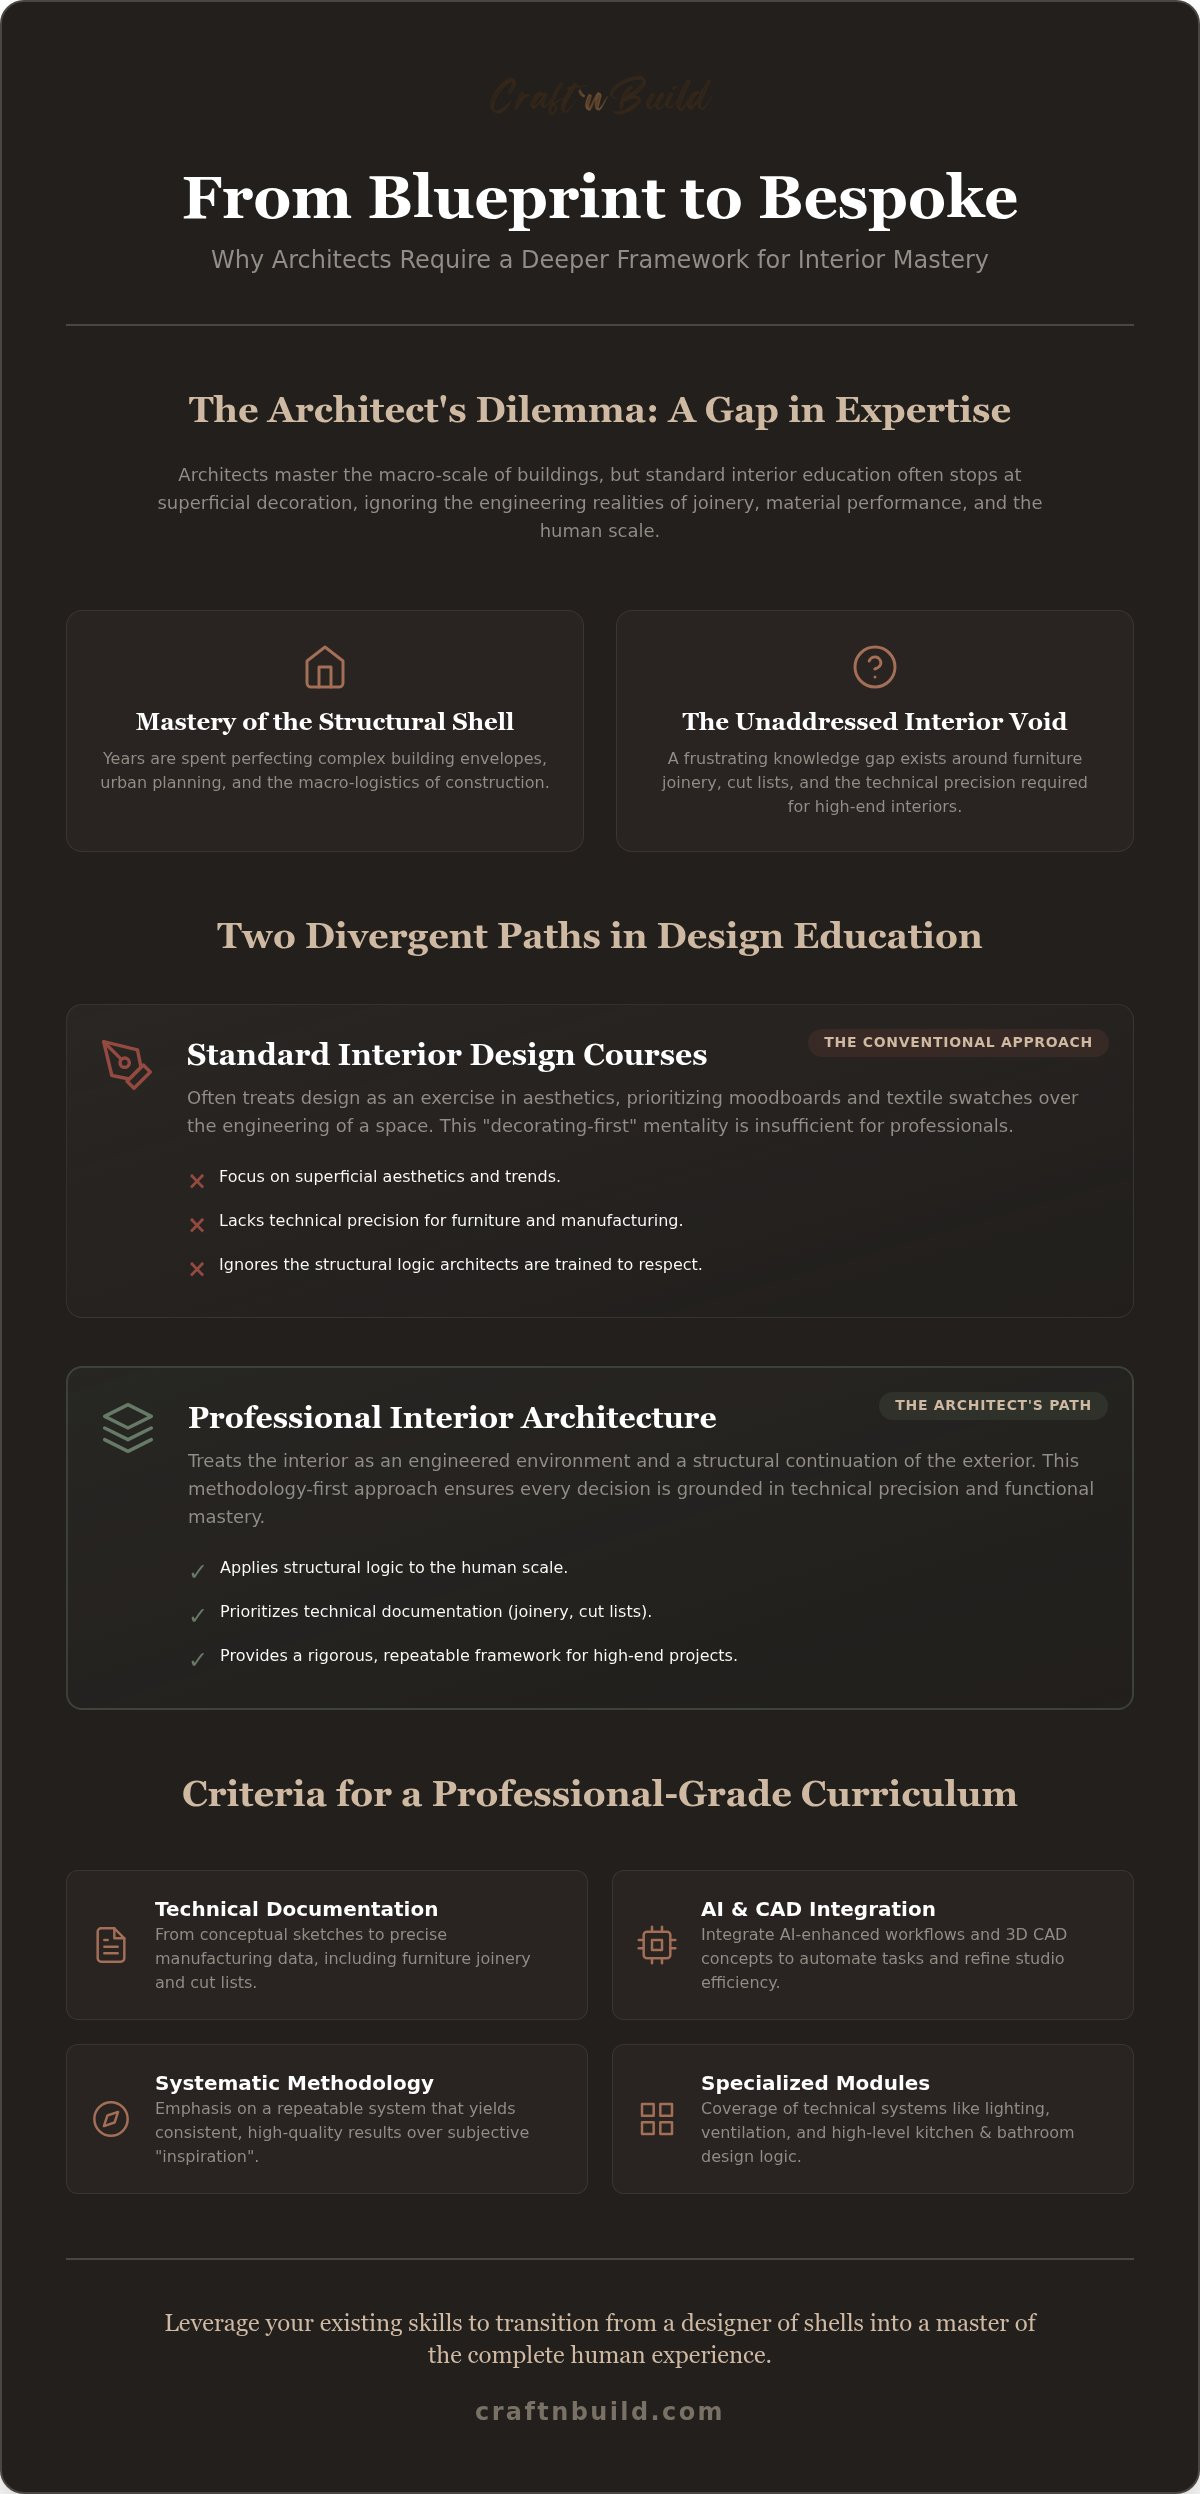
Architects often approach the interior environment with a mix of curiosity and skepticism. After years of mastering complex structural envelopes and urban planning, the prospect of an introductory interior course feels reductive. Most standard programs treat design as an exercise in aesthetics, prioritizing moodboards and textile swatches over the engineering of a space. This decorating-first mentality ignores the structural constraints that architects are trained to respect. For a professional, a viable interior design course for architects must bridge the gap between the macro-structural shell and the micro-tactile interface of the inhabitant.
Traditional architectural education frequently leaves a vacuum where furniture design and joinery should exist. While you understand how a building stands, you might struggle with the specific logic of a kitchen island's internal carcass or the tolerances required for bespoke cabinetry. This isn't a lack of talent; it's a lack of a specific, repeatable methodology. Standard programs often fail because they lack:
- Technical precision in furniture joinery and manufacturing data
- Structural logic applied to interior partitions and spatial flow
- Integration of advanced CAD and AI workflows tailored for interiors
The Difference Between Interior Design and Interior Architecture
The distinction lies in the depth of intervention. While interior design often focuses on the surface, Interior architecture treats the inside of a building as a structural continuation of the exterior. It demands a rigorous understanding of how internal volumes are carved and how materials meet at a granular level. Architects naturally gravitate toward this technical rigor. They prefer solving the "why" of a layout through structural logic rather than the "how" of a color palette. Mastery of this field requires a deliberate transition from the envelope to the interface.
The Architect's Advantage in Interior Design
You already possess the foundational skills that most students take years to acquire. Your spatial awareness and existing CAD proficiency mean you aren't starting from zero. Instead, you're refining your focus. An effective interior design course for architects leverages these strengths to accelerate the learning curve. You're uniquely qualified for high-end residential projects because you understand the bones of the house. By adopting a curriculum like The Design Key - Full Master Programme, you can apply your disciplined mindset to the intricacies of joinery and cut lists. This technical mastery transforms you from a designer of shells into a master of the complete human experience.
Criteria for a Professional-Grade Interior Design Curriculum
Selecting an interior design course for architects requires a discerning eye for technical depth. You aren't looking for a hobbyist's introduction or a basic guide to color theory. You need a curriculum that respects your existing knowledge while filling the specific gaps in interior execution. A professional-grade program moves beyond superficial aesthetics. It provides a robust framework that mirrors a high-level studio workflow, ensuring that every design choice is backed by structural logic. Finding the right interior design course for architects means looking for a program that treats the interior as an engineered environment rather than a decorated shell.
When you evaluate potential programs, prioritize those that offer these specific markers of quality:
- Emphasis on systematic methodology over trend-based selection.
- Integration of modern digital tools, including AI-enhanced workflows and 3D CAD concepts.
- Provision of technical templates, such as joinery details and manufacturing cut lists.
- Comprehensive coverage of technical systems, including lighting, ventilation, and utility room logic.
Evaluating Methodology vs. Inspiration
Many courses rely on "inspiration" as their primary teaching tool, which is insufficient for a professional practitioner. You need a repeatable system that yields consistent results. While standard certification paths offer variety, they often lack a cohesive, integrated methodology for professional project execution. The Design Key: Master Professional Interior Architecture in 2026 prioritizes a methodology-first approach. It teaches you how to think through a space logically. This disciplined innovation ensures that your designs aren't just beautiful; they're buildable. You move from the frustration of "what to pick" to a systematic "how to solve."
The Importance of Technical Reference Material
A curriculum is only as strong as its technical backbone. Architects require high-level technical reference guides that provide precision at the micro-scale. For example, the University of Tennessee's School of Interior Architecture emphasizes the intersection of human-centered design and technical rigor, a standard you should expect from any professional course. Your reference material must include floor plan design keys to optimize spatial efficiency. It's not enough to draw a wall. You must understand the specific tolerances and material logic required for high-end execution.
If you're ready to refine your practice with a logic-first framework, consider exploring our interior design programs designed specifically for the architectural mind.
The Methodology of Interior Architecture: Logic Over Decoration
Designing an interior space requires a shift from broad spatial volumes to the detailed interface where humans interact with the building. A high-quality interior design course for architects should facilitate this transition by replacing trend-based selection with a rigorous furniture design methodology. This approach ensures that every element, from a bespoke cabinet to a partition wall, is an extension of the building’s structural logic. When utility and aesthetics intersect with precision, the result is a space that feels intentional rather than merely decorated.
In this framework, elements like lighting design are not treated as decorative afterthoughts. Instead, light functions as a structural component that defines volume and hierarchy. By building color systems on professional palettes rather than seasonal trends, you create environments with lasting integrity. This disciplined approach is what separates a professional practitioner from a hobbyist. It requires you to look past the surface and understand the engineering of the experience.
Furniture Design as Micro-Architecture
Cabinetry and joinery are effectively buildings at a smaller scale. You must apply the same architectural principles of load, tolerance, and materiality to every drawer and hinge. Utilizing 3D CAD furniture concepts during the design phase allows you to visualize these micro-structures with the same clarity as a building shell. Success in this field depends on structural logic in furniture design, where technical drawings dictate the reality of the finished product. It's about moving beyond the sketch to understand the carcass, the hardware, and the assembly.
Developing Professional Color and Material Palettes
A professional design workflow demands a systematic way to handle color and texture. Rather than relying on gut feeling, use color systems to construct cohesive, scientifically grounded palettes. This technicality extends to material selection. You need to understand the nuances of hardwoods and the precision of investment casting for hardware. To communicate these complex material stories to clients, leverage professional moodboard templates. These tools aren't just for inspiration; they serve as a rigorous visual brief that aligns technical specifications with the project's aesthetic goals.
Modernizing the Workflow: AI and Advanced CAD Integration
The modern design studio functions as a laboratory of precision where digital tools amplify architectural intuition. Transitioning from manual sketching to AI-enhanced design workflows isn't about replacing the designer; it's about refining the output. A high-level interior design course for architects should provide the technical bridge between a conceptual vision and a buildable reality. While the precision of interior design technical drawing remains the final authority, AI serves as the catalyst for rapid spatial exploration. Unlike general digital suites that focus on basic software proficiency, a professional framework integrates these tools into the actual business architecture of the studio. This ensures that digital assets aren't merely visual aids but are functional components of the project's structural logic.
Efficiency in a professional studio depends on the seamless integration of these technologies. You must move past the idea that digital tools are merely for visualization. They're instruments for solving complex spatial puzzles at the micro-scale. When you adopt a systematic approach to CAD and AI, you eliminate the friction between a creative idea and its technical execution. This modernization allows you to maintain the rigorous standards of your architectural training while meeting the fast-paced demands of interior project delivery. It's about creating a repeatable path to success where innovation is disciplined and results are predictable.
AI as a Disciplined Innovator's Tool
Practicality must override hype. Architects use AI implementation for architects to test spatial logic at a speed previously impossible. This technology allows you to move from a raw concept to a structured technical reference in hours instead of days. It automates the repetitive, allowing you to focus on the refinement of materials and the tactile nature of the interface. This isn't about generating random images. It's about using systematic prompts to solve specific architectural problems within the interior volume, such as optimizing light penetration or testing material junctions. By mastering these tools, you transform the AI from a novelty into a sophisticated assistant that respects the constraints of the real world.
The Role of Professional Templates in Efficiency
Systematic workflows are the only path to repeatable success. High-quality interior design project templates are essential for architects who demand technical mastery. These frameworks allow you to produce professional cut lists and detailed documentation without starting from zero for every project. They ensure that your standards of quality remain uncompromised, even as your studio scales. When choosing an interior design course for architects, ensure it provides the specific tools needed to translate design intent into manufacturing data. Precision at the planning stage prevents failure at the execution stage. Using these templates allows you to bridge the gap between architectural drawing and the granular details of joinery and furniture manufacturing.
Ready to modernize your workflow? Explore our professional interior design programmes today.
The Design Key: Transitioning to Professional Interior Architecture
The transition from structural design to interior architecture is not merely a change in scale. It's a fundamental shift in philosophy. To execute this change successfully, you must adopt a framework that respects your architectural background while providing the micro-level technicality required for interiors. Choosing a professional interior design course for architects is a strategic decision. It allows you to transform your studio from a provider of structural shells into a master of the complete human environment. The Design Key Full Master Programme offers this exact transformation, providing a logic-first curriculum that bridges the gap between macro-structures and interior craftsmanship.
Every successful project begins with clarity. The Brief serves as your foundational anchor, ensuring that project objectives are technically sound and aligned with structural constraints before a single line is drawn. By mastering this initial stage, you eliminate ambiguity and set a high standard for the entire design process.
A Structured Path to Design Mastery
Mastery is not accidental; it's the result of a methodical progression from core principles to complex execution. Architects choose Craft'n Build for professional mentorship because we speak the language of engineering and structural logic. By accessing the full master programme, you gain more than just knowledge. You acquire a studio-wide transformation that ensures every project meets a high-level professional standard. This structured path guides you through the refined secrets of the trade, helping you bridge the gap between traditional manual skills and modern digital innovation.
Specialized Skill-Building for Architects
High-end residential work demands technical mastery of specific zones where utility and aesthetics intersect. Modules focusing on Kitchen Design and Bathroom Design provide the granular detail needed for these complex environments. You'll refine your approach to the Living Area and Bedroom Design, treating them as engineered volumes rather than decorated rooms. Even technical spaces like Utility Rooms and critical systems like Ventilation are addressed with architectural rigour. Finalize your transition with The Entry design key, ensuring the first point of contact in your projects reflects the same structural integrity as the building itself.
To integrate these frameworks into your existing practice, start by applying the logic-first mindset to your next client brief. Replace intuitive selection with systematic methodology. This is how you translate your architectural expertise into professional-grade interior architecture, ensuring a repeatable path to success for every project your studio undertakes.
Mastering the Architectural Interface
Integrating interior architecture into your practice is about more than just aesthetics. It's about applying the same structural logic to the human scale that you already apply to the building shell. You've seen how a specialized interior design course for architects provides the missing link between macro-volumes and micro-technicality. By adopting professional-grade 3D CAD concepts and rigorous studio frameworks, you ensure every project is buildable and refined. These technical reference guides allow you to move from conceptual sketches to manufacturing data with absolute confidence.
Success in this field comes from a logic-first mindset and a commitment to precision. Whether you're automating workflows with AI or mastering furniture joinery, your goal is to create environments that function with the same integrity as your structural designs. It's time to bridge the gap and claim your place as a master of the complete space. Enroll in The Design Key Full Master Programme to transform your studio's output. Your journey toward technical mastery and disciplined innovation starts here.
Frequently Asked Questions
Is an interior design course worth it for a licensed architect?
Yes, because it addresses the design gap in traditional education regarding the human scale. A specialized interior design course for architects focuses on technical precision and joinery rather than just aesthetics. It allows you to expand your studio's services by mastering the tactile interface of a building. You'll gain a repeatable framework that applies structural logic to interiors, ensuring your projects are buildable and cohesive from shell to finish.
How does interior architecture differ from standard interior design?
Interior architecture treats the inside of a building as a structural continuation of the exterior shell. While standard design often prioritizes decoration and trends, interior architecture focuses on spatial logic, human-centered engineering, and material performance. It requires a deep understanding of how internal volumes are carved and how materials meet at a granular level. This discipline demands the same technical rigor as traditional architecture, prioritizing functional mastery over superficial aesthetic choices.
What software is required for the technical interior architecture courses?
Our programs utilize professional-grade digital tools to ensure technical precision. You'll need access to 3D CAD software capable of handling complex furniture concepts and detailed spatial layouts. While we don't provide software licenses, our curriculum integrates seamlessly with the tools already used in professional architectural studios. This allows you to apply our technical reference guides and project templates directly within your existing digital environment for maximum workflow efficiency and structural integrity.
Do I need to learn furniture design to be successful in interior architecture?
Mastery of furniture design is essential because cabinetry and joinery are effectively micro-architecture. Understanding the engineering of a carcass or the logic of a joint ensures that your interior visions are manufacturable. Our interior design course for architects emphasizes this methodology, moving from conceptual sketches to precise cut lists. Learning the why behind furniture assembly allows you to maintain control over the tactile quality and structural logic of the finished environment.
Can I implement AI tools into my existing architectural workflow?
You can integrate AI tools to accelerate spatial exploration and automate repetitive studio tasks. Our AI implementation for design workflows teaches you to use these tools as a catalyst for innovation rather than a replacement for design thinking. By using systematic prompts, you can move from raw concepts to structured technical references in a fraction of the traditional time. This modernization allows you to maintain high standards while increasing your studio's overall project delivery speed.
Is The Design Key programme suitable for self-taught designers or only architects?
The Design Key is designed for serious learners who respect technical precision and structural logic. While the curriculum is tailored to the architectural mind, it is highly suitable for self-taught designers committed to adopting a rigorous, professional methodology. The program functions as a master practitioner sharing refined secrets with an apprentice. If you're willing to move past superficial decoration and embrace deep material knowledge, this structured curriculum will guide you toward professional-level mastery.
Are the course materials and technical guides available for download?
All technical reference guides, project templates, and 3D CAD concepts are available as digital assets within the program. These resources are designed for real-world application in a professional design studio. You can download and integrate our floor plan keys, moodboard templates, and joinery guides directly into your projects. This accessibility ensures you have the necessary documentation to maintain high standards of quality and technical precision throughout every stage of the design process.
How long does it typically take to complete a professional-level interior architecture programme?
The duration depends on your pace and the depth of your existing technical knowledge. A comprehensive program like The Design Key is structured to move you methodically from foundational principles to advanced execution. Most professional practitioners find they can integrate these frameworks into their projects within a few months of disciplined study. The focus isn't on rushing to a finish line; it's on adopting a repeatable path to success that serves your studio for years.
Partners
Craft'n Build welcome affiliate marketers, https://craftnbuild.com/pages/affiliate-partner-programme-1


Share:
Advanced Furniture Construction: Design for Manufacturing
How to Become a Professional Interior Designer: A Technical Roadmap for 2026