




Article by
M. Skipper
Founder & Lead · Craft'n Build Creator Studio
Professional interior design isn't just an extension of personal taste. It's the rigorous application of structural logic and systematic methodology. Many designers find themselves stuck in a cycle where their work feels superficial or DIY because they lack the technical foundation to bridge the gap between a moodboard and a construction site. If you've ever struggled to communicate specific requirements to a contractor or felt that your projects lacked architectural integrity, you've reached the point where you must take your interior design beyond the basics.
You likely understand that a beautiful room requires more than just a cohesive color palette. You're ready to master the "why" behind the "how" and adopt a workflow that produces professional results every time. In this guide, we'll outline a disciplined approach to interior architecture that prioritizes structural reasoning over fleeting trends. We'll explore how to develop a repeatable, professional methodology, understand the mechanics of space, and produce the kind of technical documentation that commands respect on any job site. By the end, you'll have the roadmap to transition from a decorator to a master practitioner who designs with precision and purpose.
Key Takeaways
- Distinguish between surface-level decoration and the structural logic of interior architecture to establish a foundation of professional authority.
- Move past entry-level rules by implementing a hierarchy of design that starts with the architectural shell and ends with bespoke technical details.
- Master a repeatable workflow that takes your interior design beyond the basics through rigorous design briefs and systematic material systems.
- Utilize 3D CAD and AI as strategic partners to produce the precise technical documentation required for successful project execution.
- Implement a professional-grade methodology like The Design Key to bridge the gap between creative concepts and real-world studio practice.
The Shift from Decorating to Interior Architecture: Why Basics Aren't Enough
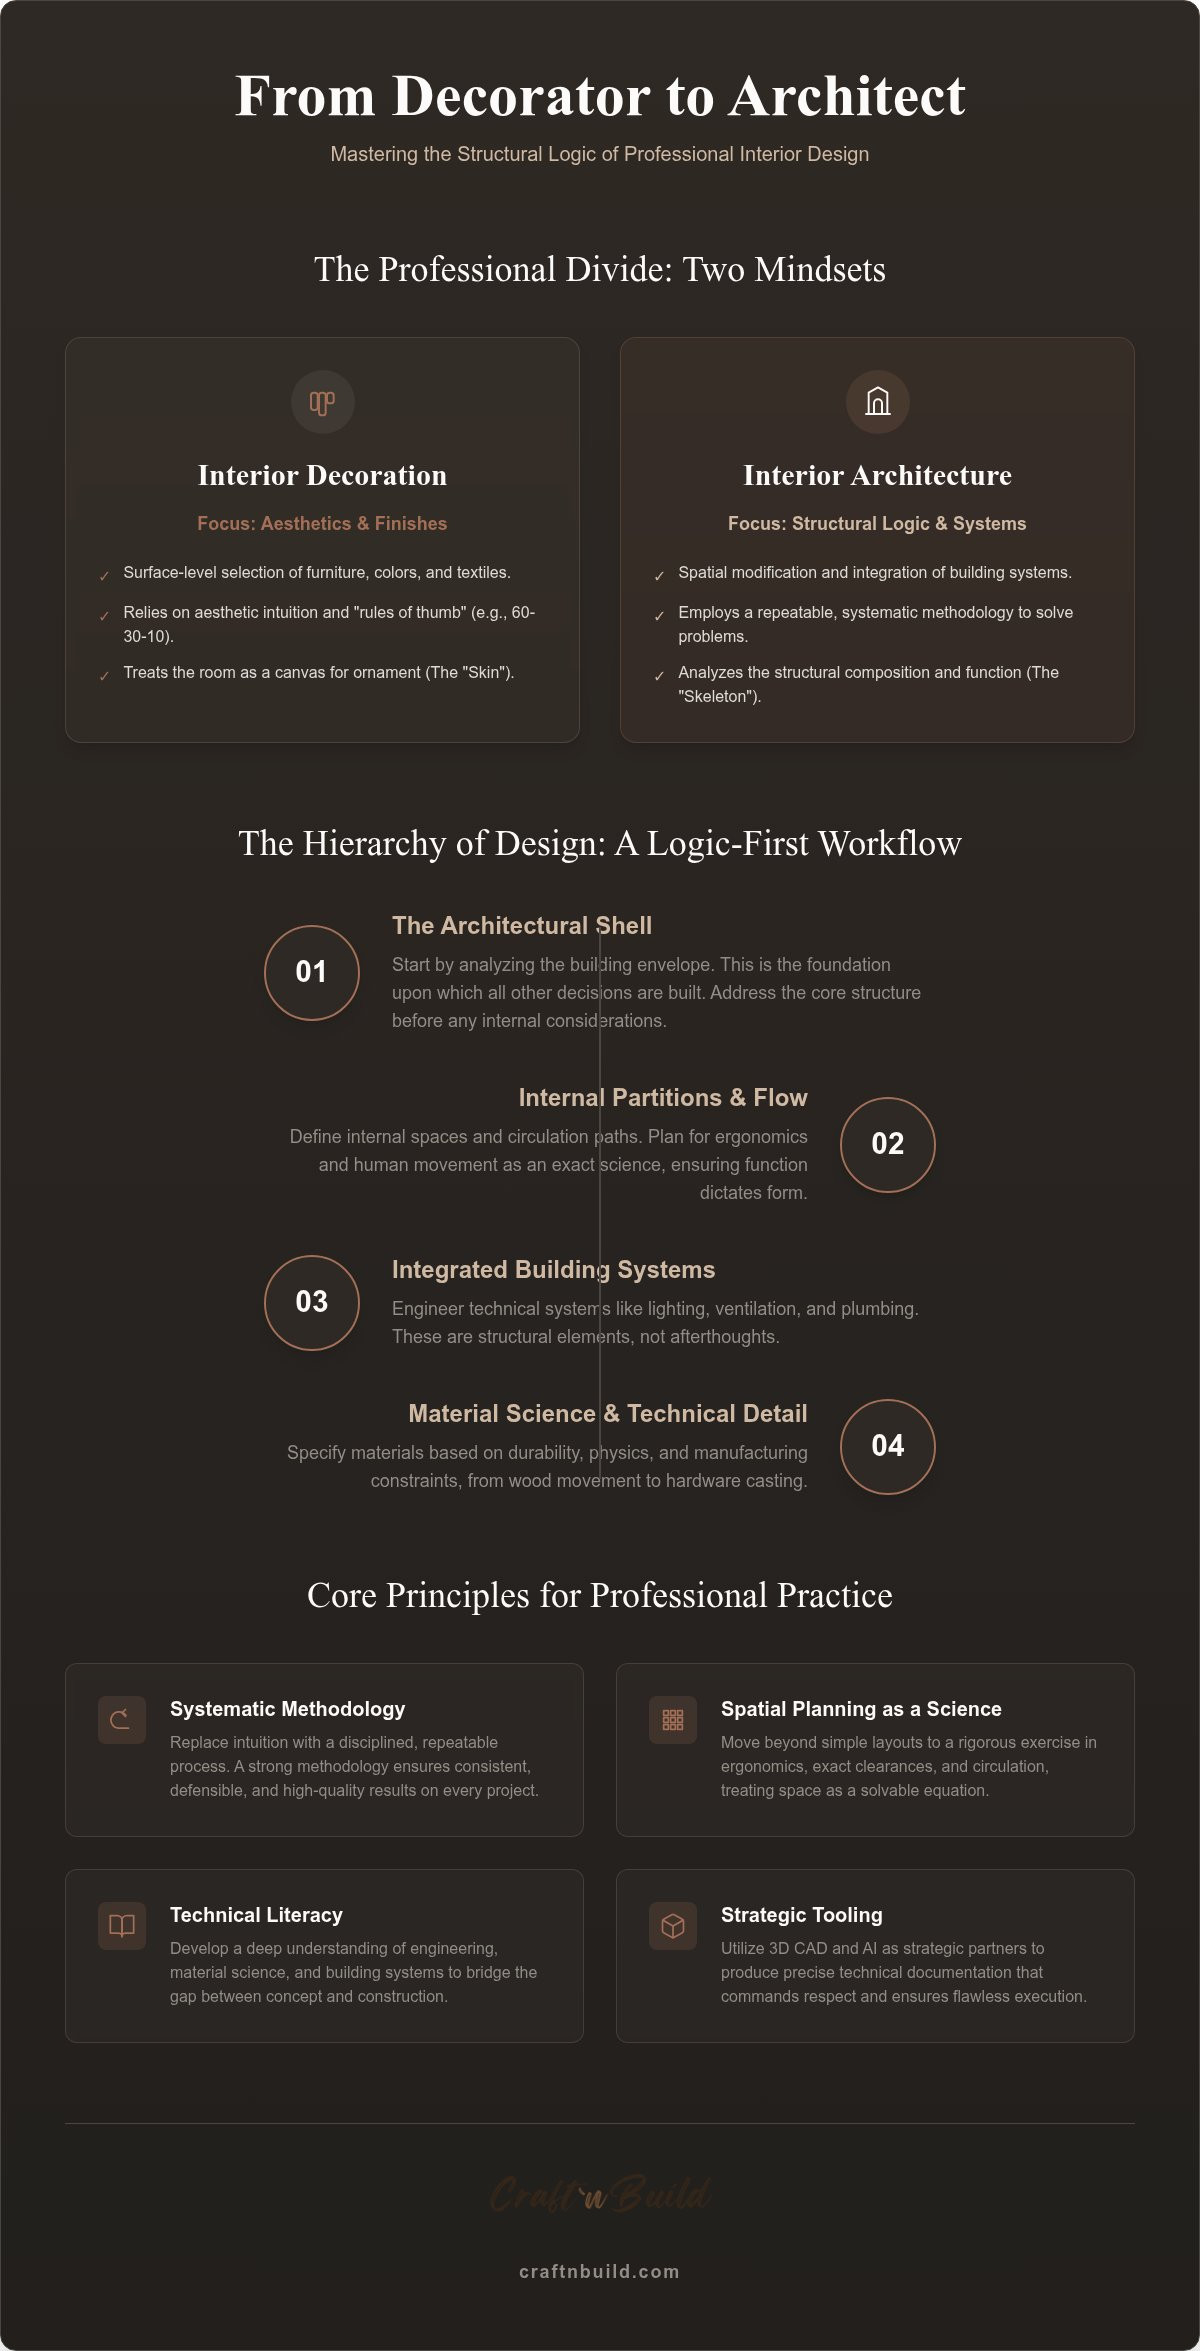
Many designers mistake surface-level aesthetics for structural integrity. To push your interior design beyond the basics, you must look past the skin of a room and examine its skeleton. Interior decoration focuses primarily on the selection of finishes, furniture, and textiles. In contrast, Interior architecture involves the structural modification and spatial logic of the interior environment. It's the difference between choosing a sofa and determining how the volume of a room dictates human movement and psychological comfort.
Traditional rules like the 60-30-10 color ratio or the singular focal point are useful training wheels for beginners. However, they often act as a ceiling for professional growth because they prioritize visual balance over functional performance. A master practitioner doesn't just ask where a painting should hang. They ask how the wall's structural composition supports the acoustics, thermal comfort, and technical systems of the entire floor plan. This shift requires a logic-first mindset where every element serves a purpose beyond mere ornament.
Defining Interior Architecture in a Professional Context
Professional execution requires you to transition from making aesthetic choices to solving spatial problems. You aren't just designing a layout; you're managing complex building systems. This includes a deep understanding of how lighting, ventilation, and plumbing integrate into the architectural shell. For instance, mastering The Lighting Design Key is essential because light is a structural element that defines the perception of space. It's a technical requirement that must be engineered, not just an after-thought fixture choice.
The Limits of Aesthetic Intuition
Relying on a gut feeling is a liability in high-stakes projects. While intuition is a valid component of creativity, it's not a substitute for a disciplined, repeatable methodology. If you can't explain why a design works structurally, you'll struggle to defend your technical requirements to contractors or architects. Design Thinking provides the necessary framework for professional execution. It shifts the focus from what looks good to why it functions. This systematic approach ensures that your results are consistent, reliable, and grounded in architectural reality rather than fleeting trends. You're no longer just decorating a space; you're refining the raw elements of a building into a finished, high-performance product.
Core Principles of Structural Logic and Professional Methodology
Mastery begins with a logic-first mindset. While many entry-level guides suggest starting with a rug or a color palette, taking your interior design beyond the basics requires you to prioritize the architectural shell. Every design decision must be a calculated response to the structural environment. This disciplined approach follows a clear hierarchy: you first address the building envelope, then the internal partitions, and finally the bespoke elements that inhabit the space. This methodology ensures that aesthetics never compromise structural integrity.
Understanding the Core Principles of Interior Architecture involves more than just spatial awareness. It requires technical literacy in engineering and material science. You must account for real-world physics, such as wood movement in cabinetry or the chemical processes involved in ammonia fuming of hardwoods. Even small details, like specifying brass hardware investment casting, should be grounded in an understanding of manufacturing constraints and material durability. For those ready to commit to this level of precision, exploring our interior design programs provides the necessary structural framework.
Spatial Planning as an Exact Science
Spatial planning is not a matter of intuition; it's a rigorous exercise in ergonomics and circulation. Using The Floor Plan Design Key allows you to move beyond general rules of thumb and into the realm of exact clearances. You must design circulation paths that facilitate natural movement while integrating technical service areas seamlessly. A professional layout doesn't just hide the utility rooms; it optimizes them for performance without disrupting the visual flow of the primary living spaces.
Furniture Design Methodology for Professionals
Bespoke joinery is where interior architecture meets industrial design. To design furniture effectively, you have to adopt a manufacturing mindset. This means understanding how a piece will be constructed, assembled, and finished before the first drawing is finalized. It's about finding the intersection where utility meets aesthetics. By studying a formal Furniture Design Methodology, you ensure that every custom piece is not only beautiful but also structurally sound and production-ready. This level of detail is what separates a professional-grade portfolio from a collection of surface-level sketches.
Professional Workflow: From Concept to Technical Execution
A disciplined workflow is the hallmark of a master practitioner. While entry-level decorators often jump straight to furniture selection, taking your interior design beyond the basics requires a methodical progression from logic to aesthetics. Transitioning from a loose concept to a buildable reality demands a sequence of operations that minimizes error and ensures structural integrity. This process isn't merely about managing a design project effectively; it's about establishing a technical foundation that survives the rigors of a construction site.
Developing a Professional Design Brief
The first step in any professional-grade project is the creation of a rigorous design brief. You can't solve a spatial problem if you haven't defined it. Utilizing a tool like The Brief - Design Key Series allows you to anchor your project in logic before a single material is chosen. You must identify functional requirements, site constraints, and technical limitations early. These constraints aren't obstacles to creativity. Instead, they're the parameters that drive innovative, structurally sound solutions. A brief should serve as your project's technical anchor, ensuring every subsequent decision aligns with the building's physical reality.
Systematic Colour and Moodboard Design
Once the logic is established, you move to the visual narrative. A professional moodboard isn't just a collection of pretty pictures. It's a systematic tool used to communicate material relationships and light interaction. By using Professional Moodboard Templates, you create a structured visual argument for your design direction. This extends to your palette development. Instead of picking colors based on fleeting trends, implement Colour Systems that account for material logic and light temperature. This systematic approach ensures consistency across diverse project phases, from the initial concept to the final installation.
The final stages of the workflow involve the translation of these concepts into 3D CAD and comprehensive documentation. Professional-grade drawings act as the bridge between your vision and the contractor's execution. Every detail, from joinery sections to electrical layouts, must be documented with technical precision. You're not just providing a suggestion; you're providing a set of instructions. This level of preparation doesn't just prevent failure. It establishes your authority as a practitioner who understands the mechanics of construction as deeply as the nuances of design.
Advanced Tools: CAD, AI, and Technical Documentation
The transition to professional interior architecture requires a mastery of advanced tools. These aren't just software packages; they're the mechanisms that translate structural logic into buildable reality. To push your interior design beyond the basics, you must move from evocative sketches to rigorous 3D CAD models. This level of modeling is essential for preventing real-world design failures. It allows you to identify clashes between structural elements and service systems before they reach the construction site. When you design in a three-dimensional environment with technical precision, you eliminate the ambiguity that often plagues DIY-level projects.
Documentation is where your design is tested. A professional practitioner produces more than just floor plans; they create a comprehensive technical package. This includes furniture cut lists, hardware schedules, and manufacturing-ready specifications. By standardizing these documents, you provide contractors and craftspeople with the exact information they need to execute your vision without compromise. It's a disciplined approach that ensures the finished product matches the digital prototype in every detail. It reflects a deep respect for the craftsmanship involved in the final build.
AI Implementation for Modern Design Workflows
Artificial Intelligence is often misunderstood as a generative gimmick for creating moodboards. In a professional studio, it functions as a disciplined partner that automates repetitive, data-heavy tasks. By using the AI Implementation Trilogy, you can streamline both the conceptual and technical phases of your project. This integration allows you to focus on high-level spatial problem-solving while the technology handles the heavy lifting of documentation and analysis. For a deeper dive into this framework, see our guide on AI Implementation in Design Workflow. It's about using modern tools to uphold traditional standards of craftsmanship and precision.
Technical Drawing: Precision Over Style
A technical drawing is a set of instructions, not a creative illustration. Professional-grade documentation requires a standardized approach to kitchens, bathrooms, and living areas. This is why Interior Design Technical Drawing is a non-negotiable skill for any serious practitioner. You must master detail drawings that specify joinery sections, hardware placements, and material transitions with absolute clarity. This precision extends to furniture design. Creating manufacturing-ready cut lists ensures that your custom pieces are built exactly as intended, without the need for on-site guesswork. To begin mastering these professional-grade skills, explore our interior design programs and elevate your technical execution.
Mastering the Professional Standard with The Design Key
Achieving a professional standard in interior architecture isn't a result of aesthetic talent alone. It's the outcome of a disciplined, repeatable methodology that prioritizes structural logic over surface-level decoration. When you choose to move your interior design beyond the basics, you're committing to a philosophy of work that values technical precision and architectural integrity. This systematic approach is the ultimate competitive advantage. It allows you to produce consistent, high-quality results while communicating with the authority of a master practitioner on any construction site.
Bridging the gap between creative theory and real-world studio practice requires more than just inspiration. It requires a framework that anchors every design decision in physical reality. By adopting a logic-first mindset, you eliminate the "DIY" feel that often plagues entry-level projects. You move from making rooms look nice to engineering spaces that perform. This transition is essential for anyone serious about scaling their practice or handling complex, high-value commissions where technical documentation is as vital as the initial concept.
The Design Key: A Structured Path to Mastery
For those ready to move past the entry-level rules of thumb, the Full Master Programme offers a comprehensive curriculum designed for serious learners. This isn't a course on trends; it's a deep dive into architectural thinking and technical precision. You'll learn to navigate the hierarchy of design from the building shell down to bespoke joinery details. With a master practitioner as your guide, you'll master the professional-grade workflows used in top-tier studios, ensuring your projects are grounded in structural reasoning rather than fleeting aesthetic impulses.
Your Next Steps Toward Professional Rigour
The path to mastery begins with a critical assessment of your current process. Identify the "logic gaps" in your workflow where intuition has replaced technical certainty. You don't need to overhaul everything at once. Start by investing in technical reference guides for specialized areas that demand high precision, such as Kitchen Design or bathroom architecture. These guides provide the exact standards required for professional execution. Once you've refined these specific modules, you can integrate them into a cohesive, studio-wide system. Join The Design Key and master professional interior architecture today. It's time to stop decorating and start architecting with intent.
Elevating Your Practice to Architectural Precision
Transitioning from aesthetic intuition to a logic-first methodology is the essential step for any designer seeking industry respect. You've seen how structural reasoning and professional documentation eliminate the guesswork that often leads to superficial results. By mastering these technical foundations, you ensure your vision is buildable and your communication with contractors remains seamless. Taking your interior design beyond the basics isn't just about learning new software; it's about adopting a master practitioner's mindset that values craftsmanship and technical rigour above fleeting trends.
True mastery is a disciplined journey, but the structural integrity of your future projects starts with the first technical drawing you produce today. It's time to close the logic gaps in your workflow and embrace a systematic approach to space. Ready to refine your craft and produce professional-grade documentation? Enroll in The Design Key Full Master Programme to access our expert-led methodology, professional-grade 3D CAD concepts, and comprehensive project templates. You have the potential to execute complex tasks with confidence; now, you simply need the right framework to guide your growth.
Frequently Asked Questions
What is the difference between interior design basics and professional architecture?
Interior design basics focus primarily on surface aesthetics like color palettes and furniture placement within a room. Professional interior architecture addresses the structural logic and spatial performance of the entire environment. It requires a deep understanding of building systems, circulation paths, and the architectural shell. You move from choosing finishes to solving complex spatial problems. This transition is essential for those who want to take their interior design beyond the basics and produce results with technical integrity.
Do I need a university degree to learn professional interior design methodology?
You don't need a university degree to master professional design frameworks and technical precision. While formal education provides a foundation, many practitioners find that a rigorous, logic-first methodology is more valuable in a modern studio environment. Programs like The Design Key bridge the gap by teaching the specific technical skills and workflows required for real-world execution. The focus should be on acquiring deep material knowledge and mastering the structural reasoning behind every design decision.
How does structural logic apply to furniture design?
Structural logic in furniture design involves adopting a manufacturing mindset before the creative phase begins. You must account for real-world physics, such as wood movement and the load-bearing capacity of specific joinery. It's the intersection where utility meets aesthetics. A professional design isn't just a sketch; it's a set of instructions that considers how a piece is assembled, finished, and used. This ensures that bespoke furniture is both beautiful and structurally sound for long-term use.
What are the most important technical drawing skills for interior designers?
The most critical technical drawing skills involve precision and clarity over artistic style or visual flair. You must master detailed joinery sections, floor plans with exact clearances, and integrated electrical layouts. These drawings serve as a bridge between your vision and the contractor's execution. Professional-grade documentation includes furniture cut lists and manufacturing specifications. Understanding these technical reference guides ensures that your designs are translated accurately on the job site without requiring expensive on-site guesswork.
Can AI really be integrated into a professional design workflow?
AI is a powerful partner when integrated as a professional tool rather than a generative gimmick for moodboards. It automates repetitive tasks like data analysis and technical documentation during the design workflow. This allows you to focus on high-level spatial problem-solving. By using a framework like the AI Implementation Trilogy, you can streamline your studio's operations while maintaining a deep respect for traditional craftsmanship. It's about enhancing efficiency without compromising the structural logic of your projects.
How do I create a professional design brief that contractors will respect?
A professional design brief anchors a project in logic before any materials or colors are selected. You must define functional requirements, site constraints, and technical limitations with absolute clarity. Contractors respect documentation that outlines clear parameters for success and technical requirements. By using systematic templates, you ensure that every creative solution is driven by a specific spatial problem. This level of preparation establishes your authority and provides a repeatable path to successful project execution.
What makes 'The Design Key' different from other online interior design courses?
The Design Key differs from standard courses by prioritizing interior architecture and structural logic over fleeting aesthetic trends. It functions as a structured curriculum that moves from foundational principles to advanced technical execution. You aren't just learning to decorate; you're learning to architect a space with intent. The program provides the professional-grade methodology and technical guides necessary to transition from a surface-level decorator to a master practitioner who understands the mechanics of construction.
How do I transition from a DIY hobbyist to a professional interior architect?
Transitioning from a DIY hobbyist to a professional requires a shift toward disciplined methodology and technical precision. You must move past "gut feeling" and start making design decisions based on structural reasoning. This involves mastering advanced tools like 3D CAD and adopting a logic-first mindset for every project. By learning to produce professional-grade documentation, you close the logic gaps in your workflow. It's the only way to take your interior design beyond the basics and achieve consistent, high-performance results.
Partners
Craft'n Build welcome affiliate marketers, https://craftnbuild.com/pages/affiliate-partner-programme-1


Share:
How to Become a Professional Interior Designer: A Technical Roadmap for 2026
Self-Taught Interior Designer Resources: A Professional Framework for 2026