


Design functional, high-performance kitchens with absolute spatial precision
Design functional, high-performance kitchens with absolute spatial precision


The Kitchen
1 Course
6 Modules
31 Lessons
Design functional, high-performance kitchens with absolute spatial precision
Understand Function and Ergonomics
Kitchen Layout and Work Triangle
Smart Storage Solutions
$89.00
Description
Product Overview
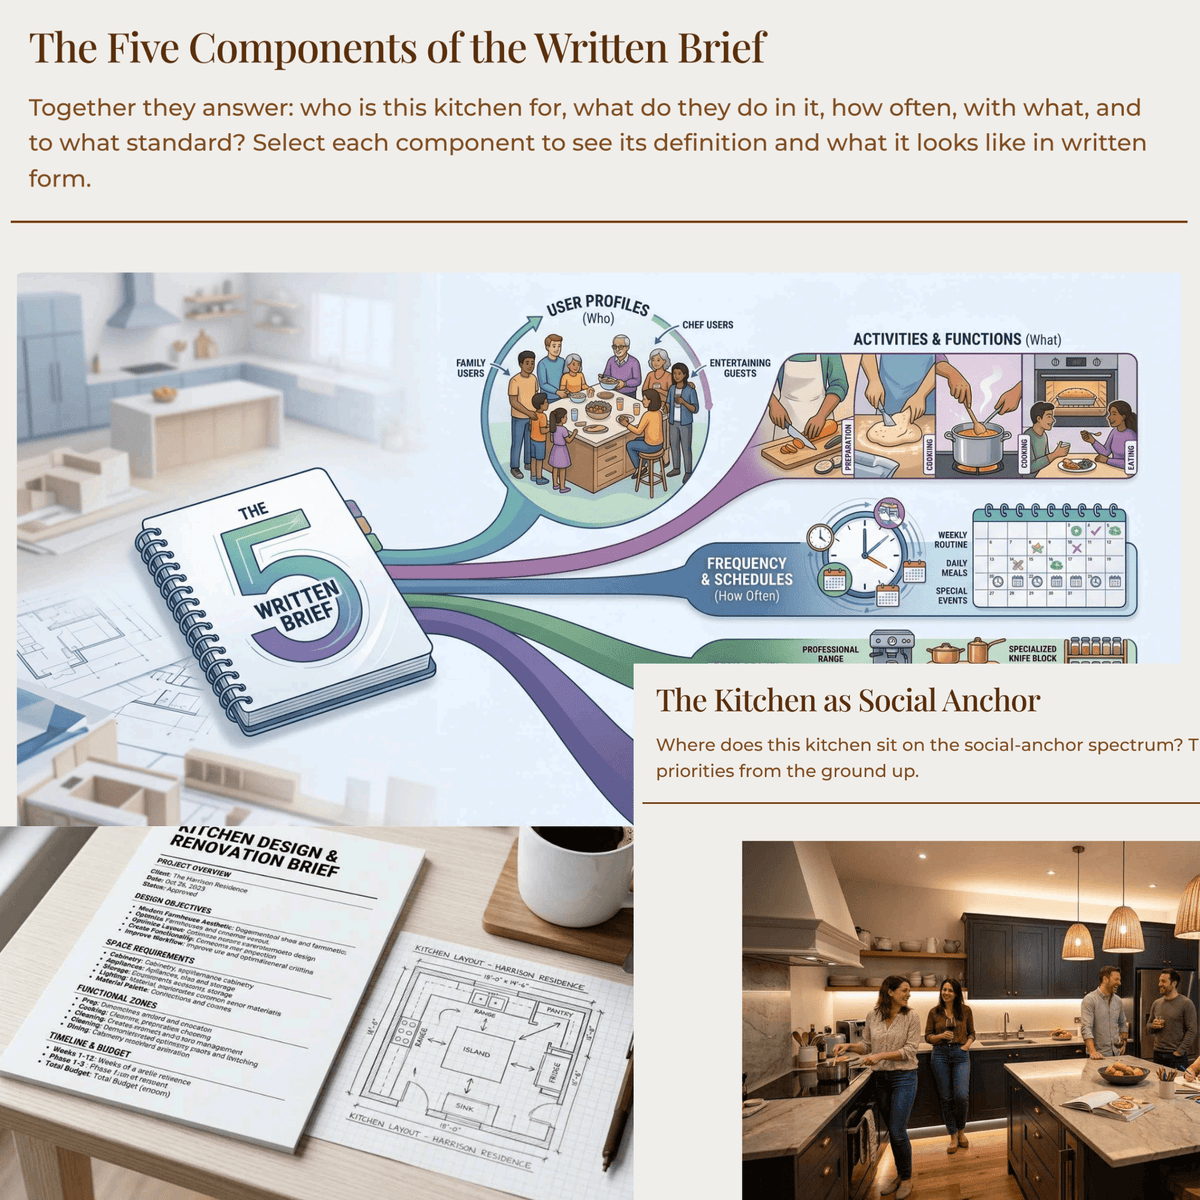
The Design Key — The Kitchen is a professional interior design course focused on kitchen design. It teaches a renovation-first methodology for designing kitchens from existing conditions to contractor-ready specifications. The course emphasizes the importance of proper sequencing in design decisions to avoid common pitfalls and ensure functional, technically sound kitchens. This course covers six modules and approximately twenty-five sections, including reading existing conditions, writing a cooking brief, resolving systems, planning cabinetry, specifying surfaces, and documenting for construction.
Materials and Construction
The course content is based on professional interior design principles and industry standards. It emphasizes resolving plumbing, ventilation, electrical, gas, and heated-floor systems prior to cabinetry design. The approach advocates for coordinating materials such as countertops, splashbacks, flooring, lighting, and hardware into a unified material story. The course teaches how to specify materials with detailed model numbers, edge profiles, and supplier information, ensuring precise procurement for construction.
Dimensions and Specifications
Students learn how to integrate measurements such as linear metres for storage, dimensions for islands and peninsulas, and detailed drawings including plans, elevations, and schedules. The course covers creating measured plans, elevations, cabinetry schedules, appliance schedules, and hardware schedules aligned with realistic project requirements. It enables accurate sizing and positioning of all kitchen elements based on actual equipment inventories and structural constraints.
Key Features
- Teaches a step-by-step methodology aligned with professional interior design standards
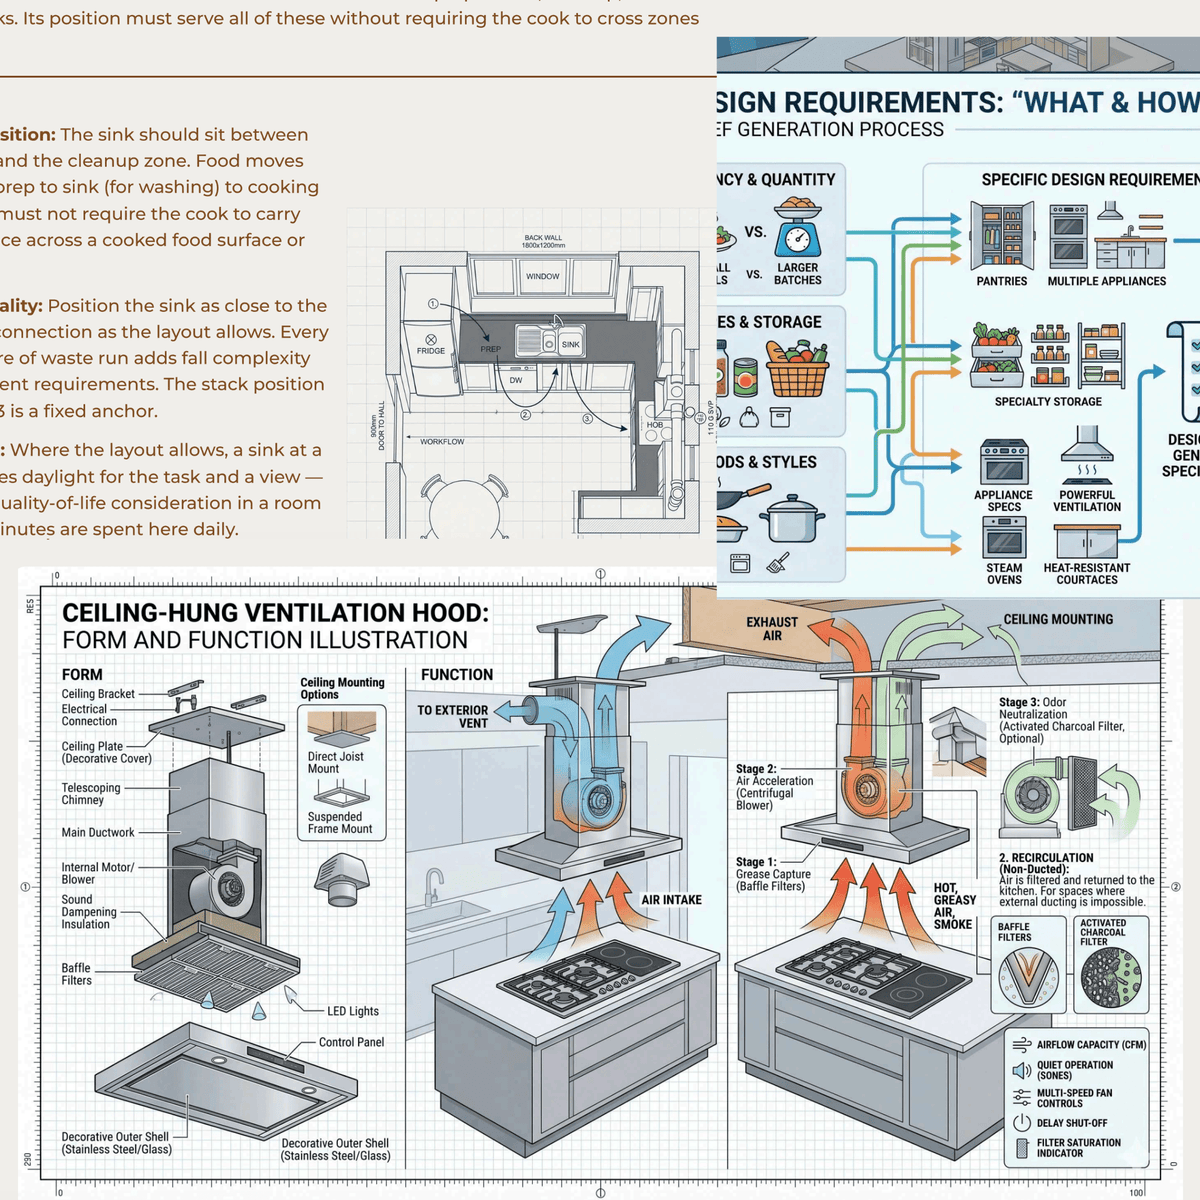
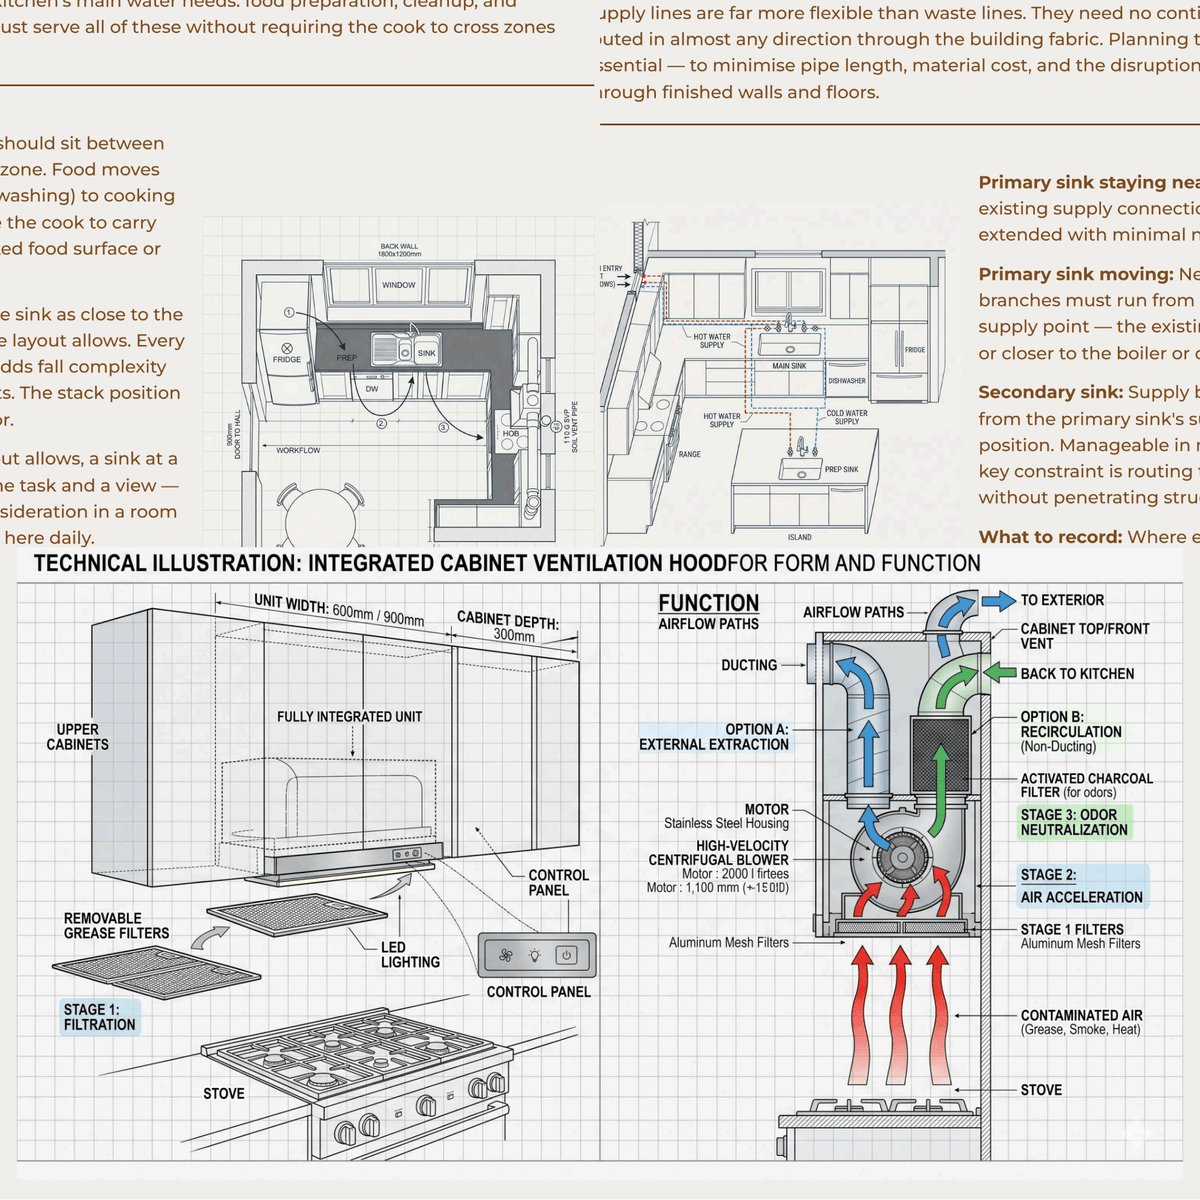
- Focuses on resolving technical systems—including plumbing, electrical, ventilation, and gas—before cabinetry design
- Includes detailed training on surveying existing kitchens and translating findings into effective design strategies
- Provides techniques for planning functional zones, dimensioning islands, and optimizing storage
- Shows how to specify integrated materials and finishes with comprehensive material and hardware schedules
- Generates contractor-ready drawings, including measured plans, elevations, and detailed schedules
- Aimed at homeowners, designers, and tradespeople seeking professional kitchen design expertise
Use Cases
This course is ideal for homeowners planning their own kitchen renovation, interior designers formalizing their kitchen design process, and tradespeople who want to understand upstream decision-making for better project outcomes. It is especially useful for those looking to improve the accuracy and professionalism of their kitchen designs while maintaining logical, consistent sequencing. The training is suited for anyone seeking to master the steps involved in producing contractor-ready kitchen specifications, laying the groundwork for successful project execution and avoiding costly errors.
Included in the Package
The course includes comprehensive video lessons, detailed modules, and supporting documentation covering all aspects of professional kitchen design methodology. Upon completion, participants receive a Course Certificate. The package does not include physical materials or tools; all learning resources are accessed digitally within the course platform.
Care and Maintenance
The course content is designed for lifelong reference in professional kitchen design practice. No physical care is required. Participants are encouraged to revisit materials as needed to reinforce knowledge and stay current with best practices. The course does not include a warranty or technical support beyond platform access.
The Kitchen
$89.00
1 Course
6 Modules
31 Lessons
Design functional, high-performance kitchens with absolute spatial precision
Understand Function and Ergonomics
Kitchen Layout and Work Triangle
Smart Storage Solutions
Description
Product Overview
The Design Key — The Kitchen is a professional interior design course focused on kitchen design. It teaches a renovation-first methodology for designing kitchens from existing conditions to contractor-ready specifications. The course emphasizes the importance of proper sequencing in design decisions to avoid common pitfalls and ensure functional, technically sound kitchens. This course covers six modules and approximately twenty-five sections, including reading existing conditions, writing a cooking brief, resolving systems, planning cabinetry, specifying surfaces, and documenting for construction.
Materials and Construction
The course content is based on professional interior design principles and industry standards. It emphasizes resolving plumbing, ventilation, electrical, gas, and heated-floor systems prior to cabinetry design. The approach advocates for coordinating materials such as countertops, splashbacks, flooring, lighting, and hardware into a unified material story. The course teaches how to specify materials with detailed model numbers, edge profiles, and supplier information, ensuring precise procurement for construction.
Dimensions and Specifications
Students learn how to integrate measurements such as linear metres for storage, dimensions for islands and peninsulas, and detailed drawings including plans, elevations, and schedules. The course covers creating measured plans, elevations, cabinetry schedules, appliance schedules, and hardware schedules aligned with realistic project requirements. It enables accurate sizing and positioning of all kitchen elements based on actual equipment inventories and structural constraints.
Key Features
- Teaches a step-by-step methodology aligned with professional interior design standards
- Focuses on resolving technical systems—including plumbing, electrical, ventilation, and gas—before cabinetry design
- Includes detailed training on surveying existing kitchens and translating findings into effective design strategies
- Provides techniques for planning functional zones, dimensioning islands, and optimizing storage
- Shows how to specify integrated materials and finishes with comprehensive material and hardware schedules
- Generates contractor-ready drawings, including measured plans, elevations, and detailed schedules
- Aimed at homeowners, designers, and tradespeople seeking professional kitchen design expertise
Use Cases
This course is ideal for homeowners planning their own kitchen renovation, interior designers formalizing their kitchen design process, and tradespeople who want to understand upstream decision-making for better project outcomes. It is especially useful for those looking to improve the accuracy and professionalism of their kitchen designs while maintaining logical, consistent sequencing. The training is suited for anyone seeking to master the steps involved in producing contractor-ready kitchen specifications, laying the groundwork for successful project execution and avoiding costly errors.
Included in the Package
The course includes comprehensive video lessons, detailed modules, and supporting documentation covering all aspects of professional kitchen design methodology. Upon completion, participants receive a Course Certificate. The package does not include physical materials or tools; all learning resources are accessed digitally within the course platform.
Care and Maintenance
The course content is designed for lifelong reference in professional kitchen design practice. No physical care is required. Participants are encouraged to revisit materials as needed to reinforce knowledge and stay current with best practices. The course does not include a warranty or technical support beyond platform access.
Professional methodology
No prerequisites
Real-world application
Taught by practitioner
Designing The Heart of the Home
Choose Your Pathway
Start with any room or take the full method.


Scope & Access
Immediate access to your chosen room or system module
Instant lifetime access to all 12 courses from day one
Starting Point
Start with the exact room or skill your current project requires
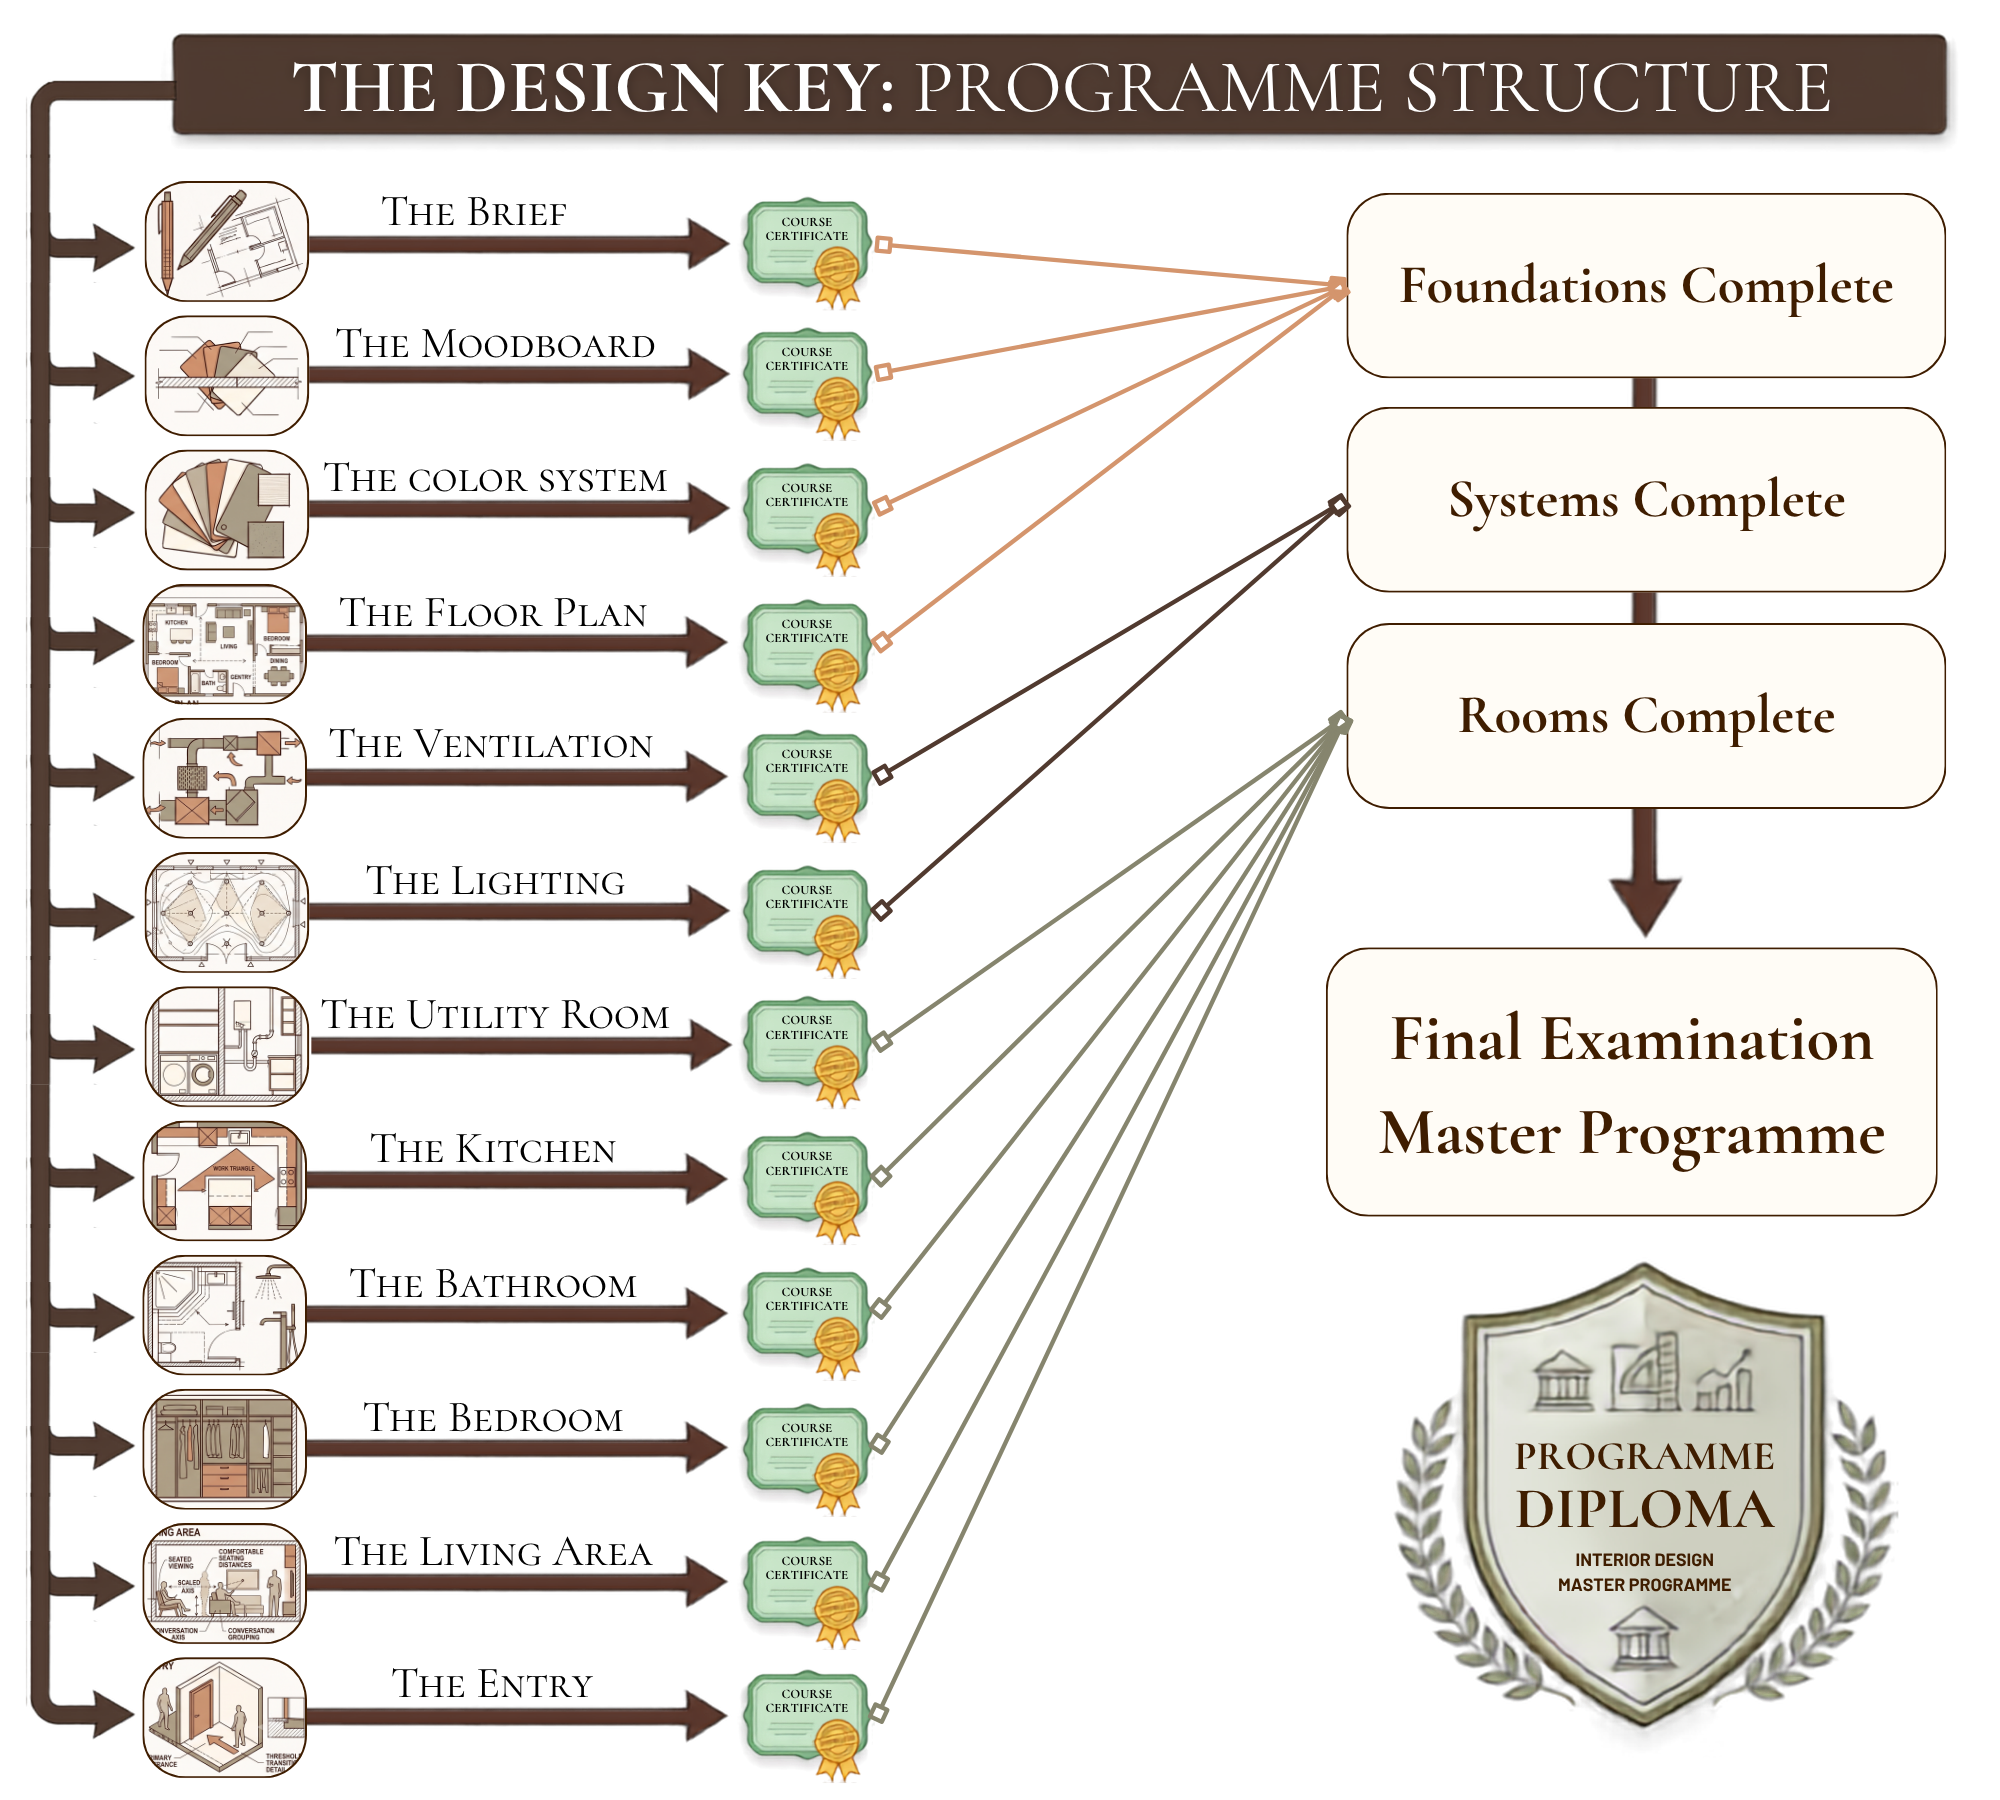
Complete sequential curriculum: Foundations, Systems & Rooms
Financial Commitment
Single payment per course. Zero subscription, zero lock-in
One single upfront payment — save 20% compared to individual modules
Diploma & Credentials
Verified Course Certificate for each completed module
Full Programme Diploma, complete final exam, & individual certificates
Learning Progression
100% Stackable: every completed module counts toward your final Diploma
Complete freedom to follow the structured sequence or jump between rooms freely
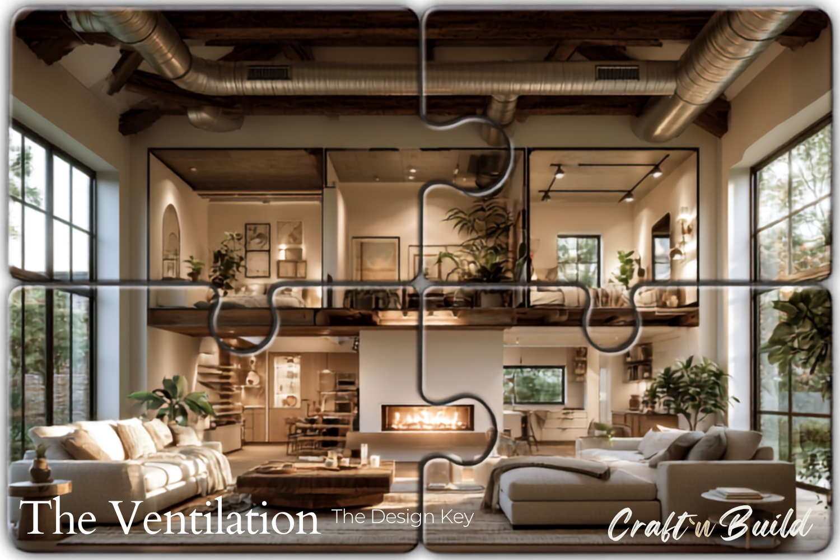
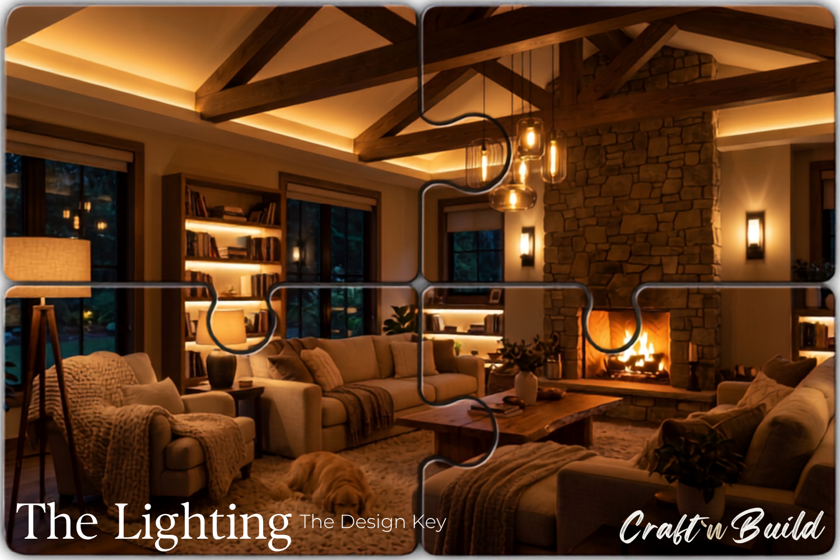
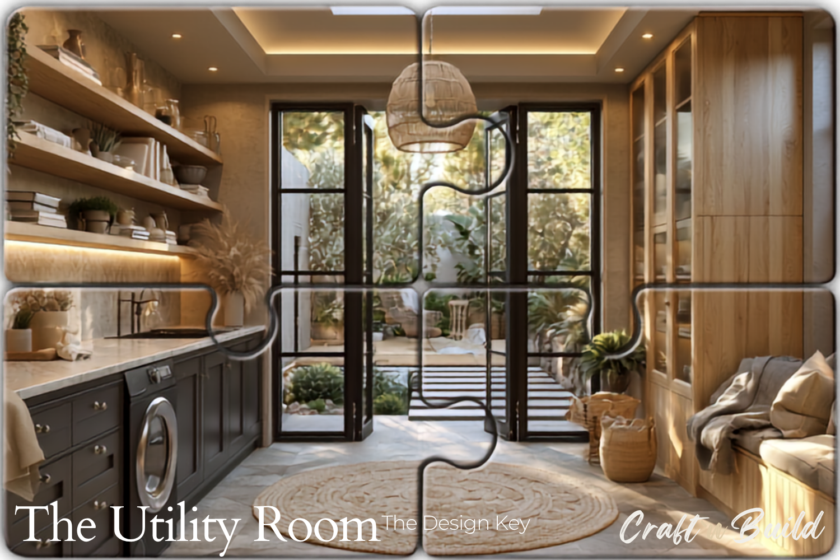
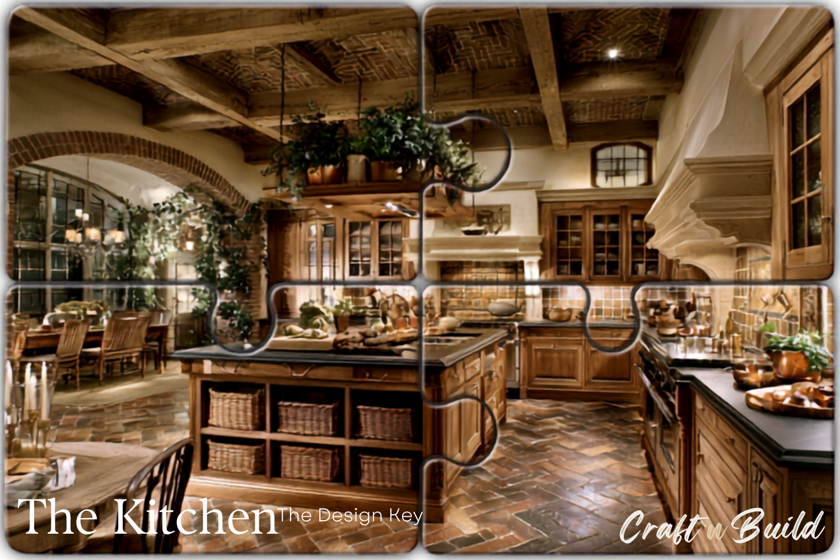
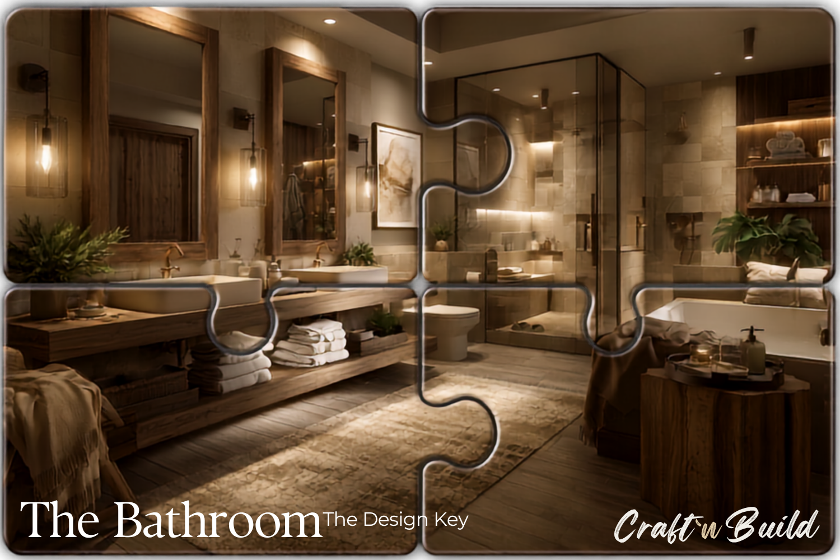
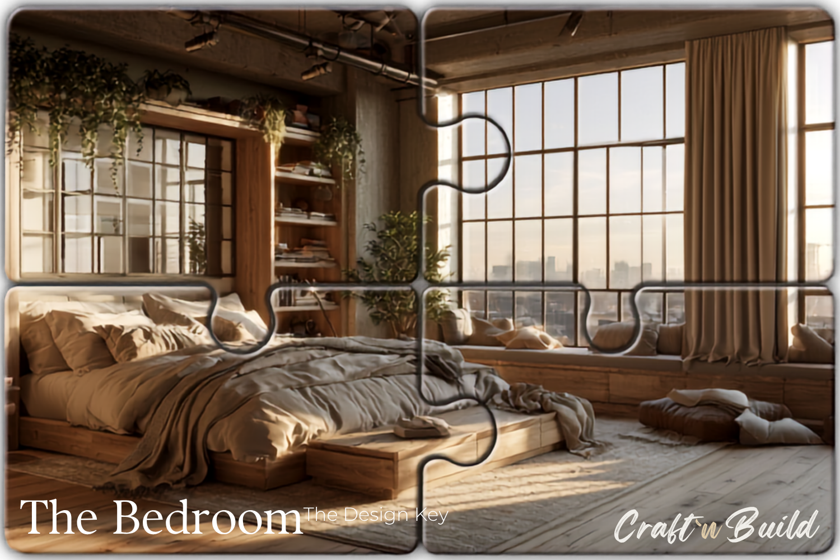
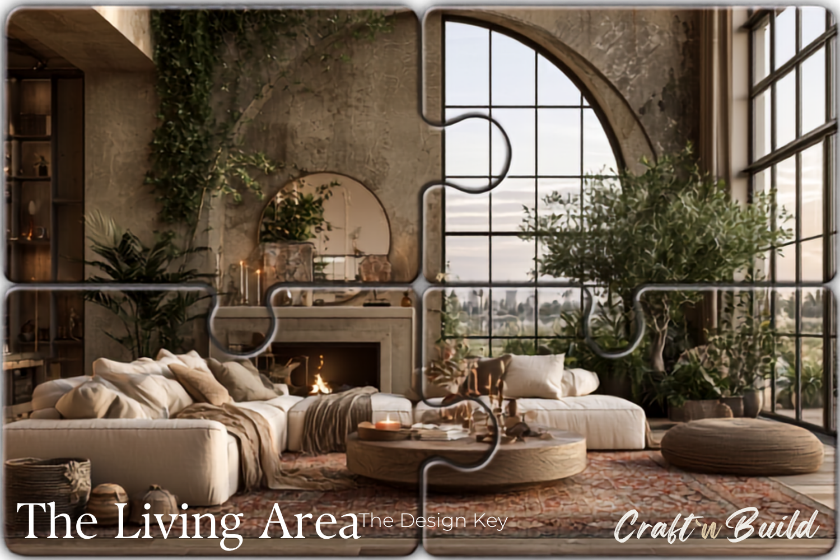
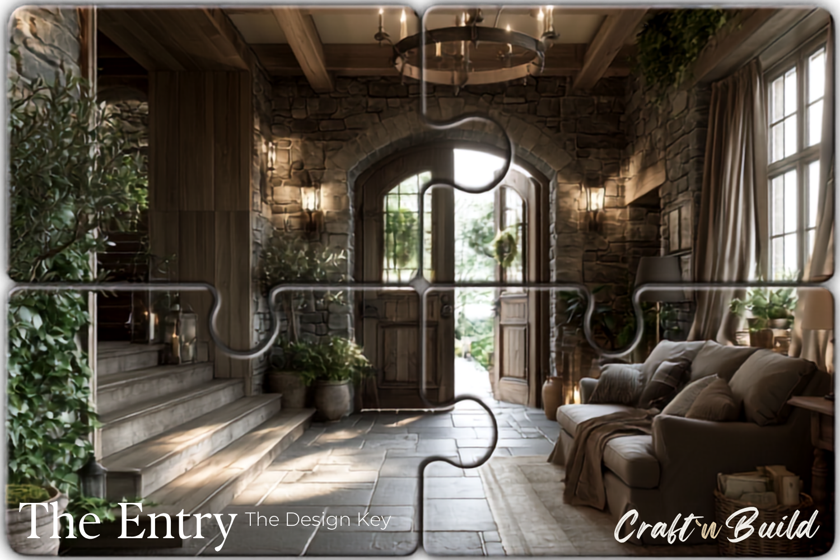
One Program. 12 Courses. Zero Upfront Commitments.
We engineered The Design Key to be the most flexible professional education system in the industry. Whether you are tackling a single real-world client project this weekend or aiming for complete career mastery, you are in total control of your budget and your timeline.
Here is how our modular system adapts to you:
- The Single-Project Track: Just need to master kitchen layouts or lighting schematics? Simply enroll in that individual course for $89, and get started.
- The Custom Stack: Mix and match any 2, 3, or 5 courses to fit your current career goals or project demands. Learn what you need, exactly when you need it.
- The Master Path: Every single course you complete awards you an individual Course Certificate. Complete all 12 at your own pace to qualify for the final examination and earn your Programme Diploma.
You Can’t Start Wrong.
Every individual course you take automatically counts toward your final Diploma. You never have to commit to more than one course at a time—neither financially nor structurally. Change your strategy, pause your learning, or pivot your focus whenever you want.
Four starting points — one method.
Who are these courses for:

Working designers
Active Professionals
Stop relying on pure instinct and late-night guesswork. Structure your daily workflow with a repeatable, bulletproof system that saves your hours, sharpens your spatial accuracy, and commands premium design fees.

Aspiring designers
Career Launchers
Bypass the expensive four-year degree. Build a powerhouse portfolio of professional-grade, technical design skills from scratch, and gain the absolute confidence to land your very first paying client.

Technical Architect
Technical Drafters
Bridge the gap between raw creative vision and flawless spatial execution. Master rigid drafting standards, advanced spatial ergonomics, and technical workflows that stand up to real-world engineering scrutiny.

Passionate Homeowner
Ambitious Homeowners
Stop guessing on high-stakes design decisions that cost real money. Learn to read, draw, and plan your space like an industry veteran so you can hand over flawless briefs and build your dream home exactly as you envisioned it.
How to get the most from these courses:
Four steps to turn watching into doing.
1
Set up to work, not just watch
Have pen and paper beside you. This is a course you do, not one you passively watch — the method sticks better when you work it by your self.

Have pen and paper beside you. This is a course you do, not one you passively watch — the method sticks better when you work it by your self.
2
Take one module at a time
Each module is a complete idea. Work through one per sitting, finish its exercise before moving on, and let it settle rather than racing to the end.

3
Apply it to a real space as you go
Use your own home, a past project, or an imagined brief. Run each method on something real so it becomes a skill, not just notes.

4
Expect about a week, at your own pace
Most people complete a course in around a week at a relaxed module-a-day rhythm — faster if you push, slower if you savour it. There's no clock; lifetime access means you set the speed.

FAQ
What is "The Design Key"?
The Design Key is a series of professional methodology courses from Craft'n Build, each covering one core discipline of interior design — the Brief, the Mood Board, the Floor Plan, Lighting, the Kitchen, and more. It teaches how working designers actually think, plan and execute, through the same rigorous framework used in real practice. It's about method, not aesthetics or inspiration.
Who is this for?
Anyone who wants to learn professional interior design method, whatever their starting point — working designers, students and career-changers, homeowners approaching their own space properly, and project owners who need to brief and judge the work. No credentials or prior experience required. The method is the same for everyone.
What do I get, and how do I access it?
Everything is online and yours the moment you buy — instant access, no waiting, nothing shipped. You watch the course in your browser on any device and download the accompanying course material to keep. Access doesn't expire.
Is the course video, text, or both?
Both. Each course combines video lessons with a downloadable written guide and practical exercises, so you can watch, read, and work through the method by hand — which is how it's designed to be learned.
Do I need any experience or special software?
No. The courses assume no prior experience and no expensive software — just a willingness to work through the method. Where a tool is useful, the course shows you accessible options. The method matters more than the software.
How long do I have to complete a course?
As long as you like — access is for life, with no deadline. Most people work through a course in about a week at a relaxed module-a-day pace, faster if they push. You set the speed and can return to the material whenever you need it.
Do I get a certificate?
Yes. Complete any course and you earn a Certificate for that discipline. Complete all twelve and pass the final synthesis exam — which tests your ability to solve real problems across several disciplines at once — and you earn the Design Key Diploma, a credential that reflects mastery of the whole method, not just course completion.
What is "The Master Programme"?
The Master Programme is the full path: all twelve courses together, leading to the Design Key Diploma. You don't commit up front — every single course you take counts toward it. Start with one; the whole programme stays open to you.
Can I just buy one course, or do I have to take the whole series?
Start with a single course — most people do. There's no obligation to take more, but everything you complete counts toward the Master Programme and the Diploma, so a single course is also a first step if you decide to go further.
Do you offer a refund?
Yes — if a course isn't right for you, contact us and we'll make it right.
THE DESIGN KEY PROGRAMME
One Method. Infinite Ways to Learn.

The Ultimate Flexibility
Need to master The Kitchen layout or decode complex Lighting systems right now? You don't have to buy a massive program to get elite-level technical skills. Every single one of our 12 courses stands completely on its own as a deep, practical masterclass. Start exactly where your project demands.

Stackable Progress
Your progress is fully cumulative.
Every single course certificate you earn is a building block that counts toward your ultimate graduation.
Start with one room today, and whenever you are ready to expand, your previous work is waiting for you—no starting over, no wasted investment.

The Ultimate Authority
Complete all 12 courses across our three core pillars—Foundations, Systems, and Rooms—to unlock the final synthesis exam. Earn the prestigious Design Key Diploma: definitive, industry-recognized proof that you can seamlessly integrate high-level design, technical engineering, and spatial execution.