




Article by
M. Skipper
Founder & Lead · Craft'n Build Creator Studio
What if the bridge between an amateur enthusiast and a professional practitioner isn't a university degree, but the mastery of structural logic? You've likely spent countless hours sifting through fragmented, low-quality tutorials, only to feel that your work lacks the engineering basis required for complex projects. It's a common frustration. While aesthetic inspiration is abundant, finding high-quality self-taught interior designer resources that prioritize technical precision is a significant challenge. You don't just need more moodboards; you need a framework that respects the intrinsic value of craftsmanship and technical documentation.
This article provides that framework for 2026. We will move beyond superficial styling to establish a disciplined methodology for interior architecture. You'll learn how to master technical drawing, navigate the structural requirements of modern design, and gain the confidence to handle professional-grade documentation. By the end of this guide, you'll understand the why behind the how, utilizing a logic-first approach that transforms raw creativity into a finished, buildable product. We will preview the transition from manual skills to digital tools, ensuring your workflow meets the high standards of the current industry landscape.
Key Takeaways
- Shift your focus from aesthetic inspiration to structural logic to ensure your designs are both functional and buildable.
- Identify high-quality self-taught interior designer resources that prioritize technical reference guides over surface-level tutorials.
- Replace basic moodboards with professional project templates and furniture cut lists to maintain technical integrity.
- Adopt a modern workflow that combines disciplined project briefs with AI implementation to streamline complex design tasks.
- Recognize the necessity of a structured curriculum to bridge the gap between amateur experimentation and professional-grade execution.
Beyond Aesthetics: Why Self-Taught Designers Need Structural Logic
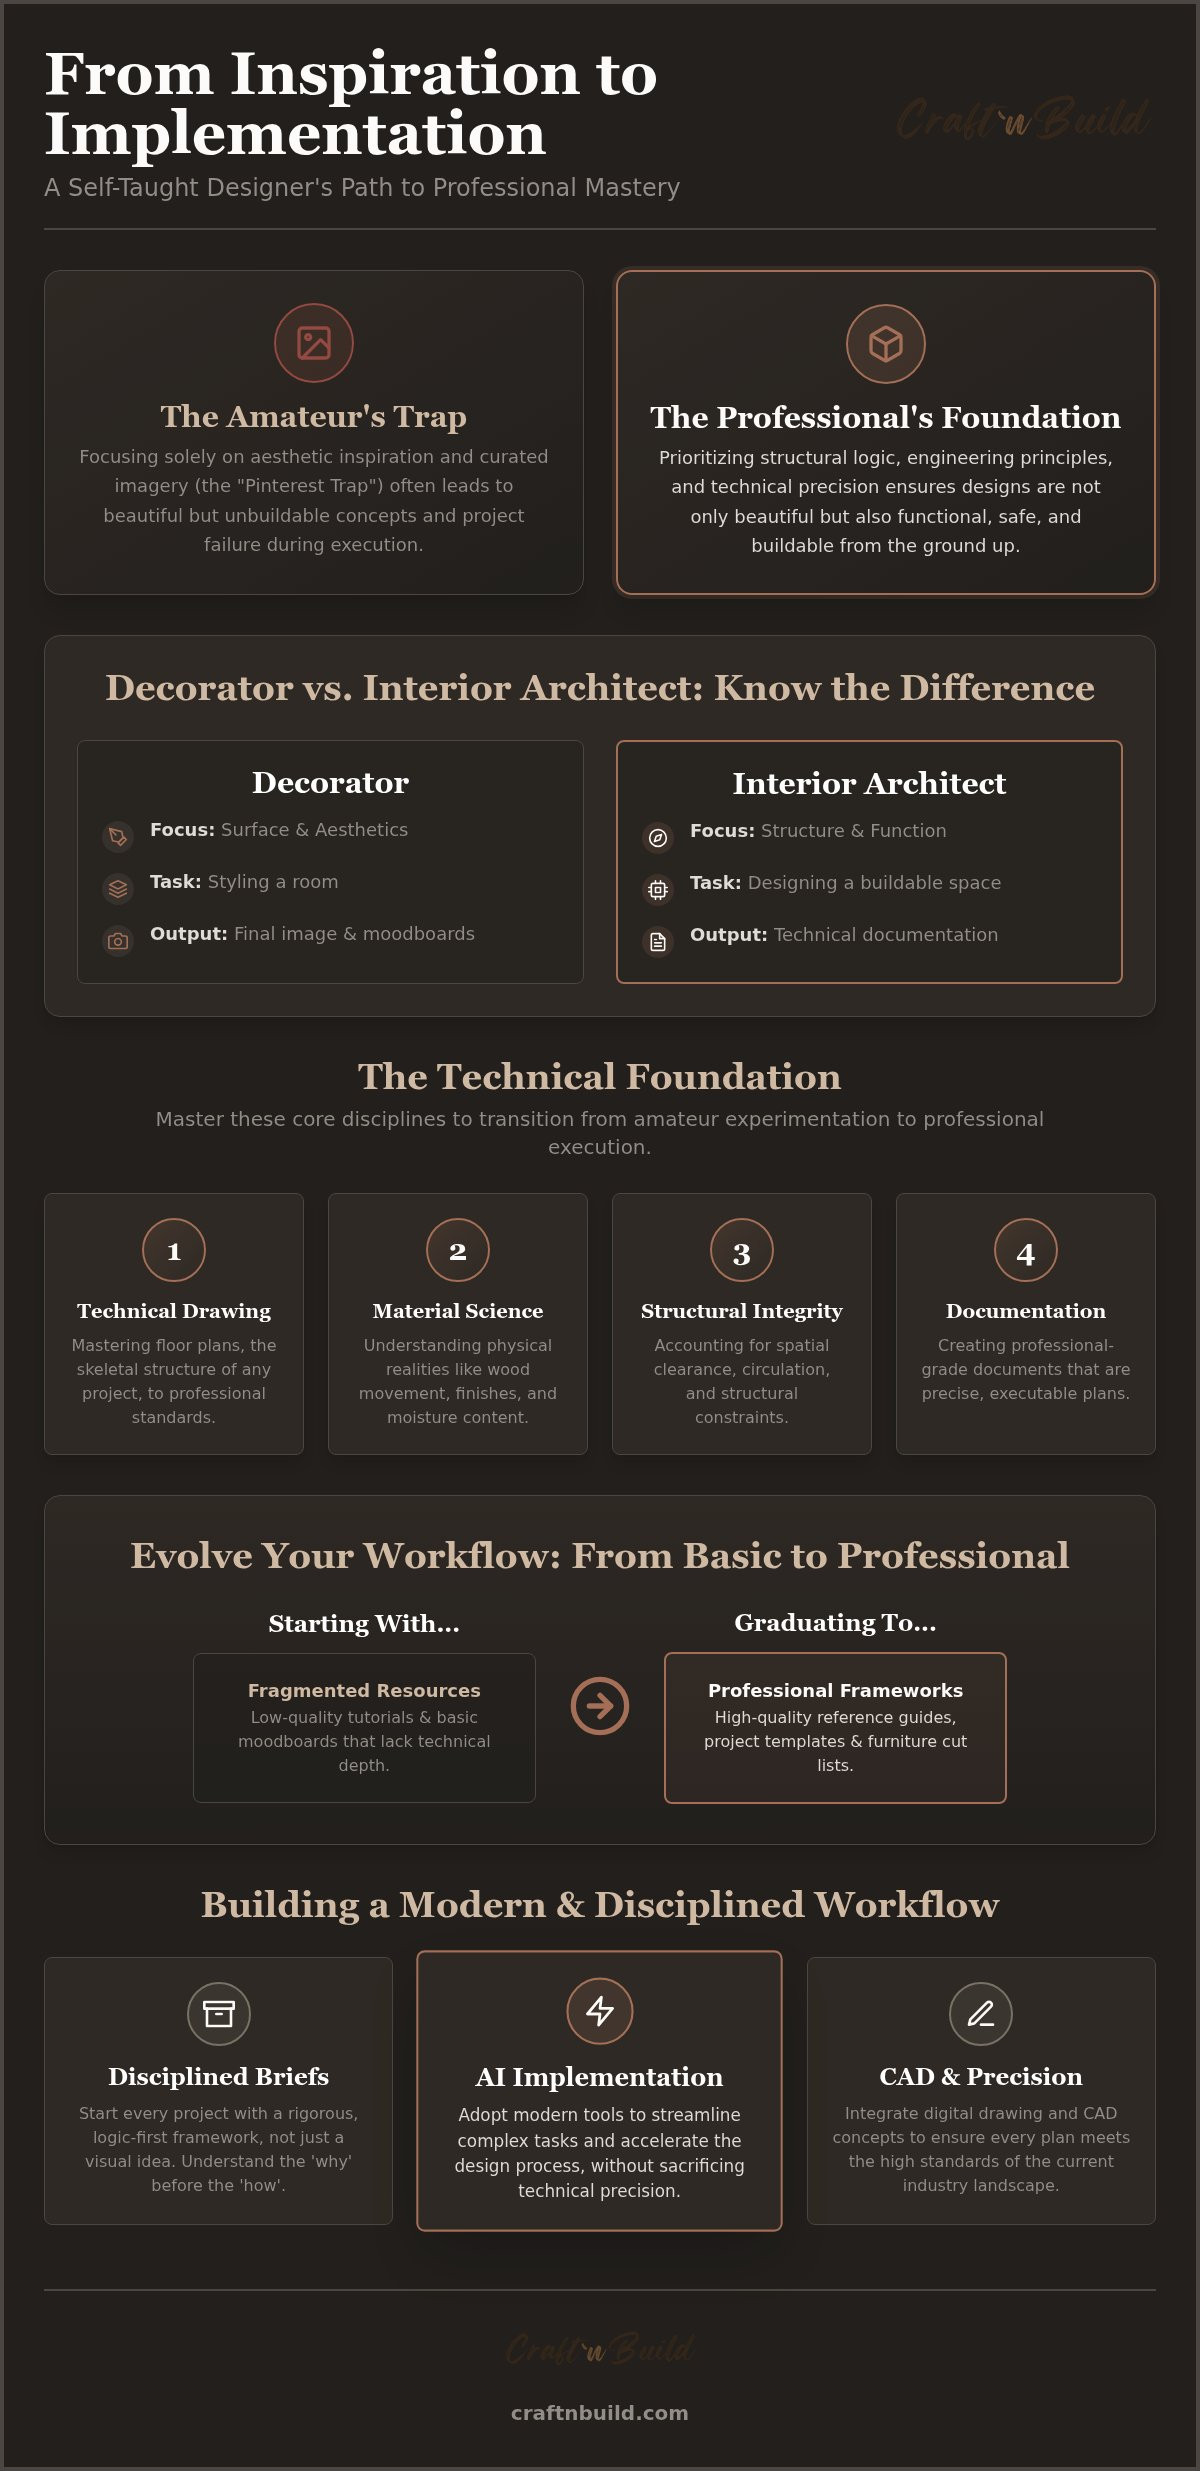
Professional interior design exists at the intersection of utility, engineering, and aesthetics. Many beginners fall into the "Pinterest trap," where they mistake curated imagery for design methodology. Without a rigorous framework, inspiration remains shallow and often leads to project failure during the execution phase. True mastery requires understanding structural logic. This is the foundation for every decision, from the load-bearing capacity of a wall to the moisture content of a timber joint. When searching for self-taught interior designer resources, you must prioritize those that emphasize a "logic-first" mindset over simple decoration.
The distinction between a decorator and an interior architect lies in technical rigor. While a decorator focuses on the surface, the interior architect manages the structural integrity and functional flow of a space. This transition requires a commitment to learning the engineering basis of the craft. It's about moving from "styling a room" to "designing a space" using architectural principles that ensure a project is buildable, safe, and enduring.
The Engineering Basis of Interior Architecture
Understanding material science is non-negotiable for anyone serious about design. For example, wood movement is a physical reality that dictates how a cabinet is joined; ignoring this leads to cracks and structural failure over time. Professional-grade floor plans aren't merely drawings; they're technical documents that account for spatial clearance, circulation, and structural constraints. To execute these effectively, you need specialized tools like The Floor Plan Design Key to ensure your layouts meet professional standards. Precision is the hallmark of craftsmanship.
The Discipline of Design Thinking
Adopting a mentor-apprentice mindset is essential for successful self-paced learning. You must demand high quality from yourself, especially regarding your technical documentation. Understanding the standards of formal interior design education helps you bridge the gap between amateur experimentation and industry expectations. You must always understand "why" a process exists before you attempt the "how."
For instance, knowing why certain hardwoods react to ammonia fuming allows you to specify finishes with professional authority. This disciplined approach ensures that your self-taught interior designer resources lead to repeatable results. High standards aren't optional; they're the only way to ensure your designs possess the structural integrity required for complex interior architecture. By setting these benchmarks early, you build the confidence to handle projects that require both creative vision and technical precision.
The Technical Foundation: Essential Resources for Design Methodology
To build a professional practice, you must move beyond superficial styling. A solid technical foundation is the only way to ensure your vision survives the transition from concept to reality. While generic educational platforms offer introductory courses, they often lack the depth required for complex interior architecture. Finding high-quality self-taught interior designer resources means looking for materials that treat space planning, lighting, and ventilation as engineering disciplines. You need technical reference guides that provide a roadmap for structural logic, rather than surface-level tutorials that focus only on the final image.
Floor plan design stands as the most critical technical skill for any designer. It functions as the skeletal structure of your project, dictating how a space breathes and how people move within it. Mastering this skill allows you to communicate with contractors and architects using a shared professional language. Organizations like the American Society of Interior Designers (ASID) emphasize this level of technical competency as a hallmark of professional standing. Precision is paramount. Without it, your drawings are merely suggestions rather than executable plans.
Mastering Technical Drawing and Documentation
Technical drawing is a language of precision, not just a visual representation. It requires a disciplined approach to documentation that accounts for every millimetre of a space. By utilizing tools like The Floor Plan Design Key, you can move from loose sketches to professional layouts that command respect on a job site. Professional documentation must also integrate lighting and ventilation strategies early in the process. These elements are the infrastructure of human experience; they shouldn't be treated as afterthoughts. If you're ready to formalize your process, consider exploring our structured design programs to build these core competencies.
Color Systems and Material Knowledge
Professional color work requires a systematic approach. You must move beyond simple color matching to develop a comprehensive Colour System that accounts for light temperature, pigment chemistry, and material interaction. This systematic methodology ensures that your palettes remain cohesive across different lighting conditions and textures. Material knowledge is equally vital. Understanding the tactile nature and structural limits of your materials ensures longevity and integrity in your finished work. You should integrate material science into your conceptual stages to refine raw elements into a sophisticated, buildable reality. This logic-first mindset distinguishes a serious practitioner from an amateur enthusiast.
Evaluating Digital Assets: Templates vs. Professional Frameworks
Not all digital assets are created equal. When sourcing self-taught interior designer resources, you'll encounter a vast sea of "pretty" templates that prioritize visual appeal over technical utility. Professionalism demands more. You must distinguish between superficial layouts and professional interior design project templates that account for the architectural reality of a space. A framework is a repeatable system; a template is often just a skin. High-level results are only possible when your tools support the rigorous logic of a buildable project.
Consider the difference in value between a standard moodboard and a furniture cut list. The former communicates a feeling, while the latter provides the precise dimensions and material quantities required for manufacturing. If you can't build it, you haven't designed it. Integrating 3D CAD furniture design concepts into your workflow allows you to visualize joinery and structural intersections before they reach the workshop. This reduces the friction between your digital vision and the physical build, ensuring your designs possess professional integrity from the outset.
The Role of Professional Moodboards
A moodboard shouldn't be a mere collage of aspirational images. By using The Mood Board Design Key, you transform a visual exercise into a technical reference tool. Every element must reflect real-world material availability and specific lighting conditions. This disciplined approach is what organizations like the International Interior Design Association (IIDA) advocate for, ensuring that design intent is grounded in professional practice. You're not just choosing colors; you're specifying a tactile experience that must function within a structural context.
Technical Assets for Furniture and Joinery
Custom furniture requires a deep understanding of construction logic. Studying Furniture Design Methodology protects you from common engineering failures, such as sagging shelves or unstable joints. 3D CAD models serve as a vital resource for self-taught designers to dissect complex joinery. They allow you to understand how raw materials are refined into finished products. High-quality self-taught interior designer resources provide these technical reference guides, ensuring your custom pieces possess both aesthetic beauty and structural integrity. Mastery comes from understanding the "why" behind the assembly, turning a serious-minded apprentice into a master practitioner.
Building a Modern Workflow: Integrating AI and CAD Concepts
A professional workflow isn't a collection of disparate tasks; it's a sequence of disciplined actions that move a project from concept to completion. For those seeking self-taught interior designer resources, the challenge lies in synthesizing traditional craftsmanship with modern technology. You must establish a repeatable system that ensures every design decision is anchored in structural logic. This methodology-first approach prevents the fragmentation that often plagues amateur projects. Follow these four steps to ground your creative process in professional reality:
- Step 1: Anchor your logic. Every project must begin with a disciplined project brief to define the constraints and utility of the space. Use The Brief to document these requirements before you touch a CAD tool.
- Step 2: Automate the repetitive. Implementing AI for interior design allows you to handle administrative tasks and conceptual variations with high efficiency.
- Step 3: Draft with precision. Your technical drawings must reflect structural engineering principles, not just visual intent.
- Step 4: Specify for manufacturing. Create a detailed furniture cut list and material specification to ensure the design is buildable.
AI Implementation for Architects and Designers
AI tools aren't a replacement for human creativity; they're a refinement of it. Use these systems for rapid prototyping and conceptual visualization to explore material interactions quickly. This allows you to focus your energy on high-level design thinking rather than manual repetition. When using AI implementation guides, maintain high professional standards for all client-facing documentation. Accuracy remains your responsibility. Every output must be verified against the project's structural requirements to ensure integrity.
Digital Mastery with 3D CAD
3D CAD is the bridge between your imagination and the carpenter's workshop. It allows you to visualize material intersections and complex joinery in a virtual environment, providing a level of clarity that 2D sketches can't match. By studying 3D CAD furniture design concepts, you learn to identify potential engineering failures before they occur in reality. Mastery of this software requires high-quality technical reference guides that explain the "why" of the workflow. If you want to refine these skills within a professional framework, explore our comprehensive interior design programs to build digital mastery with confidence.
Mastering the Craft: Professional-Grade Education for Serious Learners
Self-teaching is a journey of constant refinement. While free tutorials provide an accessible starting point, they often leave significant gaps in your structural logic. To transition from an amateur enthusiast to a professional practitioner, you must eventually adopt a structured curriculum. Relying solely on fragmented self-taught interior designer resources carries a hidden cost: the risk of project failure and diminished credibility. Professionalism requires a methodology that accounts for the full design cycle. The Design Key Master Programme serves as this definitive framework, offering the technical precision necessary for high-level execution.
Mastery is not a static destination; it's a disciplined practice of applying engineering principles to creative problems. You must move beyond the "Pinterest trap" of aesthetic accumulation and focus on the refinement of raw elements into finished products. This shift in mindset allows you to approach complex interior architecture with the confidence of an expert. By adopting a professional framework, you ensure that every design decision is buildable and possesses structural integrity.
Specialized Skill-Building for High-Impact Areas
Certain spaces demand a higher level of technical rigor. Mastering Kitchen Design and Bathroom Design involves more than surface-level styling; it requires an understanding of plumbing, ventilation, and ergonomic engineering. These high-impact areas are where your technical documentation is tested most severely. Even a Bedroom Design project requires specific architectural considerations for circulation and lighting. By working through the specialized modules in the "Design Key" series, you build a comprehensive professional portfolio that demonstrates your ability to handle the technical complexities of modern living.
The Path to Professional Mastery
Credibility is earned on the job site. When you provide a contractor with precise technical drawings and a clear furniture cut list, you speak their language. This technical authority is the result of a logic-first mindset. It's time to move beyond "learning" as a passive exercise and begin "executing" with professional integrity. Using professional self-taught interior designer resources allows you to bridge the gap between creative vision and physical reality. There is a quiet satisfaction that comes from mastery, knowing your work is grounded in structural integrity and disciplined craftsmanship. Adopt a professional methodology today to ensure your designs endure and your growth as a designer remains steady.
Transitioning to Professional Design Mastery
The journey from an amateur enthusiast to a professional practitioner requires a fundamental shift in mindset. You must prioritize structural logic over aesthetic inspiration. Mastering technical documentation, 3D CAD concepts, and modern AI implementation ensures your designs possess the engineering basis required for complex interior architecture. Relying on fragmented self-taught interior designer resources is a starting point, but true mastery demands a methodology-first approach. You've learned that professional integrity is found in the precision of a floor plan and the accuracy of a furniture cut list.
We invite you to adopt the disciplined work habits used by industry practitioners. Our flagship curriculum provides the technical reference guides necessary to bridge the gap between creative vision and physical reality. If you're ready to execute with authority and structural integrity, master professional interior architecture with The Design Key Full Master Programme. This is your path to the quiet satisfaction of craftsmanship and technical precision. Your growth as a designer depends on the rigor of your methodology. Start building your professional future today.
Frequently Asked Questions
Can I really teach myself interior design to a professional level?
Yes, it's entirely possible to reach a professional standard through self-directed study if you prioritize structural logic over mere decoration. You must treat the process as a serious apprenticeship, focusing on the engineering basis of the craft. High-level results come from adopting a rigorous methodology that respects the intrinsic value of craftsmanship. This path requires a commitment to deep design thinking and the mastery of professional-grade documentation.
What is the most important technical skill for a self-taught designer?
Floor plan design is the foundational technical skill you must master. It functions as the skeletal structure of any project, governing circulation, utility, and spatial harmony. Without a precise floor plan, your creative vision cannot be translated into a buildable reality. Professional practitioners use these documents to communicate with contractors. Mastering this skill ensures your work meets the high standards of modern interior architecture.
How do I learn technical drawing without going to design school?
You can learn technical drawing by utilizing specialized technical reference guides designed for professional practitioners. These resources provide a structured curriculum that covers architectural symbols, scale, and technical precision. It's essential to move beyond surface-level tutorials and adopt a framework that emphasizes the "why" behind every line. Programs like The Design Key offer the disciplined roadmap needed to produce documentation that commands respect on a job site.
Are free online interior design courses worth my time?
Free courses provide a useful introduction to aesthetic principles, but they rarely offer the technical depth required for professional practice. They often lack the structural engineering and material science components vital for complex projects. To build a career, you need self-taught interior designer resources that focus on buildable methodology and professional integrity. Investing in a structured, professional-grade program prevents the project failures associated with fragmented, low-quality tutorials.
What software should a self-taught interior designer learn first?
You should prioritize 3D CAD software to visualize structural logic and material intersections. This tool is essential for bridging the gap between your conceptual vision and the carpenter's workshop. Understanding 3D CAD format allows you to identify potential engineering failures before they occur in the physical build. Focus on learning how to create technical drawings and furniture cut lists to ensure your designs are both precise and manufacturing-ready.
How do I bridge the gap between interior design and architecture?
Bridging this gap requires moving from styling to interior architecture. You must understand the structural infrastructure of a building, including ventilation, lighting systems, and load-bearing constraints. Adopting a logic-first mindset allows you to design spaces that are as functional as they are beautiful. Focus on the intersection of utility and aesthetics by studying the engineering principles that govern how raw elements are refined into finished architectural products.
What resources do I need to understand furniture construction?
Understanding furniture construction requires access to professional 3D CAD furniture design concepts and technical reference guides. These self-taught interior designer resources provide the structural logic needed for complex joinery and material specifications. You must study the physical realities of your materials, such as wood movement and structural limits. This knowledge ensures your custom furniture designs possess professional integrity and the durability required for high-end residential or commercial projects.
How can I use AI to improve my interior design workflow?
AI implementation allows you to automate repetitive tasks and explore rapid prototyping for conceptual visualization. This technology refines your design workflow without compromising your creative vision. You can use AI to generate variations in material interactions or lighting scenarios quickly. However, you must maintain high professional standards for all client-facing documentation. Accuracy remains your responsibility, so every AI-generated output must be verified against the project's structural engineering requirements.
Partners
Craft'n Build welcome affiliate marketers, https://craftnbuild.com/pages/affiliate-partner-programme-1


Share:
Interior Design Beyond the Basics: Mastering Professional Interior Architecture
Interior Architecture Project Management: A Professional Methodology for 2026