




Article by
M. Skipper
Founder & Lead · Craft'n Build Creator Studio
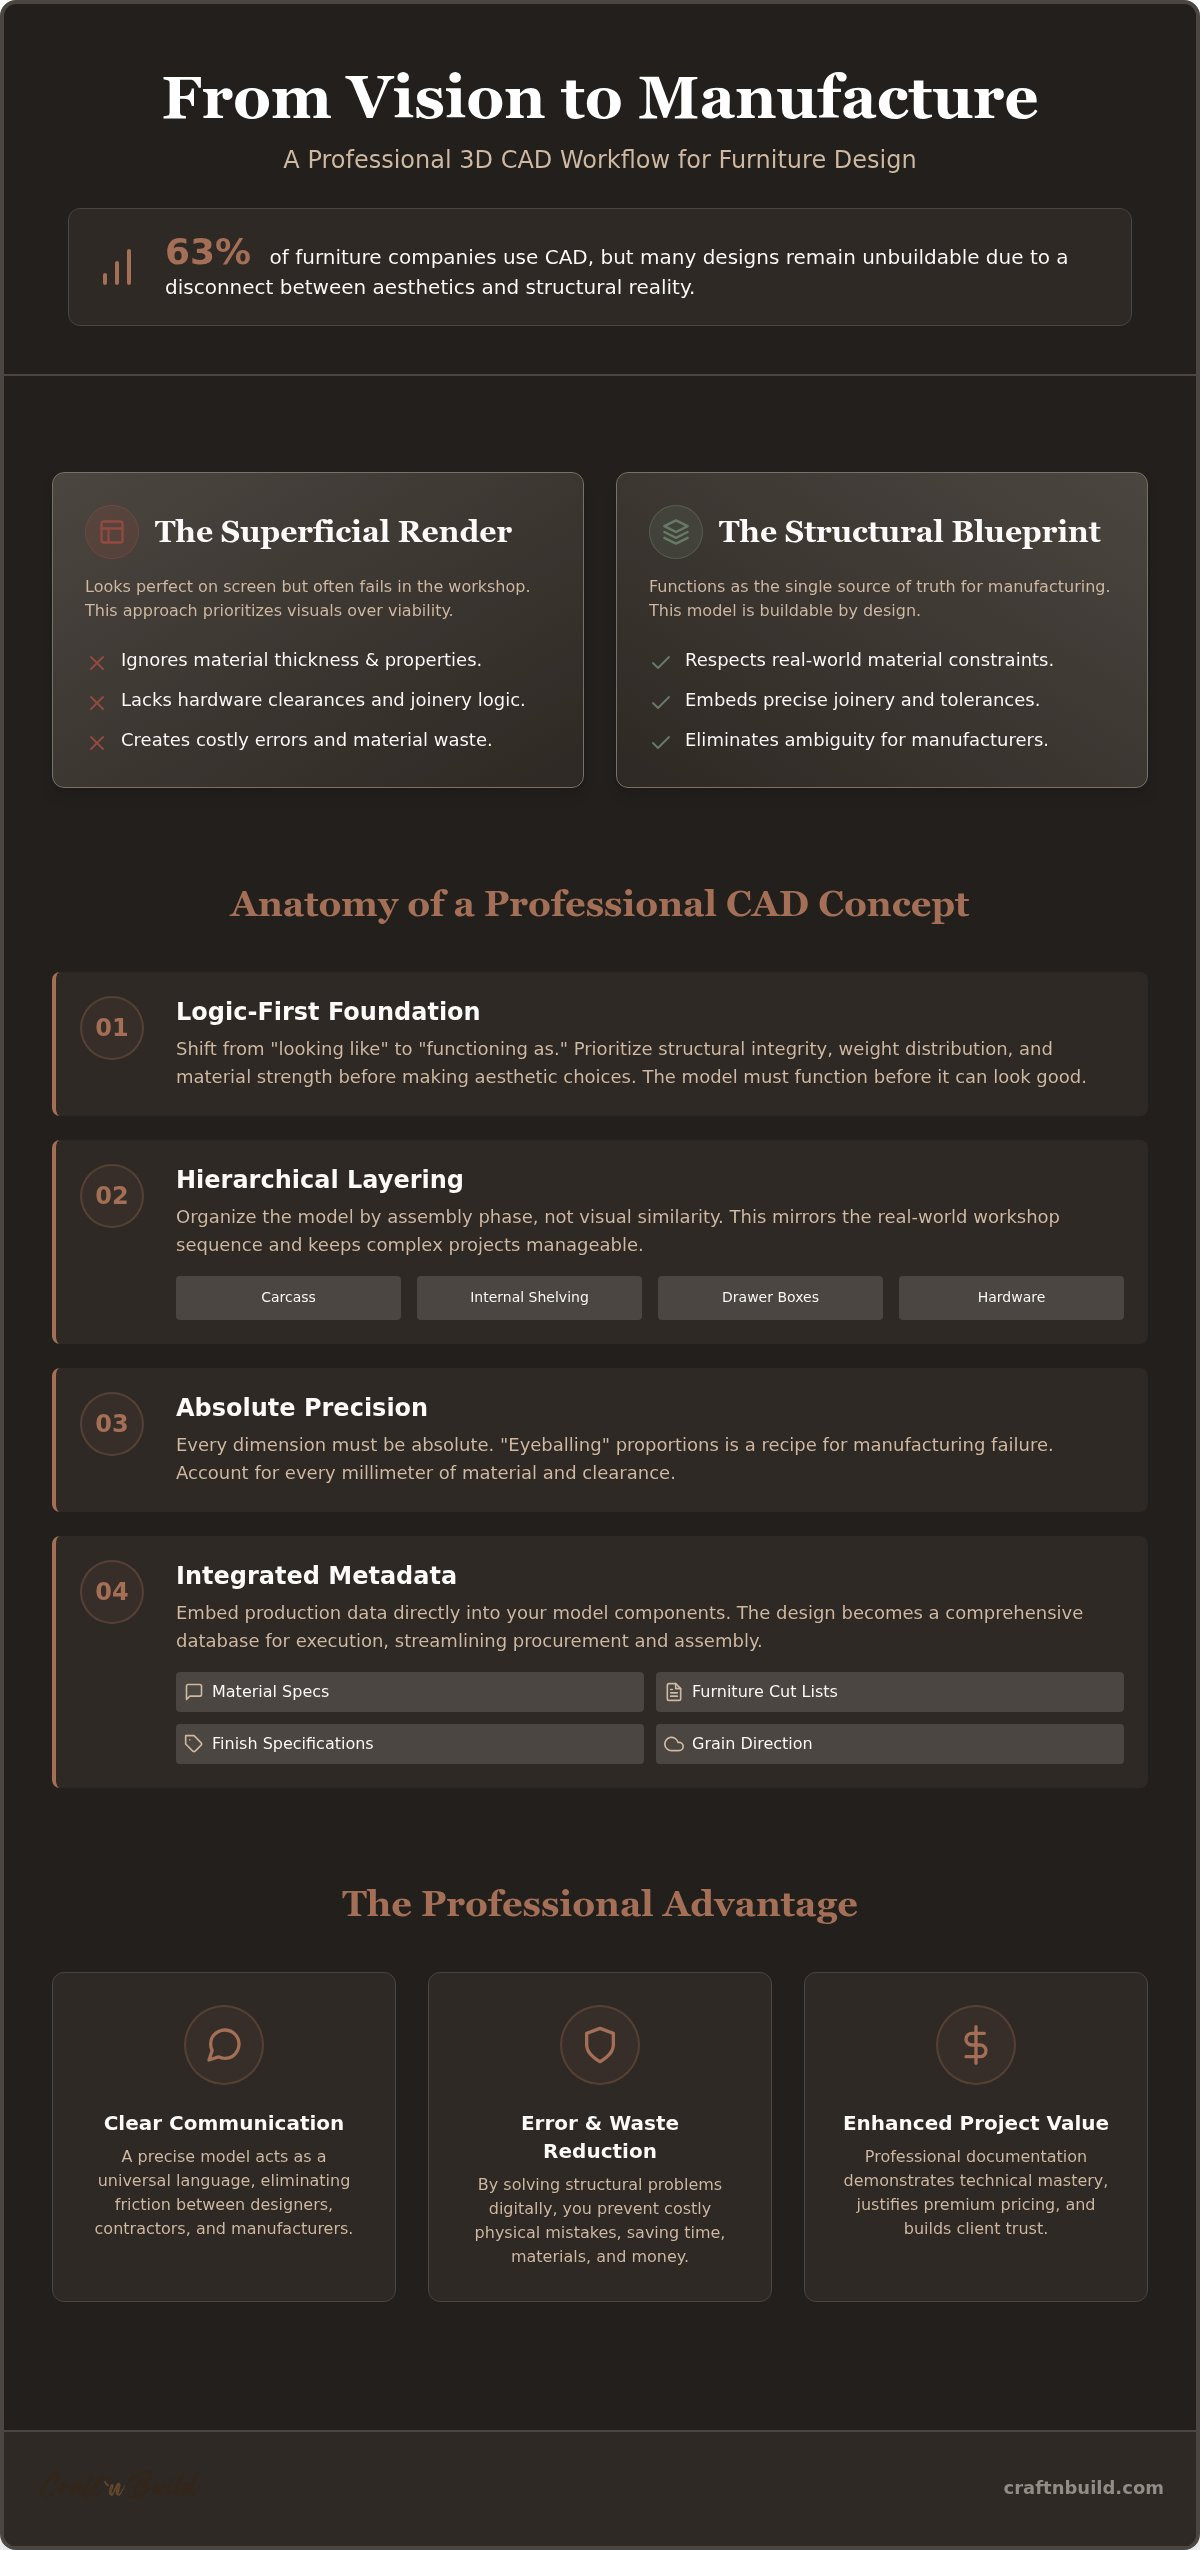
A beautiful 3D model is a liability if it cannot be manufactured. While aesthetic visualization wins clients, technical precision builds the project. Around 63% of woodworking and furniture companies now incorporate CAD into their design workflows; yet, many professionals still struggle with unbuildable geometry. If your current 3D CAD for furniture design workflow produces models that look perfect on screen but fail the test of structural logic, you're not alone. It's a common frustration for interior architects who find their documentation process inefficient or their moodboards difficult to translate into precise, actionable data.
You don't have to choose between creativity and engineering. This article provides the framework to bridge that gap, ensuring every digital joint and material thickness is grounded in reality. By adopting the professional methodology of The Design Key, you'll master the transition from a loose concept to a rigorous technical execution. We'll explore a repeatable, logic-first workflow that moves from foundational concepts to the professional-grade project documentation required for high-level furniture design. It's time to move beyond simple shapes and embrace the disciplined satisfaction of true structural mastery.
Key Takeaways
- Learn to move beyond superficial renders by treating your digital models as structural blueprints that respect real-world manufacturing constraints.
- Establish a rigorous 3D CAD for furniture design workflow that utilizes hierarchical layering systems and precise measurements to eliminate errors before assembly.
- Understand the technical debt associated with low-quality commercial assets and how to audit your own CAD concepts for manufacturing readiness.
- Discover how to integrate AI implementation into your early concept stages to accelerate development while maintaining a logic-first approach to design.
- Master the transition from aesthetic intent to professional execution through the comprehensive methodology taught in The Design Key Master Programme.
Beyond Visualization: The Role of 3D CAD for Furniture Design Workflow
Professional furniture design requires more than aesthetic intuition; it demands technical accountability. A 3D CAD for furniture design workflow serves as the essential bridge between abstract creative intent and the physical reality of the workshop. While a high-end render might convince a client, it often fails the manufacturer if it lacks structural logic. Superficial renders frequently overlook material thicknesses, hardware clearances, and assembly tolerances. When these details are ignored, the transition from screen to reality results in costly errors, wasted materials, and project delays.
In a disciplined design environment, the model must function before it can look good. This shift from "looking like" to "functioning as" defines the professional standard. Your 3D data becomes the single source of truth for the entire project. It contains the precise coordinates and material specifications that guide every subsequent decision. By embedding structural logic into the initial 3D CAD for furniture design workflow, you ensure that the final product is not only beautiful but also buildable and durable. It's about respecting the intrinsic value of craftsmanship through digital precision.
The Evolution of Design Methodology
The industry has moved beyond the era of loose hand-drawn sketches. Modern interior architecture requires a disciplined digital approach where structural logic precedes aesthetic choices. Adopting a logic-first mindset means understanding how a piece of furniture holds weight and resists tension before selecting a veneer. This evolution from manual skills to modern digital tools allows for a level of refinement that traditional methods alone cannot achieve. It transforms the designer from a stylist into a technical innovator who understands the "why" behind every joint. Every digital line represents a physical edge; every volume represents a tangible material.
CAD as a Professional Communication Tool
Clear communication is the foundation of a successful build. Utilizing Computer-Aided Design (CAD) allows designers to eliminate ambiguity in furniture joinery and assembly. When you share a precise 3D model, you reduce the friction between yourself, contractors, and manufacturers. Everyone works from the same data, minimizing the risk of misinterpretation during the manufacturing phase. To truly excel in this environment, you must adopt a systematic approach to your projects. You can refine these skills by following a structured curriculum like The Design Key: Master Professional Interior Architecture, which provides the technical framework necessary for high-level execution and structural integrity.
The Anatomy of a Professional CAD Design Concept
A professional design concept is not a hollow shell. It's a digital assembly of components, each possessing its own material properties and structural purpose. Within a disciplined 3D CAD for furniture design workflow, your model must mirror the workshop floor. This begins with a rigorous layering system that reflects real-world construction sequences. Instead of grouping by visual similarity, organize your model by assembly phases: carcass, internal shelving, drawer boxes, and hardware. This hierarchical structure ensures that the model remains manageable and technically accurate as the project complexity grows.
Precision is the hallmark of mastery. Eyeballing proportions is a recipe for failure during the manufacturing phase. Every dimension in your CAD environment must be absolute, accounting for material thicknesses and joinery tolerances. Professional concepts go beyond simple geometry by integrating metadata for furniture cut lists and material procurement. When your digital components contain data regarding wood species, grain direction, and finish specifications, the model becomes a powerful tool for project management. It's no longer just a drawing; it's a comprehensive database for execution.
Technical Precision in Space Planning
Furniture does not exist in a vacuum. Applying The Floor Plan Design Key to your digital models ensures that every piece respects the spatial constraints of the room. You must account for clearances, tolerances, and human ergonomics directly within the CAD environment. A professional concept includes hidden structural elements, such as internal bracing and fasteners, which are often omitted in superficial renders. These details are vital for ensuring structural integrity and buildability. If you're looking to refine your technical execution, exploring disciplined design methodologies can help you bridge the gap between intent and reality.
Material Knowledge in the Digital Realm
Translating physical material properties into 3D parameters is a critical skill for the modern interior architect. You must understand how wood movement and specific joinery techniques behave within a CAD environment. For instance, designing a solid wood tabletop requires allowing for expansion and contraction, a detail that must be reflected in the digital fasteners and mounting points. Consult our guide on Furniture Design Methodology to ensure your digital models respect the tactile nature of creation. By embedding this material logic into your workflow, you create designs that are not only visually stunning but also technically sound and ready for the craftsman's hands.
Evaluating Quality: Commercial Assets vs. Professional Frameworks
The temptation to download free or low-cost 3D assets is high, but the hidden cost is often steep. In a professional environment, a model that only looks the part is a liability. When you integrate an unverified asset into your 3D CAD for furniture design workflow, you inherit a legacy of technical debt. This debt manifests as broken geometry, impossible intersections, and a total lack of structural logic. Precision requires discipline; relying on amateur assets undermines the integrity of your entire project and the trust of your manufacturing partners.
Auditing a CAD concept for manufacturing readiness is a non-negotiable step for serious interior architects. A buildable concept must pass a rigorous checklist before it reaches the workshop. You should verify that material thicknesses are consistent with real-world standards and that all hardware clearances are physically possible. Professional designers understand that a render-only model is a marketing tool, while a buildable framework is a tool for execution. High-quality templates allow you to maintain this technical rigor without reinventing the system for every new commission, ensuring your digital intent translates perfectly to the physical world.
The Hidden Costs of Amateur CAD Models
Amateur models are frequently "hollow" or composed of non-manifold geometry that makes extracting technical drawings impossible. If the digital data doesn't reflect how a piece is actually joined, the documentation phase becomes a bottleneck of manual corrections. This inefficiency erodes your profit margins and damages your professional reputation with manufacturers. It's why seasoned practitioners invest in Design Concepts in 3D CAD format. These assets are built with structural logic at their core, ensuring that the transition from digital model to physical object is seamless and predictable.
Frameworks for Architectural Success
Standardization is the key to scaling your design practice without losing quality. Utilizing Interior Design Project Templates allows you to establish a consistent output across all phases of a project. These frameworks ensure that your 3D data aligns perfectly with floor plans, lighting schedules, and ventilation requirements. By adopting the Craft'n Build methodology, you create a repeatable path to success that values preparation and deep material knowledge. Technical reference guides serve as a master practitioner's secrets, helping you audit your own work and maintain the high standards required for professional-grade interior architecture.
Integrating 3D CAD into Your Professional Workflow
A professional 3D CAD for furniture design workflow begins long before the first digital line is drawn. It starts with a disciplined transition from the aesthetic intent of a moodboard to the structural constraints of a 3D environment. This progression isn't merely about replicating a look; it's about translating a feeling into precise spatial data. By establishing a logical sequence within your 3D CAD for furniture design workflow, you ensure that the creative spark of the initial concept isn't lost during the rigorous process of technical execution.
Efficiency in the modern studio is born from preparation. You must move deliberately from foundational principles to advanced execution, ensuring every stage of the project is vital. When you treat your digital workspace as a literal extension of the workshop, you eliminate the ambiguity that plagues amateur designs. This methodical approach creates a sense of order and transparency, reassuring both the designer and the client that there is a proven, repeatable path to success.
AI and CAD: The Modern Synergy
Innovation in 2026 demands a sophisticated approach to new tools. You can use AI for rapid prototyping to explore volumetric possibilities before committing to high-fidelity modeling. This synergy allows for a faster ideation phase while maintaining your professional authority over the final technical output. For a deeper understanding of this balance, consult our framework on AI Implementation in Design Workflow. AI generates the visual concept, but your CAD methodology provides the structural logic that makes the piece buildable.
Documentation and Technical Reference
The true value of a professional model lies in its ability to automate the mundane. A well-constructed model should lead directly to an accurate furniture cut list and material procurement schedule. This automation reduces human error and ensures that the workshop receives exactly what's required for assembly. Mastering this transition is the focus of our Interior Design Technical Drawing course, which emphasizes the link between 3D data and 2D precision. Every concept needs a corresponding technical guide to serve as a manual for the craftsman, ensuring your vision is realized without compromise.
Refining these skill sets requires more than sporadic practice; it requires a structured curriculum. Transitioning to a high-level professional standard is attainable for any designer willing to adopt a rigorous methodology. To master the secrets of the trade and elevate your execution, explore The Design Key Master Programme and our specialized design courses. By committing to this level of technical depth, you transform your practice from simple styling into true interior architecture.
Mastering the Design Key: Implementing CAD with Precision
Mastery in interior architecture is not merely a byproduct of software proficiency; it is the result of a disciplined methodology. While previous sections detailed the individual technical components of a professional 3D CAD for furniture design workflow, true expertise comes from synthesizing these elements into a cohesive system. The Design Key Master Programme provides this comprehensive path. It transitions the designer from a generalist into a technical specialist who understands the intersection of utility and aesthetics. This isn't about learning a tool. It is about adopting a philosophy that values preparation and structural logic above all else.
Achieving high-level results requires a commitment to rigorous standards. Specialized courses, such as those for Kitchen Design and Bathroom Design, offer deep dives into the most complex areas of the home. These zones demand more than just furniture placement. They require a sophisticated understanding of integrated systems, material durability, and ergonomic precision. Through disciplined mentorship, you learn to navigate these complexities with the confidence of a master practitioner sharing refined secrets of the trade.
Specialized Skill-Building
Moving beyond the basics of CAD involves mastering the hidden logic of a project. This includes specialized knowledge in areas like lighting, ventilation, and utility room design. A professional 3D CAD for furniture design workflow must account for these technical layers to be truly successful. When you understand the why behind a ventilation requirement or a lighting circuit, your 3D models become authoritative blueprints rather than just visual aids. This technicality establishes your expertise. It builds trust with both clients and contractors through the quiet satisfaction of structural integrity.
Next Steps for the Serious Learner
The transition from a loose design approach to a logic-first mindset is a transformative journey. It requires you to step away from superficial styling and embrace the disciplined satisfaction of true craftsmanship. By adopting the Craft'n Build methodology, you ensure that every future project is grounded in technical precision. We invite you to explore The Design Key Master Programme to begin your path toward professional mastery. Build with logic. Design with precision. Every project is an opportunity to refine your craft and deliver excellence through a disciplined digital framework.
Elevating Your Practice Through Structural Logic
Mastering a professional 3D CAD for furniture design workflow is the definitive step in moving from aesthetic visualization to rigorous technical execution. Throughout this guide, we've explored how a logic-first mindset transforms digital models into actionable blueprints that respect the intrinsic value of craftsmanship. You now understand that professional-grade documentation and structural integrity aren't optional extras; they are the foundation of successful interior architecture. By prioritizing technical precision over superficial styling, you bridge the gap between creative intent and physical reality.
It's time to replace amateur assets with authentic professional frameworks that ensure your designs are buildable and durable. You can gain access to the same technical reference guides used by professional architects to audit your work and maintain excellence. To fully integrate these disciplined methodologies into your practice, we invite you to Master the Professional Framework with The Design Key Master Programme. Adopting these refined secrets of the trade will empower you to execute complex projects with steady reliability and quiet satisfaction. Your journey toward technical mastery begins with a single, disciplined choice.
Frequently Asked Questions
What is the difference between 3D visualization and 3D CAD interior design concepts?
Visualization focuses on aesthetics and marketing, while 3D CAD concepts prioritize structural logic and buildability. A visualization might look realistic but often ignores material thicknesses or joinery constraints. Professional CAD models serve as a technical blueprint. They include precise measurements and assembly data required for manufacturing. This approach ensures the final object can be physically constructed without the technical debt of unbuildable geometry.
Do I need advanced engineering knowledge to create professional 3D CAD models?
You don't need a formal engineering degree, but you must adopt a logic-first mindset. Understanding material properties, such as wood movement and load-bearing capacities, is essential. Professional methodology bridges the gap between traditional manual skills and digital tools. By following a structured curriculum like The Design Key, you learn the specific technical parameters needed to design furniture that's structurally sound and ready for production.
How can AI tools be integrated into a traditional 3D CAD workflow in 2026?
AI is best used for rapid prototyping and generating initial volumetric possibilities. In a modern 3D CAD for furniture design workflow, AI implementation helps you explore thousands of design alternatives based on input constraints like material or weight. However, you must maintain professional authority by refining these AI-generated concepts in traditional CAD software. This ensures the final output meets rigorous technical standards and structural requirements that AI alone cannot guarantee.
Why do professional interior designers use project templates for their 3D work?
Templates establish a systematic approach that ensures consistency and technical rigor across all projects. They allow designers to standardize their output, from floor plans to lighting schedules. By using professional project templates, you reduce the time spent on repetitive setup while maintaining high standards of documentation. This methodology ensures that every 3D model aligns with real-world construction sequences and professional architectural frameworks, minimizing errors during the execution phase.
What technical information should be included in a buildable 3D CAD concept?
A buildable concept must include precise material thicknesses, hardware clearances, and assembly tolerances. It should also integrate metadata regarding wood species, grain direction, and finish specifications. Unlike a superficial render, a professional model accounts for hidden structural elements like internal bracing and fasteners. This level of detail transforms the model into a comprehensive project database, providing a single source of truth for contractors and manufacturers throughout the build.
Is it possible to extract a furniture cut list directly from a 3D CAD model?
Yes, extracting a furniture cut list is a standard feature of a professional 3D CAD for furniture design workflow. When a model is built with structural logic and accurate material parameters, software can automate the documentation process. This automation reduces human error and streamlines procurement. Every digital component contains the data required for the workshop, ensuring that the transition from digital intent to physical assembly is both efficient and technically accurate.
How does The Design Key methodology improve the quality of my 3D design concepts?
The Design Key provides a structured curriculum that prioritizes technical precision over superficial styling. It teaches you to move deliberately from foundational principles to advanced execution. By adopting this methodology, you learn to incorporate structural logic and material knowledge into every stage of your digital workflow. This approach instills a sense of order and transparency, reassuring you that your designs are grounded in the reality of high-level interior architecture.
What are the most common mistakes made in 3D CAD for furniture design workflows?
The most frequent error is designing hollow geometry that ignores real-world material thicknesses. Many designers also fail to account for joinery tolerances or wood movement, leading to unbuildable concepts. Relying on low-quality commercial assets often creates technical debt that complicates the documentation phase. Another common mistake is neglecting the why behind a process, opting for quick visual results instead of a disciplined, logic-first approach to structural design.
Partners
Craft'n Build welcome affiliate marketers, https://craftnbuild.com/pages/affiliate-partner-programme-1


Share:
Interior Architecture Professional Development: Mastering Methodology Over Aesthetics
How to Start an Interior Design Business: A Professional Architectural Framework