




Article by
M. Skipper
Founder & Lead · Craft'n Build Creator Studio
What if your most inspired design concepts are actually liabilities waiting to fail on the construction site? It is a harsh reality for many who rely on aesthetics alone. A truly professional interior design workflow isn't just an exercise in creativity; it's a rigorous technical methodology where structural logic dictates every decision. You've likely felt the sting of a moodboard that looks perfect but fails to translate into precise technical documentation. This disconnect leads to costly errors and disorganized project phases that drain your time and professional authority.
We'll help you master the disciplined framework used by professional interior architects to move from raw concept to execution with total precision. You'll learn how to replace manual, inefficient processes with a logic-first system that integrates modern AI tools and 3D CAD standards. This guide previews the repeatable, professional-grade methodology found in The Design Key, ensuring your designs are as structurally sound as they are beautiful. It's time to move beyond superficial decoration and toward the mastery of interior architecture through a systematic curriculum built for 2026.
Key Takeaways
- Adopt a logic-first methodology that prioritizes structural integrity over aesthetics, moving away from amateur, style-heavy habits.
- Establish a repeatable professional interior design workflow by utilizing deep technical site analysis and standardized project templates.
- Leverage AI implementation frameworks to accelerate your concept development phase without losing the precision required for technical execution.
- Reduce costly construction errors by mastering the hierarchy of professional documentation, focusing on detailed plans, sections, and elevations.
- Refine your role during the execution phase to focus on technical oversight and the procurement of specialized digital and physical assets.
The Logic-First Architecture: Defining the Professional Interior Design Workflow
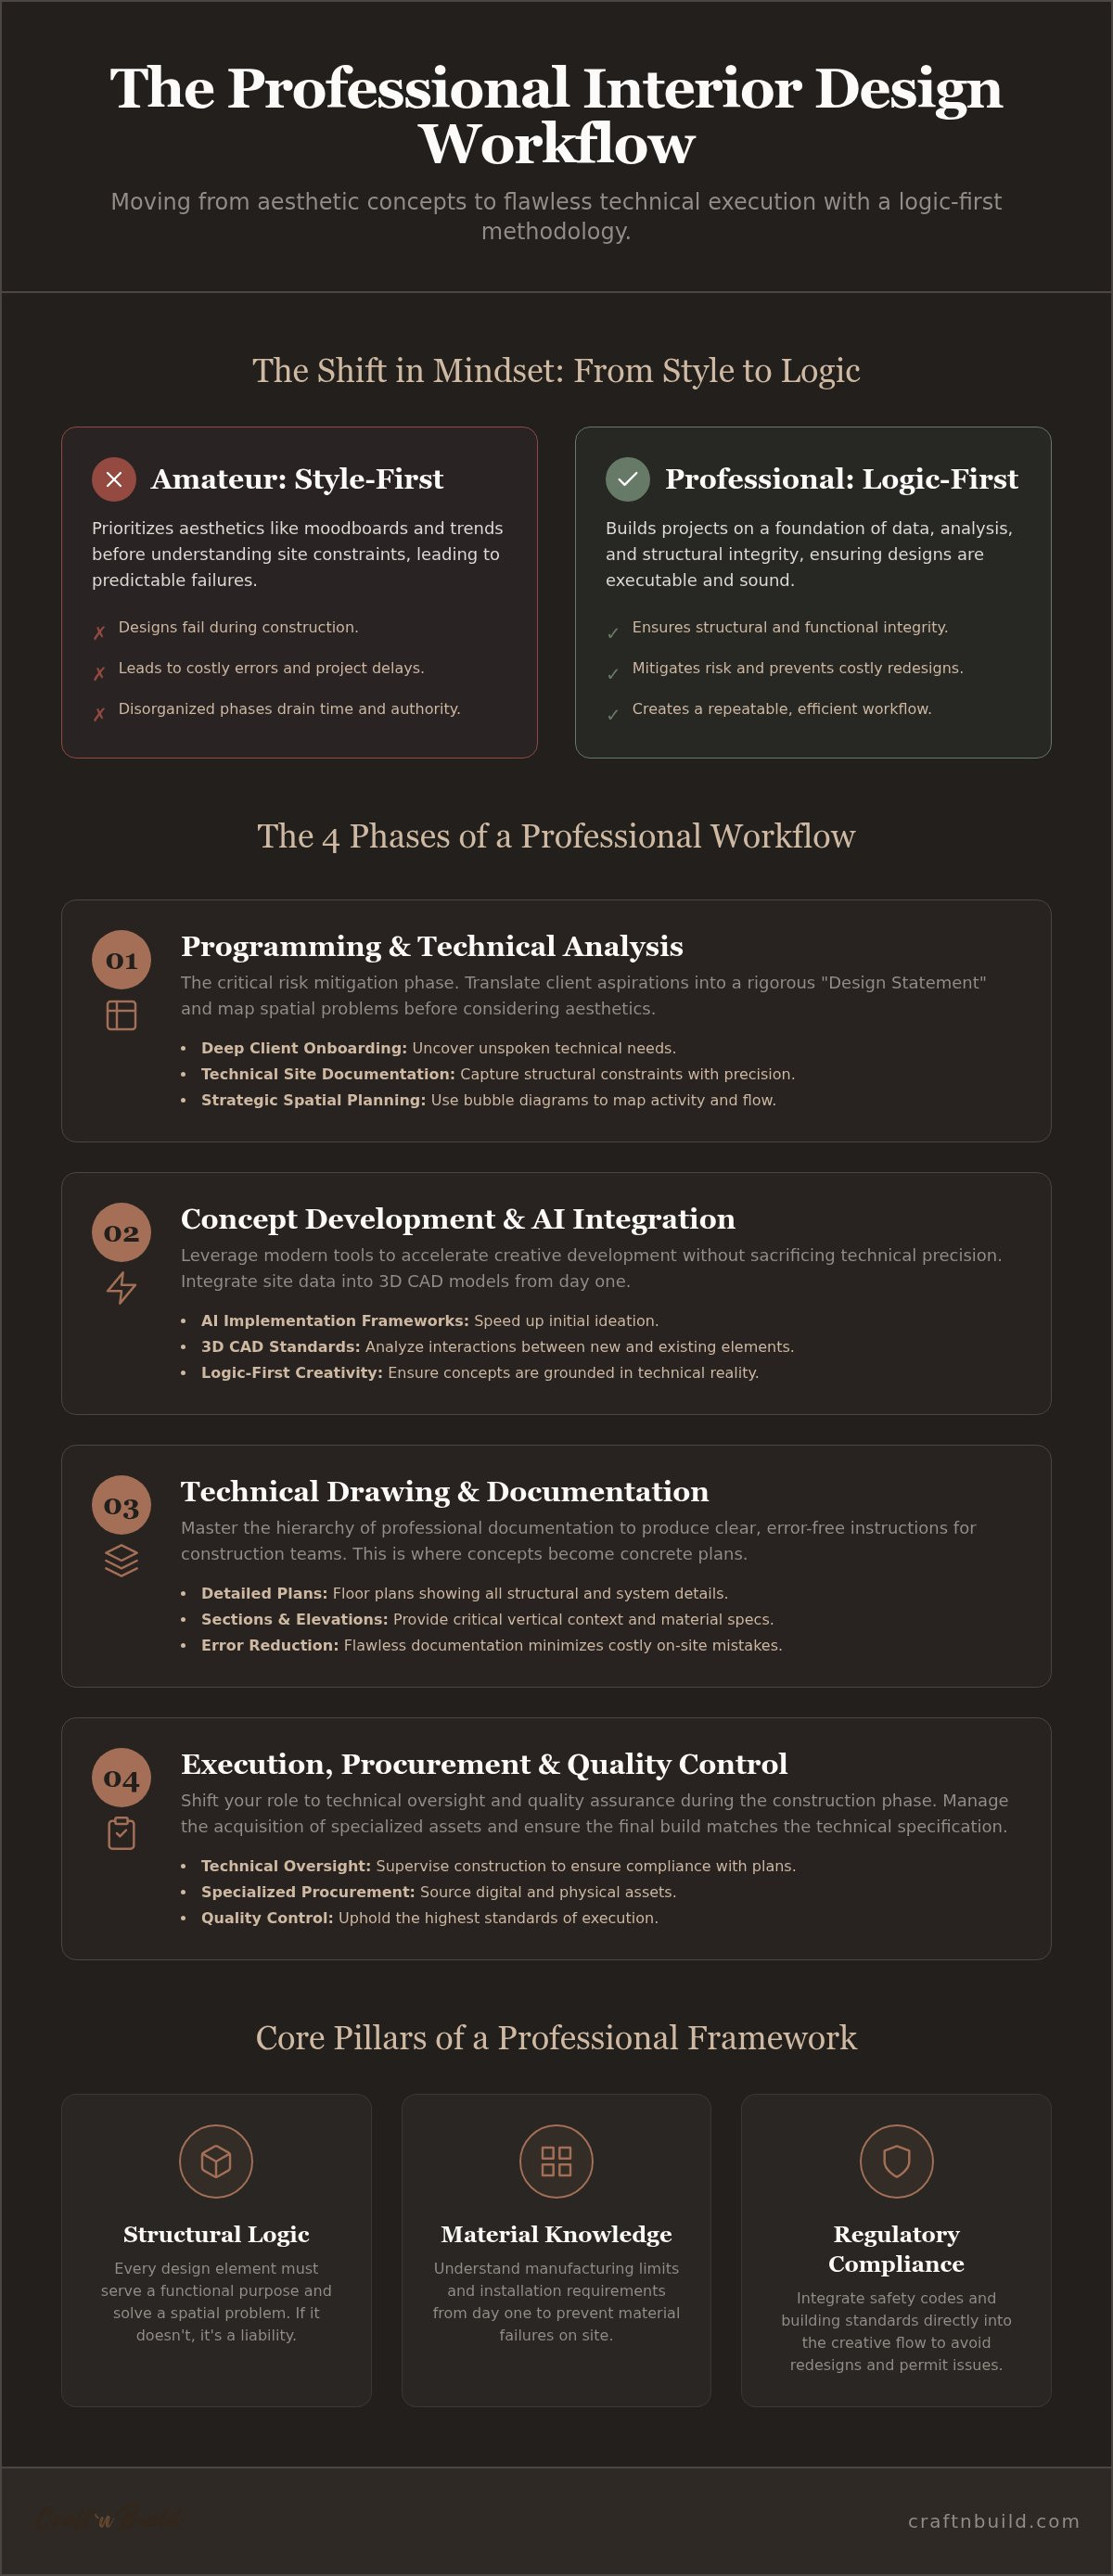
Interior design isn't merely a collection of aesthetic choices. It's a technical discipline. A professional interior design practice is rooted deeply in architectural principles. A professional interior design workflow is a systematic progression that begins with a rigorous problem statement and concludes with flawless technical execution. It's the difference between guessing and knowing.
Amateur designers often adopt a Style-first approach. They prioritize moodboards, textures, and color palettes before they understand the physical constraints of the site. This leads to designs that look impressive on a screen but fail during the construction phase. Professionals use a Logic-first methodology. Adopting a professional interior design workflow means you're building a project on a foundation of data rather than a foundation of trends. By 2026, where complexity in building systems and sustainability requirements has increased, this disciplined methodology is the only way to ensure structural integrity.
The Design Key Philosophy
The Design Key Master Programme centers on this Logic over Style mindset. It's about understanding the why before the how. Why does a specific layout improve circulation? Why does a material choice impact the acoustic profile of a room? Mastering these foundational questions establishes the standard for professional-grade design thinking. You aren't just choosing furniture; you're engineering a functional environment.
Core Pillars of a Professional Framework
- Structural logic: Every element must serve a functional purpose. If a feature doesn't solve a spatial problem, it doesn't belong in the technical set.
- Material knowledge: Technical references are required from day one. You must understand manufacturing limits and installation requirements of every finish you specify to prevent failures.
- Regulatory compliance: Safety and standards aren't afterthoughts. They're integrated into the creative flow to prevent costly redesigns during the permitting or construction phase.
Phase 1: Programming and Technical Analysis
Programming is the most critical phase for risk mitigation within a professional interior design workflow. It's the stage where you translate a client's vague aspirations into a rigorous set of technical requirements. A professional practitioner doesn't just take notes; they build a "Design Statement" that serves as the project's north star. This document anchors the scope, ensuring every subsequent decision aligns with the initial logic. Without this anchor, projects suffer from scope creep and structural inconsistencies. Professionals use bubble diagrams to map activity relationships and traffic patterns. This is a strategic exercise in spatial problem-solving that must occur long before you consider aesthetics. It's about establishing the structural and functional hierarchy of the space.
The Brief and Client Onboarding
Standardizing your intake process is essential for maintaining consistency across projects. We recommend using The Brief - Design Key Series to ensure no technical detail is missed. Don't just listen to what the client says; look for what they omit. They might describe a minimalist kitchen but fail to mention the complex ventilation and electrical requirements for high-end appliances. You must uncover these unspoken technical needs during onboarding to prevent costly redesigns. Setting high expectations for precision from the first meeting builds trust and demonstrates your mastery. If you're looking to elevate your practice, exploring our interior design programs can provide the necessary structure.
Technical Site Documentation
Precision begins with the tape measure and the laser scanner. Technical site documentation acts as the technical reality check for any creative concept. You must capture structural constraints, such as load-bearing columns or existing plumbing stack locations, that will dictate the Floor Plan Design. In 2026, professionals integrate existing site data directly into a 3D CAD model from day one. This allows for an immediate analysis of how the existing architecture will interact with new design elements. Capturing these data points without gaps is the only way to ensure the final technical drawing set is accurate. It's a disciplined approach that separates the interior architect from the decorator. This phase ensures your professional interior design workflow remains grounded in physical reality, providing the quiet satisfaction that comes from structural integrity.
Phase 2: Concept Development and AI Integration
Concept development is the bridge between technical analysis and physical execution. In a professional interior design workflow, this phase isn't about scrolling social media for inspiration; it's about synthesizing the constraints identified in your site documentation into a cohesive spatial strategy. You're moving from the 'why' of the programming phase to the 'what' of the visual solution. This transition requires a disciplined approach to aesthetics where every color and material choice is backed by science and structural logic. By establishing a Colour System based on light physics rather than fleeting trends, you ensure the environment performs correctly under specific lighting conditions. This logic-first approach prevents the common amateur mistake of selecting palettes that fail once installed in a real-world setting.
The final step of this phase is the transition from 2D sketches to 3D CAD design concepts. This isn't just for client presentation. It's a vital part of the professional interior design workflow used to verify clearances, sightlines, and volumetric relationships. It's the moment your vision is stress-tested against the technical reality of the room. When you see the design in three dimensions, you can identify spatial conflicts that a flat drawing might hide, allowing for refinement before a single technical drawing is produced.
AI-Enhanced Ideation
In 2026, the AI implementation design workflow has become the industry standard for rapid ideation. You can explore complex spatial volumes and material pairings in seconds rather than hours. However, you must maintain total design control. AI serves as a powerful tool for the architect, not a replacement for professional judgment. It's a generator of possibilities that you then filter through your technical expertise. For those looking to master specific prompts and integration strategies, the AI Implementation for Architects Trilogy provides the necessary technical framework to leverage these tools effectively.
Logic-Based Moodboarding
Professional moodboarding is about representing real materials and tactile feasibility. Stop collecting disconnected images. Using Professional Moodboard Templates allows you to organize your visual thoughts around technical specifications from the start. This ensures that your early visual stages are grounded in what's actually possible to procure and install. You're balancing high-level design thinking with rigorous aesthetic refinement. Every texture and finish on the board should have a corresponding technical reference, ensuring that the dream you sell to the client is one you can actually build.
Phase 3: Technical Drawing and Documentation
Technical documentation is the stage where your vision meets the reality of construction. In a professional interior design workflow, this phase is governed by the mantra "Precision Over Style." You're no longer selling a dream; you're providing the instructions to build it. A professional drawing set follows a strict hierarchy. It begins with comprehensive Plans, moves into Elevations and Sections, and concludes with granular Details. Each sheet must adhere to Interior Design Technical Drawing standards to ensure clarity for contractors and manufacturers. If a detail is missing from this set, it won't exist in the finished space. This disciplined approach eliminates ambiguity and reduces the risk of expensive site corrections.
Mastering this phase requires you to think like an engineer. You must create furniture cut lists and joinery details that a workshop can actually execute without further clarification. This level of detail establishes your authority on the job site and ensures the final result matches your technical intent. It's the quiet satisfaction of knowing that every joint, screw, and finish has been accounted for before the first hammer is swung.
The Floor Plan and Spatial Logic
Refining the Floor Plan is about more than just placing furniture. You must account for structural tolerances, wall thicknesses, and precise clearances required for human movement. A professional floor plan is a legal and technical contract for space. It acts as the master template for layering complex technical systems. You must integrate Lighting layouts and Ventilation requirements directly into the spatial logic. This ensures that environmental systems support the design rather than compromising it during the construction phase.
Technical Reference and Joinery
Custom cabinetry and furniture require a deep understanding of manufacturing. By utilizing Technical Reference Guides, you can design joinery that respects the physical properties of your materials. You must apply engineering principles, such as allowing for wood movement in hardwoods, to prevent future failures. Your specifications should extend to the smallest hardware components. Whether you're selecting Brass Investment Casting for bespoke handles or identifying the correct functional hinges, every choice must be documented with technical precision. To master these advanced documentation skills, we invite you to explore our comprehensive interior design programs.
Phase 4: Execution, Procurement, and Quality Control
The transition to the construction site is the ultimate test of a professional interior design workflow. At this stage, your role shifts from creator to technical overseer. It's a distinction that defines your professional authority. You aren't merely managing a schedule; you're providing technical oversight to ensure the structural logic you've documented is executed without compromise. Every site visit is a verification exercise where you compare the physical build against your 3D CAD design concepts. This disciplined approach ensures that the precision established in the documentation phase isn't lost during the chaos of construction.
Procurement in 2026 has evolved into a complex management of both specialized digital assets and physical components. You must track lead times, manufacturing tolerances, and shipping logistics with the same rigor you applied to your floor plans. If you've specified a bespoke joinery piece, your procurement process must include a final review of the manufacturer's shop drawings against your original technical set. This ensures that the final product integrates perfectly into the site's structural reality. It's about maintaining the integrity of the design through the final stages of the build.
Specialized Room Execution
High-technical zones require an even more granular focus. Areas like Kitchen Design and Bathroom Design demand intense coordination with specialized trades. You must manage these relationships using professional project templates that leave no room for misinterpretation. For secondary spaces, the Utility Room Design Course provides the framework for addressing complex utility and storage requirements. These spaces are the engines of the home. Their execution must be flawless to ensure long-term functionality and client satisfaction.
Final Evaluation and Mastery
The final walkthrough is your structural audit. You're evaluating the finished space against the initial Programming Document created in Phase 1. Did the design solve the specific spatial problems identified at the start? Does the circulation match the logic-first diagrams? This is the moment where serious learners transition into master practitioners. Every completed project provides valuable data to refine your professional interior design workflow for the next client. To reach the pinnacle of this discipline, adopting the Design Key Full Master Programme offers a proven, repeatable path to total workflow mastery. It's the quiet satisfaction of knowing you've moved from raw concept to technical execution with total precision.
Mastering the Standard of Interior Architecture
The transition from a casual decorator to a professional interior architect is marked by a commitment to structural logic. By adopting a professional interior design workflow, you ensure that every creative spark is anchored by technical reality. We've explored how a systematic framework, from deep programming to precise documentation, eliminates the ambiguity that leads to construction failures. Integrating AI tools and 3D CAD concepts isn't just about speed; it's about verifying your vision against physical constraints before the build begins.
True craftsmanship requires both the right mindset and the right tools. Our methodology is used by interior architects globally to achieve a deep focus on structural logic and technical precision. You don't have to navigate these complexities alone. You can master the full professional workflow with The Design Key Master Programme and gain access to professional-grade 3D CAD concepts. Commit to this rigorous path, and you'll find the quiet satisfaction that comes from total mastery of your craft. It's time to build with precision.
Frequently Asked Questions
What is the most critical step in a professional interior design workflow?
The most critical step is the Programming and Technical Analysis phase. This stage serves as the project's foundation by translating vague client aspirations into a rigorous set of technical requirements. Without a deep site analysis and a clearly defined Design Statement, the project lacks structural logic. Establishing these parameters early in the professional interior design workflow prevents scope creep and ensures that every subsequent creative decision is backed by physical data.
How does AI change the traditional interior design process in 2026?
In 2026, AI implementation accelerates the ideation phase by allowing designers to explore complex spatial volumes and material pairings in seconds. It doesn't replace the architect; rather, it functions as a powerful tool for rapid prototyping. Professionals use AI to generate multiple iterations of a concept, which they then filter through their technical expertise. This integration significantly reduces the time spent on manual drafting during the early stages of concept development.
What is the difference between a moodboard and a technical design concept?
A moodboard focuses primarily on the aesthetic atmosphere through curated images and textures. In contrast, a technical design concept is a volumetric and structural verification of the space. While moodboards inspire, technical concepts use 3D CAD models to test sightlines, clearances, and material feasibility. A professional workflow requires moving beyond superficial imagery to ensure that the visual dream can actually be constructed within the architectural constraints of the site.
Do I need a professional workflow for small residential projects?
Yes, a professional interior design workflow is essential for projects of any scale, including small residential renovations. Disorganized project phases lead to costly errors even in minor builds. By applying a systematic framework, you ensure that small spaces are optimized for both utility and aesthetics. Precise technical documentation and site analysis prevent the mistakes that often result in significant budget overruns or functional failures during the construction phase.
How do I integrate furniture design into a larger interior architecture workflow?
Integrate furniture design by treating it as a technical component of the architecture rather than an afterthought. This involves specifying joinery and custom cabinetry during the technical drawing phase. You must use technical reference guides to account for material properties, such as wood movement in hardwoods. By creating detailed cut lists and specifying hardware early, you ensure that bespoke furniture fits seamlessly into the structural logic of the floor plan.
Why is structural logic more important than style in professional design?
Structural logic is the backbone of a project because it ensures safety, functionality, and longevity. While style is subjective and trend-dependent, logic-first design solves the underlying spatial problems of a site. A design that looks beautiful but fails to account for ventilation, lighting physics, or human circulation is a failure of professional duty. Prioritizing logic ensures that the finished environment performs correctly, providing the quiet satisfaction that comes from structural integrity.
Can I learn a professional design workflow online without a formal degree?
You can master a professional design methodology through specialized, curriculum-based online programs. While a degree provides a broad foundation, targeted skill-building courses focus on the specific technical methodologies used by practitioners globally. Success requires a commitment to a rigorous, logic-first mindset and the adoption of modern tools like 3D CAD and AI. By following a structured path, serious learners can transition into master practitioners capable of executing complex technical projects.
Partners
Craft'n Build welcome affiliate marketers, https://craftnbuild.com/pages/affiliate-partner-programme-1


Share:
Interior Design Workflow Automation: A Professional Framework for 2026
Interior Design Project Templates: Professional Frameworks for Architectural Success