THE DESIGN KEY SERIES


The Lighting

The professional method for designing light as a system.

The Lighting · What is it?

Light is the only material in an interior you cannot touch — and the one that decides how every other material reads. The most carefully chosen stone, timber, and paint can be made right or wrong by the light that falls on them. Lighting rarely fails at the fixture; it fails when the decisions are made in the wrong order, or never made at all. This course teaches you to design light as a system: understand output, temperature, color rendering, and glare; read the daylight and the wiring before you draw; compose the layers; resolve the controls; and document a scheme an electrician can install and a client can sign off.
Six modules · Lifetime access.

Modules

Module 1 — The Nature of Light
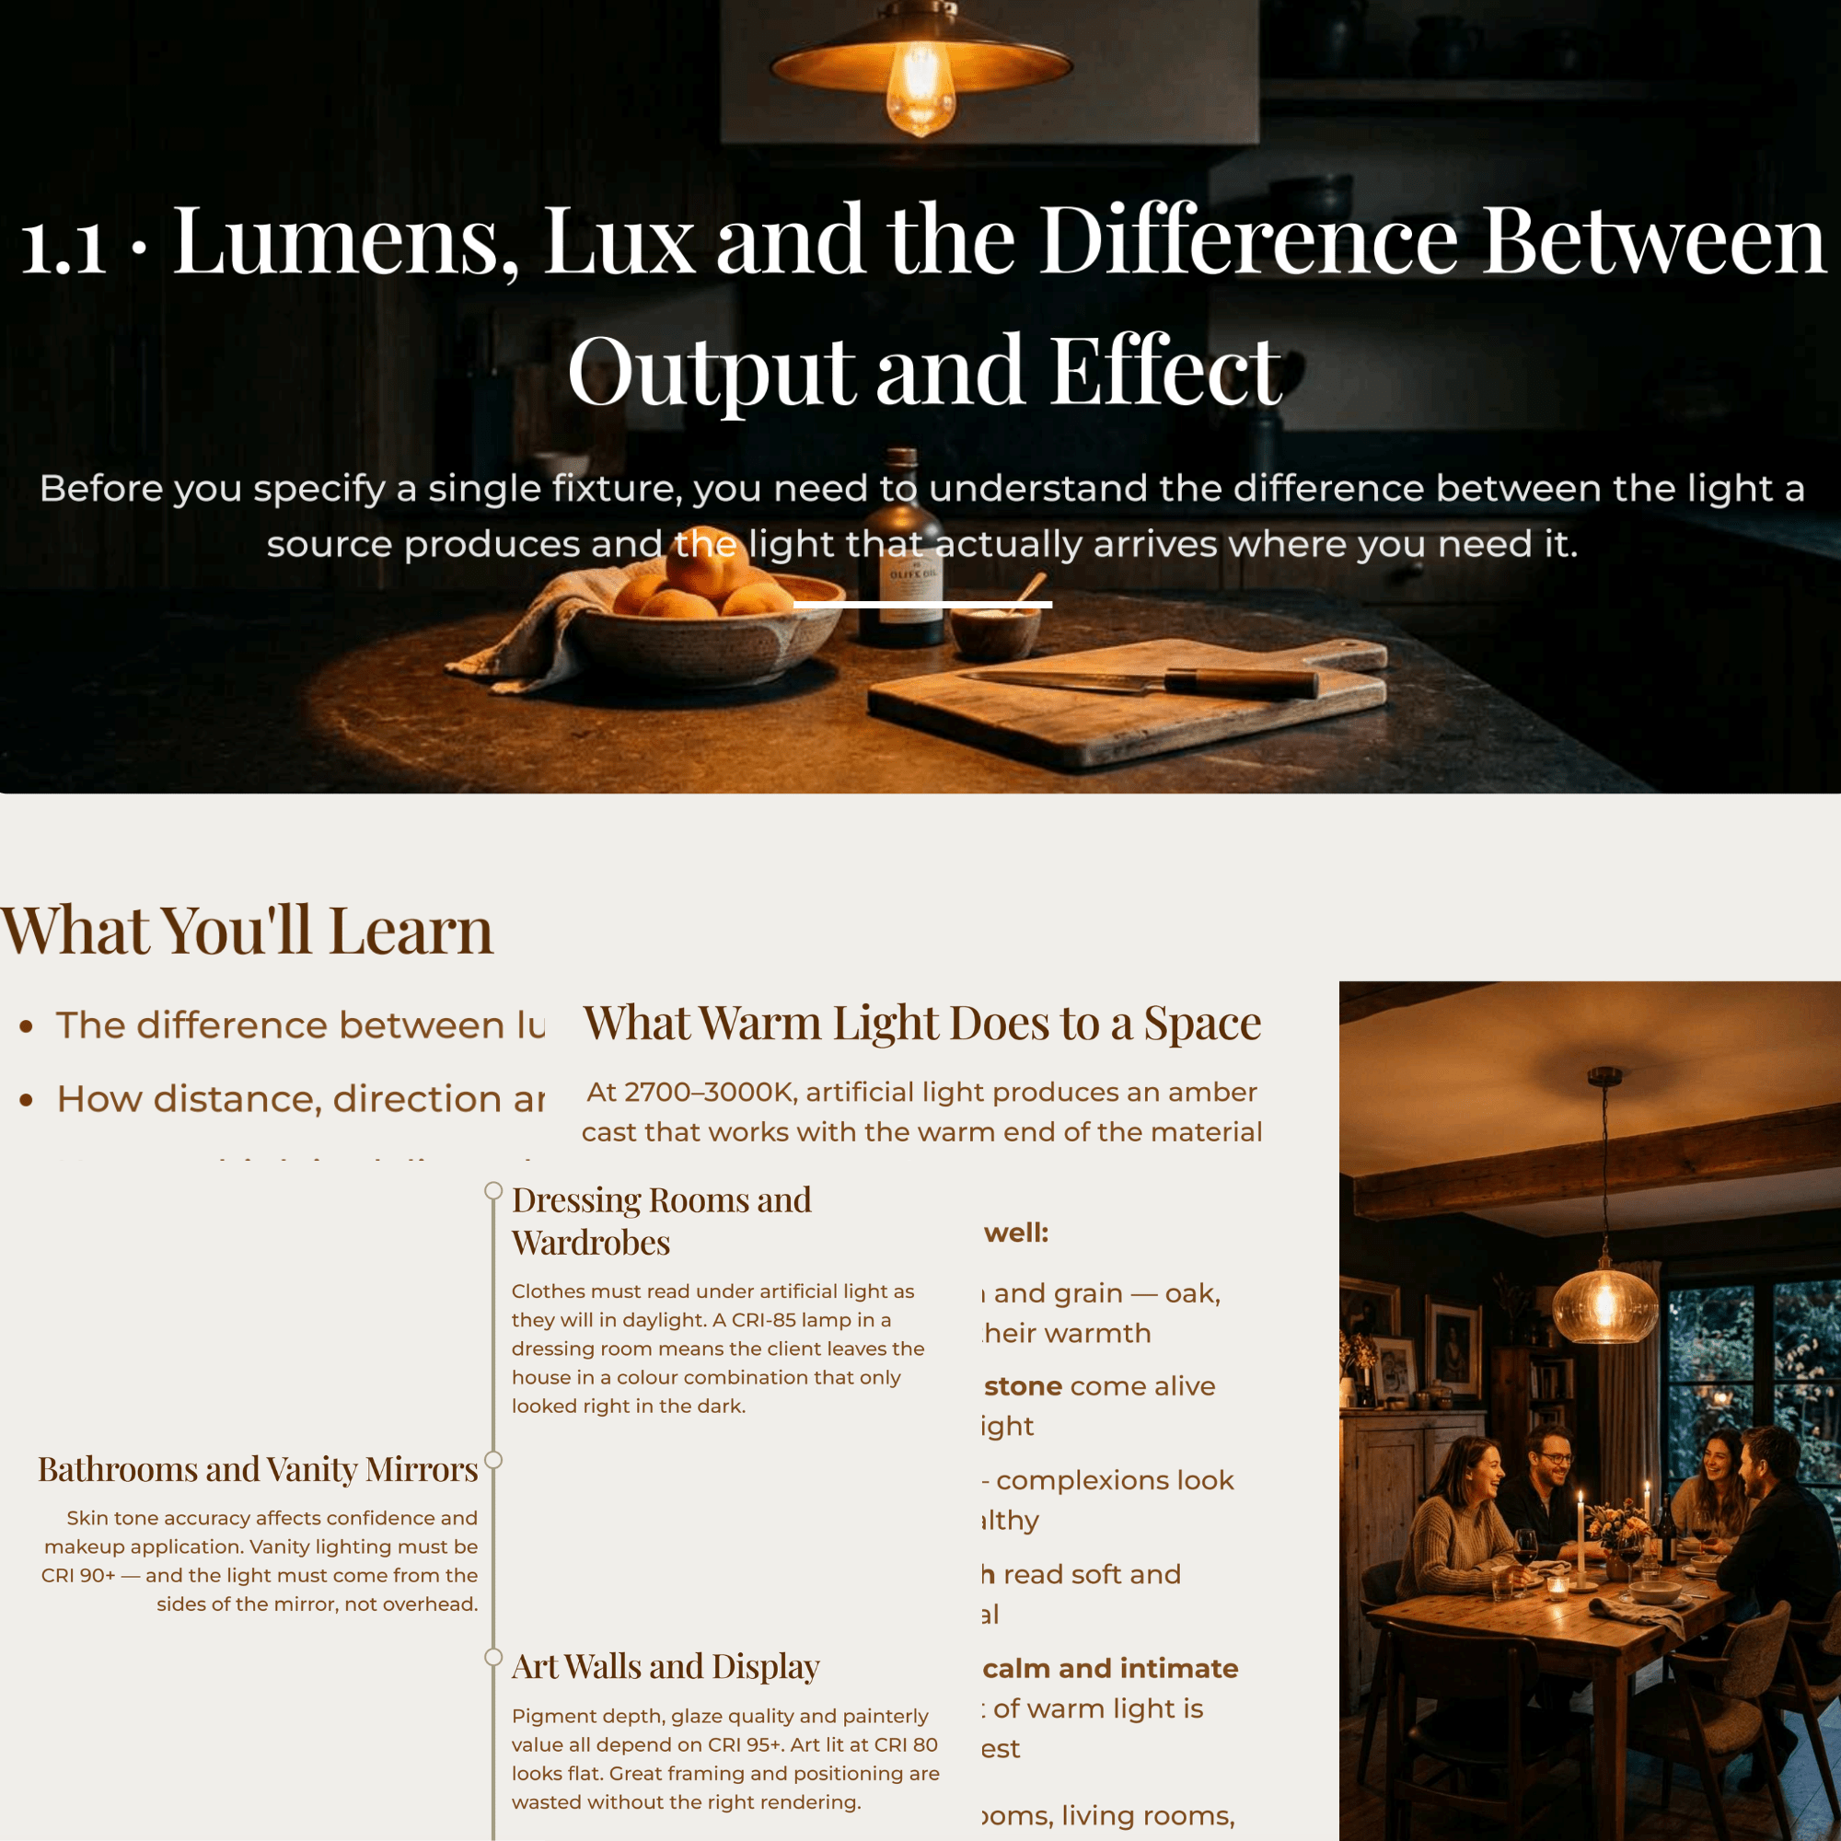
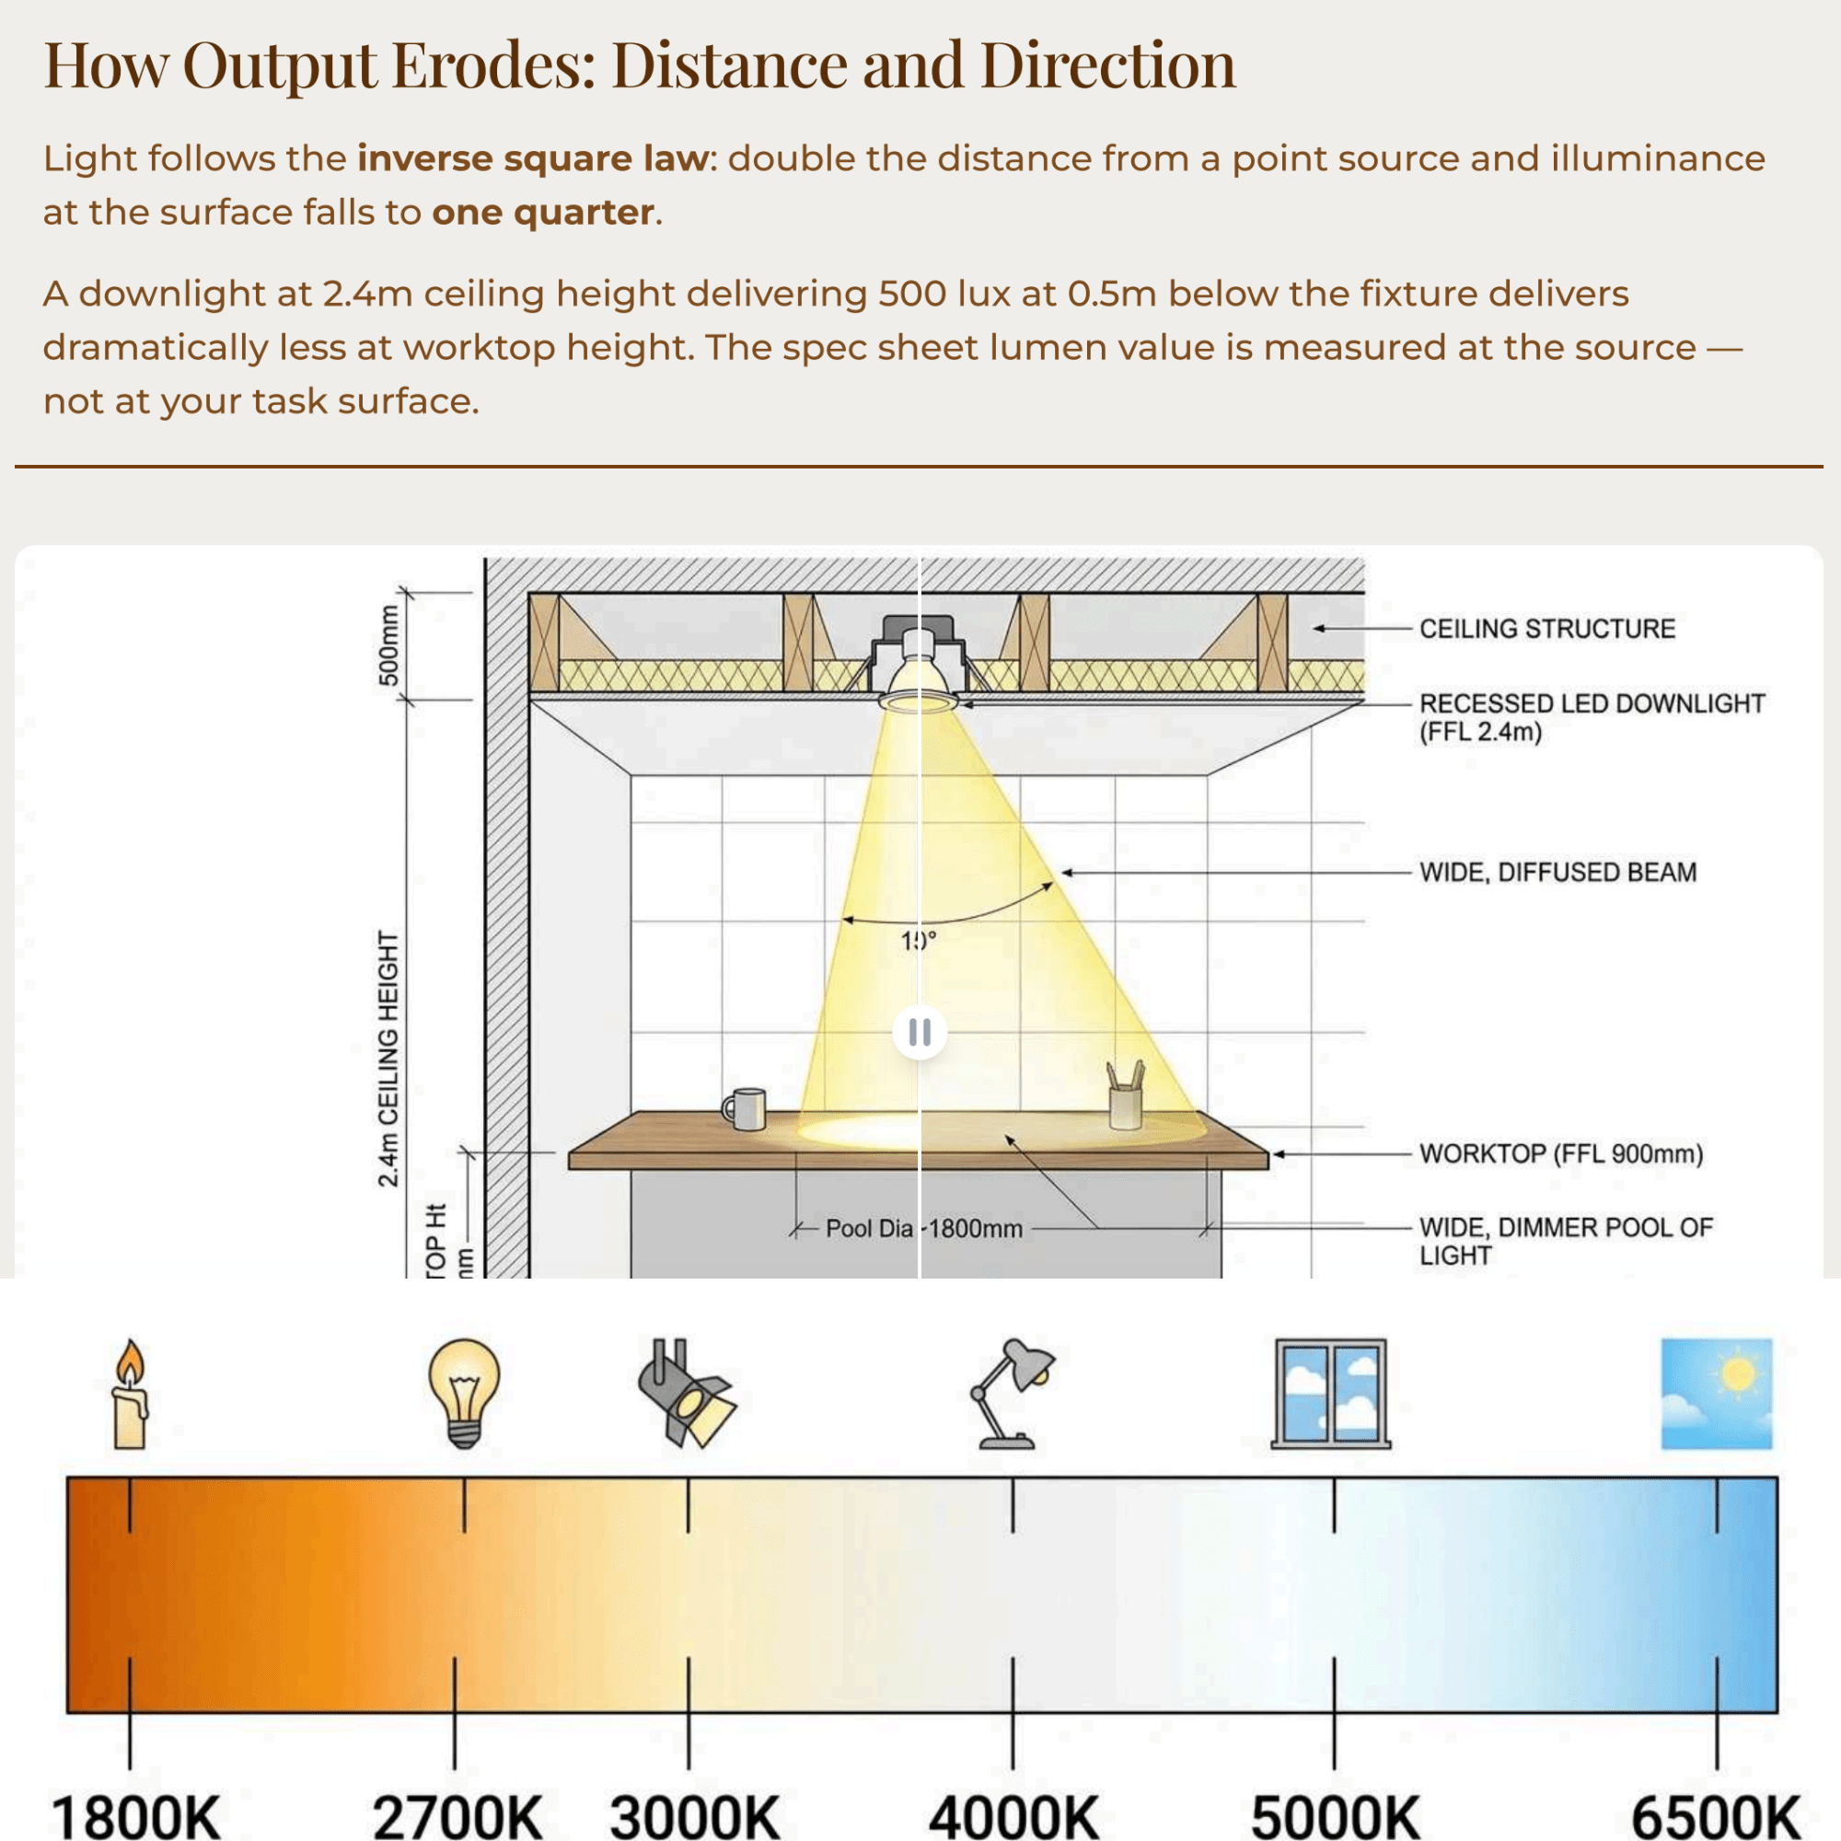
  • Lumens, Lux and the Difference Between Output and Effect
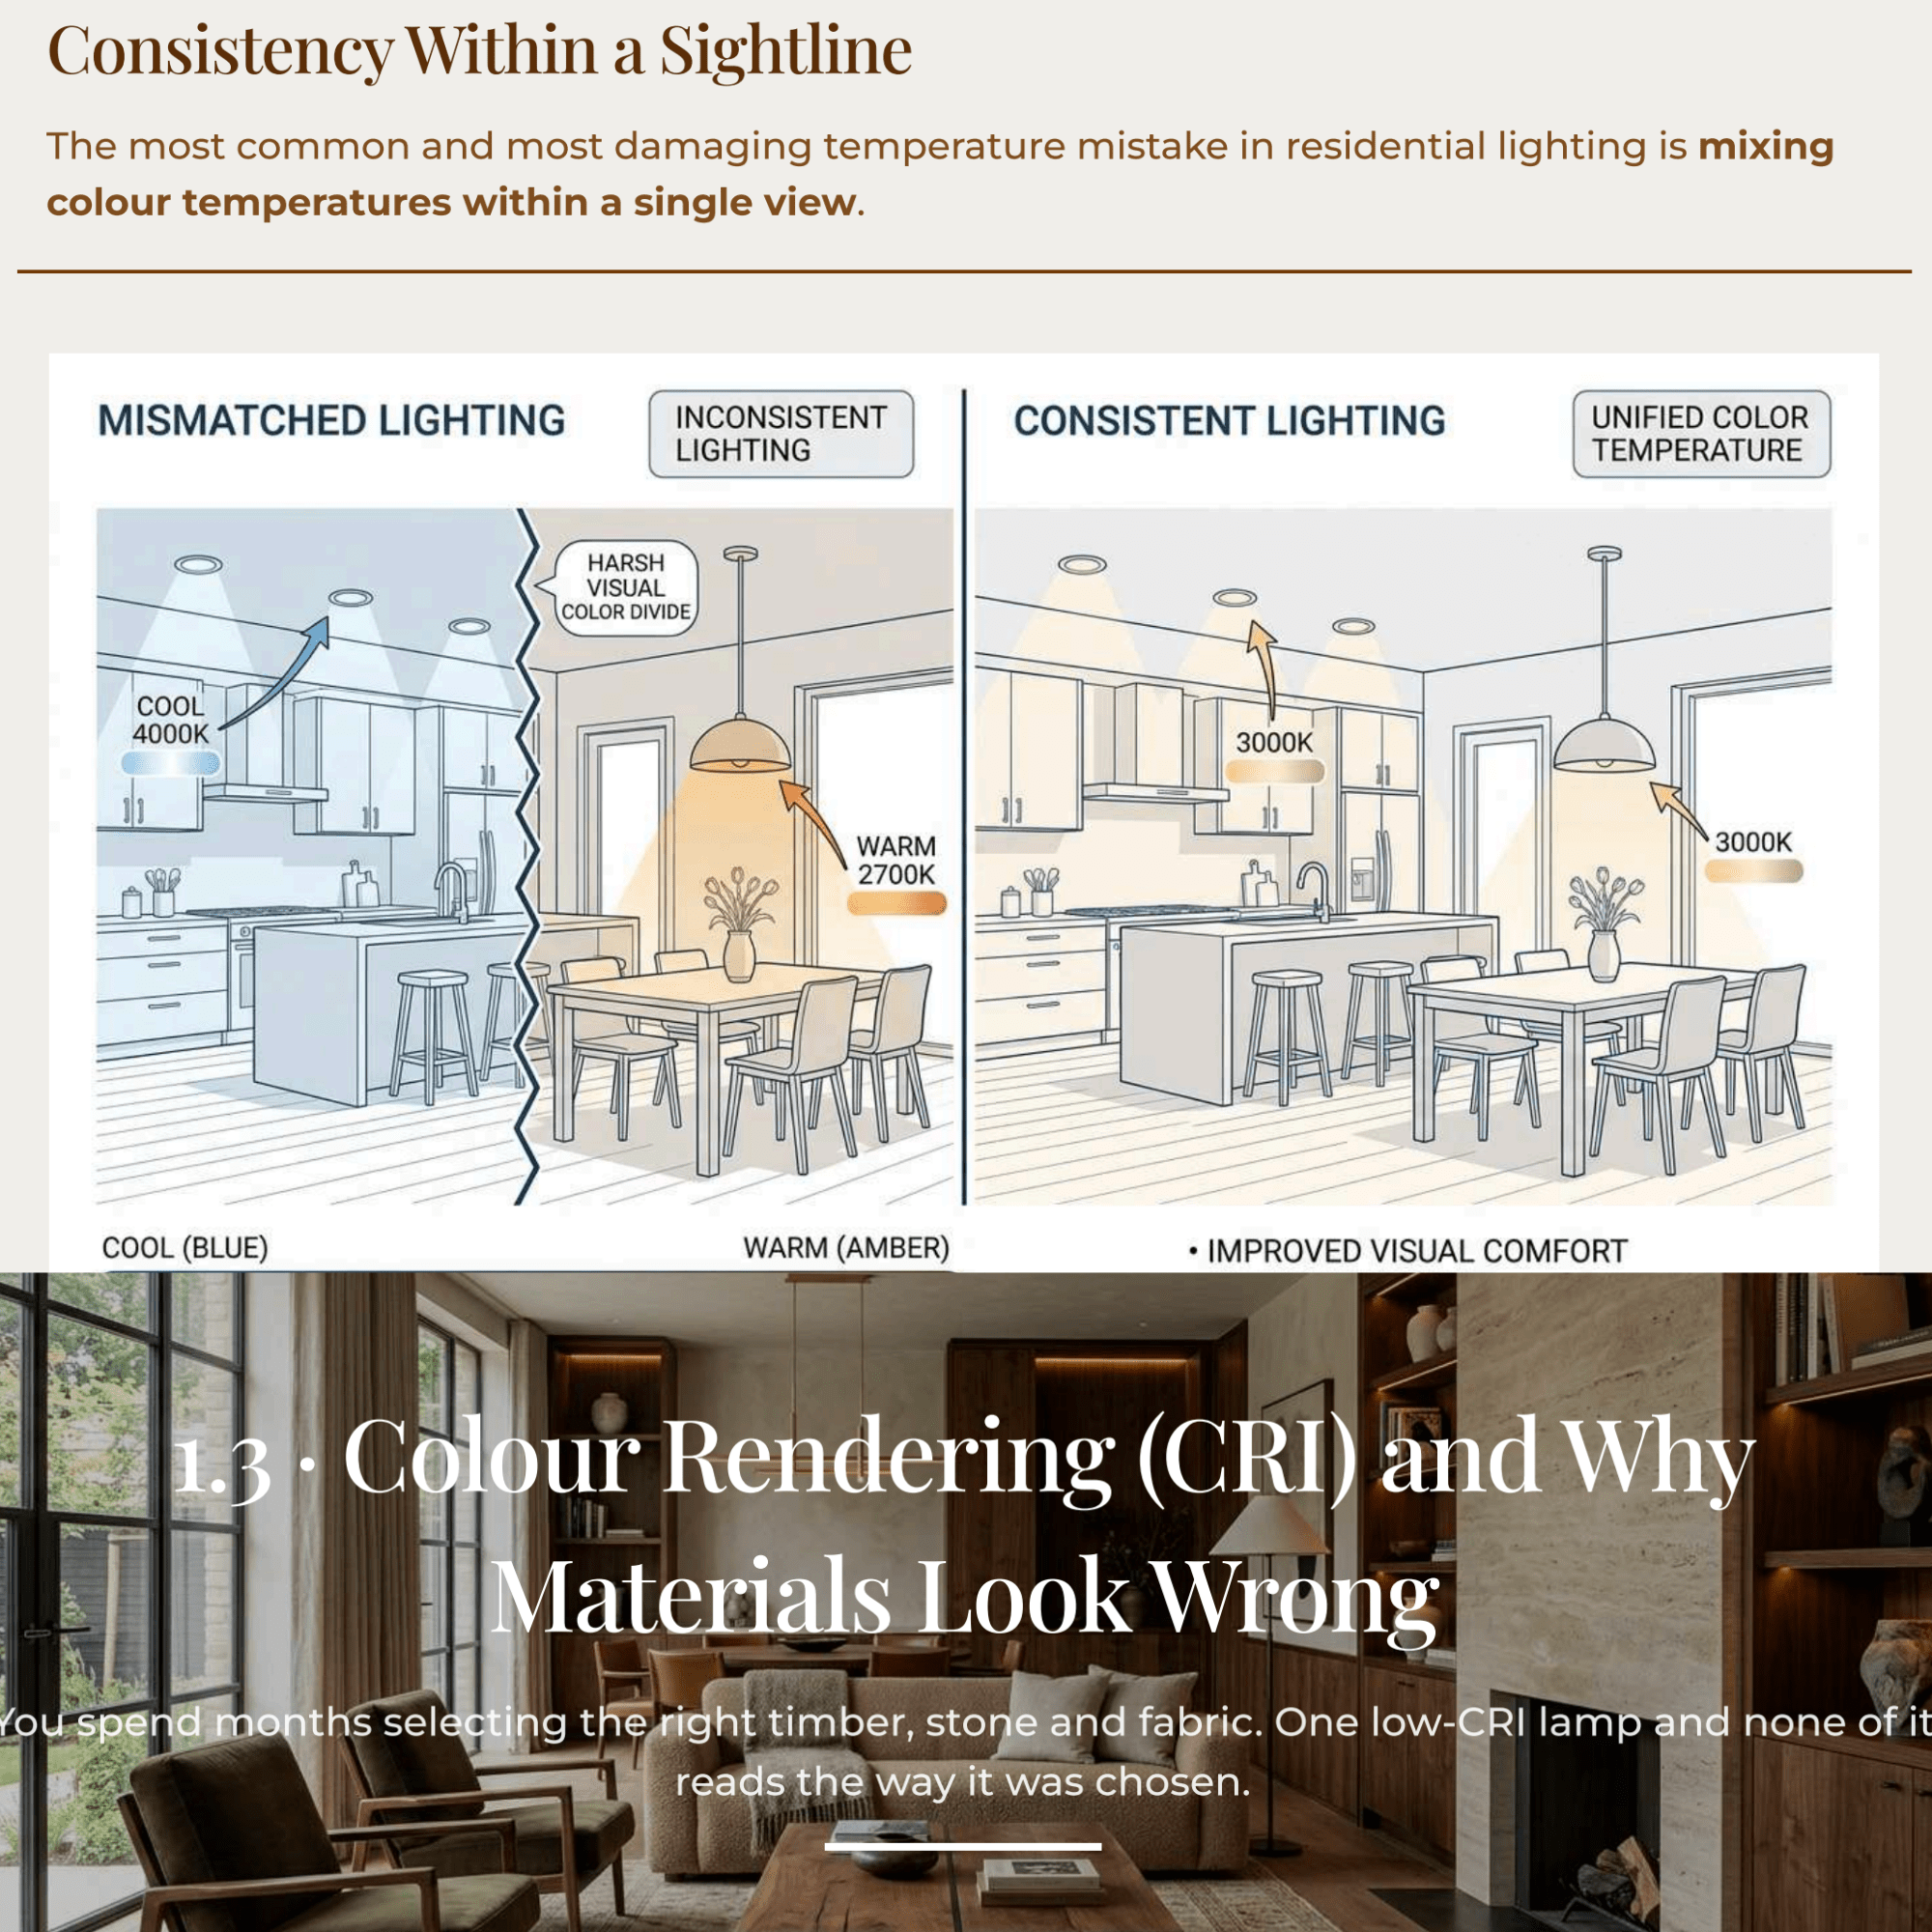
  • Colour Temperature and the Mood of a Room
  • Colour Rendering (CRI) and Why Materials Look Wrong
  • Beam Angle, Distribution and the Shape of Light
  • Glare, Contrast and Visual Comfort
Module 2 — Daylight and the Existing Electrical Reality
  • Reading Daylight: Orientation, Aperture and the Daily Arc
  • Daylight Quality, Glare and Seasonal Variation
  • Assessing the Existing Electrical Panel and Circuits
  • Ceiling Construction, Voids and What Can Be Recessed
Module 3 — The Lighting Brief
  • Mapping Tasks and Activities Room by Room
  • Time of Day, Routine and the Living Rhythm of Light
  • Occupants, Age and Visual Need
  • Mood, Atmosphere and the Emotional Brief
Module 4 — The Four Layers and the Lighting Plan
  • The Ambient Layer: General Light Without the Grid
  • The Task Layer: Light Where the Work Happens
  • The Accent and Decorative Layers
  • Composing the Layers into a Room-by-Room Plan
  • Selecting Fixtures by Function
Module 5 — Controls, Circuits, Zoning & Dimming
  • Zoning and Circuit Strategy
  • Switching, Switch Placement and the Human Path
  • Dimming: Protocols, Compatibility and Getting It Right
  • Scenes, Smart Control and Keeping It Usable
Module 6 — Documentation & Specification
  • The Reflected Ceiling Plan (RCP)
  • The Switching and Circuit Plan
  • The Fixture Schedule
  • The Lighting Specification and Commissioning
Conclusion
  • Course Conclusion
Appendix
  • A. Light Fundamentals Reference
  • B. Daylight and Electrical Survey Checklist
  • C. Lighting Brief Template
  • D. Layer-by-Layer Lighting Plan Worksheet
  • E. Fixture Schedule Template
  • F. Recommended Reading and Series Continuity

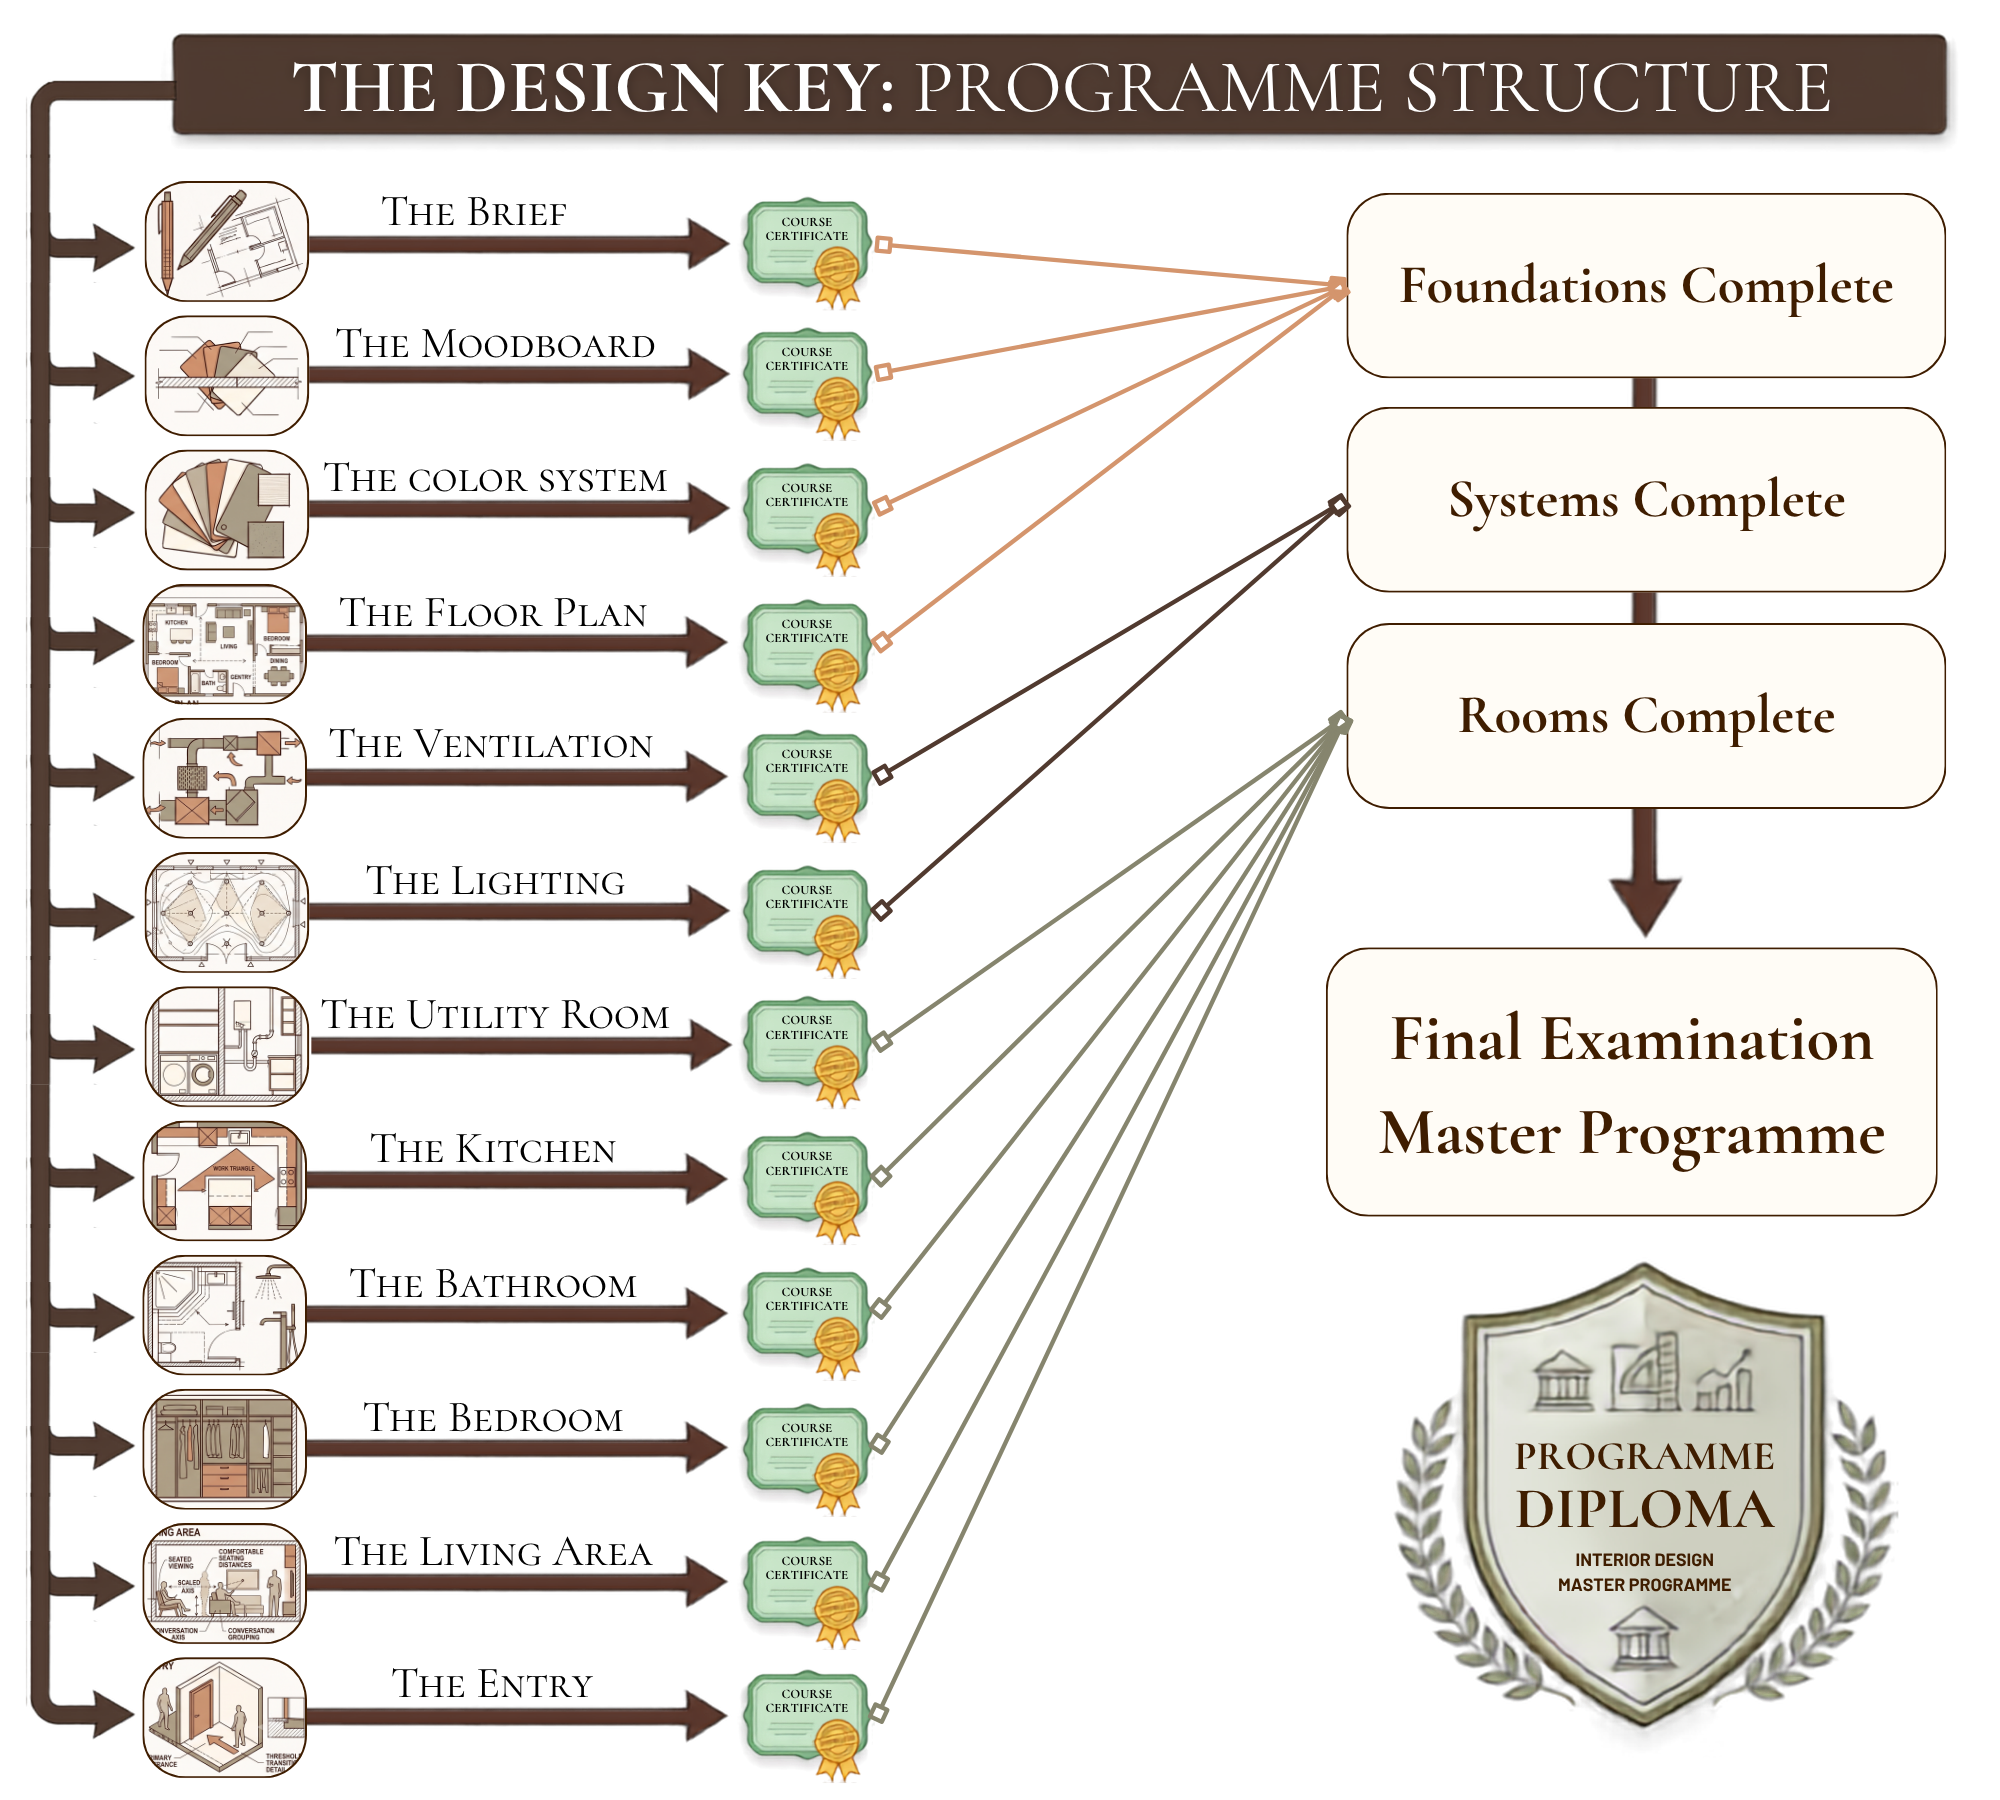
One Program. 12 Courses. Zero Upfront Commitments.

We engineered The Design Key to be the most flexible professional education system in the industry. Whether you are tackling a single real-world client project this weekend or aiming for complete career mastery, you are in total control of your budget and your timeline.

Here is how our modular system adapts to you:

  • The Single-Project Track: Just need to master kitchen layouts or lighting schematics? Simply enroll in that individual course for $86, and get started.
  • The Custom Stack: Mix and match any 2, 3, or 5 courses to fit your current career goals or project demands. Learn what you need, exactly when you need it.
  • The Master Path: Every single course you complete awards you an individual Course Certificate. Complete all 12 at your own pace to qualify for the final examination and earn your Programme Diploma.

You Can’t Start Wrong.

Every individual course you take automatically counts toward your final Diploma. You never have to commit to more than one course at a time—neither financially nor structurally. Change your strategy, pause your learning, or pivot your focus whenever you want.

Four starting points — one method.

Who are these courses for:

Working designers

Active Professionals

Stop relying on pure instinct and late-night guesswork. Structure your daily workflow with a repeatable, bulletproof system that saves your hours, sharpens your spatial accuracy, and commands premium design fees.

Aspiring designers

Career Launchers

Bypass the expensive four-year degree. Build a powerhouse portfolio of professional-grade, technical design skills from scratch, and gain the absolute confidence to land your very first paying client.

Technical Architect

Technical Drafters

Bridge the gap between raw creative vision and flawless spatial execution. Master rigid drafting standards, advanced spatial ergonomics, and technical workflows that stand up to real-world engineering scrutiny.

Passionate Homeowner

Ambitious Homeowners

Stop guessing on high-stakes design decisions that cost real money. Learn to read, draw, and plan your space like an industry veteran so you can hand over flawless briefs and build your dream home exactly as you envisioned it.

No credentials required. No experience assumed. Just a commitment to learn how design actually works — because the method is the same for all of Us.

How to get the most from these courses:

Four steps to turn watching into doing.

1

Set up to work, not just watch

Have pen and paper beside you. This is a course you do, not one you passively watch — the method sticks better when you work it by your self.

Have pen and paper beside you. This is a course you do, not one you passively watch — the method sticks better when you work it by your self.

2

Take one module at a time

Each module is a complete idea. Work through one per sitting, finish its exercise before moving on, and let it settle rather than racing to the end.

Each module is a complete idea. Work through one per sitting, finish its exercise before moving on, and let it settle rather than racing to the end.

3

Apply it to a real space as you go

Use your own home, a past project, or an imagined brief. Run each method on something real so it becomes a skill, not just notes.

The Living Area - Craft'n Build

Use your own home, a past project, or an imagined brief. Run each method on something real so it becomes a skill, not just notes.

The Living Area - Craft'n Build
4

Expect about a week, at your own pace

Most people complete a course in around a week at a relaxed module-a-day rhythm — faster if you push, slower if you savour it. There's no clock; lifetime access means you set the speed.

Most people complete a course in around a week at a relaxed module-a-day rhythm — faster if you push, slower if you savour it. There's no clock; lifetime access means you set the speed.

The Living Area - Craft'n Build

FAQ

What is "The Design Key"?

The Design Key is a series of professional methodology courses from Craft'n Build, each covering one core discipline of interior design — the Brief, the Mood Board, the Floor Plan, Lighting, the Kitchen, and more. It teaches how working designers actually think, plan and execute, through the same rigorous framework used in real practice. It's about method, not aesthetics or inspiration.

Who is this for?

Anyone who wants to learn professional interior design method, whatever their starting point — working designers, students and career-changers, homeowners approaching their own space properly, and project owners who need to brief and judge the work. No credentials or prior experience required. The method is the same for everyone.

What do I get, and how do I access it?

Everything is online and yours the moment you buy — instant access, no waiting, nothing shipped. You watch the course in your browser on any device and download the accompanying course material to keep. Access doesn't expire.

Is the course video, text, or both?

Both. Each course combines video lessons with a downloadable written guide and practical exercises, so you can watch, read, and work through the method by hand — which is how it's designed to be learned.

Do I need any experience or special software?

No. The courses assume no prior experience and no expensive software — just a willingness to work through the method. Where a tool is useful, the course shows you accessible options. The method matters more than the software.

How long do I have to complete a course?

As long as you like — access is for life, with no deadline. Most people work through a course in about a week at a relaxed module-a-day pace, faster if they push. You set the speed and can return to the material whenever you need it.

Do I get a certificate?

Yes. Complete any course and you earn a Certificate for that discipline. Complete all twelve and pass the final synthesis exam — which tests your ability to solve real problems across several disciplines at once — and you earn the Design Key Diploma, a credential that reflects mastery of the whole method, not just course completion.

What is "The Master Programme"?

The Master Programme is the full path: all twelve courses together, leading to the Design Key Diploma. You don't commit up front — every single course you take counts toward it. Start with one; the whole programme stays open to you.

Can I just buy one course, or do I have to take the whole series?

Start with a single course — most people do. There's no obligation to take more, but everything you complete counts toward the Master Programme and the Diploma, so a single course is also a first step if you decide to go further.

Do you offer a refund?

Yes — if a course isn't right for you, contact us and we'll make it right.

Didn’t find your answer?

Don't hestitate to contact us

THE DESIGN KEY PROGRAMME

One Method. Infinite Ways to Learn.

The Ultimate Flexibility

Need to master The Kitchen layout or decode complex Lighting systems right now? You don't have to buy a massive program to get elite-level technical skills. Every single one of our 12 courses stands completely on its own as a deep, practical masterclass. Start exactly where your project demands.

Stackable Progress

Your progress is fully cumulative.

Every single course certificate you earn is a building block that counts toward your ultimate graduation.

Start with one room today, and whenever you are ready to expand, your previous work is waiting for you—no starting over, no wasted investment.

The Ultimate Authority

Complete all 12 courses across our three core pillars—Foundations, Systems, and Rooms—to unlock the final synthesis exam. Earn the prestigious Design Key Diploma: definitive, industry-recognized proof that you can seamlessly integrate high-level design, technical engineering, and spatial execution.

The Design Key — Master Programme

1 of 12 courses toward the Master Programme. Every course counts.

Every single course counts towards the full Master Programme.

Full Description

Professional lighting design is the practice of designing light as a system rather than selecting fixtures at the end of a project. The method runs in a fixed order: understand the medium (lumens and lux, colour temperature, colour rendering, beam and glare), read the existing conditions (the daylight across the day and the building's wiring and ceilings), write a brief based on how people actually use light (by task, time of day, age and mood), compose the scheme from four layers (ambient, task, accent and decorative), resolve the controls (zoning, switching and dimming), and document everything in a reflected ceiling plan, switching plan, fixture schedule and written specification. The Design Key — The Lighting teaches this complete method, from first principles to a scheme an electrician can install and a client can sign off.

Lighting is the one material in an interior you specify without ever holding it, and the one that decides whether every other material in the room reads as intended. This is why it cannot be the last decision. A grid of downlights dropped onto a finished plan, every fixture wired to a single switch, no dimming and no layers — this is how most rooms are lit, and it is why most rooms feel flat after dark, glare in the wrong places, and leave the work surfaces in shadow. The Design Key — The Lighting exists to replace that default with a method.

You begin with the medium itself. Before reading a room or choosing a fixture, you learn to describe light precisely: the difference between lumens (what a source produces) and lux (what actually lands on a surface); colour temperature and where each range belongs; colour rendering and why a cheap lamp can quietly ruin an expensive palette; beam angle and distribution; and the glare and contrast that make a technically bright room uncomfortable to be in. You learn to read a fixture's specification critically and predict its effect before it is switched on.

Then you read what is already there. You assess the daylight — orientation, aperture, the daily and seasonal arc — and identify the hours and zones natural light cannot reach, which is exactly where the artificial scheme has to carry the room. You read the building's electrical reality — the panel, the spare capacity, the existing circuits — and the ceiling construction that decides what can be recessed and what cannot. This is the renovation-first discipline of The Design Key applied to light.

You will learn to write a lighting brief built on how a household actually lives: the tasks performed in each room, the way the same space needs different light in the morning, the evening and the middle of the night, the way older eyes need substantially more light and suffer more from glare, and the atmosphere the home is meant to hold after dark. You will learn to compose the scheme from its four layers — ambient, task, accent and decorative — into a coordinated, room-by-room plan in which nothing sits on the ceiling without a job. You will learn to select fixtures from function backwards, and to keep colour temperature and rendering consistent within every sightline.

You will learn to resolve the controls before the scheme is finalised — how to zone and circuit a scheme so the layers operate independently, where switches belong relative to how people move through a room, why dimming so often flickers or buzzes and how to specify dimming that works, and when scene-based or smart control earns its complexity. And you will learn to document all of it — a reflected ceiling plan, a switching and circuit plan, a fixture schedule and a written specification — to a standard an electrician can install from, finishing with the commissioning walk-through that makes the finished scheme deliver what was designed.

The course is written for one audience: anyone who wants to design lighting using real professional methodology. Whether you are a homeowner planning your own renovation, a designer formalising your process, or a tradesperson who wants to think upstream of the electrician, the content does not change. The decisions are the same. The order is the same. The drawings are the same.

The Lighting sits in the Systems layer of The Design Key, alongside The Ventilation, and the method runs underneath every Rooms course in the Programme. It is a stand-alone course with its own Course Certificate, counting toward the Master Certificate of the full Design Key Master Programme. The fixtures will change, the home will change, the budget will change — the order will not. That order is the method. It is the same order you will apply to the next scheme, and to every room you light after.