




Article by
M. Skipper
Founder & Lead · Craft'n Build Creator Studio
Why is the modern design studio still shackled by the manual data entry of the last decade? You likely find yourself buried in the friction of inconsistent project documentation and the tedious synchronization of specifications. It's exhausting to watch your creative energy dissolve into administrative tasks while trying to scale a practice that demands absolute technical precision. You've likely realized that many shallow AI tools fail to address the complex requirements of professional execution.
We agree that your time is better spent on design thinking than on re-keying data into spreadsheets. This guide promises to help you master interior design workflow automation by integrating rigorous professional methodology with modern digital systems. You'll learn how to transition from manual fragmentation to a repeatable, logic-first framework that ensures quality at every scale. We'll examine how to bridge the gap between initial concepts, 3D CAD models, and final documentation through a structured curriculum of automation. This framework provides a clear path to reclaim your focus and elevate your craft through systematic efficiency.
Key Takeaways
- Transition from manual friction to a systematic framework by codifying your professional design methodology into a digital structure.
- Establish a robust foundation for interior design workflow automation by focusing on the three non-negotiable pillars: specification, technical logic, and documentation.
- Distinguish between shallow generative imagery and deep workflow AI to ensure your tools support technical execution rather than just aesthetic concepts.
- Implement a repeatable five-step audit and codification process to eliminate busy work and maintain high standards during project scaling.
- Leverage programs like The Design Key to master the logic-first mindset required to integrate modern automation with traditional architectural precision.
The Crisis of Manual Friction in Professional Interior Architecture
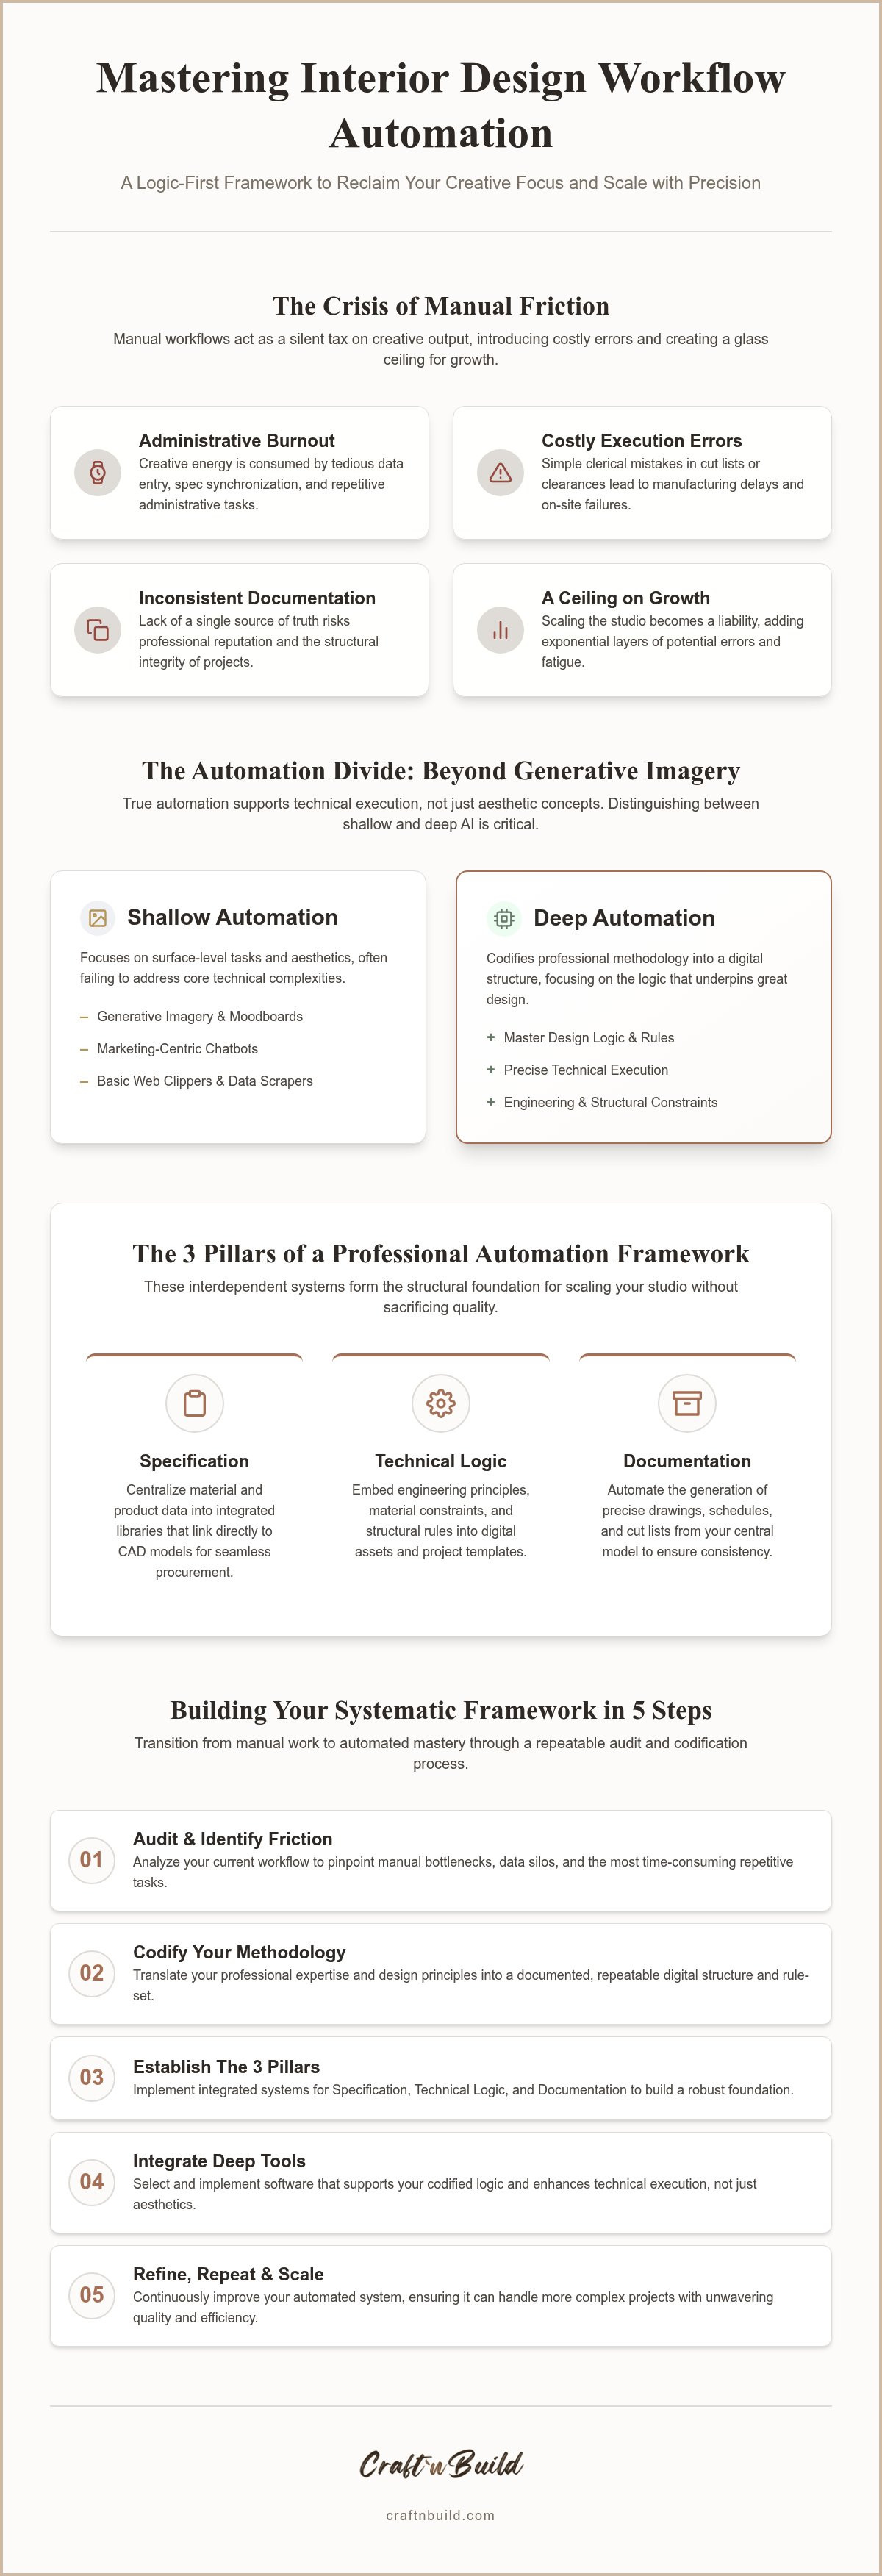
The current state of the industry is defined by a paradox. While digital tools have never been more accessible, the average studio remains trapped in a cycle of manual friction. We must define interior design workflow automation correctly: it's not the mere adoption of software, but the systematic codification of professional methodology. It's the process of taking your refined, technical expertise and embedding it into a digital structure that executes repeatable tasks with precision.
Many practitioners fall into the trap of "shallow automation." These are often marketing-centric tools or basic chatbots that offer little help with technical execution. True "deep automation" focuses on design logic. It involves the structural rules of a build, the engineering constraints of furniture, and the mathematical precision of a floor plan. This "logic-first" philosophy dictates that you must understand the "why" behind a process before you can automate the "how." Without this foundational knowledge, automation is merely a faster way to produce errors.
The Cost of Inefficient Design Workflows
Manual data entry acts as a silent tax on your creative output. Every hour spent manually updating a specification or revising a technical drawing is an hour stolen from high-level design thinking. In the context of professional interior architecture, the stakes are high. A single clerical error in a furniture cut list or a miscalculated structural clearance can lead to costly manufacturing delays and site-level failures.
This friction creates a glass ceiling for growth. When your workflow relies on manual synchronization between CAD files and documentation, scaling becomes a liability. You don't just add more projects; you add exponential layers of potential error and administrative fatigue. Inconsistent documentation isn't just a nuisance. It's a risk to your professional reputation and the structural integrity of your projects.
Moving from "Busy Work" to Design Mastery
The designer of 2026 must evolve. You're no longer just a creator of spaces; you're the architect of the systems that build them. Adopting a master practitioner’s mindset requires a shift from doing the work to defining how the work is done. By mastering interior design workflow automation, you reclaim the mental bandwidth required for true craftsmanship. This transition requires a rigorous methodology that values preparation over improvisation.
Programs like The Design Key - Full Master Programme are designed to bridge this gap. They teach you to view your studio through the lens of structural logic, transforming raw design elements into finished, professional-grade products without the burden of "busy work." When you codify your methodology, you ensure that every project meets your high standards, regardless of complexity.
Core Pillars of a Professional Interior Design Automation Framework
A professional interior design workflow automation framework rests on three structural pillars: Specification, Technical Logic, and Documentation. These aren't isolated tasks. They're interdependent systems. If your technical logic is flawed, your documentation will fail. If your specification remains manual, your procurement will eventually collapse under the weight of human error. Mastering these pillars allows you to maintain the high standards of a master practitioner while increasing your studio's output capacity.
Standardized project templates serve as the backbone of this framework. They ensure that professional rigor is baked into every file before work begins. We aren't looking for shortcuts that compromise quality. We're seeking the structural integrity that allows a studio to scale without losing its technical edge. By integrating deep material knowledge and engineering principles into your digital assets, you create a system that acts as a technical reference guide for every project stage. This reduces the mental load on the designer and ensures that every detail, from furniture joinery to structural clearances, is accounted for systematically.
Automating the Specification and Procurement Process
Many designers rely on basic web clippers to gather project data. This is insufficient for high-level architectural work. You need integrated product libraries that link directly to your Design Concepts in 3D CAD format. When a specification is tied to the actual geometry of the design, procurement transitions from a manual chore to an automated output. This synchronization reduces the friction between the concept phase and the final purchase order. It ensures that what you've designed is exactly what gets ordered, down to the last millimetre.
Technical Logic: Automating Floor Plans and Lighting
Technical logic is where the logic-first mindset manifests in your daily tools. Using a systematic approach for floor plan design dramatically reduces downstream revision cycles. You define the rules and constraints of the space before you draw a single line. Similarly, automating lighting design through professional-grade templates ensures that technical standards are always met. Whether you're designing complex utility rooms or integrating ventilation systems, the technical references must be embedded in the workflow. To deepen your understanding of these systematic approaches, explore our interior design programs.
Technical AI Implementation: Beyond Generative Imagery
Most discussions regarding artificial intelligence in the design sector focus on generative imagery. While tools like Midjourney excel at creating evocative visual concepts, they often lack the technical precision required for professional execution. True interior design workflow automation requires a shift from generative AI to workflow AI. This logic-based implementation focuses on the structural and mathematical rules that govern a build. It transforms raw design intent into finished technical products by applying rigorous architectural constraints to digital assets.
A professional framework for AI adoption follows a deliberate sequence: preparation, implementation, and refinement. You must first organize your data and methodology before introducing automated tools. Without this groundwork, AI simply accelerates the production of disorganized information. For a deeper exploration of this systematic approach, refer to our guide on AI Implementation in Design Workflow: A Professional Framework for 2026. This methodology ensures that technology serves the craft rather than dictating it.
AI for Technical Documentation and Cut Lists
The most profound impact of AI occurs in the transition from 3D CAD data to physical manufacturing. Advanced workflow AI can analyze complex geometry to generate accurate furniture cut lists and technical reference guides for intricate joinery. This eliminates the manual tallying of components; a process traditionally prone to human error. By automating these technical outputs, you ensure that the structural integrity of your furniture design is maintained from the screen to the workshop floor.
AI implementation is a multiplier of professional methodology, not a replacement for it.
The AI Implementation Trilogy for Architects
Bridging the gap between traditional manual skills and digital precision requires a structured curriculum. The AI Implementation for Architects & Designers Trilogy provides the necessary roadmap for this integration. It moves beyond superficial applications, teaching designers how to use AI for deep technical tasks. This includes the development of professional colour systems that maintain consistency across various materials and lighting conditions. By codifying your palette logic through AI, you create a repeatable system that upholds your aesthetic standards across multiple project scales. This disciplined approach ensures that every automated output reflects the mastery of a practitioner who understands the "why" behind every technical decision.
Building a Systematic Automation Framework in 5 Steps
Constructing a professional framework for interior design workflow automation is not about installing a single software solution. It is a deliberate process of codifying your technical expertise into a digital system that preserves the integrity of your craft. This evolution requires a disciplined sequence of actions that move from the foundational logic of a project to the automated refinement of its technical outputs. By following these five steps, you transform your studio from a manual operation into a high-performance design laboratory.
- Audit: Identify manual friction points across the full project lifecycle.
- Codify: Translate your design methodology into repeatable project templates.
- Implement: Deploy professional-grade digital assets, including CAD and moodboards.
- Integrate: Apply AI tools for technical refinement and automated documentation.
- Refine: Continuously update the system through rigorous professional education.
Step 1 & 2: Auditing and Codifying Methodology
Success begins with a cold, objective audit of your current processes. You must identify exactly where technical drawings fail or where revision cycles become bloated. Often, these failures stem from a lack of structural logic during the initial phases. To solve this, you must codify the rules of your practice. Creating standardized documentation, such as The Brief - The Design Key Series, ensures project integrity from day one. It forces you to address the "why" of a project before the "how" is ever visualized, preventing downstream errors that typically arise from vague manual entries.
Step 3 & 4: Asset Integration and AI
Once your methodology is codified, you must populate your workflow with assets that meet professional standards. This involves choosing moodboard templates that do more than just display pretty pictures; they must communicate material logic and tactile intent. As you transition from initial sketches to 3D digital models, you can begin leveraging AI for specialized tasks. For instance, automating workflows for kitchen and bathroom design allows you to focus on complex spatial problem-solving while the system handles technical documentation. This systematic precision ensures that your 3D models are not just visual aids but architectural blueprints ready for manufacturing.
Step 5 is the most vital for long-term mastery. A system that doesn't evolve will eventually become a constraint. You must commit to a philosophy of continuous improvement, refining your automated framework as new technical standards and digital tools emerge. To master these advanced systems and elevate your studio's technical execution, explore our interior design programs.
The Design Key: Mastering Professional Automation
True mastery in the digital age is not defined by the speed at which you operate software, but by the rigor of the methodology that drives it. Interior design workflow automation is a hollow pursuit without a foundational understanding of design thinking and structural logic. The Design Key serves as the definitive curriculum for professionals ready to transition from manual fragmentation to systematic excellence. It provides the architectural framework necessary to ensure that every automated output maintains the highest standards of technical precision. Mastering interior design workflow automation is the final step in reclaiming your creative focus and elevating your professional output.
By adopting a master practitioner’s rigor, you ensure that your digital transformation is rooted in craftsmanship. This approach values preparation and deep material knowledge over superficial shortcuts. Professional technical reference guides become the silent partners in your studio, providing the structural guardrails needed to execute complex projects with confidence. This disciplined mindset ensures that your work remains grounded in the tactile reality of creation, even as you leverage the most advanced digital tools.
Why Methodology Beats Software Every Time
Software is merely a tool; methodology is the engine that powers your studio. While tools evolve and interfaces change, the core principles of interior architecture remain constant. The Design Key focuses specifically on interior architecture and furniture design methodology because these are the elements that define professional quality. You can read more about this approach in our guide on The Design Key: Master Professional Interior Architecture in 2026. When your workflow is built on logic, your automation becomes a reliable extension of your expertise rather than a source of technical debt.
Next Steps for the Serious Design Professional
The path from apprentice to master practitioner in the age of AI requires a commitment to continuous refinement. For the serious professional, this journey begins with the implementation of high-grade project templates and skill-building courses that bridge the gap between concept and CAD. By integrating these assets into your daily practice, you codify your standards and create a repeatable path to success. Start your transition today by securing the tools and knowledge required to lead the industry. Your evolution from manual labor to systematic design thinking starts here. Explore The Design Key Full Master Programme to begin your journey toward professional automation mastery.
Elevating the Standard of Professional Execution
The transition from manual friction to systematic efficiency is a journey of disciplined refinement. You've seen how interior design workflow automation is not a simple software upgrade but the codification of architectural logic into a repeatable framework. By prioritizing the pillars of specification and technical logic, you move beyond "busy work" and reclaim your role as a master practitioner. This evolution ensures that your studio can scale with precision while maintaining the structural integrity that your clients demand.
Mastering these advanced systems requires a foundation of rigorous preparation. Whether you're utilizing professional-grade 3D CAD concepts or implementing our AI Implementation Trilogy for Architects, your success depends on a logic-first mindset. Our flagship "The Design Key" methodology provides the structured curriculum needed to bridge the gap between traditional craftsmanship and modern digital tools. It's time to stop fighting your tools and start mastering your systems.
Take the next step in your professional growth and Master Professional Interior Architecture with The Design Key. You have the talent; now adopt the methodology that turns that talent into a high-performance practice.
Frequently Asked Questions
What is the best way to start automating an interior design workflow?
The most effective starting point is auditing your current manual friction points and codifying your existing methodology. You cannot automate a disorganized process. Establish a logic-first approach by documenting the "why" behind your technical decisions. Once your methodology is clear, you can begin implementing interior design workflow automation by introducing standardized project templates that ensure technical precision from the initial brief through to final documentation.
Can AI really help with technical interior design documentation?
Yes, AI functions as a powerful multiplier of your existing technical logic. While generative AI creates concept images, workflow AI analyzes 3D CAD data to generate precise specifications and technical reference guides. This reduces human error in documentation and ensures that structural engineering principles are maintained throughout the project. It allows you to refine raw design elements into finished architectural products with systematic, mathematical accuracy.
How do I choose between different interior design automation tools?
Prioritize tools that support deep automation over shallow, marketing-centric software. Avoid platforms that only focus on social media or basic project management. Instead, seek digital assets that integrate with your technical design logic, such as professional-grade 3D CAD concepts. The right tools must bridge the gap between traditional manual skills and digital execution, allowing you to maintain structural integrity while increasing your studio's efficiency.
Will automating my design process reduce the quality of my work?
Professional automation actually elevates quality by codifying high standards into a repeatable framework. When you automate repetitive administrative tasks, you eliminate the risk of clerical errors in specifications and procurement. This allows you to reclaim mental bandwidth for deep design thinking and craftsmanship. Automation is not a shortcut; it is a systematic way to ensure every project meets your rigorous professional standards without exception.
What technical skills are needed to implement AI in a design studio?
You need a foundational understanding of interior architecture and a logic-first mindset rather than programming knowledge. Technical implementation requires familiarity with 3D CAD environments and the ability to structure project data logically. Focus on mastering the methodology within the AI Implementation for Architects & Designers Trilogy. This curriculum teaches you to prepare, implement, and refine automated systems to support your specific technical execution and documentation needs.
How does The Design Key help with workflow automation?
The Design Key provides the definitive master methodology for interior design workflow automation. It teaches you to view your practice through the lens of structural logic rather than just aesthetics. By following this curriculum, you learn to transform manual friction into systematic efficiency. The program offers the technical reference guides and project templates necessary to build a repeatable, professional-grade workflow that scales without any loss in quality.
Is it worth investing in professional project templates?
Investing in professional templates is vital for maintaining rigor in a digital-first studio. High-quality templates for floor plan design or lighting ensure that technical standards are baked into your workflow from day one. They prevent inconsistent documentation and reduce downstream revision cycles by forcing you to address architectural constraints immediately. This investment pays for itself by significantly reducing administrative busy work and protecting your professional reputation.
How can I automate furniture cut lists and joinery documentation?
You can automate these outputs by using workflow AI to extract technical data directly from your 3D digital models. By linking your CAD design concepts to logic-based automation tools, you generate accurate furniture cut lists and joinery guides automatically. This process eliminates manual tallying and ensures that manufacturing specifications are mathematically precise. It transforms the transition from the screen to the workshop floor into a seamless, error-free sequence of events.
Partners
Craft'n Build welcome affiliate marketers, https://craftnbuild.com/pages/affiliate-partner-programme-1


Share:
How to Use AI in Interior Design: A Professional Implementation Guide
Professional Interior Design Workflow: A Systematic Framework for 2026