THE DESIGN KEY SERIES

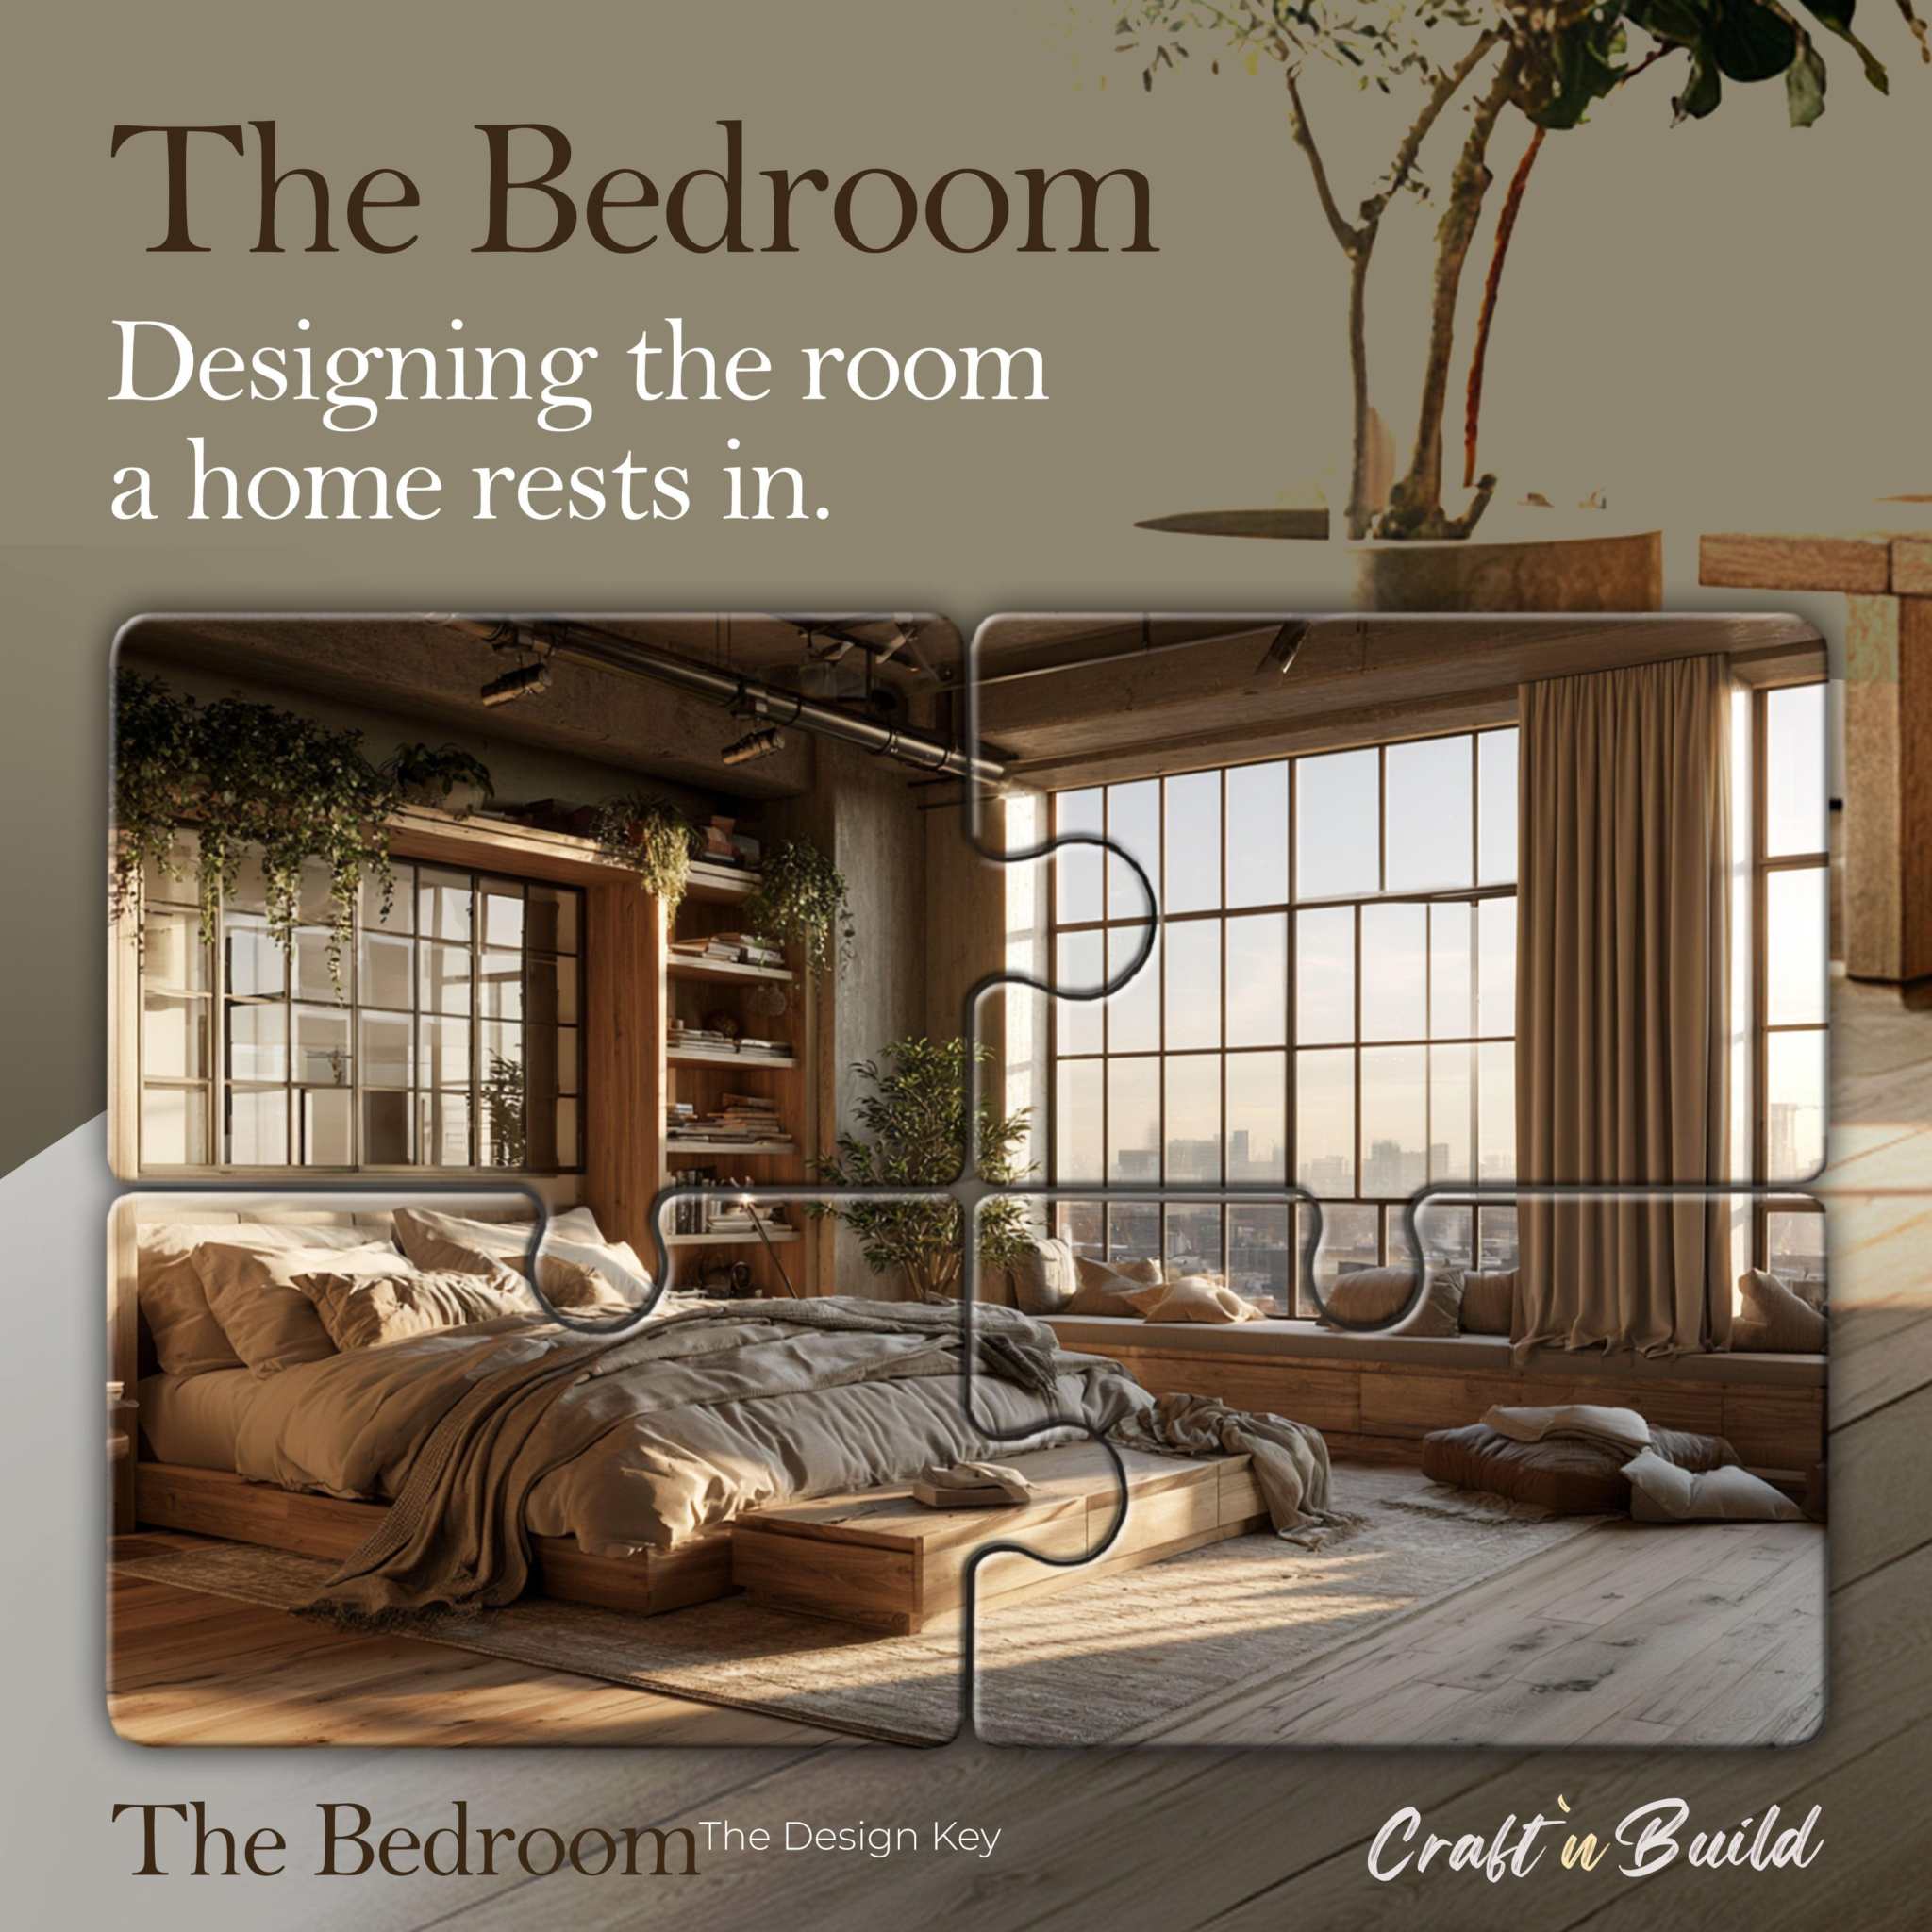
The Bedroom

The professional method for designing the bedroom as a managed environment for rest — not a furniture-arrangement problem.

The Bedroom · What is it?

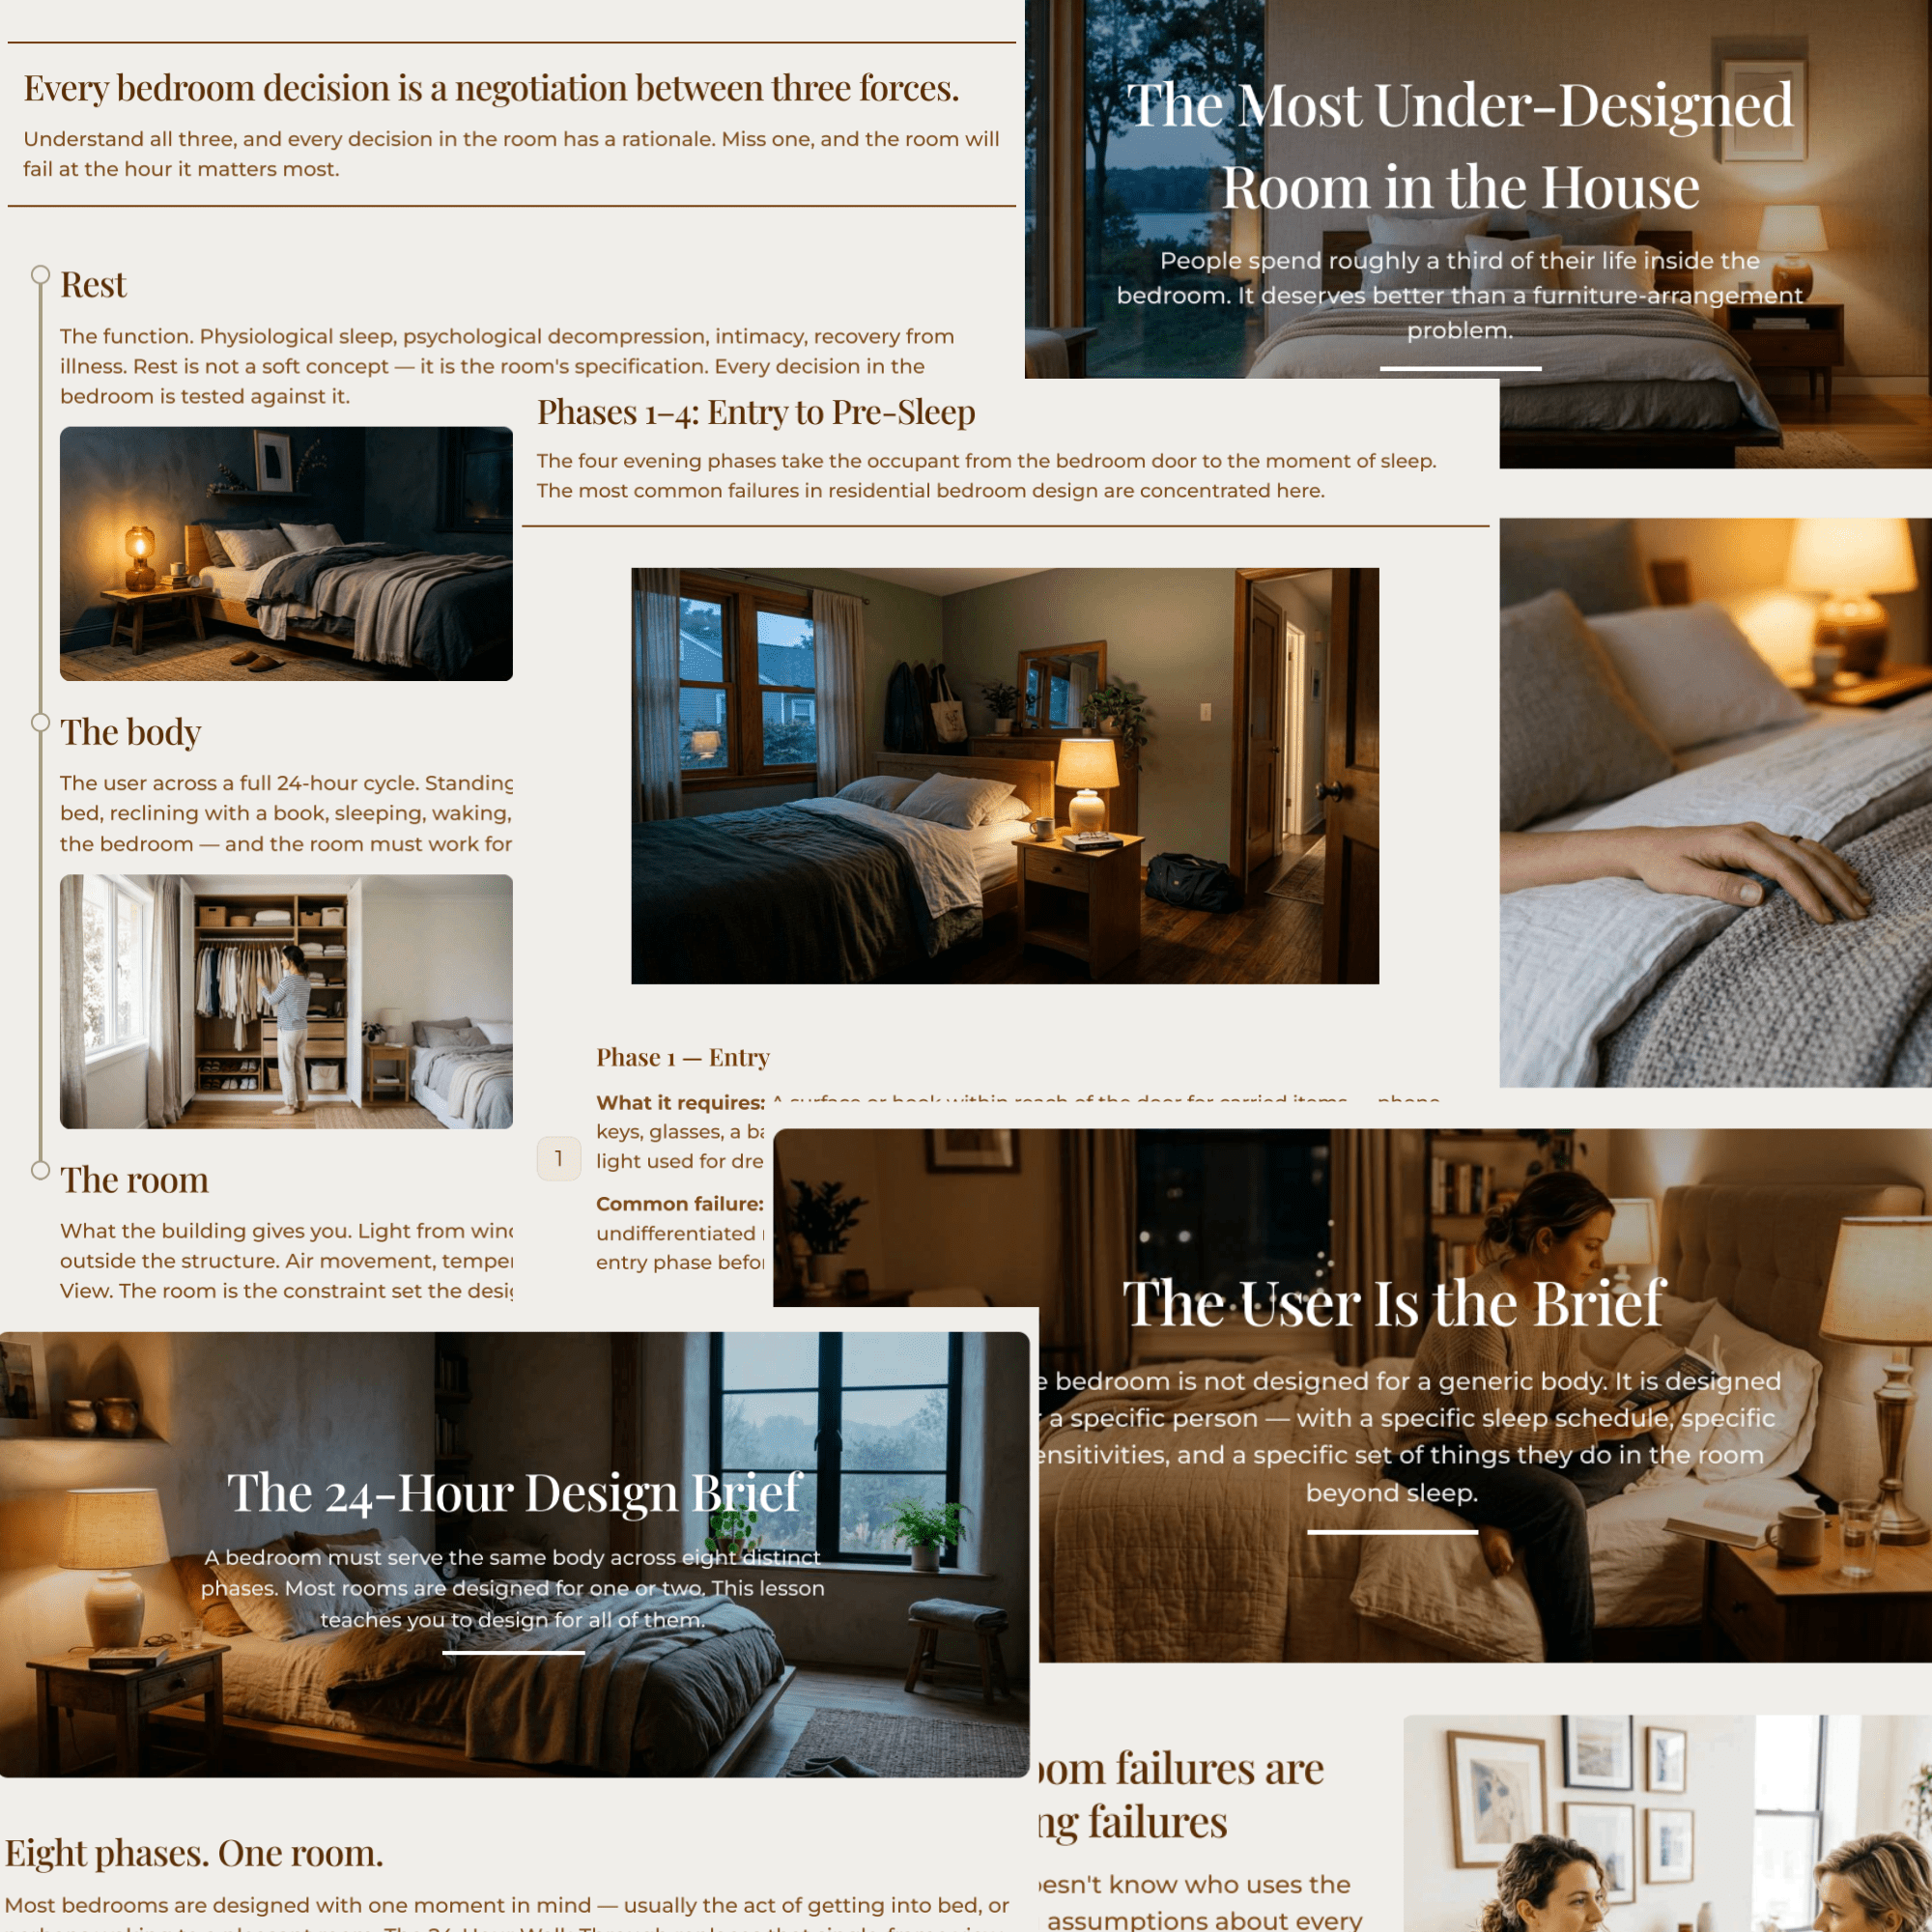
The bedroom is the room people spend a third of their life inside, and the one most often under-designed — treated as a furniture-arrangement problem when it is really a managed environment for the body's shift between waking and sleep. This course teaches a method for designing the bedroom as a restorative system, governed by three forces held in balance: rest, the body, and the room. You learn to design from physiological function rather than styling defaults, and leave with a complete layout, a body-state specification, a lighting and atmosphere scheme, and the surfaces and textiles to support real rest.
Six modules · Lifetime access.

Modules

Module 1 — How a Bedroom Actually Works
  • The Bedroom as a System
  • The 24-Hour Walk-Through
  • Who Uses the Bedroom
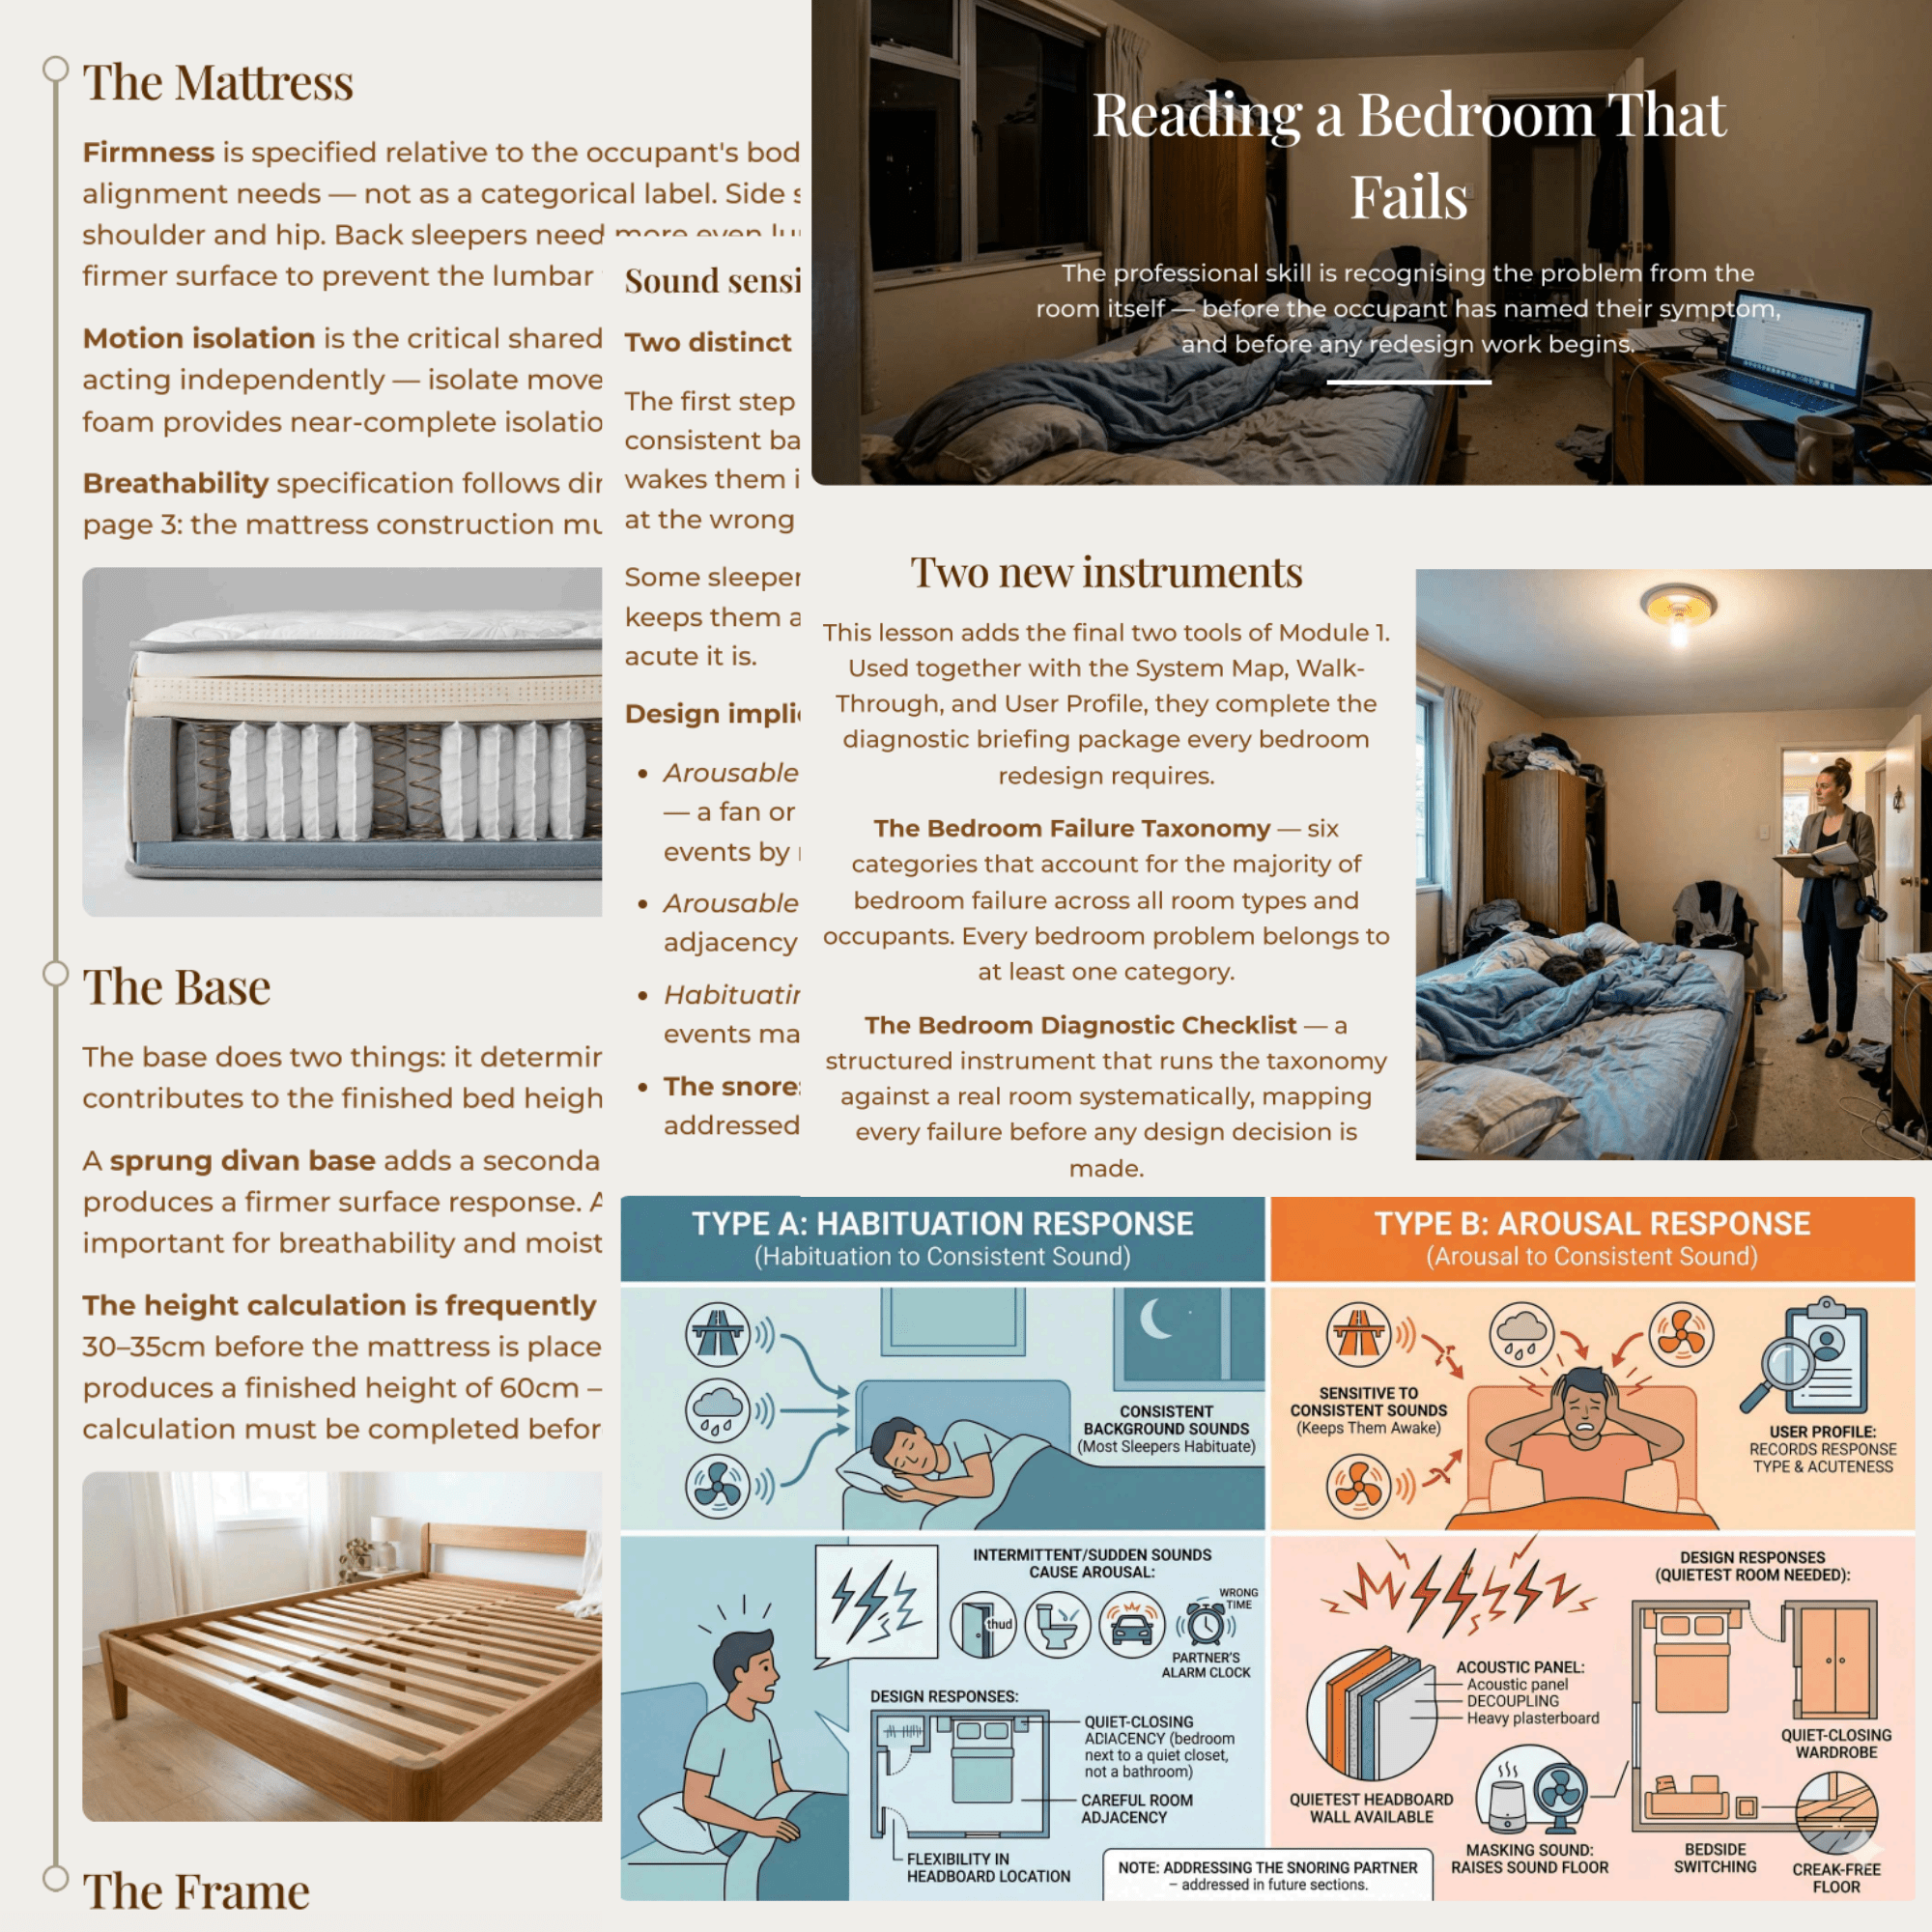
  • Reading a Bedroom That Fails
Module 2 — The Body Across 24 Hours
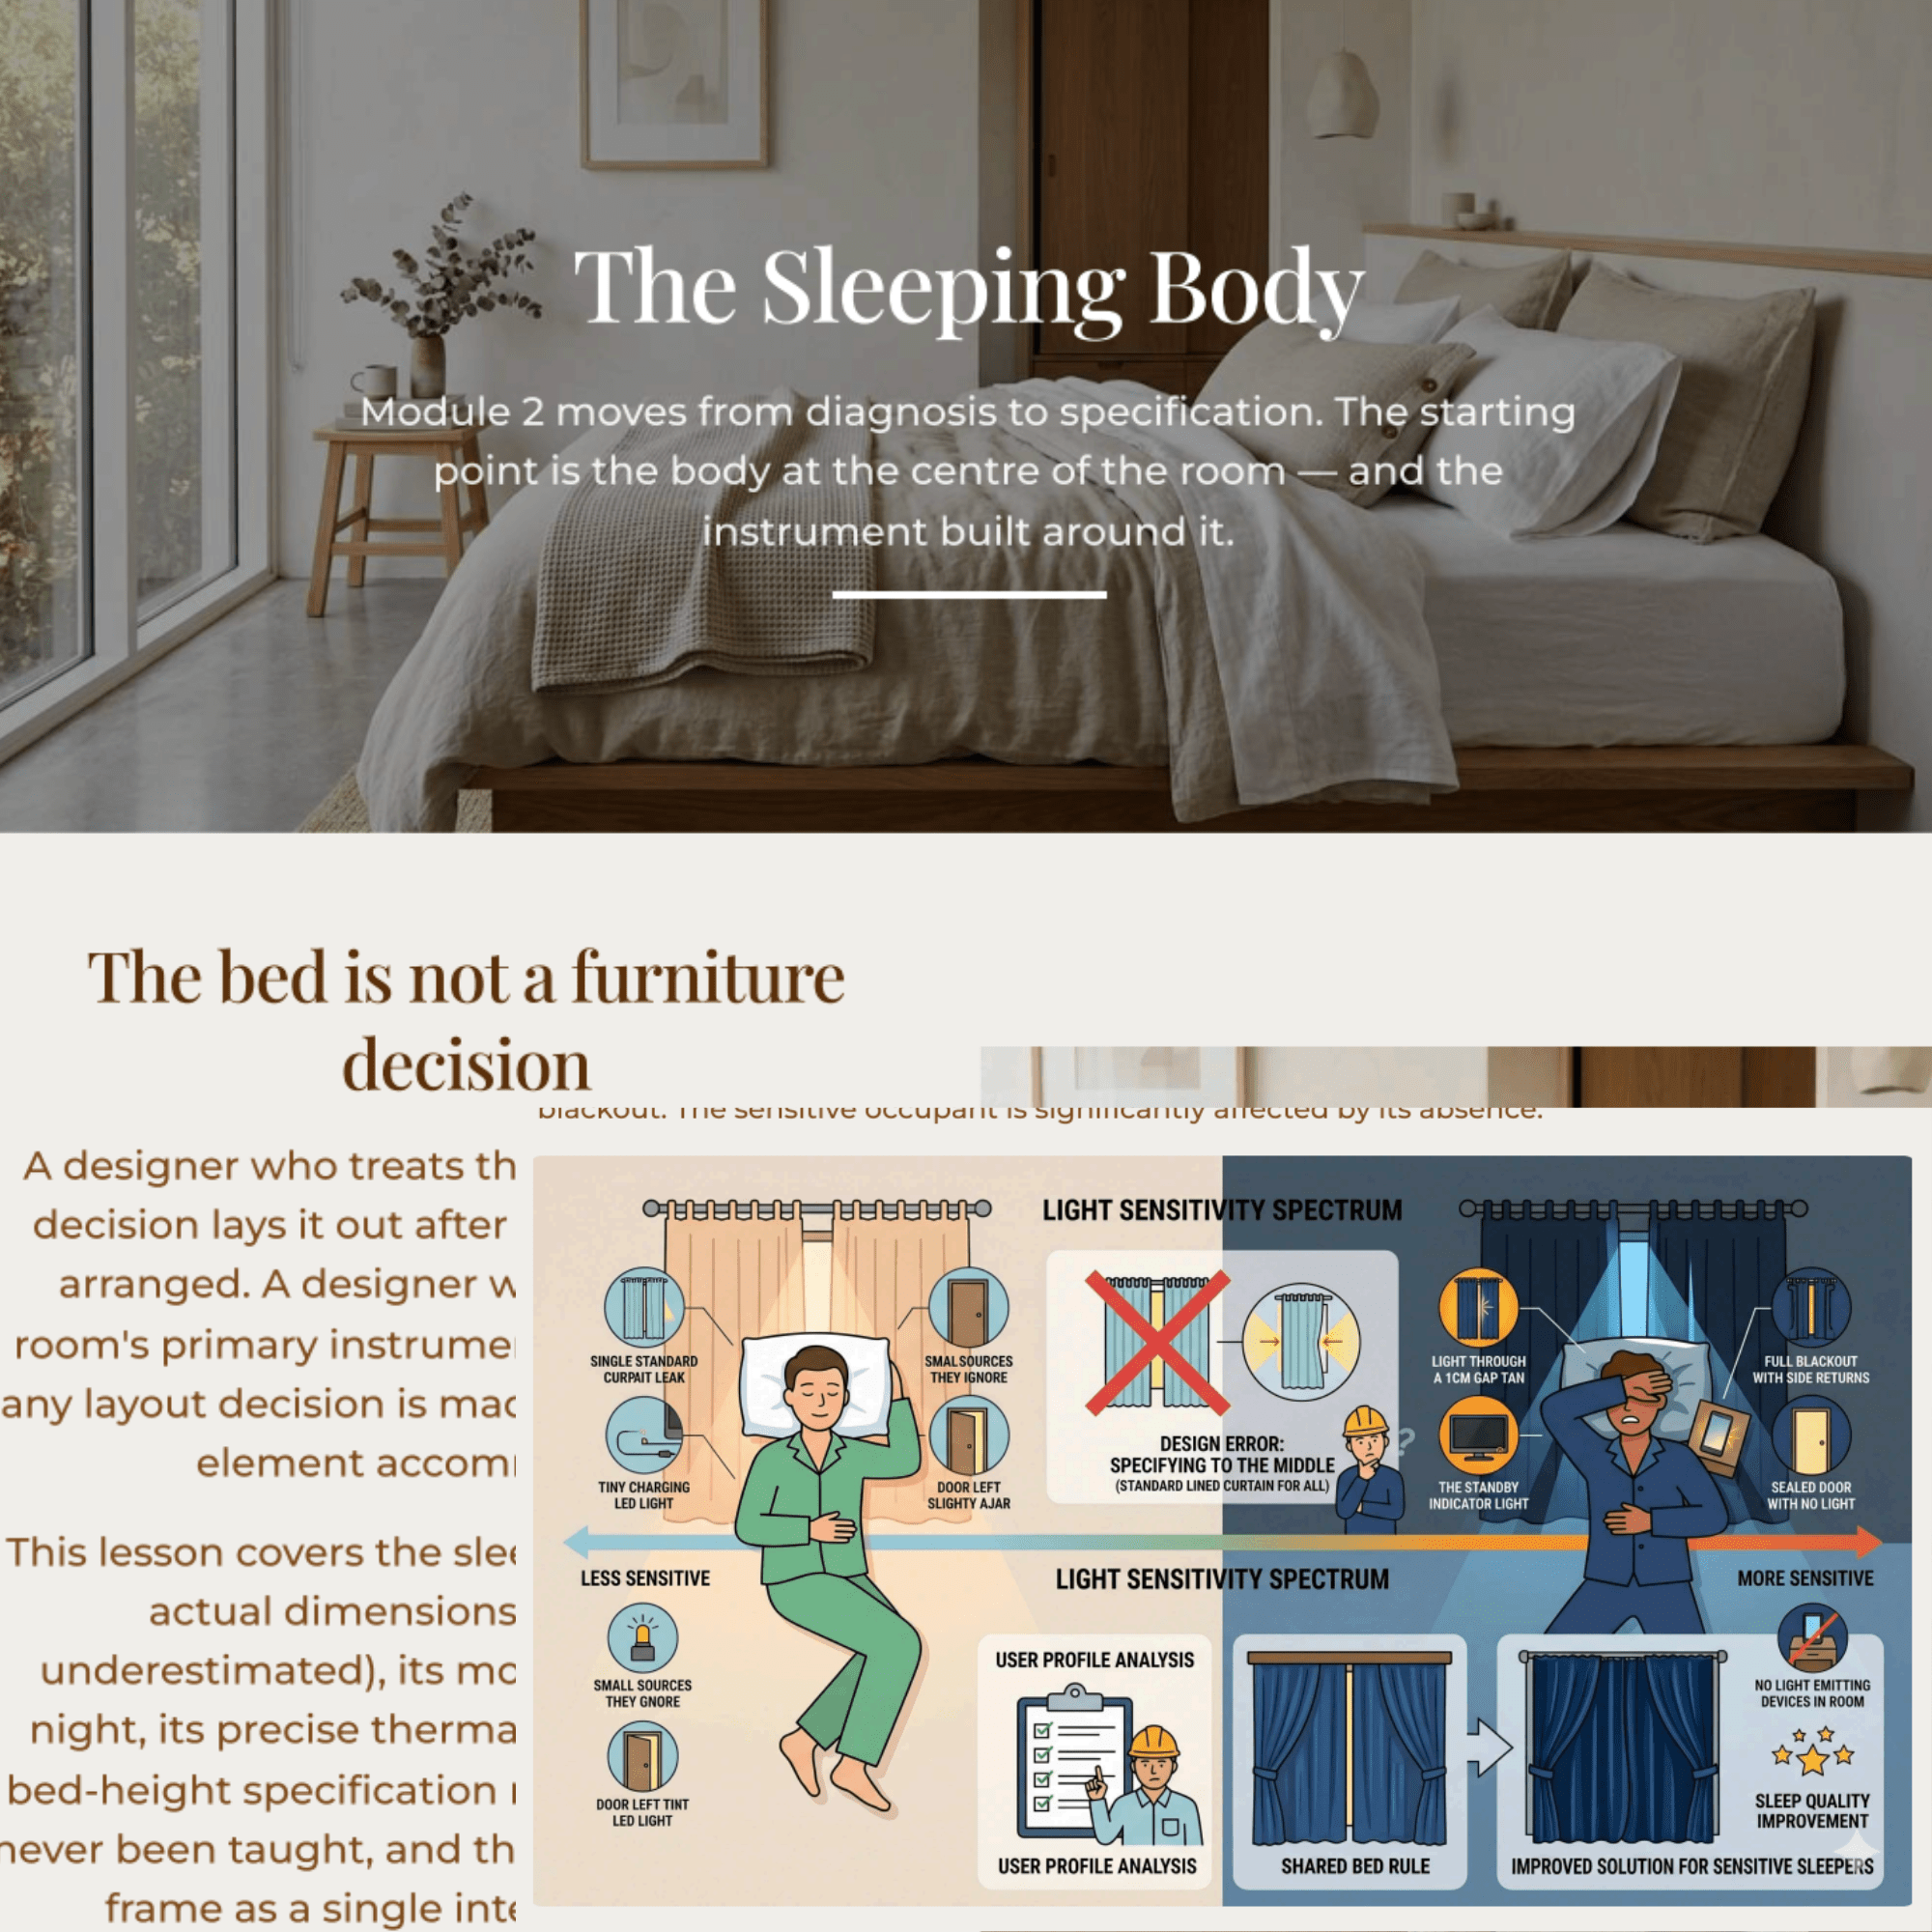
  • The Sleeping Body
  • Bed Clearances and Approach
  • The Dressing Body
  • The Storage Body
  • The Reading, Working, and Reclining Body
  • Shared-Bedroom Planning
Module 3 —The Constraints That Set the Room
  • Light as a Constraint
  • Sound as a Constraint
  • Air, Temperature, and Humidity
  • Door, Window, and Adjacency Rules
  • Electrical and Charging Specification
Module 4 — The Layout Method
  • The Layout Intake
  • Bed Position as the First Decision
  • Storage and Wardrobe Resolution
  • Lighting Plan in Layout
  • Resolving Conflict in the Layout
  • Scaling the Method
  • A Worked Project, Start to Finish
Module 5 — Surfaces, Textiles & Air
  • Floor Specification
  • Wall and Ceiling Specification
  • Bedding and Textile Specification
  • Window Treatment Specification
  • Air Quality and Material Health
Module 6 — Light, Sound & Atmosphere
  • The Bedroom Lighting System
  • Bedside Lighting in Detail
  • Night and Transition Lighting
  • Sound Design and Acoustic Comfort
  • Color, Material & Finish for the Bedroom
Conclusion & Appendix
  • Conclusion — The Bedroom as a Designed System
  • Appendix — Reference, Glossary & Further Reading

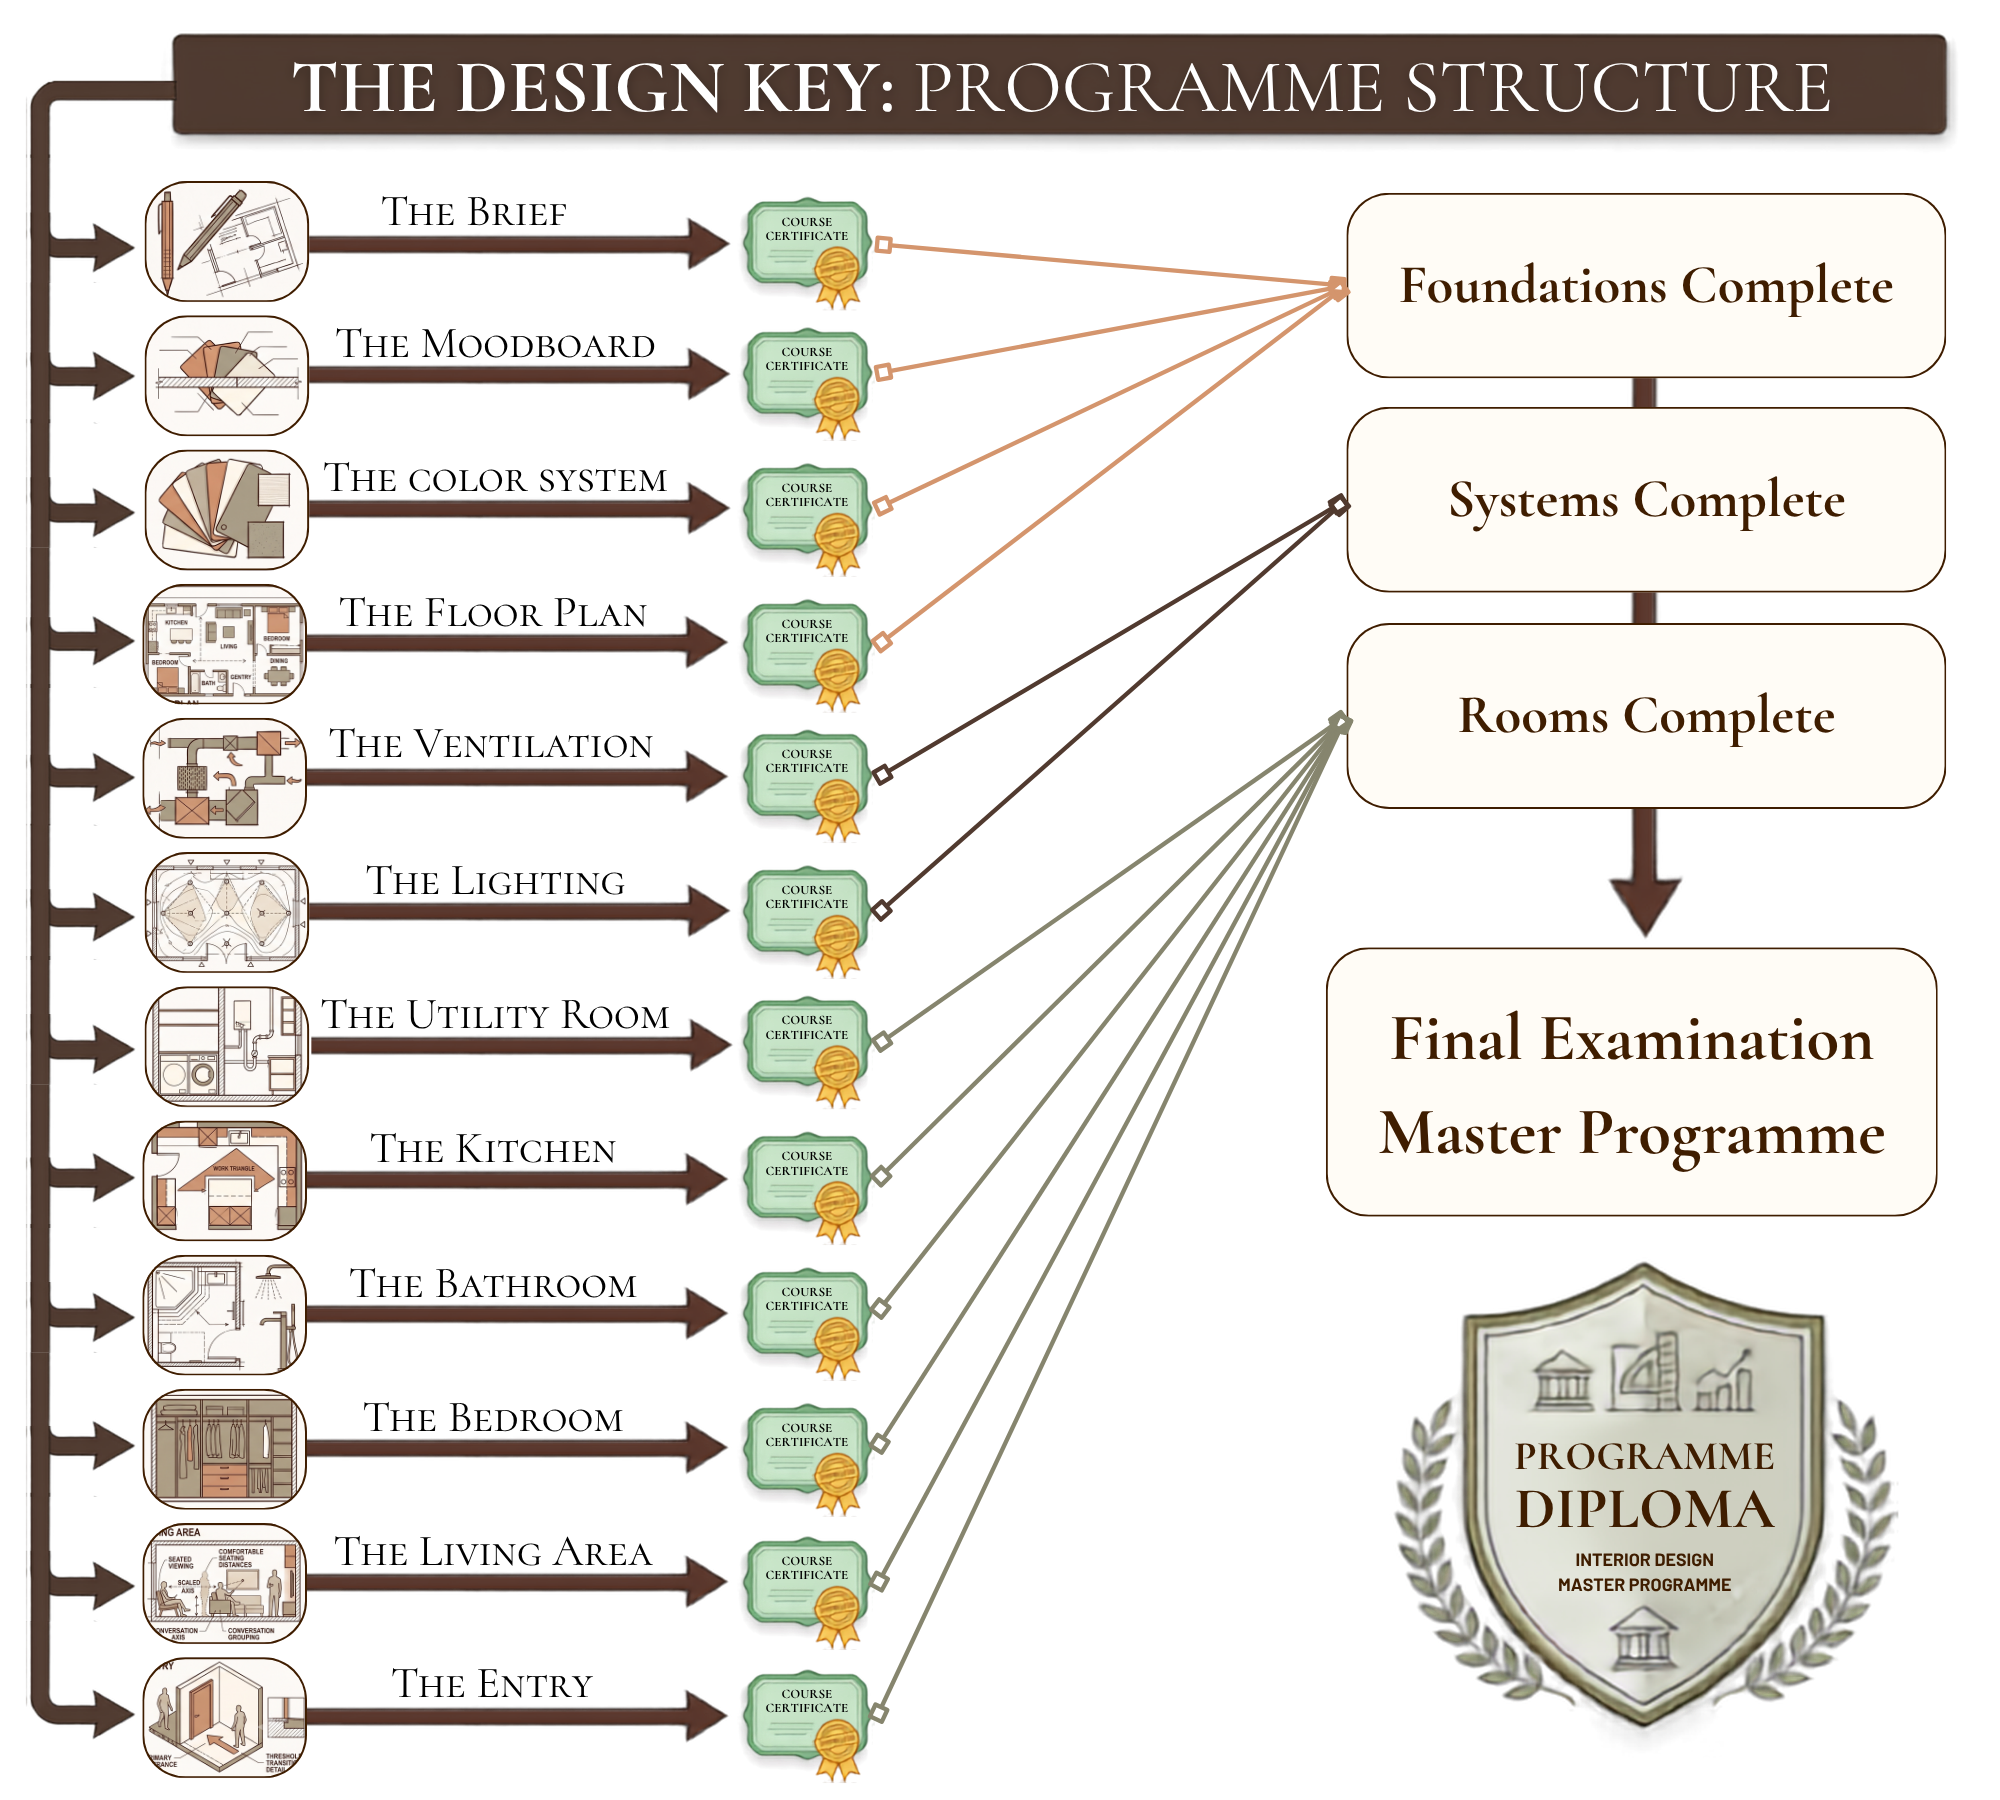
One Program. 12 Courses. Zero Upfront Commitments.

We engineered The Design Key to be the most flexible professional education system in the industry. Whether you are tackling a single real-world client project this weekend or aiming for complete career mastery, you are in total control of your budget and your timeline.

Here is how our modular system adapts to you:

  • The Single-Project Track: Just need to master kitchen layouts or lighting schematics? Simply enroll in that individual course for $86, and get started.
  • The Custom Stack: Mix and match any 2, 3, or 5 courses to fit your current career goals or project demands. Learn what you need, exactly when you need it.
  • The Master Path: Every single course you complete awards you an individual Course Certificate. Complete all 12 at your own pace to qualify for the final examination and earn your Programme Diploma.

You Can’t Start Wrong.

Every individual course you take automatically counts toward your final Diploma. You never have to commit to more than one course at a time—neither financially nor structurally. Change your strategy, pause your learning, or pivot your focus whenever you want.

Four starting points — one method.

Who are these courses for:

Working designers

Active Professionals

Stop relying on pure instinct and late-night guesswork. Structure your daily workflow with a repeatable, bulletproof system that saves your hours, sharpens your spatial accuracy, and commands premium design fees.

Aspiring designers

Career Launchers

Bypass the expensive four-year degree. Build a powerhouse portfolio of professional-grade, technical design skills from scratch, and gain the absolute confidence to land your very first paying client.

Technical Architect

Technical Drafters

Bridge the gap between raw creative vision and flawless spatial execution. Master rigid drafting standards, advanced spatial ergonomics, and technical workflows that stand up to real-world engineering scrutiny.

Passionate Homeowner

Ambitious Homeowners

Stop guessing on high-stakes design decisions that cost real money. Learn to read, draw, and plan your space like an industry veteran so you can hand over flawless briefs and build your dream home exactly as you envisioned it.

No credentials required. No experience assumed. Just a commitment to learn how design actually works — because the method is the same for all of Us.

How to get the most from these courses:

Four steps to turn watching into doing.

1

Set up to work, not just watch

Have pen and paper beside you. This is a course you do, not one you passively watch — the method sticks better when you work it by your self.

Have pen and paper beside you. This is a course you do, not one you passively watch — the method sticks better when you work it by your self.

2

Take one module at a time

Each module is a complete idea. Work through one per sitting, finish its exercise before moving on, and let it settle rather than racing to the end.

Each module is a complete idea. Work through one per sitting, finish its exercise before moving on, and let it settle rather than racing to the end.

3

Apply it to a real space as you go

Use your own home, a past project, or an imagined brief. Run each method on something real so it becomes a skill, not just notes.

Modern living area interior design showcasing multifunctional furniture and zoning for a home office and guest space in a professional interior design course setting

Use your own home, a past project, or an imagined brief. Run each method on something real so it becomes a skill, not just notes.

Modern living area interior design showcasing multifunctional furniture and zoning for a home office and guest space in a professional interior design course setting
4

Expect about a week, at your own pace

Most people complete a course in around a week at a relaxed module-a-day rhythm — faster if you push, slower if you savour it. There's no clock; lifetime access means you set the speed.

Most people complete a course in around a week at a relaxed module-a-day rhythm — faster if you push, slower if you savour it. There's no clock; lifetime access means you set the speed.

Modern living area interior design showcasing multifunctional furniture and zoning for a home office and guest space in a professional interior design course setting

FAQ

What is "The Design Key"?

The Design Key is a series of professional methodology courses from Craft'n Build, each covering one core discipline of interior design — the Brief, the Mood Board, the Floor Plan, Lighting, the Kitchen, and more. It teaches how working designers actually think, plan and execute, through the same rigorous framework used in real practice. It's about method, not aesthetics or inspiration.

Who is this for?

Anyone who wants to learn professional interior design method, whatever their starting point — working designers, students and career-changers, homeowners approaching their own space properly, and project owners who need to brief and judge the work. No credentials or prior experience required. The method is the same for everyone.

What do I get, and how do I access it?

Everything is online and yours the moment you buy — instant access, no waiting, nothing shipped. You watch the course in your browser on any device and download the accompanying course material to keep. Access doesn't expire.

Is the course video, text, or both?

Both. Each course combines video lessons with a downloadable written guide and practical exercises, so you can watch, read, and work through the method by hand — which is how it's designed to be learned.

Do I need any experience or special software?

No. The courses assume no prior experience and no expensive software — just a willingness to work through the method. Where a tool is useful, the course shows you accessible options. The method matters more than the software.

How long do I have to complete a course?

As long as you like — access is for life, with no deadline. Most people work through a course in about a week at a relaxed module-a-day pace, faster if they push. You set the speed and can return to the material whenever you need it.

Do I get a certificate?

Yes. Complete any course and you earn a Certificate for that discipline. Complete all twelve and pass the final synthesis exam — which tests your ability to solve real problems across several disciplines at once — and you earn the Design Key Diploma, a credential that reflects mastery of the whole method, not just course completion.

What is "The Master Programme"?

The Master Programme is the full path: all twelve courses together, leading to the Design Key Diploma. You don't commit up front — every single course you take counts toward it. Start with one; the whole programme stays open to you.

Can I just buy one course, or do I have to take the whole series?

Start with a single course — most people do. There's no obligation to take more, but everything you complete counts toward the Master Programme and the Diploma, so a single course is also a first step if you decide to go further.

Do you offer a refund?

Yes — if a course isn't right for you, contact us and we'll make it right.

Didn’t find your answer?

Don't hestitate to contact us

THE DESIGN KEY PROGRAMME

One Method. Infinite Ways to Learn.

The Ultimate Flexibility

Need to master The Kitchen layout or decode complex Lighting systems right now? You don't have to buy a massive program to get elite-level technical skills. Every single one of our 12 courses stands completely on its own as a deep, practical masterclass. Start exactly where your project demands.

Stackable Progress

Your progress is fully cumulative.

Every single course certificate you earn is a building block that counts toward your ultimate graduation.

Start with one room today, and whenever you are ready to expand, your previous work is waiting for you—no starting over, no wasted investment.

The Ultimate Authority

Complete all 12 courses across our three core pillars—Foundations, Systems, and Rooms—to unlock the final synthesis exam. Earn the prestigious Design Key Diploma: definitive, industry-recognized proof that you can seamlessly integrate high-level design, technical engineering, and spatial execution.

The Design Key — Master Programme

1 of 12 courses toward the Master Programme. Every course counts.

Every single course counts towards the full Master Programme.

Full Description

The Design Key — Rest, Body & Room is a professional interior design course that teaches the methodology for designing a bedroom as a complete restorative system rather than a styled furniture arrangement. The bedroom is the most under-designed room in residential interiors — the room people spend roughly a third of their life inside, and the one most often treated as if it only mattered for the hours they spent awake in it. A bedroom is not a room with a bed in it. It is the physical environment in which the body downshifts from sympathetic to parasympathetic, the visual cortex stops processing input, the body temperature drops, the muscles release, and the mind consolidates the day into memory. A designer who understands what the bedroom is doing designs a fundamentally different room than one who treats it as a layout problem. This course teaches that methodology across six modules, thirty-two lessons, and twenty-seven named professional tools.

The three governing forces of the bedroom are rest, the body, and the room. Rest is the function: physiological sleep, recovery, decompression, intimacy. The body is the user across a full 24-hour cycle — standing, sitting, reclining, sleeping, waking, dressing, undressing, retreating — not the upright daytime user that most rooms are designed for. The room is what the building gives you: light at every hour, sound from inside and outside the envelope, air quality and movement, temperature, adjacency to other rooms, view, and the electrical capacity to support all of it. Every bedroom decision is a negotiation between these three forces, and the course is built to make those negotiations explicit, defensible, and repeatable.

You will learn how a bedroom actually works as a multi-state environment — and how to draw the System Map and the 24-Hour Walk-Through that show the room performing every job it has to do. You will learn how to build a complete user profile across all body states in the room, not just the sleeping one. You will learn the constraint rule sets that govern bedroom layout: the light rule set, the sound rule set, the air and temperature rule set, the adjacency rule set, and the Bedroom Electrical Specification that most designers underestimate. You will learn to write the Bedroom Layout Intake Sheet that carries those constraints into the layout module.

You will learn the layout method in detail — the single largest module of the course — beginning with bed position as the first decision, and every subsequent decision flowing from it. You will resolve the bed against the door, the window, the light, the sound, and the user. You will work through three example rooms and produce three scaled variations of your own layout. You will learn surfaces and textiles as a specified system: floor, walls, ceiling, window treatment, and bed dressing as one coordinated specification rather than five separate finish decisions. You will learn the lighting and atmosphere method: layered lighting that supports the body's transition into and out of sleep, dim-circuit specification, two-way switching from bed to door, and the atmosphere decisions that turn a correctly designed bedroom into one that actually feels like a sanctuary.

The course is built to a single teaching test: at the end of each lesson, the student knows how to do something. Every lesson hands over a named tool — checklist, rule set, specification, intake sheet — and those tools compound across the modules so the final layout is built from the discipline of everything that came before. Twenty-seven named tools in total.

The Bedroom sits in the Rooms layer of The Design Key, alongside The Bathroom, The Kitchen, The Living Area, The Entry, and The Utility Room. It is a stand-alone course with its own Course Certificate, and it counts toward the Master Certificate of the full Design Key Master Programme. By the time you finish, you will have a complete bedroom layout — fully specified, defensible, decision by decision — and a reusable professional toolkit you apply to every bedroom project that follows.