




Article by
M. Skipper
Founder & Lead · Craft'n Build Creator Studio
Aesthetics are the final layer of a design, not its foundation. Many talented designers feel trapped in the role of a decorator, relying on intuition rather than the rigorous design key interior architecture methodology required for professional success. You likely feel the frustration of a workflow that lacks technical documentation or the precision required for complex spatial planning. It's a common ceiling in the industry, but it's one you can break through with the right discipline and a commitment to technical mastery.
We promise that by adopting a professional methodology, you'll bridge the gap between superficial style and professional-grade structural execution. This transition requires a shift from selecting finishes to mastering the technical rigor and structural logic of a space. You'll gain the confidence to handle complex projects that require more than just a good eye; they require a systematic approach to every square millimeter of the environment.
In this article, we'll explore the systematic workflows, 3D CAD concepts, and technical documentation standards necessary to master the discipline in 2026. We'll move through the essential stages of a professional design workflow, ensuring your projects are as structurally sound as they are visually compelling.
Key Takeaways
- Shift your mindset from superficial aesthetics to a logic-first approach where structural integrity dictates the design narrative.
- Understand the critical technical boundaries of design key interior architecture, including building codes and engineering foundations that separate architects from decorators.
- Modernize your studio operations by integrating AI implementation tools with high-precision 3D CAD concepts for superior technical documentation.
- Develop a systematic, professional-grade workflow that bridges the gap between early-stage design thinking and complex spatial execution.
- Leverage professional assets like moodboard templates and project guides to ensure every stage of your project meets the highest industry standards.
What is Interior Architecture? Unlocking the Design Key
Interior architecture represents a disciplined intersection of art and engineering. It's far more than the curation of objects or the selection of finishes. When we ask, What is Interior Architecture?, we are examining the technical synthesis of a building's shell with the intricate requirements of its inhabitants. It's the structural logic of a space. Moving from a decorative mindset to a professional one requires a specific framework. This is where the design key interior architecture methodology becomes essential. It provides a clear roadmap for those who wish to move beyond aesthetics into structural modification and technical precision.
Superficial decoration focuses on what can be added to a room. Professional interior architecture focuses on what the room is. This distinction is vital for your growth. While a decorator might suggest a paint color, an architect analyzes the load-bearing capacity of a partition wall. You must learn to see the skeleton of the building before you ever consider its skin. This transition is supported by the use of technical reference guides, which provide the data needed to make informed, safe, and professional decisions. It's about grounding your creative vision in the physical reality of the built environment, which involves choosing materials from specialists like McGrath Floor & Design that reflect the same level of technical excellence as your architectural plans.
The Core Pillars of Interior Architecture
True mastery begins with the structural adaptation of existing environments. You're not just arranging furniture; you're redefining how a space functions at its most fundamental level. This involves a deep understanding of adaptive reuse and the logic of spatial flow. You must account for the integration of HVAC systems, plumbing requirements, and complex lighting schematics. Technical rigor is the standard here. Every project requires you to think about the infrastructure that remains hidden behind the drywall. If you don't understand the bones, you cannot truly design the body.
Why Methodology Trumps Style in 2026
The industry is moving toward a logic-first philosophy that prioritizes technical competence over raw intuition. In 2026, the most successful studios seek practitioners who employ systematic design thinking. This means every choice is backed by a structural reason. Utilizing digital assets like project templates and standardized CAD concepts allows for a consistent quality that intuition alone cannot provide. It ensures that your creative vision is grounded in reality. By following the design key interior architecture framework, you eliminate the guesswork that plagues amateur workflows and replace it with professional certainty.
The Structural Logic of Interior Architecture: Beyond Aesthetics
Aesthetics are a byproduct of sound engineering. In a professional studio, a logic-first mindset isn't a stylistic choice; it's a fundamental requirement. This approach dictates that the design narrative must follow the structural reality of the building. You don't begin with a moodboard of textures. Instead, you begin by analyzing the load-bearing elements, the placement of service risers, and the existing mechanical infrastructure. This is the engineering basis of the craft. When you master the design key interior architecture framework, you learn to see these constraints not as obstacles, but as the primary drivers of your creative solution.
Analyzing a space's structural integrity is a prerequisite for any aesthetic application. You must understand the capacity of the floor slabs and the composition of the walls before proposing significant modifications. Deep material knowledge is your primary defense against design failure. If you don't understand how different materials expand, contract, or support weight, your designs will remain theoretical. Mastery involves knowing the physical properties of your palette as intimately as you know their visual appeal. To deepen your understanding of these professional standards, you can explore the technical reference guides that bridge the gap between theory and site reality.
Space Planning as a Systematic Process
Space planning is a mathematical exercise in human movement. You must calculate circulation patterns and clearances with clinical precision. It isn't about where a chair looks best; it's about how the math of human movement dictates the flow of the room. Integrating technical systems like HVAC or complex electrical runs requires a systematic approach. You use 3D CAD design concepts to validate this structural logic in a digital environment before a single brick is moved. This ensures that the spatial flow remains uncompromised by the necessary technical infrastructure of modern living.
Engineering Principles for Furniture and Fixtures
Professional interior architecture treats built-in elements as extensions of the building's skeleton. You should apply a rigorous furniture design methodology to every architectural fixture you create. This means distinguishing between structural joinery and aesthetic cladding. Joinery provides the integrity, while cladding provides the finish. You must design the internal support systems with the same care you give to the visible surfaces. Structural logic is the intersection of engineering and human-centric design. By prioritizing the "how" of construction, you ensure the "why" of your design remains intact for the life of the building. This disciplined approach is what defines the design key interior architecture professional in 2026.
Interior Architecture vs. Interior Design: Navigating Technical Complexity
The distinction between interior design and interior architecture isn't a matter of style; it's a matter of technical depth. While interior design typically focuses on the aesthetic enhancement of a space through color palettes and soft furnishings, interior architecture demands a mastery of the building's internal shell. You're no longer just advising a client on a sofa. You're collaborating with architects and builders to ensure structural modifications meet stringent building codes. In 2026, this requires a deep understanding of regulatory considerations, including fire safety, accessibility, and energy efficiency standards. The educational shift is clear: artistic sensibility is the entry point, but technical prowess is the requirement for professional practice.
Collaboration dynamics change when you move into the architectural realm. You're expected to speak the language of the construction site. This means your output must translate into actionable data for contractors. Adopting the design key interior architecture methodology ensures you have the framework to handle these high-stakes interactions. It moves you away from the emotional whims of a client and toward the objective requirements of the build. You become a vital link in the construction chain, rather than an optional additive at the end of the project.
Skill Set Breakdown: What Professionals Actually Use
Precision is the currency of a professional studio. While moodboard creation is a valid part of the conceptual phase, it's the technical drawing that secures the project's success. You must produce 3D CAD concepts that are more than just visual representations. They must function as digital twins of the intended reality, capable of being validated for structural logic and professional approval. The Design Key program specifically targets this architectural end of the spectrum, stripping away the fluff to focus on the skills that actually get projects built. It's about moving from "what looks good" to "what works structurally."
The Documentation Gap
The hallmark of a credible studio is the quality of its documentation. A professional project template isn't just a layout; it's a comprehensive system that includes technical drawings, cut lists, and specification schedules. Simple sketches won't suffice when you're dealing with complex spatial planning. You need technical reference guides to serve as the backbone of your practice, ensuring every detail is documented with engineering-grade accuracy. This level of detail prevents costly errors on-site and establishes your authority as a master practitioner. When your documentation is bulletproof, your professional reputation follows suit.
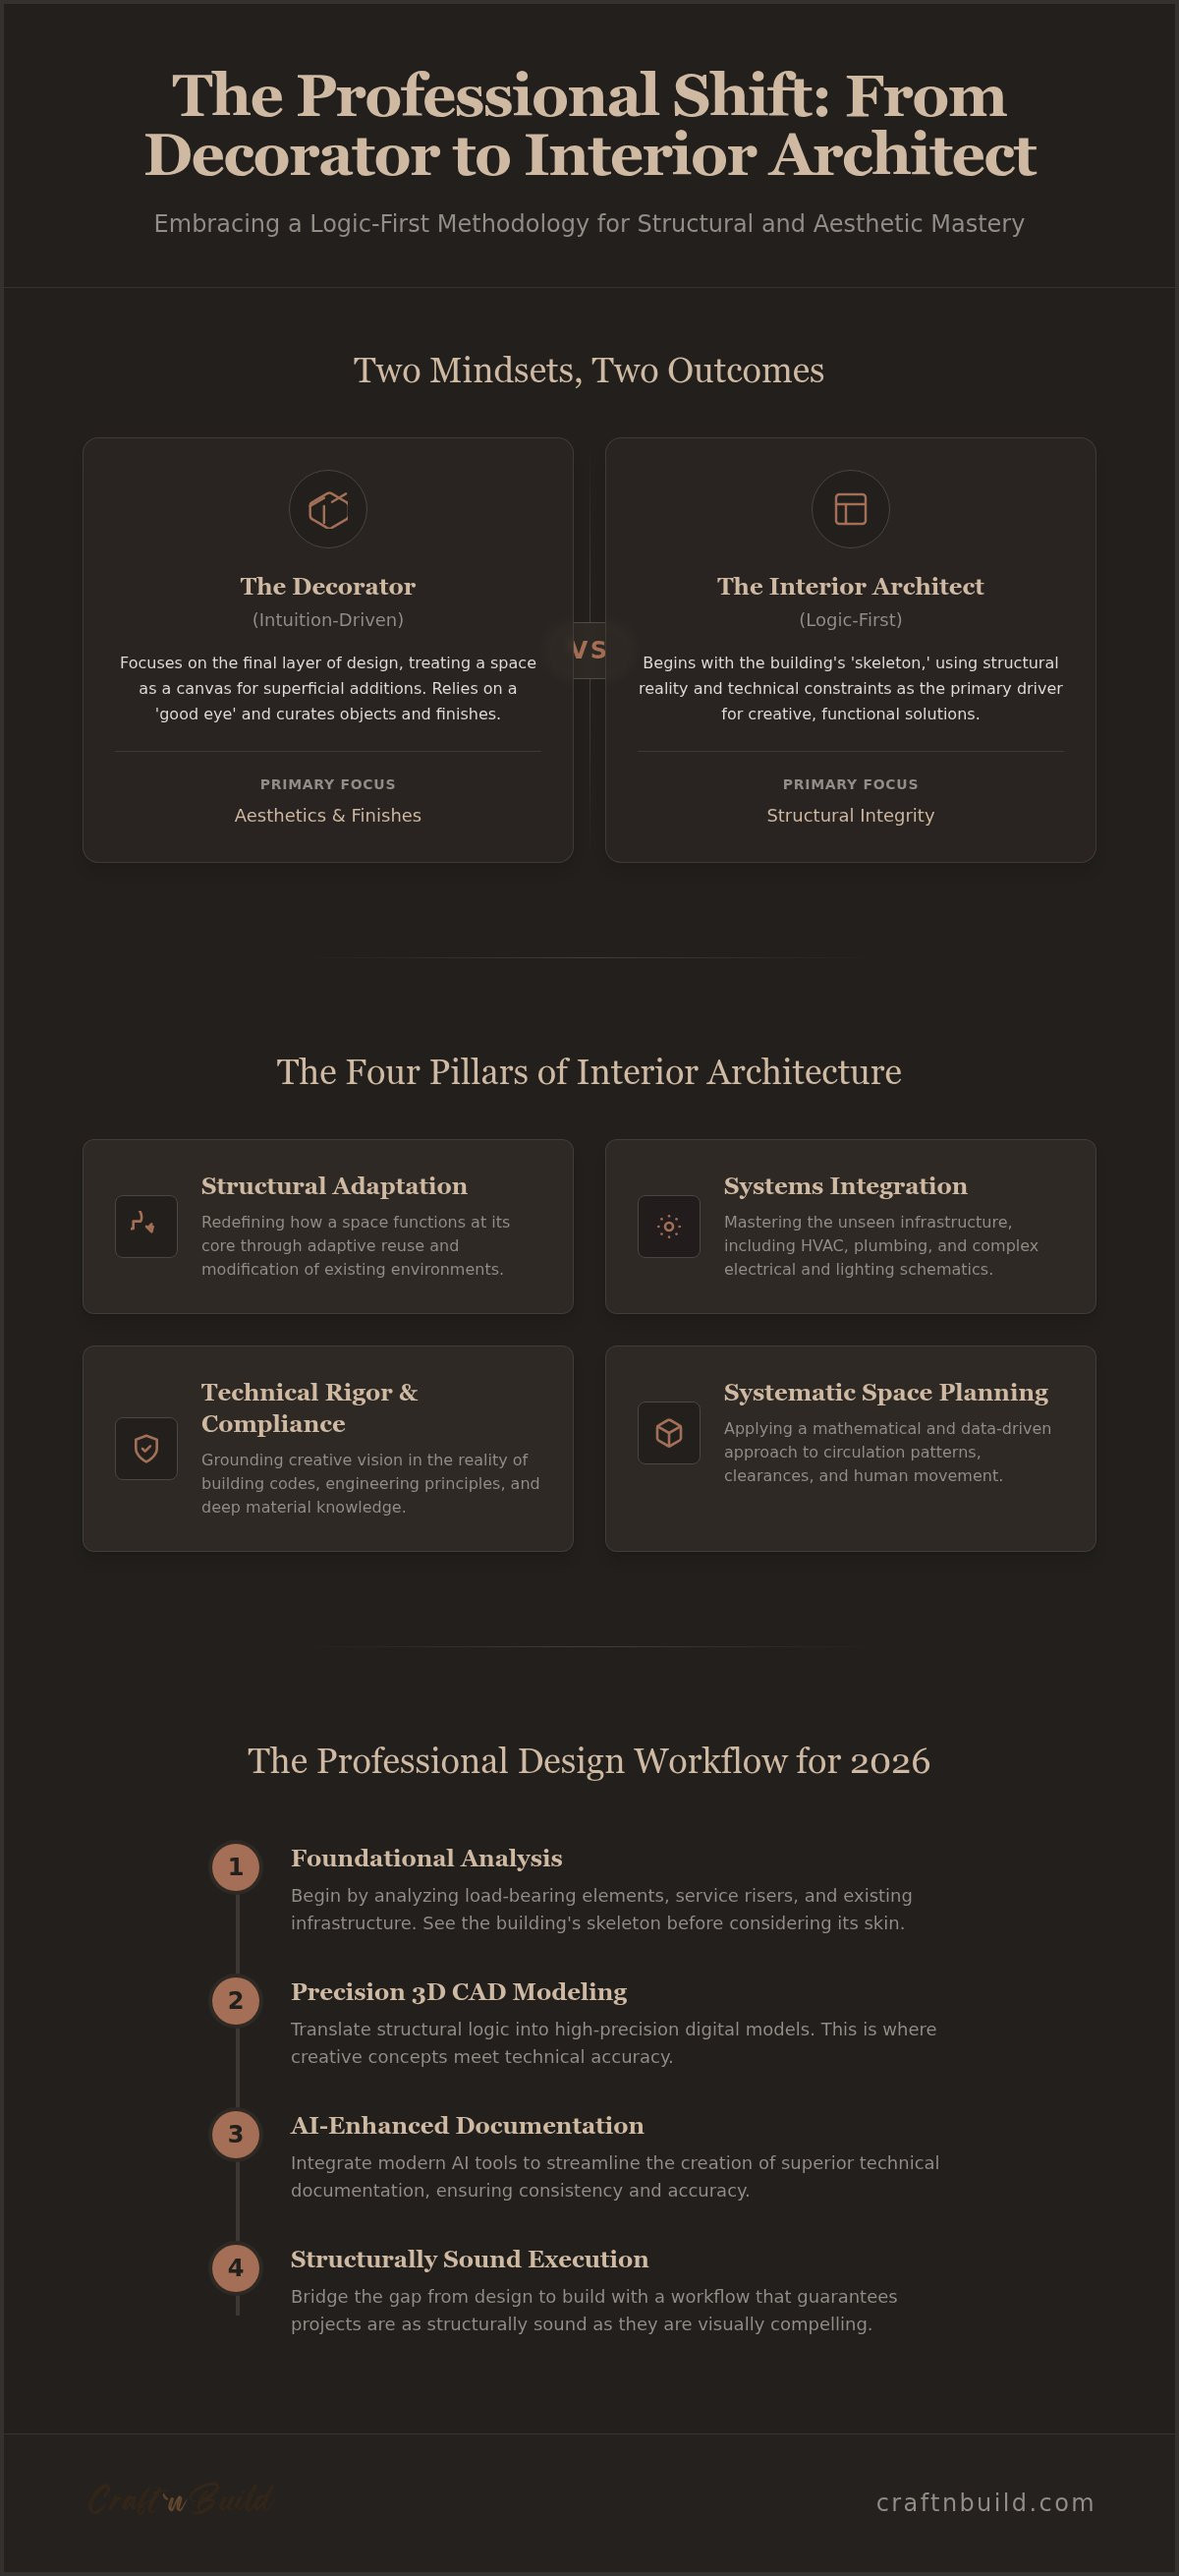
Professional Design Workflows: Integrating CAD, AI, and Technical Documentation
A professional studio doesn't rely on flashes of inspiration; it relies on systems. Adopting the design key interior architecture workflow means moving deliberately through a structured series of technical milestones. This process begins with spatial logic and ends with precise manufacturing data. Without a repeatable methodology, your projects will suffer from inconsistencies and technical debt. You must bridge the gap between creative design thinking and the technical reality of construction. This is achieved by integrating modern digital tools into a traditional, logic-first framework.
Precision at every stage is non-negotiable. You start by validating your concepts through systematic spatial planning, then move into high-fidelity modeling. This transition ensures that your creative vision is grounded in physical possibility. To streamline your own studio, explore our Ai Implementation for Design Workflows to automate the technical heavy lifting and focus on high-level architectural decision-making.
AI for Interior Design Workflows
In a professional environment, AI is a tool for design thinking rather than just a generator of pretty pictures. You should use AI implementation tools to automate layout iterations based on systematic logic. This allows you to test dozens of circulation patterns and structural configurations in a fraction of the time it would take manually. Craft'n Build's approach to AI focuses on this functional optimization. It's about using technology to validate the "why" behind a layout before you spend hours on the "how" of drafting. This disciplined use of technology ensures that your early-stage concepts are as robust as your final drawings.
Technical Drawing and CAD Precision
The transition from a conceptual sketch to a 3D CAD digital model is where your project gains its professional authority. A mastery of the design key interior architecture methodology requires you to treat the digital model as a source of truth. During this drafting phase, you must consult technical reference guides to ensure every wall thickness and service clearance is accurate. This precision prevents the "design-by-guesswork" that leads to site errors. You aren't just drawing lines; you're building a digital twin of the finished space.
Repeatability is maintained through the use of standardized project templates. These assets ensure that every project meets the same high standard of documentation, regardless of complexity. The final output of this digital process is the generation of technical documentation that a builder can actually use. The cut list is the final bridge between digital design and physical manufacturing. By mastering this flow, you move from being a designer who suggests ideas to an architect who provides solutions.
Mastering the Craft: The Design Key Interior Architecture Program
The journey from decorator to professional architect requires a bridge built on technical rigor. The design key interior architecture program is that bridge. It's designed for those who have mastered the basics but feel limited by a lack of systematic methodology. Craft'n Build offers this flagship program as a way to democratize high-level architectural secrets. You get access to a disciplined curriculum that values preparation and deep material knowledge over superficial trends. It's a path for the serious-minded apprentice ready to become a master practitioner.
Self-taught professionals often struggle with the "why" behind complex spatial planning. A mentor-led approach provides the steady reliability needed to execute these tasks with confidence. You'll learn to refine raw elements into finished products using a logic-first mindset. This isn't just about learning software; it's about adopting a philosophy of work that prioritizes structural integrity and technical precision. By joining a community of disciplined innovators, you ensure your growth is guided by proven, repeatable standards.
Beyond the Basics: Advanced Education for Practitioners
Traditional design education often overemphasizes artistic sensibility while neglecting the engineering foundations of the craft. This is why many practicing designers feel ill-equipped to handle technical documentation or on-site collaboration with builders. Skill-building courses within our program fill these gaps by focusing on the architectural end of the spectrum. You'll learn to think like an engineer while maintaining your creative vision. This transition from decoration to mastery is essential if you want to lead complex, professional-grade projects in 2026. It's about moving from "what looks good" to "what works structurally."
Your Professional Toolkit for 2026
A master practitioner is only as effective as their tools. Our program provides a comprehensive professional toolkit designed for modern studio needs. This includes professional-grade 3D CAD concepts, moodboard templates, and project templates that standardize your quality across every project. These assets are not just shortcuts; they are the refined secrets of the trade. By implementing the design key interior architecture methodology, you bring a sense of order and transparency to your studio. You can access our Technical Reference Guides to ensure every project meets the highest standards of the industry. Take the final step in your professional evolution and master the methodology with The Design Key program.
Building the Future of Your Architectural Practice
Mastering professional interior architecture requires a commitment to technical precision and a logic-first mindset. You've seen how the distinction between decoration and architecture lies in the structural shell and the rigor of technical documentation. By integrating advanced tools like AI and high-precision CAD, you position your studio as a leader in the 2026 landscape. This transition isn't just about aesthetics; it's about the intrinsic value of craftsmanship and the quiet satisfaction that comes from structural integrity.
This commitment to quality extends to the final execution phases, where specialized firms such as NovoTech bring architectural visions to life through expert renovation and painting services that adhere to industrial-grade standards.
Adopting the design key interior architecture methodology provides you with the authentic professional frameworks needed to execute complex spatial plans. You don't have to navigate this transition alone. With professional-grade 3D CAD concepts and systematic AI implementation guides at your disposal, you have the necessary resources to bridge the gap between theory and execution. It's time to move beyond simple sketches and embrace the technical rigor that defines a master practitioner.
Enroll in The Design Key: Professional Interior Architecture Program to begin your journey toward technical mastery. Your growth as a designer is limited only by the depth of your methodology. We're here to support that evolution every step of the way.
Frequently Asked Questions
What is the primary difference between interior architecture and interior design?
Interior architecture focuses on the structural modification and technical integration of a building's internal shell. While interior design often addresses the aesthetic narrative through color and furniture, the design key interior architecture approach prioritizes building codes, load-bearing logic, and the technical synthesis of the environment. It's a transition from decorating a space to defining its physical and functional skeleton.
Do I need an architecture degree to practice interior architecture?
You don't always need a formal architecture degree to practice, though local regulations regarding the protected title of "Architect" vary by region. Many successful practitioners transition from interior design by mastering technical documentation and structural logic through specialized skill-building courses. The focus is on your ability to produce professional-grade technical drawings and understand the engineering basis of the built environment.
How does 'The Design Key' methodology improve my design workflow?
It replaces intuitive guesswork with a repeatable, systematic workflow grounded in technical rigor. By utilizing standardized project templates and technical reference guides, you ensure that every project phase meets professional engineering standards. This methodology provides a structured curriculum that moves you deliberately from conceptual spatial planning to final technical cut lists.
Can AI really be integrated into a professional interior architecture process?
Yes, AI is a powerful tool for optimizing early-stage design thinking and automating complex layout iterations. It isn't used for generating superficial images; instead, it employs systematic logic to validate spatial configurations before you move to high-fidelity CAD modeling. This disciplined use of technology ensures your foundations are robust before you invest hours in detailed drafting.
What technical skills are most important for interior architects in 2026?
Mastery of 3D CAD concepts and technical drawing precision remain the most critical skills. In 2026, you must also understand AI implementation for workflow automation and possess deep material knowledge to ensure structural integrity. Success requires a blend of traditional manual precision and the ability to leverage modern digital tools for complex spatial execution.
Are the CAD concepts and templates compatible with standard industry software?
Our professional-grade 3D CAD concepts and project templates are designed to be compatible with standard industry software formats. This ensures you can integrate these assets into your existing studio workflow without technical friction. These tools are built to support the high standard of documentation required for professional approval and on-site construction.
How does 'The Design Key' compare to traditional university programs?
Unlike traditional four-year degrees that often focus heavily on abstract theory, 'The Design Key' provides immediate access to professional assets and practitioner-led methodology. It's a disciplined curriculum designed for serious designers who need actionable technical skills and authentic professional frameworks. We prioritize the "how" of execution to bridge the gap between academic knowledge and studio reality.
What is structural logic in the context of furniture design?
Structural logic in furniture design is the intersection of engineering and human-centric utility. It involves designing internal support systems and joinery with the same technical rigor applied to the building's skeleton. In a professional workflow, built-in fixtures are treated as extensions of the architecture, requiring a deep understanding of how materials support weight and resist failure over time.
Partners
Craft'n Build welcome affiliate marketers, https://craftnbuild.com/pages/affiliate-partner-programme-1


Share:
The Designer's Eye Is Not a Gift — It's Trained
Design Concepts: Buying Guide for Editable 3DCAD Furniture