




Article by
M. Skipper
Founder & Lead · Craft'n Build Creator Studio
An AI-generated render is not a design. It's a visual suggestion that frequently ignores the laws of physics and the technical constraints of a real-world site. You've likely experienced the frustration of a client falling in love with an image that is structurally impossible to construct. It feels as though the technology is eroding your professional control rather than enhancing it. We believe a tool is only valuable if it respects the integrity of the craft and produces data you can actually use.
This guide demonstrates how to use AI in interior design as a precision instrument within a disciplined, logic-first methodology. You'll master a repeatable workflow that integrates these digital tools into your professional practice without sacrificing structural logic or technical precision. By the end of this article, you'll know how to move from raw AI iterations to refined, technical solutions that solve complex spatial problems. We'll explore the transition from conceptual prompts to professional-grade presentations that remain grounded in the reality of manufacturing and assembly.
Key Takeaways
- Stop treating AI as a visual filter. Learn to use it as a structural problem-solving tool that respects architectural logic.
- Master how to use AI in interior design through a disciplined two-phase workflow that balances deep research with visual iteration.
- Replace vague descriptions with a "Structural Prompting" framework. This ensures precise control over materials, lighting, and geometry.
- Learn the exact steps to translate AI-generated concepts into accurate 3D CAD documentation without losing design intent.
- Discover why a logic-first methodology is the only way to ensure AI enhances your professional workflow rather than complicating it.
Transitioning from Aesthetic Generation to Professional AI Implementation
The value of a professional designer lies in the ability to translate abstract desires into buildable reality. Most current discussions regarding how to use AI in interior design focus on the superficial: the generation of "eye candy" that lacks structural integrity. These images may look convincing to an untrained eye, but they frequently fail the most basic tests of architectural logic. A one-click approach might produce a beautiful render, but it cannot account for load-bearing requirements, MEP constraints, or human ergonomics. If you cannot build it, the image is a liability, not an asset.
To succeed, you must adopt a logic-first mindset. This philosophy positions AI as a highly capable apprentice rather than a replacement for the master practitioner. You don't ask the machine to design; you ask it to iterate on your established technical foundations. This relationship ensures that the machine remains a servant to the project brief, operating strictly within the boundaries of what is physically possible. Mastery comes from knowing when to lean into the machine's speed and when to override its creative "whims" with technical authority.
The Pitfalls of Hallucinated Geometry
AI models often suffer from hallucinations, creating furniture that defies gravity or structural elements that terminate into nothingness. Relying on these outputs for scale and proportion is a recipe for project failure. Every visual concept generated by a machine must be rigorously verified against foundational principles. This is where tools like The Floor Plan Design Key become essential. By grounding your AI explorations in proven floor plan logic, you prevent the "pretty picture" from becoming a technical liability. You must remain the final arbiter of structural truth.
Defining AI’s Role in the Professional Workflow
Understanding how to use AI in interior design effectively means recognizing it as a tool for cognitive mapping. Instead of jumping straight to visuals, use Large Language Models (LLMs) to analyze the project brief and identify potential spatial conflicts. This allows for rapid conceptual prototyping and "stress-testing" of ideas before a single line is drawn in CAD. Remember that professional results require professional inputs. If your prompts lack technical specificity, the output will inevitably be generic. By providing the machine with detailed parameters regarding materials, lighting, and geometric intent, you elevate the tool from a toy to a precision instrument.
Establishing a Disciplined AI-Enhanced Design Workflow
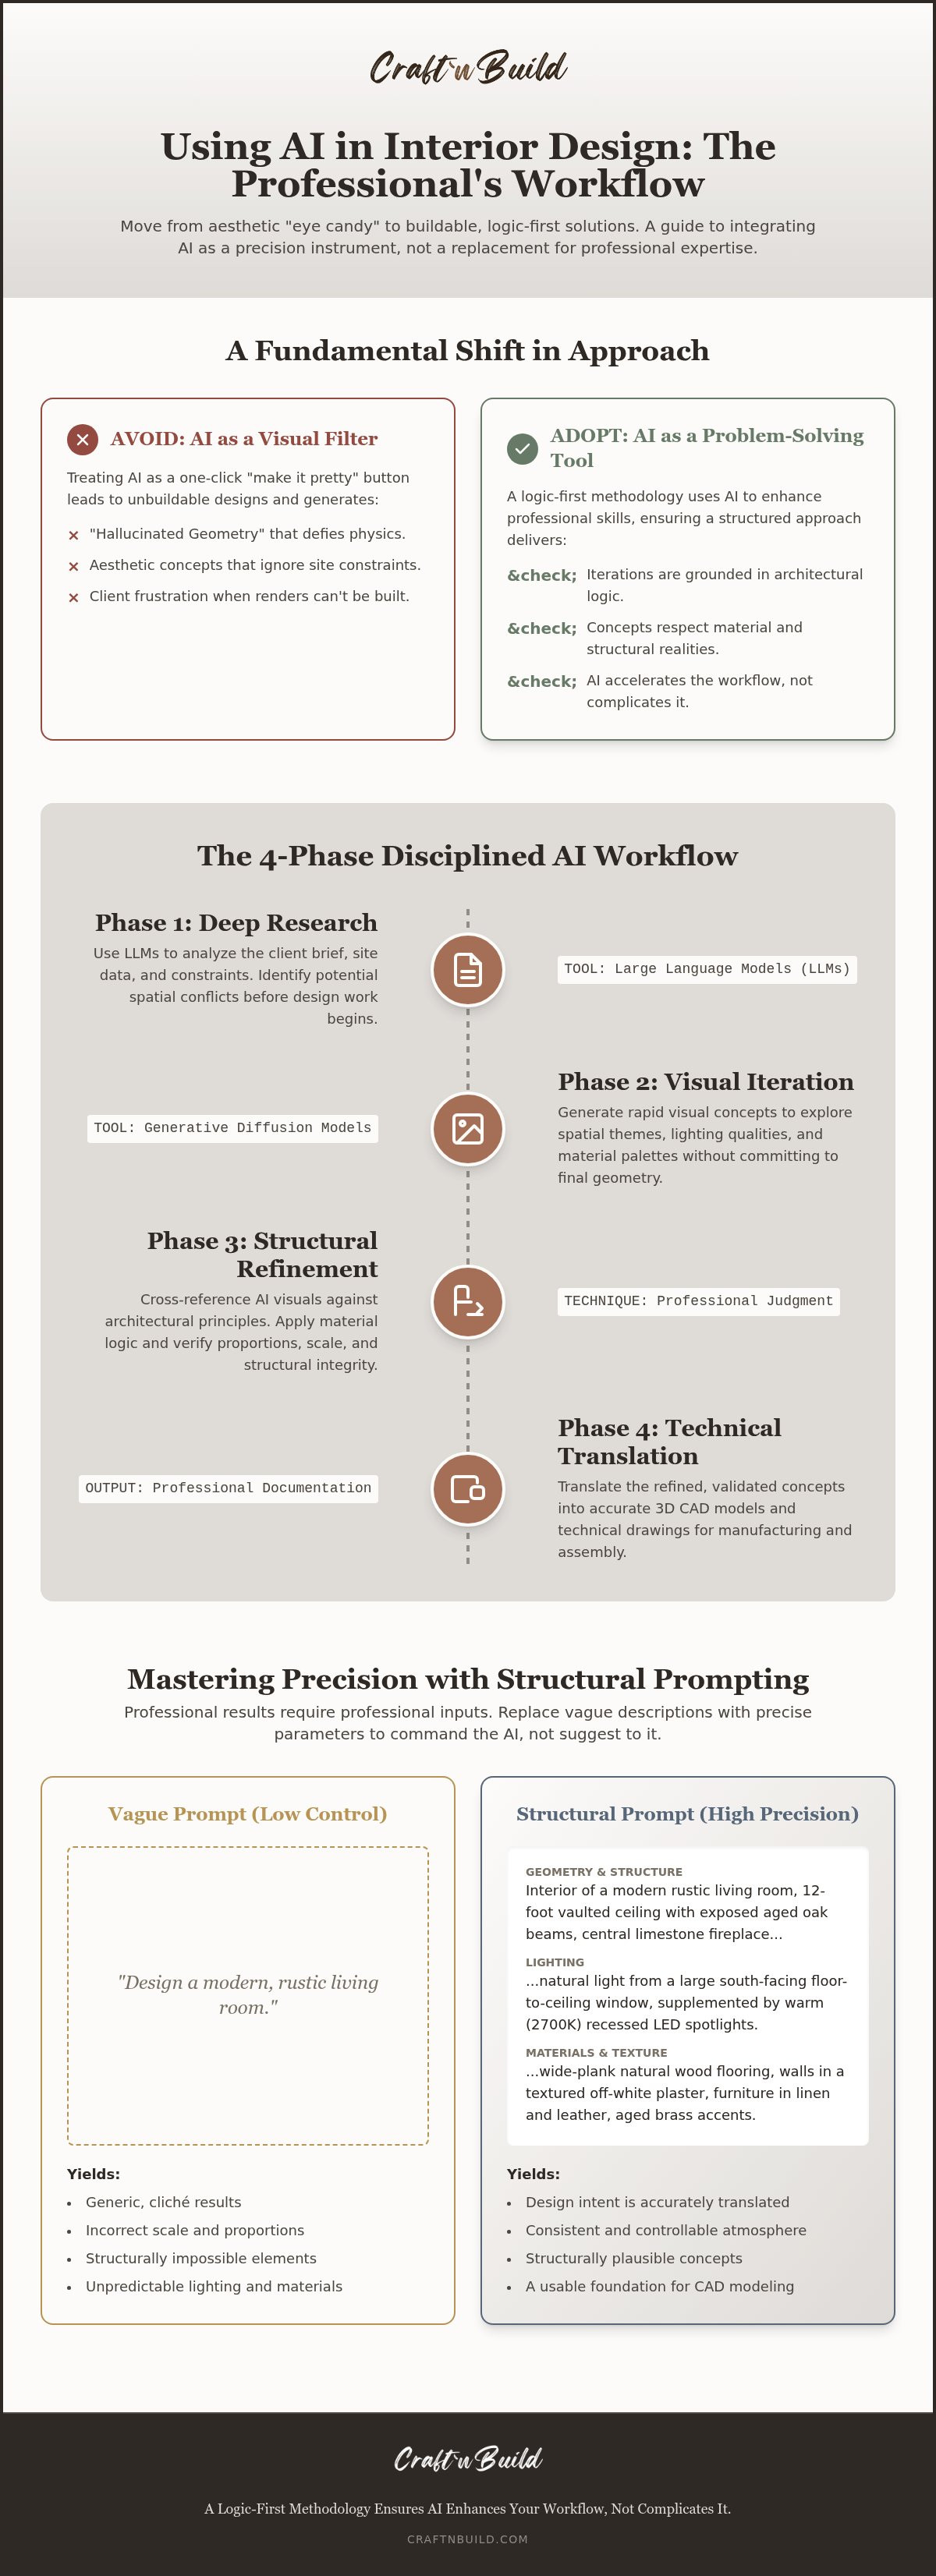
Professional design is a linear progression of increasing detail. It starts with an abstract brief and ends with a technical specification. While hobbyist tools promise instant results, they bypass the necessary stages of professional rigor. To understand how to use AI in interior design effectively, you must embed it within a structured, four-phase workflow. This systematic approach ensures that every digital iteration serves a specific architectural purpose rather than acting as a mere aesthetic distraction.
- Phase 1: Deep Research and Cognitive Mapping with LLMs.
- Phase 2: Visual Concept Iteration using Generative Diffusion models.
- Phase 3: Structural Refinement and Material Logic application.
- Phase 4: Technical Translation into professional documentation.
Phase 1: The Brief and Site Analysis
Before generating a single pixel, use Large Language Models to analyze client requirements and site constraints. AI excels at parsing unstructured data from meeting notes or site surveys to identify potential spatial conflicts. By feeding the machine technical parameters, you can generate mood-based narratives that anchor your design logic. This stage is about clarity. It ensures the design is grounded in the project’s specific DNA. To maintain structural consistency from the outset, integrate these insights with The Brief - The Design Key Series. This ensures your AI-assisted research aligns with professional briefing standards.
Phase 2: Concept and Moodboard Refinement
Once the brief is solidified, transition to visual iteration using Generative Diffusion models. At this stage, you aren't committing to final 3D geometry. Instead, you're exploring spatial themes, lighting qualities, and material palettes. This allows for rapid prototyping of atmosphere without the heavy lifting of manual rendering. Don't let these outputs float in a digital vacuum. Use Professional Moodboard Templates to organize AI-generated assets into a cohesive visual language. This disciplined organization prevents "concept creep" and keeps the client focused on the intended design direction.
Phases 3 and 4 represent the transition from digital suggestion to physical reality. This is where you apply material logic to AI outputs, refining "hallucinated" shapes into buildable components. Finally, these concepts are translated into CAD documentation. If you want to master this transition from concept to technical execution, consider exploring our comprehensive interior design programs. Success in this new landscape requires a firm grasp of how to use AI in interior design as a bridge between creative intuition and technical precision.
Mastering Architectural Prompting for Precision Results
Generic prompts like "modern living room" are the hallmark of an amateur. They yield unpredictable results that lack the specificity required for high-end projects. When mastering how to use AI in interior design, you must adopt a "Structural Prompting" framework. This methodology demands precision in four key areas: Material, Lighting, Geometry, and Intent. By defining the exact species of timber or the specific profile of a mullion, you strip away the machine's tendency to hallucinate. You aren't just asking for a picture; you're providing a technical brief that the machine must follow.
Technical terminology acts as a steering mechanism. Commands for "clerestory lighting" or "shadow gap detailing" provide the AI with architectural anchors it cannot ignore. This isn't about artistic flair; it's about technical command. You'll likely need to iterate through several generations, refining the geometric logic with each pass. This iterative process allows you to slowly guide the machine toward a result that is both aesthetically pleasing and physically buildable. Each refinement brings the conceptual image closer to a technical reality that you can actually execute.
AI-Assisted Color and Material Systems
Color is inseparable from light and material integrity. Professional palettes must account for the specific orientation of a room and the way light interacts with various surfaces. AI can help predict how materials like unlacquered brass or fumed hardwood will age over time, providing a more honest representation to the client. To ensure these digital experiments remain technically sound, integrate your findings with the Colour System - Build Professional Palettes. This prevents the generation of "impossible colors" that cannot be replicated with real-world pigments or finishes, ensuring your designs remain grounded in physical reality.
Lighting Design and Atmospheric Logic
Lighting is the most critical element in defining spatial volume and human experience. You can use AI to simulate natural light patterns at different times of day, testing how shadows fall across a specific geometry. Beyond natural light, your prompts should specify artificial layers: ambient, task, and accent. This level of detail ensures the atmosphere is deliberate rather than accidental. Always cross-reference these simulations with The Lighting Design Key to maintain technical accuracy in your final specifications. Mastering this atmospheric logic is a core part of understanding how to use AI in interior design as a professional tool rather than a novelty.
From AI Concept to Technical CAD Documentation
The gap between a conceptual image and a buildable structure is where many designers stumble. When exploring how to use AI in interior design, the most critical phase is the translation of visual suggestions into hard technical data. You must treat an AI render as a visual hypothesis, not a final destination. This requires a rigorous four-step process to ensure the design remains grounded in physical reality and site-specific constraints. Without this translation, your digital work remains a liability during the construction phase.
- Step 1: Extract the geometric logic from the AI concept, identifying the primary volumes and spatial relationships that define the room.
- Step 2: Construct the 3D CAD model within your confirmed site dimensions, overriding any AI "hallucinations" that violate structural rules.
- Step 3: Refactor AI-inspired forms into buildable furniture joinery, considering material thickness, hardware requirements, and assembly methods.
- Step 4: Generate a professional technical drawing set that provides clear, unambiguous instructions for manufacturing and on-site installation.
Bridging the Gap: Concept to 3D CAD
Think of your AI-generated image as a digital trace layer. Import it into your modeling environment to serve as a reference for proportion and intent, but never assume its technical accuracy. You will inevitably find structural failures, such as unsupported spans or impossible material intersections, that require immediate correction. To maintain a high standard of execution, reference our Design Concepts in 3D CAD. These resources provide the geometric benchmarks necessary to ensure your digital iterations align with professional manufacturing standards and structural logic.
Technical Documentation and Furniture Logic
A beautiful aesthetic is useless if it cannot be manufactured. You must translate the machine's suggestions into specific furniture cut lists and engineering specifications. This process involves applying the "Hidden Math" of design, such as ergonomic heights, clearance zones, and load-bearing capacities, which AI often ignores. By refactoring these digital ideas through the lens of technical craftsmanship, you ensure the final product is as functional as it is visually striking. Technical precision is the only way to transform a fleeting AI concept into a lasting physical object that respects the laws of engineering.
If you're ready to master this disciplined transition from concept to construction, explore our comprehensive interior design programs to build your professional foundation. Mastery over these tools ensures you remain the lead architect of your workflow.
Advancing Your Career with the AI Implementation Trilogy
Software and digital tools are ephemeral. The specific platforms you use today will inevitably be superseded by more powerful versions tomorrow. However, the underlying methodology of professional interior architecture remains permanent. Understanding how to use AI in interior design is not about mastering a specific software interface; it's about refining your ability to think structurally and communicate technical intent. True career advancement comes from integrating these new tools into a rigorous, logic-first framework that values craftsmanship over convenience.
The AI Implementation for Architects & Designers Trilogy serves as your roadmap for this integration. It provides a specific professional framework that bridges the gap between traditional manual skills and modern digital iteration. By adopting this system, you ensure that your work remains grounded in technical truth, regardless of how the technology evolves. Your portfolio should reflect this mastery. It shouldn't just show "pretty pictures" but should demonstrate a clear, buildable path from AI-enhanced concept to finished architectural reality.
The Design Key: A Full Master Programme
It's vital to recognize that AI implementation represents only about 10% of a successful project's lifecycle. The remaining 90% is built on the foundations of architectural logic, technical documentation, and project management. A tool can suggest a form, but it cannot manage a site or ensure the integrity of a joinery detail. To master the essential 90%, you must commit to a structured curriculum. Enrolling in The Design Key Full Master Programme allows you to build the technical expertise required to oversee every stage of a project. This programme focuses on methodology over fleeting styles, ensuring your skills remain relevant throughout your career.
Continuous Learning and Professional Rigor
Don't fall into the "AI trap" where reliance on automated tools leads to a decrease in your actual skill levels. Learning how to use AI in interior design as an accelerator for your career requires a commitment to professional rigor. Use these technologies to enhance your learning process, not to bypass the hard work of understanding materials and engineering. If you use a machine to generate a lighting plan, you must still understand the physics of light to verify its accuracy. Stay disciplined. The most successful innovators are those who maintain a deep respect for traditional craftsmanship while embracing modern efficiency. Master the logic before you master the tools. This is the only way to ensure that you remain the authoritative expert in your professional practice.
Architectural Integrity in the Age of Automation
Mastering how to use AI in interior design requires more than just creative curiosity; it demands a commitment to technical truth. You now understand that a professional workflow isn't about generating a single, perfect image. It's about a disciplined four-phase progression that moves from abstract cognitive mapping to precise CAD documentation. By grounding every digital iteration in structural logic, you ensure that your designs remain buildable and your professional authority stays intact. The machine is your apprentice, but you remain the master practitioner who understands the "hidden math" of the site.
If you're ready to move beyond superficial renders and implement a truly professional methodology, it's time to deepen your expertise. Our training is authored by master practitioners in interior architecture who prioritize buildable logic over visual eye-candy. This framework is already used by serious learners globally to modernize their studio workflows without losing their technical edge. Master AI Implementation with our Professional Trilogy and secure your place as a disciplined innovator. The future of design belongs to those who lead with logic and refine with technology.
Frequently Asked Questions
Is AI replacing professional interior designers in 2026?
AI acts as a sophisticated apprentice rather than a replacement for human expertise. While automation handles repetitive tasks and rapid visualization, the professional designer remains essential for structural logic, site-specific problem solving, and project management. Success in 2026 depends on mastering how to use AI in interior design to enhance your technical authority. The machine cannot replicate the nuanced understanding of material aging or the complex social dynamics of a residential project brief.
What are the best AI tools for professional interior architecture?
Professional results require a stack of tools rather than a single platform. Large Language Models are used for cognitive mapping and brief analysis, while Generative Diffusion models like Midjourney or Stable Diffusion assist in visual concept iteration. However, these tools are only effective when integrated with professional standards. You must always transition these digital suggestions into 3D CAD environments to ensure that the geometry is physically buildable and technically accurate for manufacturing.
How can I use AI to create a buildable floor plan?
Use AI to iterate through multiple spatial configurations based on your technical constraints. By inputting specific room dimensions and required clearance zones, you can use generative tools to explore varied zoning options. However, you must manually verify these layouts against structural rules. AI-generated plans often lack the "hidden math" of ergonomics and building codes, so treat them as conceptual starting points that require refinement in a professional floor plan environment.
Can AI generate accurate technical drawings and cut lists?
AI currently lacks the precision to generate autonomous technical drawings or manufacturing cut lists. It can help you visualize a joinery concept, but the engineering must be handled by a human practitioner. You should use AI to explore the aesthetic intent and then manually refactor that design into a technical drawing set. This ensures the furniture logic remains sound and the final product can be assembled by craftsmen without structural failure.
How do I avoid "hallucinations" when using AI for furniture design?
Avoiding hallucinations requires a transition from generic descriptions to technical, structural prompting. Instead of asking for a "modern chair," specify the joinery method, the material thickness, and the geometric profile. By providing the AI with architectural anchors like "tapered leg detail" or "mortise and tenon intent," you limit the machine's creative drift. Always verify the output against real-world manufacturing principles to ensure the design respects the laws of physics.
Do I need to learn prompting to use AI in my design studio?
Learning technical prompting is a non-negotiable skill for the modern designer. It's the primary method for communicating your professional intent to the machine. Without precise prompting, you lose control over the design process and end up with generic, unbuildable results. Mastering how to use AI in interior design involves developing a library of technical terms that steer the AI toward precision, ensuring that the visual output matches your high standards of craftsmanship.
How does AI fit into the traditional design methodology?
AI integrates most effectively within the conceptual and iteration phases of the traditional methodology. It serves as a bridge between the initial brief and the final technical documentation. Use it for rapid moodboarding and stress-testing spatial ideas before committing to the labor-intensive process of CAD modeling. This approach preserves the integrity of the professional workflow while utilizing digital speed to explore a wider range of high-level design solutions.
Is AI-generated design legal for commercial client projects?
The legal landscape regarding AI in commercial projects centers on intellectual property and liability. While AI-generated images themselves may not be copyrightable in many jurisdictions, the technical drawings and physical structures you create based on those concepts are your professional property. You must ensure that the final design delivered to the client is a buildable reality that you have technically verified. Always consult local regulations regarding the use of generative tools in professional architectural practice.
Partners
Craft'n Build welcome affiliate marketers, https://craftnbuild.com/pages/affiliate-partner-programme-1


Share:
Interior Design Brief: What it prevents and how it works
Interior Design Workflow Automation: A Professional Framework for 2026