



Article by
M. Skipper
Founder & Lead · Craft'n Build Creator Studio
Most 3D furniture models are little more than digital stage props that crumble under the weight of real-world manufacturing requirements. You've likely spent hours repairing a downloaded file only to realize its internal geometry ignores basic physics. It's frustrating to find an asset that looks perfect in a render but fails the moment you need to generate technical documentation or explain joinery to a craftsman. To solve this, you need a design concepts collection - editable 3dcad furniture that prioritizes structural logic over mere aesthetics.
We believe that high-level results are attainable for any designer willing to adopt a rigorous methodology. This guide shows you how to select professional-grade files that bridge the gap between a digital concept and a physical product. You'll learn how to evaluate file flexibility and understand the logic behind component-based modeling. We will also preview how to leverage a library of 77 plus professional designs to accelerate your workflow. By the end, you'll know how to turn these editable assets into a foundation for your own disciplined, commercial-ready projects. Every stage of a project is vital, and your digital library should reflect that standard.
Key Takeaways
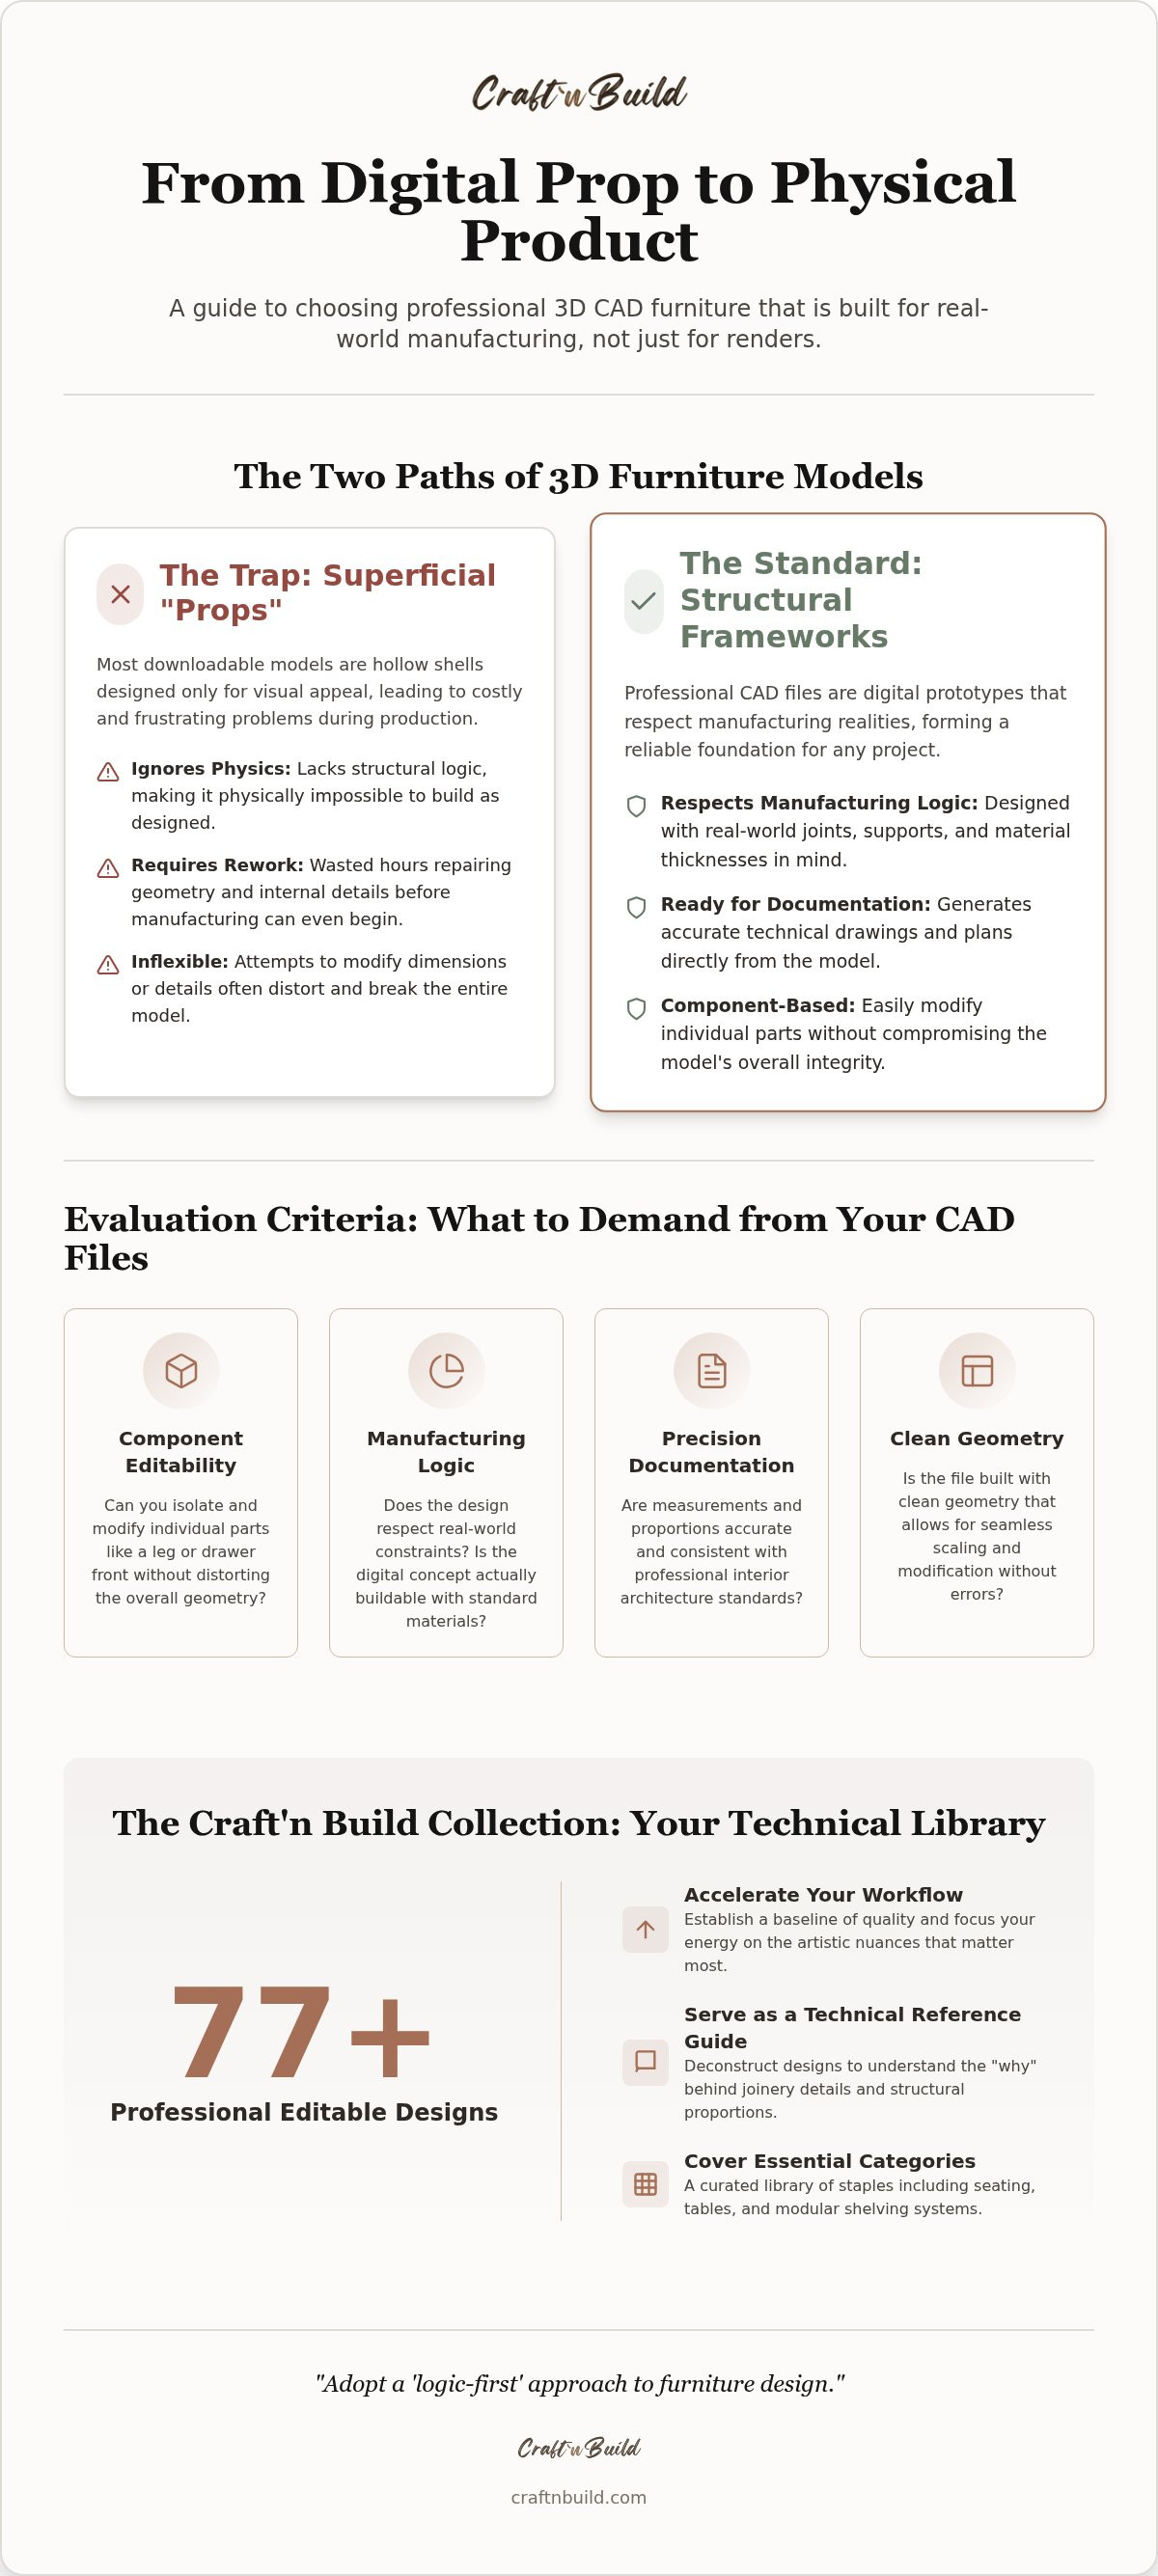
- Learn to distinguish between superficial 3D models and professional structural frameworks that adhere to real-world manufacturing logic.
- Identify critical evaluation criteria for any design concepts collection — editable 3dcad furniture, focusing specifically on component-level flexibility.
- Master a disciplined workflow for modifying CAD assets, allowing you to refine dimensions and joinery details without compromising the model's integrity.
- Understand how a curated library of 77 professional designs serves as a technical reference guide to accelerate project documentation.
- Discover how to bridge the gap between digital innovation and traditional craftsmanship by adopting a "logic-first" approach to furniture design.
The Role of Editable 3DCAD Furniture in Professional Design
Professional design requires more than visual representation; it demands structural integrity. A standard 3D model is often a hollow skin, designed only to catch light in a render. In contrast, an editable CAD design concept is a digital prototype that respects the laws of physics and manufacturing. When you utilize Computer-aided design (CAD) at this level, you aren't just drawing; you're engineering. You're defining the relationship between components, ensuring that every joint and support serves a specific purpose.
High-end furniture design exists at the intersection of aesthetics and structural logic. It's a disciplined dance between how a piece feels and how it holds up under use. If a design looks beautiful but lacks a sound internal structure, it's a failure of craftsmanship. Professional CAD files allow you to see the hidden elements, like internal bracing or fastener placement, that make a design viable. This technical rigor ensures that your digital concept survives the transition to the workshop floor without requiring a total redesign.
Efficiency vs. Originality: The Designer's Dilemma
Many designers fear that using pre-existing assets stifles their unique voice. The reality in high-end studios is quite the opposite. Starting from a blank screen is often an exercise in inefficiency that invites avoidable errors. By leveraging a professional design concepts collection — editable 3dcad furniture, you establish a baseline of quality that protects the project's timeline. You don't lose originality; you gain a sophisticated framework that you can then refine, sculpt, and adapt to your specific vision. This transition from a "blank page" to a modification-focused workflow allows you to focus your energy on the artistic nuances that truly matter. It's about working smarter, not harder, to maintain a high standard of excellence.
Educational Value of Editable Components
These files offer more than just a head start on a project; they function as a silent mentor. When you deconstruct a professionally modeled chair or cabinet, you see the exact proportions and joinery details required for stability. You learn the "why" behind the thickness of a rail or the depth of a mortise. This component-by-component transparency is a core pillar of a professional design education. For those seeking a deeper mastery, these assets integrate naturally with The Design Key Full Master Programme. It's a structured path that moves you from digital manipulation to a profound understanding of interior architecture. You'll find that having a library of 77 designs isn't just a convenience; it's a technical reference guide that builds your material knowledge with every file you open.
Evaluating a Design Concepts Collection: What to Look For
Selecting the right digital assets is a foundational decision that dictates the efficiency of your entire workflow. Many designers fall into the trap of choosing models based solely on photorealistic renders. While these "shells" look impressive in a presentation, they often lack the underlying data needed for actual project development. A professional design concepts collection — editable 3dcad furniture must provide more than just a pretty picture. It should offer a robust framework that allows for deep technical modification. You need files that function as prototypes, not just decorations.
- Component Editability: You must be able to isolate and modify individual parts, such as a table leg or a drawer front, without distorting the overall geometry.
- Precision Documentation: Professional files include accurate measurements and proportions that adhere to interior architecture standards.
- Category Breadth: A useful library covers the essential architectural staples, including seating, tables, and modular shelving systems.
- Manufacturing Logic: The design should respect real-world constraints, ensuring the digital concept is actually buildable.
The 'Logic-First' Framework
In the world of high-end design, structural integrity is the silent partner of aesthetics. Clean geometry is the hallmark of a professional file. It allows for seamless scaling and modification while maintaining the intended proportions. When you evaluate a collection, look for files that prioritize this internal logic. Models designed only for visualization often contain messy topology that breaks during the editing process. By choosing assets built with a logic-first mindset, you ensure your designs are ready for advanced manufacturing techniques. This precision not only saves time but also unlocks sustainability benefits by reducing material waste during the prototyping phase. It is the difference between a sketch and a blueprint.
Licensing and Long-Term Utility
Professional studios require more than just a one-time download. They need assets that become a permanent part of their digital library. Verify that your chosen collection includes a commercial license. This is critical for projects involving boutique hotels, residential developments, or commercial spaces where legal compliance is mandatory. Lifetime access is another vital feature. It ensures that your investment continues to provide value as your studio grows and your software evolves. Refining your technical skills through our professional interior design programs will help you maximize the utility of these professional assets. Every file you acquire should serve as a technical reference guide, reinforcing your mastery of furniture construction principles over the long term. This disciplined approach to asset management builds a foundation for steady, reliable success.
Inside the Collection: Standout 3D CAD Furniture Concepts
The Design Concepts Collection represents a fundamental shift in how digital assets are utilized in professional studios. It consists of 77 meticulously crafted files that serve as the backbone for complex interior projects. This design concepts collection — editable 3dcad furniture isn't a mere catalog of shapes. Instead, it's a technical reference guide where every chair, table, and shelving unit is built upon precise architectural standards. By using these files, you bypass the labor-intensive process of building foundational geometry from scratch. You can focus immediately on the refinement of materials and the specific needs of your client.
Highlight: Professional Seating and Sofas
Seating is perhaps the most challenging category in furniture design. It requires a deep understanding of ergonomics and human proportions. Each chair and sofa within the collection is broken down into editable components. You can adjust the rake of a chair back or the depth of a sofa cushion without compromising the structural logic of the frame. This level of control is essential when you're adapting a piece for a specific spatial constraint. These assets are particularly powerful when integrated with the principles taught in the Living Area Professional Interior Design course. They provide the practical tools needed to execute the high-level concepts discussed in our master programmes.
Highlight: Tables and Storage Solutions
Tables and shelving units in this collection are more than just surfaces and uprights. They're designed with an awareness of material behavior, such as wood movement and joinery tolerances. In a professional CAD environment, ignoring these factors leads to designs that look good on screen but fail in the workshop. The collection offers a variety of storage solutions that you can customize for high-end residential or boutique retail environments. Whether you're modifying a minimalist sideboard or a complex shelving system, the files maintain their integrity. This systematic approach is a vital component of a professional workflow, especially when applying these concepts within a Kitchen Design Course.
The collection also extends into the private sanctuary of the home with beds and bedroom essentials. These designs integrate structural logic with a comfort-focused approach. They ensure that even the most soft-edged furniture is built upon a disciplined, engineered core. This ensures that every element of your project, from the living room to the bedroom, maintains a consistent standard of professional excellence. Using these pre-built frameworks allows you to maintain a logic-first mindset across every room in a project.
Customization Workflow: Modifying CAD Files for Your Project
Professional design isn't a static process. It's a progression of refinement. Once you've acquired the design concepts collection — editable 3dcad furniture, the real work of customization begins. Unlike the rigid configurators offered by mass-market manufacturers, these files grant you total creative sovereignty. You aren't limited to a drop-down menu of pre-set finishes. You possess the raw geometry. This allows you to strip the model down to its skeletal frame and rebuild it to suit a specific architectural context. It's about moving beyond simple selection to active creation.
The first step is workspace preparation. Import the file into your preferred CAD environment and examine the component hierarchy. High-quality files are organized logically. This organization allows you to isolate a single leg or a drawer box without disturbing the surrounding geometry. You can then begin the modification process. Change the thickness of a timber rail. Adjust the pitch of a chair back. Every change must be validated against real-world manufacturing principles. If you widen a cabinet, you must also consider the increased load on the shelving and the structural integrity of the base. This disciplined approach ensures your modifications remain buildable.
From Digital Concept to Technical Drawing
A 3D model is only half of the story. To move from the screen to the workshop, you must extract precise 2D technical drawings. Professional CAD files allow for this transition without the need for manual redrawing. You can generate plan views, elevations, and detailed sections directly from the modified 3D asset. This ensures that your cut lists and fabrication details are perfectly synchronized with your design. For a deeper understanding of these documentation standards, refer to The Design Key: Master Professional Interior Architecture in 2026. Precise measurements are the foundation of trust between a designer and a craftsman. They eliminate ambiguity and reduce costly errors during production.
Advanced Customization: Joinery and Hardware
True customization often happens at the level of the joint. You might choose to update a standard connection to reflect the requirements of a specific material, such as ammonia fuming of hardwoods. This process changes the chemical nature of the timber, and your digital model should reflect the resulting aesthetic and structural shifts. Similarly, the integration of custom Brass Hardware can transform a generic storage unit into a bespoke piece of furniture. As you make these aggressive aesthetic changes, you must maintain the underlying logic of the piece. The goal is to create something unique that still functions with the reliability of a professionally engineered product.
Refining these technical skills is a continuous journey of growth. Explore our interior design programs to master the methodologies required for high-level customization and technical excellence.
Why the Craft'n Build Collection is the Professional Choice
The distinction between a hobbyist and a professional lies in the tools they choose and the rigor they apply to their workflow. Craft'n Build functions as a disciplined innovator, bridging the gap between traditional manual skills and modern digital systems. When you secure the design concepts collection — editable 3dcad furniture, you're arming your studio with more than just assets. You're adopting a logic-first philosophy that respects the tactile reality of the workshop while leveraging the speed of contemporary digital innovation. This curated library allows you to execute complex tasks with a level of precision that inspires trust in your clients and collaborators.
High-level results are attainable for anyone willing to adopt a rigorous methodology. We function as a generous guide, sharing the refined secrets of the trade through files that serve as technical reference guides. This approach ensures that your digital library isn't merely a list of transactions, but a structured curriculum that builds your expertise with every project. By integrating these files with our professional project templates and technical guides, you create a repeatable path to success that values preparation and deep material knowledge over superficial trends.
Investment in Mastery
A studio's efficiency is built on its technical foundations. Choosing professional design files is an investment in your long-term growth and the quiet satisfaction that comes from structural integrity. There is a profound confidence in knowing that your digital assets are structurally sound and ready for fabrication. You join a community of serious-minded designers who value precision over superficial style. These files eliminate the hours wasted fixing poorly modeled geometry, allowing you to focus on the refinement of raw elements into finished products. It's a commitment to a higher standard of work that defines the master practitioner.
Beyond these technical investments, establishing a formal business presence and credit history is a vital part of a studio's long-term growth; you can find out more about resources that help creative professionals manage these commercial foundations.
Next Steps: Accessing the Collection
Accessing the collection is the final step in solidifying your professional toolkit. Every purchase includes instant download and lifetime access to all 77 design concepts, ensuring these resources remain a permanent part of your digital library. You can integrate these files into your current interior architecture workflow immediately, using them as a foundation for your own unique modifications. To further enhance your technical capabilities, consider exploring The Design Key Full Master Programme. This comprehensive education provides the methodology required to turn professional assets into world-class projects.
To finalize your library and start working with precision-engineered frameworks, Explore the Design Concepts Collection — Editable 3DCAD Furniture. Every stage of your project is vital; ensure your foundation is built on professional rigor and structural logic.
Mastering the Structural Logic of Furniture Design
Professional design is a journey of precision that begins long before a craftsman touches timber. You've seen how a logic-first approach transforms a digital file from a mere visual prop into a robust engineering prototype. By prioritizing component-level editability, you ensure that your designs remain structurally sound and manufacturing-ready. This transition from a blank page to a refined modification workflow is the hallmark of a disciplined studio. It's about owning the underlying geometry and understanding the "why" behind every joint.
The design concepts collection - editable 3dcad furniture provides a foundational library of 77 professional designs. Each file includes a commercial license and lifetime access, making it a permanent technical reference guide for your practice. You now have the tools to bridge the gap between digital innovation and traditional craftsmanship with absolute confidence. Take the next step in your professional development and refine your methodology through our structured curriculum.
Secure Your Access to the Design Concepts Collection: Editable 3DCAD Furniture
We're here to guide your growth from apprentice to master practitioner. Trust in your ability to execute complex tasks and embrace the quiet satisfaction that comes from true structural integrity.
Frequently Asked Questions
What file formats are included in the Design Concepts Collection?
The collection utilizes industry-standard 3D formats designed for compatibility with major professional design software. While specific extensions vary by individual asset, they're built to be imported into environments that support precise geometric data. This ensures you can maintain the structural integrity of the model regardless of your specific CAD platform.
Can I use these 3D CAD furniture files for commercial client projects?
Yes, every file in the design concepts collection — editable 3dcad furniture includes a full commercial use license. You're empowered to utilize these assets in residential developments, boutique hotels, or commercial interior projects. This license removes legal restrictions, allowing you to focus on delivering high-level results for your clients.
Do I need advanced CAD experience to use and modify these designs?
You don't need years of professional experience to begin working with these files. We've structured the models to be accessible for any designer willing to adopt a rigorous methodology. To help bridge the technical gap, the Achieve With Nate Movement offers personalized digital confidence coaching and technology training. The files actually function as a silent mentor, showing you how professional-grade furniture is constructed as you deconstruct and modify the components.
Are the proportions and measurements in these files based on real-world standards?
Every model in the collection is built upon precise, real-world proportions and professional interior architecture standards. We prioritize structural logic over mere aesthetics, ensuring that the digital concept you refine can actually be manufactured. This accuracy is what separates a professional technical guide from a standard visualization model.
Can I modify the internal joinery and structural components of the models?
You have total creative sovereignty to modify these files component-by-component. The hierarchical organization allows you to isolate and change internal rails, supports, or joinery details without distorting the overall design. This flexibility is essential for designers who need to adapt a concept to specific material choices or spatial constraints.
Does the collection include updates or is it a one-time purchase?
The collection is a one-time purchase that grants you lifetime access to the 77 design concepts. You won't encounter recurring subscription fees or restrictive access windows. Once you've secured the library, it remains a permanent part of your studio's technical reference toolkit for all future projects.
How do these files help with creating furniture cut lists for manufacturing?
These files accelerate the documentation process by providing a precise 3D framework from which you can extract 2D technical drawings. Because the geometry is accurate to manufacturing standards, you can pull exact dimensions for rails, panels, and frames. This systematic approach reduces the risk of ambiguity when communicating with craftsmen or workshops.
What software is best for editing the 3D CAD furniture drawings?
The files perform best in professional CAD environments that support component-based modeling and technical documentation. Software like Rhino, AutoCAD, or SketchUp will allow you to fully utilize the editable nature of the assets. It's best to use a platform that enables you to maintain the "logic-first" mindset required for high-end furniture design.
Partners
Craft'n Build welcome affiliate marketers, https://craftnbuild.com/pages/affiliate-partner-programme-1


Share:
The Design Key: Master Professional Interior Architecture in 2026
How to Think Like an Interior Designer: The Professional Methodology