



Article by
M. Skipper
Founder & Lead · Craft'n Build Creator Studio
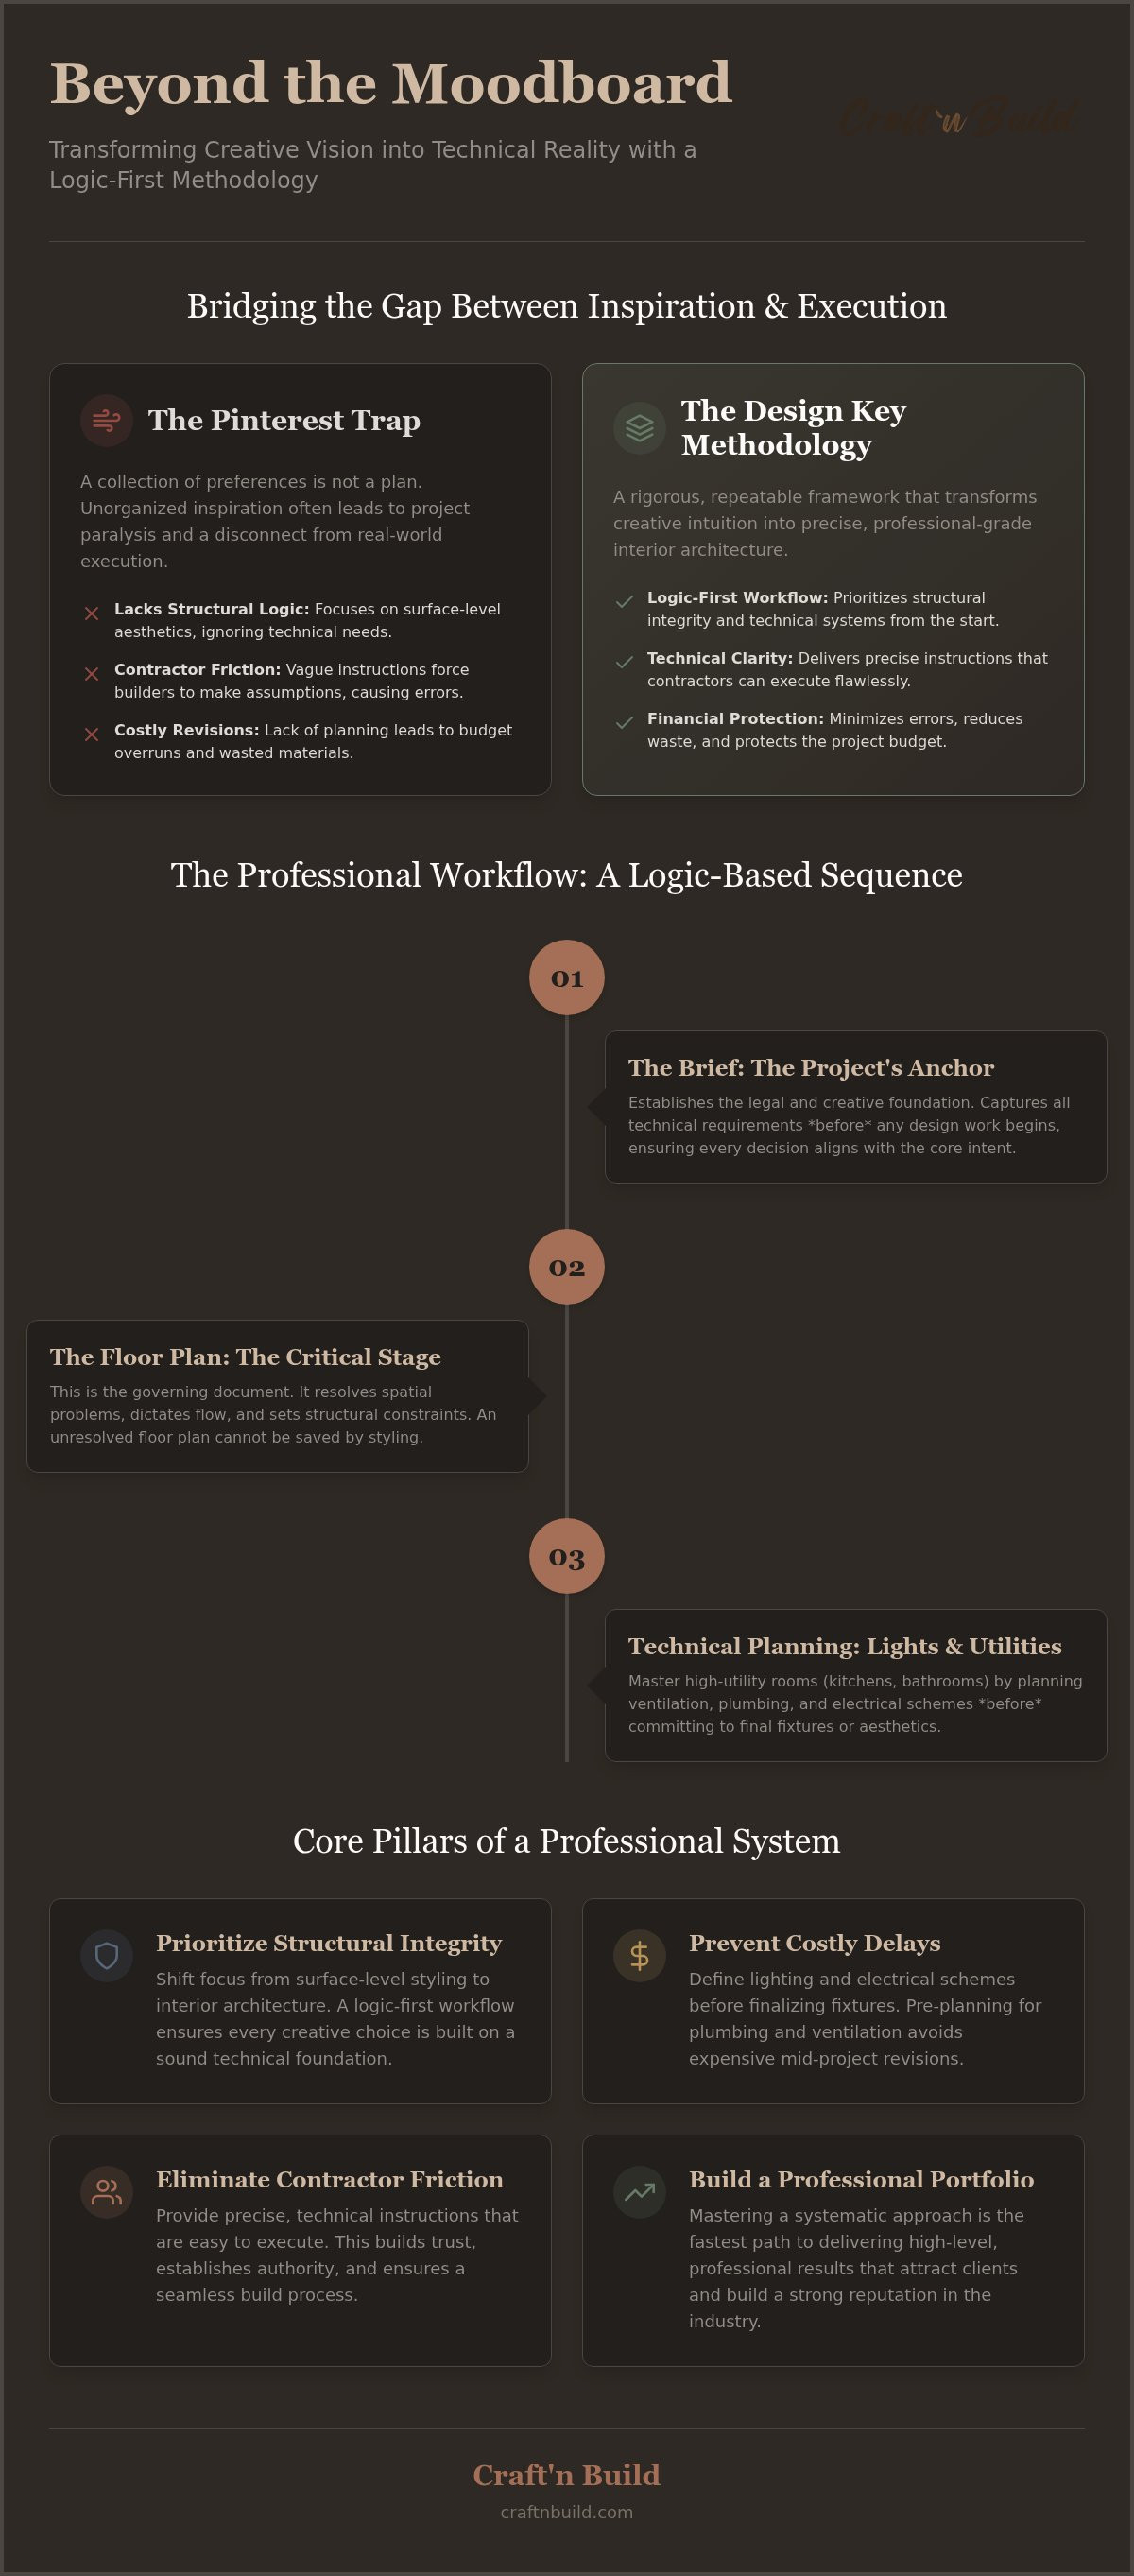
A beautiful moodboard is not a design plan. It is merely a collection of preferences that lacks the structural logic required for real-world execution. You likely have folders full of unorganized inspiration but feel a sense of paralysis when it's time to draft technical instructions for a contractor. This gap between vision and reality is where most creative projects fail. To bridge it, you need a disciplined system. This guide explores the design key - professional interior design methodology, a rigorous framework that transforms creative intuition into professional-grade interior architecture.
True professional results require a system that matches the depth of your imagination. You need a repeatable process that works across every room type, from complex kitchens to serene bedrooms. We'll show you how to master space planning and lighting with technical confidence. By the end of this guide, you'll have a clear path toward building a professional portfolio and managing client briefs with ease. We're moving beyond superficial trends to focus on the systematic logic that defines a master practitioner. Every stage of a project is vital, and it begins with a commitment to structural integrity.
Key Takeaways
- Shift your focus from surface-level styling to interior architecture by adopting a logic-first workflow that prioritizes structural integrity and technical systems.
- Implement the design key professional interior design methodology to transform unorganized inspiration into precise, technical instructions that contractors can actually execute.
- Master the technical complexities of high-utility rooms like kitchens and bathrooms by planning for ventilation and plumbing at the very start of your process.
- Prevent costly project delays by defining your lighting and electrical schemes before you commit to final fixtures or aesthetic details.
- Scale your expertise through targeted $89 modules for specific skills or invest in the full Master Programme for a comprehensive, professional-grade framework.
Beyond Aesthetics: Why Professional Interior Design Methodology Matters
Professional design is often misunderstood as a purely creative endeavor. While intuition plays a role, the foundation of excellence lies in a systematic, logic-based workflow. This approach, known as the design key — professional interior design methodology, moves beyond the surface to treat a space as an integrated system. Unlike styling, which focuses on decorative elements, Interior design at a professional level functions as interior architecture. It addresses structural integrity, spatial flow, and technical requirements before a single color is chosen. Adopting a repeatable framework doesn't stifle creativity; it provides the guardrails necessary to ensure your vision is buildable.
Contractor friction often stems from a lack of technical clarity. When a designer can't translate their vision into specific instructions, the builder is forced to make assumptions. These assumptions lead to errors, delays, and budget overruns. By utilizing a professional-grade methodology, you provide the technical precision required for a seamless build. To see how these precise standards are applied by expert builders, visit CAS Construction & Renovations to explore their portfolio of professionally managed projects. This disciplined approach establishes you as an authoritative expert, capable of guiding a project from a raw concept to a finished, high-level product. It's about moving from a "feeling" to a "system."
For homeowners who value this level of technical precision but prefer to collaborate with experts, the Appreciation Project offers bespoke design packages and remote consultancy that apply these professional standards to residential spaces.
The Pinterest Trap vs. Systematic Design
Saving images is a starting point, not a destination. A collection of digital clippings doesn't constitute a design direction. The Design Key bridges the gap between inspiration and execution by providing a framework for translation. You must recognize the critical moment when a project shifts from "feeling" a vibe to "measuring" a reality. Systematic design requires you to interrogate your inspiration until it yields technical data. The Design Key teaches you how to deconstruct an image to understand why it works. Is it the volume of the space, the direction of the light, or the rhythm of the materials? Once you identify these structural elements, you can apply them to your specific floor plan.
The Financial Impact of Methodology
Professionalism is often measured in the absence of friction. A rigorous methodology reduces project errors that lead to contractor disputes and wasted materials. When your instructions are technically accurate, you eliminate the guesswork that causes costly mid-project revisions. Precision in the planning phase is the most effective way to minimize material waste during construction. The Brief serves as the project’s legal and creative anchor, ensuring that every subsequent decision aligns with the original intent. This logic-first mindset protects your budget and your reputation by establishing a clear, documented path for every stakeholder involved.
Beyond the technical drawings, successful project management also requires a transparent approach to costs; you can explore Project-based interior design and art commission fees to understand how a professional studio structures its financial agreements to ensure clarity for all parties.
The Core Pillars of The Design Key Series: Which Course Should You Start With?
Professional design is built on a sequence of logical checkpoints. To master the design key — professional interior design methodology, you must understand that each phase informs the next, creating a chain of decisions that prevents structural failure. The series is structured into modular building blocks, allowing you to begin your journey with targeted learning at an entry-level cost of $89 USD per module. This disciplined approach mirrors the standards set by the American Society of Interior Designers, which advocates for a rigorous understanding of the "why" behind every spatial choice.
The progression begins with The Brief. This document acts as your project's legal and creative anchor, capturing every technical requirement before a single sketch is made. Once the parameters are set, you move into the governing document of any interior: The Floor Plan. This is the most critical stage of the methodology. It resolves spatial problems, dictates movement, and establishes the structural constraints that will eventually host your aesthetic choices. If the floor plan isn't resolved, no amount of styling can save the project.
Mastering the Visual Direction
Professionalism is defined by the ability to translate abstract client desires into tangible material palettes. The Mood Board module teaches you how to move beyond amateur collaging. While an amateur might simply pin images that "look good," a professional uses the mood board as a communication tool to test the relationships between light, texture, and volume. It’s a technical exercise in material chemistry. This ensures that the final atmosphere is a result of intentional planning rather than lucky guesswork. By mastering this phase, you create a visual contract that guides every procurement decision.
Building Reliable Palettes with The Color System
Color is a technical system, not a decorative afterthought. The Colour System introduces a structured approach to palette building that considers light reflectance values (LRV), pigment composition, and spatial psychology. You'll learn how to predict how a hue will behave under varying lighting conditions before a single drop of paint is applied to the walls. This level of technical accuracy is what separates a master practitioner from a hobbyist. It allows you to build palettes that are as durable as they are beautiful. If you're ready to move beyond inspiration and start building your technical foundation, explore our interior design programs.
Strategic Room Design: Master the Technical Logic of Kitchens and Bathrooms
Designing a high-performance room requires a shift in perspective. You aren't just selecting finishes; you're coordinating complex engineering systems. This is why technical spaces like kitchens and bathrooms demand a renovation-first methodology. It's a disciplined approach where the placement of a sink or a range is dictated by plumbing stacks and extraction routes rather than visual symmetry alone. By following the design key — professional interior design methodology, you ensure that the technical logic of the space remains intact throughout the creative process. It's about building a foundation that supports your aesthetic vision without compromising structural integrity—a standard that Neil Norton Design upholds in their professional consultation for residential interior projects.
Primary systems, including ventilation, lighting, and plumbing, must be integrated at the earliest stage. If you treat these as afterthoughts, you'll face costly site modifications and compromised usability. Professional designers, often guided by standards from the International Interior Design Association, understand that technical accuracy is the ultimate measure of design success. Your drawings must provide contractors with the precise data they need to execute the work correctly the first time. This level of preparation reduces friction and establishes your authority on the job site.
Kitchen and Bathroom Workflows
Ergonomic standards are the foundation of The Kitchen and The Bathroom modules. You'll learn to design from existing conditions, such as fixed waste pipes or structural columns, rather than a blank slate. This reality-based workflow is essential for professional results. One often overlooked element is The Ventilation. It's a primary design system that protects the longevity of your materials by managing moisture and air quality. Mastering these specific workflows allows you to create spaces that are both beautiful and resilient.
To ensure that the execution of your kitchen design meets these professional standards, you can learn more about the specialized services offered by Cabinet refinishing Denver.
The Utility of Service Spaces
High-end residential design often fails in the service areas. The Utility Room module serves as a masterclass in functional logic. It teaches you how to manage laundry cycles, service systems, and storage within tight footprints without compromising the home's aesthetic. You must approach these spaces with a "logic of work" mindset. By organizing the daily chores of a household through precise spatial planning, you add significant value to a client's life. It's the quiet satisfaction of a well-oiled machine that defines a truly professional interior.
Avoiding Common Design Pitfalls: Methodology vs. Inspiration
Designing based on inspiration alone is a high-risk strategy. The most common error is selecting fixtures or furniture before the underlying systems are defined. This "aesthetic-first" approach leads to structural conflicts and functional failure. By contrast, the design key — professional interior design methodology insists on a logic-first sequence. You must define the technical requirements of the space before you commit to the visual details. Hopeful assumptions and unwritten briefs are the enemies of precision. Without a documented plan, you're merely guessing; and guessing is expensive in the world of interior architecture.
Even in private spaces, a systematic approach is vital. The Bedroom module promotes a "restorative system" approach. This means looking at the room as a machine for rest. Acoustics, light blocking, and thermal comfort are handled with the same technical rigor as a kitchen's plumbing. When you treat the bedroom as a system, you move beyond choosing a headboard to creating an environment that actively supports well-being through structural logic.
Lighting as a System
Lighting is frequently the last thing considered, yet it's the medium through which all other design elements are perceived. Amateurs choose a lamp; professionals design the light. You must understand lumens and kelvins as your primary tools. Lumens measure the quantity of light, while kelvins define the color temperature. The Lighting module establishes a fixed order of operations: you must understand the medium before you ever select a fixture. This technical reference guide ensures your lighting schemes are functional and atmospheric rather than just decorative. It fixes the "lighting-last" error by integrating electrical planning into the early stages of the design process.
The Living Area: Coexistence and Purpose
Shared spaces present the greatest challenge for spatial logic. A living room often serves as a lounge, a workspace, and a social hub simultaneously. The Living Area course teaches a function-first layout logic that addresses these conflicting needs. In this context, "zoning" isn't a stylistic choice; it's a technical requirement. You are creating distinct micro-environments within a single footprint. This requires precise floor planning to manage sightlines and traffic flow effectively. If you want to stop reacting to problems and start designing solutions, explore our interior design programs today.
Elevating Your Workflow: The Design Key Full Master Programme and Professional Assets
Mastery of a craft is rarely the result of isolated insights. It requires a synthesis of principles into a unified, functional whole. While individual modules offer targeted solutions, the design key — professional interior design methodology reaches its full potential when applied as a comprehensive system. Transitioning from a student to a practitioner involves more than just absorbing information; it requires the adoption of professional project templates and a disciplined sequence of operations. This systematic approach ensures that your creative output remains consistent, regardless of the project's scale or complexity.
For those committed to serious career progression, The Design Key Full Master Programme provides the ultimate value proposition. This $854 USD bundle serves as a complete curriculum, replacing the uncertainty of trial and error with a rigorous, repeatable framework. It isn't merely a collection of courses; it's a professional-grade toolkit designed to build technical confidence in space planning, lighting, and material selection. By investing in the full programme, you gain access to the collective secrets of master practitioners, allowing you to execute complex tasks with steady reliability and structural integrity.
Digital Integration for Modern Studios
A modern design studio must bridge the gap between traditional manual skills and digital innovation. This is where AI Implementation for Architects & Designers becomes an essential asset. It doesn't replace the designer's intuition; it accelerates the methodology by streamlining workflows and generating rapid visualizations. When paired with design concepts in 3D CAD format, these digital tools allow for precise professional documentation. You can move from an initial brief to a technical 3D model with a level of accuracy that inspires trust in both clients and contractors. This intersection of utility and aesthetics is where the most successful modern practices operate.
The Final Step: The Entry
The final phase of the curriculum addresses the often-overlooked transitional spaces of a home. The Entry is the concluding course because it requires a mastery of all previous principles—lighting, floor planning, and material transitions. Hallways and foyers are the connective tissue of a building. They demand a specific methodology to manage traffic flow while establishing the home's emotional tone. Designing these areas requires a logic-first mindset to ensure that the transition between rooms feels purposeful and structured. This course completes the repeatable path to design success, transforming your creative intuition into a professional-grade interior architecture practice that stands the test of time.
Master the Logic of Interior Architecture
Professional design is more than a collection of aesthetic choices. It is a disciplined commitment to structural integrity and technical precision. By adopting the design key — professional interior design methodology, you move beyond the limitations of unorganized inspiration. You've seen how a logic-first approach transforms complex spatial problems into clear, technical solutions for contractors and clients alike. Whether you are refining a single room or scaling a full practice, the integration of professional frameworks and digital assets ensures your work meets the highest industry standards. To support this growth and ensure your studio reaches the right audience, you can learn more about KD Interactive and their SEO services for small businesses. This systematic path allows you to replace guesswork with certainty. It bridges the gap between traditional manual skills and modern digital tools; providing a steady reliability that defines a master practitioner. You now have the tools to translate your creative intuition into professional-grade interior architecture.
Ready to refine your craft? Browse The Design Key Series: Professional Methodology for Serious Designers and begin your journey toward mastery today. High-level results are within your reach when you commit to a rigorous process. Trust in the methodology, and your creative vision will follow.
Frequently Asked Questions
What is the core difference between The Design Key and a standard interior design course?
The primary difference is that The Design Key focuses on a logic-first, systematic workflow rather than surface-level aesthetics or styling. While standard courses often emphasize trends, this methodology prioritizes structural integrity and technical systems. It functions as a bridge between creative vision and real-world execution, providing the rigour of interior architecture.
Do I need a degree in architecture to benefit from The Design Key methodology?
You don't need a degree in architecture to benefit from this framework. The content is designed to be accessible to dedicated learners, providing the technical precision usually reserved for university-level training. It empowers designers to speak the language of contractors and understand structural constraints without requiring years of formal schooling.
Can I purchase individual modules or must I buy the Full Master Programme?
You have the flexibility to purchase individual modules for $89 USD or invest in the Full Master Programme bundle. This modular approach allows for targeted skill building based on your current project needs. The full programme offers a more comprehensive curriculum for those seeking total mastery of the design key — professional interior design methodology.
How does The Design Key help with technical documentation for contractors?
The methodology provides specific project templates that translate design concepts into technical data. By following the systematic workflow, you'll produce drawings and briefs that minimize contractor assumptions. This reduces site errors and ensures the final build matches your original spatial plan with precision and clarity.
Are the templates and CAD assets included in the courses or sold separately?
Templates and CAD assets are integrated into specific modules to support the learning process. For instance, floor plan and moodboard templates are provided within their respective courses. Specialized 3D CAD furniture concepts are also available to enhance your professional documentation and ensure your portfolio reflects high-level technical standards.
Is the methodology applicable to commercial design or only residential projects?
The methodology is highly applicable to both sectors, though the examples often focus on high-end residential projects. The core principles of space planning, lighting systems, and technical documentation remain consistent across all interior architecture. A logic-first mindset is universal and essential for any professional design project.
What is the first module I should buy if I am a complete beginner?
Complete beginners should start with The Brief. This module establishes the foundation for the entire the design key — professional interior design methodology by teaching you how to capture client requirements accurately. It ensures that every subsequent creative decision is anchored in a documented, logical plan from the very start.
How does the AI implementation course work with the traditional design methodology?
The AI implementation course functions as an accelerator for the traditional methodology. It doesn't replace the designer's structural logic; instead, it uses modern digital tools to speed up visualization and workflow management. This allows you to maintain technical rigour while increasing your studio's output and creative experimentation.
Partners
Craft'n Build welcome affiliate marketers, https://craftnbuild.com/pages/affiliate-partner-programme-1


Share:
Interior Design Technical Drawing Course: Mastering Structural Logic and Precision
Interior Design Technical Drawing Course: Mastering Structural Logic and Precision