



Article by
M. Skipper
Founder & Lead · Craft'n Build Creator Studio
A successful interior is not an act of furniture arrangement; it's a mathematical derivation of human movement and structural constraints. You've likely felt the frustration of a layout that looks balanced on screen but feels claustrophobic in reality. This disconnect happens when we prioritize aesthetics over a rigorous space planning methodology. It's difficult to justify design choices to a client when your only defense is a vague sense of "flow" rather than technical logic.
By adopting this disciplined approach, you'll stop guessing and start engineering environments that feel both inevitable and effortless. This guide provides a professional-grade workflow to transform empty shells into high-performance interior architectures. We'll examine the technical "why" behind spatial organization and provide the tools needed to create layouts that respect structural integrity while maximizing utility. You'll learn to move beyond superficial placement and adopt the mindset of a master practitioner who values precision over decoration. Mastery begins with logic.
Key Takeaways
- Understand the fundamental difference between simple furniture arrangement and a rigorous space planning methodology rooted in structural logic.
- Identify critical site constraints like plumbing stacks and load-bearing walls during the discovery phase to prevent technical failures in your final layout.
- Utilize a two-phase workflow of bubble diagramming and block planning to establish spatial relationships before committing to specific dimensions.
- Apply the "Service Core" principle to organize utilities efficiently, ensuring your floor plans are both functional and structurally sound.
- Transition from subjective design choices to objective frameworks that allow you to justify every layout decision to clients with professional authority.
What is Space Planning Methodology in Interior Architecture?
Space planning is the strategic allocation of interior volume. It's the process of organizing a three-dimensional void to serve specific human needs. Many people confuse this with furniture arrangement, but the two are distinct disciplines. While furniture placement deals with the final layer of aesthetics, a rigorous space planning methodology focuses on the underlying structural logic of the environment. It ensures that the shell of a building is utilized to its maximum potential before a single piece of decor is considered.
Professional designers view every project as an "empty shell." This is the raw volume of the building before any internal partitions or fixtures are added. By starting with this shell, you strip away the distractions of existing, often poorly placed, walls. You're left with the core constraints: the structural perimeter, vertical service risers, and fixed apertures for light and air. A logic-first approach prevents costly construction errors by ensuring that every new wall or fixture respects these fixed architectural elements from the beginning. It turns a chaotic floor plan into a high-performance interior architecture.
The Difference Between Interior Design and Interior Architecture
Interior architecture focuses on the skeletal structure of the space. It dictates primary circulation paths and respects load-bearing constraints. While design might focus on the "feel" of a room, architecture focuses on the "function" of the building. Methodology bridges the gap between a decorative vision and a buildable reality. Precision is vital here. Mastering Interior Design Technical Drawing is essential to ensure that your logical zones translate perfectly to the physical build. Without technical accuracy, even the best spatial concepts remain unbuildable fantasies. You must understand how the bones of the building support the life within it.
Why Methodology Trumps Intuition
Relying on "eye-balling" or "gut feelings" is a common pitfall for beginners. Intuition is subjective; logic is objective. Professional rigor replaces guesswork with a systematic framework that creates a repeatable path to high-end results. In a professional workflow, every centimeter must be justified by a logical requirement. If a corridor is 1200mm wide, it's because that width allows for specific movement and universal access, not because it "looked right" on a screen. When you can justify every decision with structural logic, you build trust with clients and contractors alike. This disciplined mindset ensures that the final floor plan feels inevitable rather than accidental.
The Discovery Phase: Analyzing Constraints and User Requirements
Before you pick up a pencil or open a CAD file, you must master the art of observation. The discovery phase is the bedrock of a professional space planning methodology. It's where you strip away the client's superficial wants to uncover their fundamental needs. You must treat the existing site as a puzzle of fixed constraints and fluid possibilities. This isn't just about taking measurements; it's about understanding the "why" behind the building's current state. The brief serves as the non-negotiable anchor for every spatial decision you'll make in the coming weeks. If a design choice doesn't serve the brief, it doesn't belong in the plan.
Extracting the Functional Brief
A professional brief goes beyond a simple list of rooms. It requires a deep dive into user workflows and movement patterns. Instead of accepting a request for "a large kitchen," investigate how the inhabitants actually live. Who cooks? How many people gather at once? By utilizing The Brief - Design Key Series, you can standardize your data collection and ensure no technical detail is overlooked. You are building a detailed persona for the space. Map out the daily journey of every user. This ensures the final layout feels tailored rather than generic.
Mapping Architectural Constraints
Every site has its own internal logic. You must identify the structural elements that define the shell. Load-bearing walls, columns, and chimney breasts are the permanent boundaries of your design. Moving these requires significant engineering and budget, so they must dictate your initial zoning strategies. A robust space planning methodology treats these constraints as the primary drivers of the floor plan. Pay close attention to "wet" zones. The location of soil pipes is often fixed. For example, The Ventilation Design Key explains how airflow requirements impact where you can logically place bathrooms or kitchens.
Success in space planning isn't found in a sudden stroke of genius. It's found in the meticulous analysis of these raw facts. When you respect the architectural reality of a building, your designs gain a sense of structural integrity that intuition alone cannot provide. It creates a foundation that is both stable and logical. To refine your process further and adopt these professional frameworks, consider exploring our comprehensive interior design programs designed for the serious practitioner.
Applying Structural Logic to Interior Zoning
Zoning is the macro-organization of the floor plan. It occurs long before you consider furniture placement or color palettes. In a professional space planning methodology, zoning acts as the blueprint for how the interior volume is carved into functional territories. You aren't just drawing rooms; you're defining the relationship between human activities. This stage requires you to look past existing internal walls and see the potential of the entire building shell.
The "Service Core" principle is a vital technical strategy for any serious designer. By grouping "wet" rooms like kitchens, bathrooms, and laundries near the building's existing plumbing stacks, you align the interior architecture with its mechanical heart. This efficiency reduces the complexity of pipe runs and simplifies ventilation routes. A robust space planning methodology treats these mechanical cores as non-negotiable anchors. It's a disciplined approach that respects the physical constraints of the structure while optimizing long-term utility.
Designing for human movement requires a clear hierarchy of spaces. You must distinguish between public social areas and private restorative zones. Architectural thresholds, such as a small vestibule or a subtle shift in ceiling height, signal these transitions to the user. This creates a sense of order that feels intuitive. When you balance these zones correctly, the home functions as a series of purposeful destinations rather than a collection of random rooms.
Circulation and Flow Optimization
Circulation paths are the highways of the home. They must be clear, unobstructed, and logically connected. A fundamental standard in professional design is the 90cm rule. This minimum clearance ensures that two people can pass comfortably without friction. You should aim to create a sense of architectural progression, leading the eye and the body through the space without encountering frustrating dead-ends. For a comprehensive set of these technical standards, refer to The Floor Plan Design Key, which provides the precise dimensions required for professional-grade layouts.
Proportionality and Scale
Scale is not about making rooms as large as possible. It's about the mathematical relationship between different zones. Professional designers often use modular grids or the Golden Ratio to ensure that the proportions of a space feel grounded. A massive master suite loses its impact if the adjacent hallway feels like a cramped afterthought. Every zone must relate logically to the whole. Ensuring your Living Area proportions align with the overall floor plan logic is crucial for maintaining a cohesive architectural narrative. When the math is right, the space feels correct, even if the user can't explain why.
The Step-by-Step Space Planning Workflow
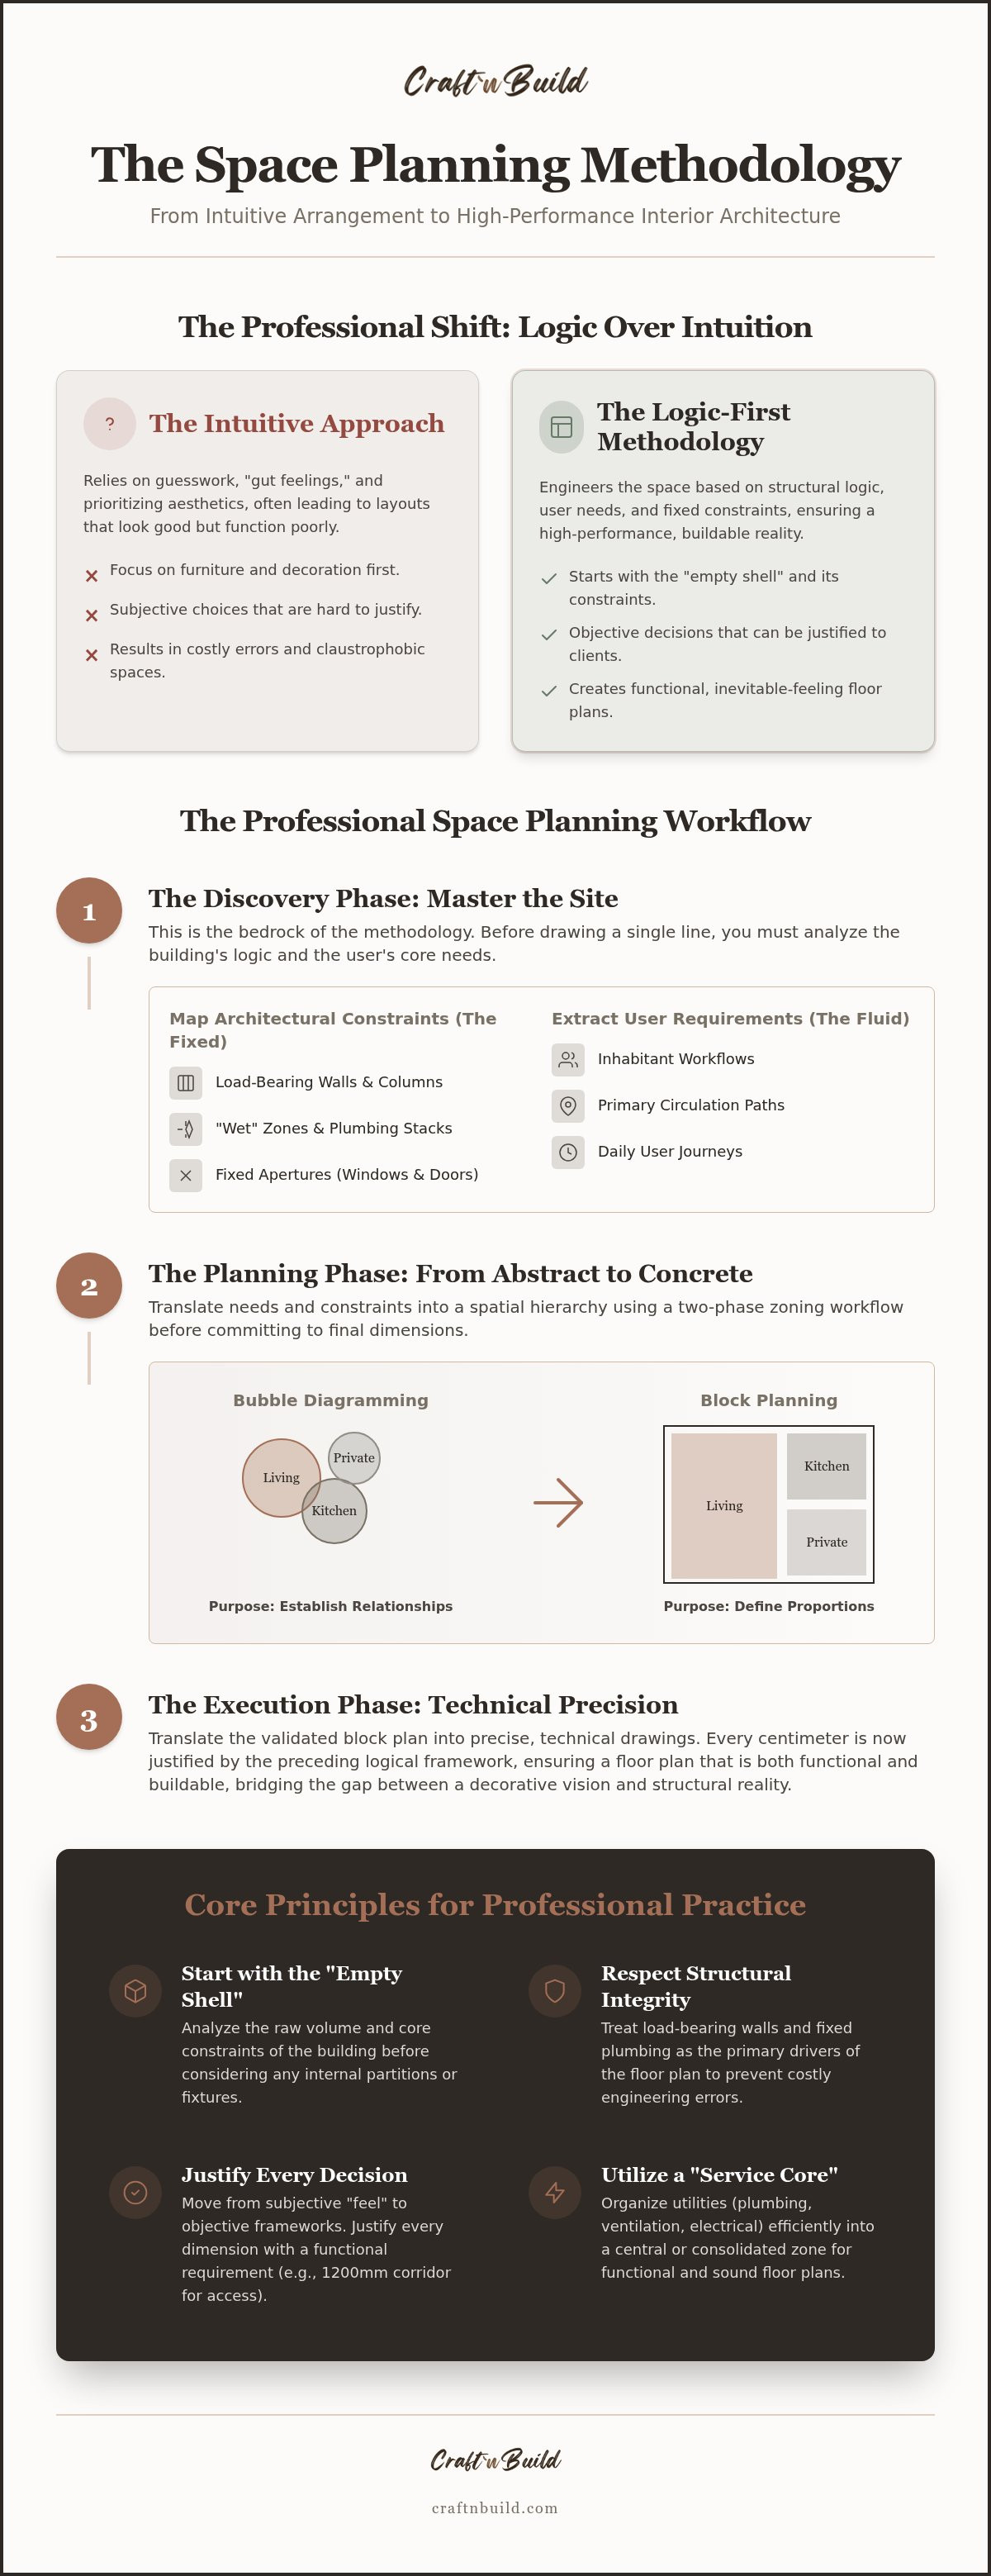
A professional space planning methodology is a linear progression from the abstract to the concrete. It's a disciplined sequence that ensures every spatial decision is tested before it's finalized. You must resist the urge to jump straight into high-fidelity CAD software. Digital tools often force a level of precision that can stifle the logical exploration of a shell. Instead, follow a structured four-phase workflow that moves from broad relationships to technical validation.
Phase 1 begins with bubble diagramming. Here, you explore the proximity and relationships between zones without the distraction of scale or wall thicknesses. Phase 2 transitions into block planning, where those abstract bubbles are translated into rough architectural dimensions. Once the macro-logic is sound, Phase 3 moves into the 1:50 technical draft. This is where the design becomes architecture; you must account for real-world wall thicknesses and structural columns. Finally, Phase 4 involves furniture integration. This isn't for decoration. It's a proof of concept to ensure that human ergonomics and clearances are fully supported by the layout.
From Bubble Diagrams to Block Plans
Starting in CAD too early often leads to "tunnel vision." You find yourself adjusting a wall by 10mm before you've even decided if the room is in the right location. Use the "Loose-Fit" method during the block planning stage to test multiple zoning variations rapidly. This approach allows you to iterate without the heavy time investment of technical drafting. You're looking for the most efficient path for circulation and the most logical grouping of services. Abstract shapes eventually give way to defined architectural boundaries, but only after the functional logic is proven.
Technical Drafting and Validation
Precision is the hallmark of the master practitioner. You cannot rely on sketches when construction is on the line. Mastering Interior Design Technical Drawing is essential for this phase of the workflow. It's the only way to ensure your vision is buildable. Use professional Project Templates to maintain documentation standards that contractors can actually follow. You must verify clearances for every door swing, cabinet drawer, and walkway. If a layout fails to accommodate a standard human clearance, the logic is flawed. Validation is the final gatekeeper of quality.
Every step in this process is designed to eliminate error and maximize the performance of the interior volume. By following this repeatable path, you ensure that your final floor plans are not just beautiful, but structurally and logically sound. To master this entire sequence and elevate your professional output, explore our comprehensive interior design programs today.
Elevating Your Practice with Professional Design Frameworks
A professional-grade space planning methodology is the ultimate differentiator in a crowded market. It transforms a designer from someone who simply selects finishes into a master practitioner who engineers environments. This shift is fundamental. It moves your practice from the realm of subjective taste into the domain of objective authority. When you can justify every partition and pathway with technical logic, you command a different level of respect from both clients and contractors. You aren't just decorating; you're solving complex spatial puzzles with precision.
Adopting this disciplined approach ensures that your results are repeatable. Success shouldn't be an accident of "inspiration." Instead, it should be the logical outcome of a rigorous process. By focusing on the structural bones of a project before the aesthetic skin, you create interiors that stand the test of time. This commitment to craftsmanship and technical integrity is what builds long-term career authority and trust.
Modern Tools: AI and CAD Integration
Modern technology offers unprecedented speed, but it requires a disciplined pilot. Integrating AI Implementation for Architects & Designers allows you to iterate through zoning options in seconds. However, AI should be used as a tool for rapid exploration, not as a replacement for foundational design thinking. Use these tools to generate multiple "test fits" for your shell, then apply your space planning methodology to select the most sound option. Leveraging 3D CAD Concepts early in the process helps you visualize structural possibilities that a 2D plan might hide. This hybrid approach keeps you in control while maximizing digital efficiency.
The Path to Mastery
True mastery is a continuous pursuit of technical excellence. Once you've solidified your macro-layouts, the next step is refining the specific elements within them. Developing a robust Furniture Design Methodology ensures that the micro-details of your project respect the macro-logic of the floor plan. Comprehensive programs like The Design Key provide the structured curriculum needed to bridge the gap between traditional manual skills and modern digital tools.
Transitioning to a master practitioner status requires a deep understanding of Structural Logic. Don't settle for superficial DIY tips or generic layouts. Adopt a disciplined, serious approach to the craft that values preparation and material knowledge. The quiet satisfaction of mastery comes from knowing every centimeter of your design is backed by a "logic-first" mindset. It's a path for those who value quality over convenience.
Mastering the Logic of Interior Volume
Developing a professional space planning methodology is the definitive step toward career mastery. You've seen how a logic-first approach transforms an empty shell into a high-performance environment by prioritizing structural constraints and human movement. By moving through a disciplined workflow of discovery, zoning, and technical drafting, you ensure that every centimeter of your layout is justified. This rigor replaces the uncertainty of intuition with the quiet confidence of technical precision.
You're now equipped to bridge the gap between decorative vision and buildable reality. To further refine these skills, we invite you to Master Professional Interior Architecture with The Design Key. Our expert-led curriculum focuses on technical rigor and provides access to the same professional-grade CAD assets and project templates used by industry practitioners. Adopting this systematic mindset is a demanding path, but it's the only repeatable way to achieve structural integrity and professional authority. Start your journey toward mastery today; the results will speak for themselves.
Frequently Asked Questions
What is the most important rule in space planning methodology?
The most important rule is that structural logic must dictate every spatial decision. You cannot prioritize aesthetics over the building's existing constraints. A rigorous space planning methodology ensures that the "empty shell" is analyzed for load-bearing elements and service cores before any decorative layers are added. This disciplined approach prevents unbuildable designs and ensures the floor plan functions as a cohesive architectural unit rather than a collection of rooms.
How do I start space planning if I am not good at drawing?
You don't need to be an artist to master spatial organization. Start by using bubble diagrams to map out relationships between zones. This abstract phase focuses on the "why" of the layout rather than the "how" of the drawing. Once the logic is sound, you can transition to professional project templates and digital CAD assets. These tools provide the precision you need, allowing you to focus on structural integrity rather than freehand sketching.
Is space planning different for residential and commercial projects?
While the scale and specific regulations differ, the underlying space planning methodology remains identical. Commercial projects often prioritize high-volume occupancy and public safety codes, whereas residential projects focus on the intimate workflow patterns of a specific family. In both cases, you must identify fixed architectural constraints and group services around existing plumbing and ventilation stacks. The methodology provides a repeatable framework regardless of the project type or its commercial goals.
What are bubble diagrams and why are they used in space planning?
Bubble diagrams are abstract representations of functional zones used to explore spatial relationships without the distraction of scale. They allow you to test multiple layout variations rapidly before committing to wall thicknesses. By focusing on how one area connects to another, you establish a logical hierarchy. This phase is critical because it ensures the macro-organization of the space is sound before you move into the more rigid block planning or technical drafting stages.
How much space should be left for circulation paths in a floor plan?
You should allow a minimum of 90cm for primary circulation paths in any standard floor plan. This dimension ensures that two people can pass each other comfortably without friction. In high-traffic areas or commercial settings, this width may need to increase to 120cm or more to meet accessibility standards. Respecting these clearances is vital; ignoring them leads to "cluttered" layouts that feel restrictive and fail the basic requirements of human ergonomics.
Can I use AI to do my space planning for me?
AI is a powerful tool for rapid iteration, but it cannot replace the design thinking of a master practitioner. You can use AI to generate multiple "test fit" options for a shell, but these must be validated by your own space planning methodology. AI often lacks the nuanced understanding of a client brief or the specific structural quirks of a site. Use it to speed up zoning explorations while maintaining control over the final architectural logic.
What is the difference between a block plan and a technical floor plan?
A block plan represents the rough architectural dimensions and volumes of zones, whereas a technical floor plan includes precise wall thicknesses and structural details. Block planning is the intermediary step that translates abstract bubbles into tangible footprints. The technical floor plan is the final stage of the workflow, providing the exact specifications required for construction. It accounts for every structural column, door swing, and fixed fixture with millimeter precision to ensure the design is buildable.
Why is structural logic important in interior design?
Structural logic is the foundation of buildable and durable interior architecture. It ensures that your design respects the load-bearing elements and mechanical systems of the building. Without this logic, a floor plan is merely a decorative vision that will likely face technical failures during construction. By understanding the building's "bones," you create layouts that feel inevitable and permanent. This disciplined mindset builds career authority and ensures that every design choice is technically sound.
Partners
Craft'n Build welcome affiliate marketers, https://craftnbuild.com/pages/affiliate-partner-programme-1


Share:
Structural Logic in Furniture Design: The Engineering Basis for Professionals
AI Implementation in Design Workflow: A Professional Framework for 2026