




Article by
M. Skipper
Founder & Lead · Craft'n Build Creator Studio
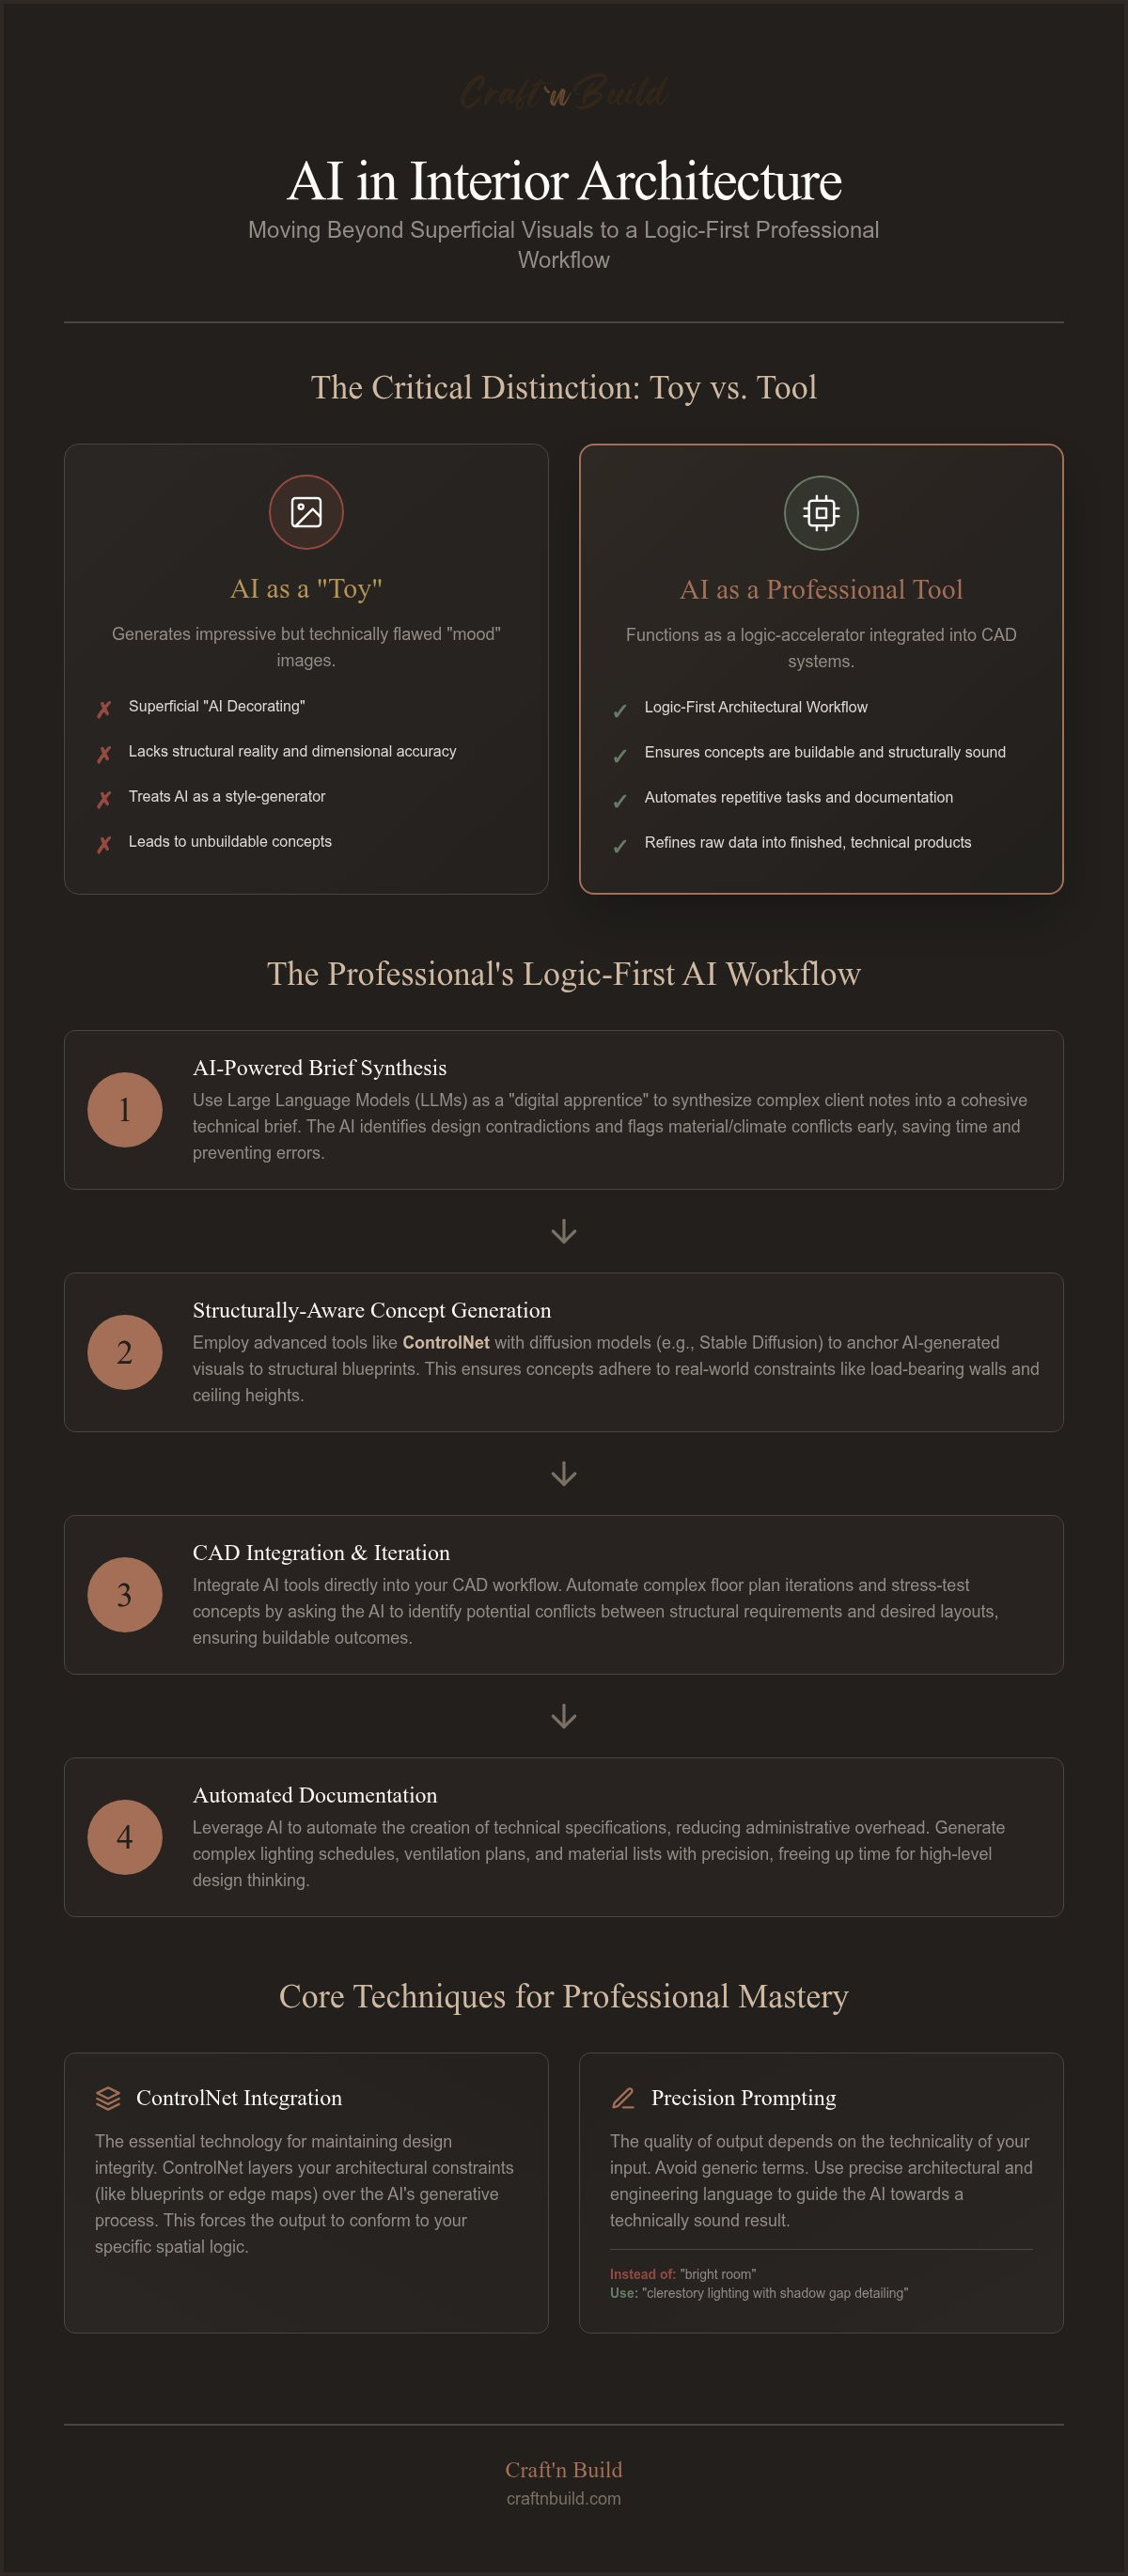
If you're still using generative AI just to create conceptual "mood" images, you are essentially treating a precision engine like a box of crayons. Most professionals recognize that while aesthetic generation is impressive, it often fails the test of technical utility. You've likely experienced the frustration of using AI tools for interior designers that produce stunning visuals but lack any basis in structural reality or dimensional accuracy. This gap between a "toy" tool and a professional workflow is where design integrity is often lost. Fear of replacement usually stems from this misunderstanding of AI as a style-generator rather than a logic-accelerator.
You deserve a methodology that respects the craftsmanship of interior architecture. This guide provides a technical roadmap to master the transition from superficial visualization to professional-grade implementation. We'll explore the essential 2026 software landscape that actually integrates with CAD systems and documentation standards. By adopting the "logic-first" mindset found in The Design Key, you can automate repetitive tasks without sacrificing your design thinking. We're moving past the hype to focus on the systematic refinement of raw data into finished, buildable products.
Key Takeaways
- Distinguish between superficial "AI decorating" and a logic-first architectural workflow to protect your professional integrity.
- Master the use of advanced diffusion models and ControlNet to ensure generated concepts adhere to strict structural requirements.
- Integrate professional-grade AI tools for interior designers into your CAD workflow to automate complex floor plan iterations.
- Reduce administrative overhead by leveraging automation for technical spec writing, including complex lighting and ventilation schedules.
- Adopt a rigorous implementation strategy through the AI Implementation for Design Workflows Trilogy to transition from basic experimentation to professional mastery.
Beyond the Hype: How Professionals Use AI as a Logic-First Workflow Tool
The current market is saturated with platforms that promise to "redesign your room" with a single click. For the serious practitioner, this is merely digital decorating. Professional AI tools for interior designers must go beyond surface-level aesthetics. Interior architecture is a discipline of structural integrity and spatial logic, not just color palettes and furniture placement. Using AI as a logic-first tool means moving away from random image generation and toward a systematic methodology where the algorithm serves the architectural intent.
The Design Thinking Shift for 2026
AI doesn't replace the need for technical expertise. It demands more of it. To effectively guide an AI, you must understand the engineering constraints of the materials you specify. A "logic-first" mindset requires you to define the structural parameters before seeking visual inspiration. Use AI to stress-test your concepts. Ask the system to identify potential conflicts between load-bearing requirements and desired open-plan layouts. This rigorous approach ensures that the final design is buildable. Aesthetics should follow structural logic, never the other way around.
AI in the Concept Phase: The Digital Apprentice
The initial stages of any project are often the most data-heavy. Large Language Models (LLMs) function as a digital apprentice, capable of synthesizing complex client requirements into a cohesive technical document. Instead of manually cross-referencing hundreds of notes, use AI to identify design contradictions early in the process. If a client requests a specific material that won't perform in their local climate, the AI should flag this during the drafting of The Brief - The Design Key Series. This systematic analysis transforms AI from a toy into a professional-grade implementation tool.
Mastery in 2026 involves a shift from "image hunting" to "workflow engineering." High-level results are the outcome of a disciplined methodology. When you treat AI tools for interior designers as components of a larger structural logic, you gain the quiet satisfaction of mastery. You aren't just creating pictures. You are refining raw data into a finished, technically sound architectural product that commands respect.
Generative AI for Concept Development and Professional Moodboarding
High-level concept development requires a shift from passive observation to active control. While tools like Midjourney v7 and Stable Diffusion provide the engine, your technical knowledge provides the steering. Professional AI tools for interior designers utilize ControlNet to anchor generative outputs to existing structural blueprints or edge maps. This ensures that a vaulted ceiling remains architecturally viable rather than a surrealist interpretation. By layering your own architectural constraints over the AI's generative power, you maintain the structural integrity that separates a master practitioner from a hobbyist.
Precision Prompting for Interior Architecture
The quality of your output is directly proportional to the technicality of your language. Avoid generic descriptors like "modern" or "bright." Instead, use precise terminology such as "clerestory lighting," "load-bearing masonry," or "shadow gap detailing." This level of specificity forces the AI to respect the engineering of the space. When the AI produces a technically sound concept, the transition to Professional Moodboard Templates becomes a logical progression rather than a creative struggle. You are no longer guessing; you are specifying.
Color Systems and Material Logic
A common failure of entry-level AI is its inability to respect professional color standards. You must direct the system to recognize specific HEX or RAL codes to ensure palette accuracy across different lighting simulations. This technical rigor extends to material textures. If you are specifying ammonia fuming of hardwoods, your prompt must reflect the deep, reactive tannins and specific grain highlights unique to that process. Integrating a Color System: Build Professional Palettes allows you to bridge the gap between a digital image and a physical sample board with absolute fidelity.
Mastering these generative tools requires a commitment to a disciplined methodology. You aren't just looking for a pretty picture. You are building a visual technical brief. To deepen your understanding of how these elements integrate into a wider professional practice, consider exploring a structured AI implementation methodology. This approach ensures that every pixel generated serves the ultimate goal of structural and aesthetic excellence.
Technical AI Integration: Space Planning and CAD Workflow Optimization
Professional design requires more than a conceptual image; it demands structural logic. AI tools for interior designers are now evolving into parametric engines capable of solving complex spatial puzzles. Instead of manually drawing every wall, you set specific parameters for circulation paths and ergonomics. The AI then iterates through hundreds of possibilities. This isn't about replacing the designer's eye. It's about automating the geometry so you can focus on the architectural intent.
Real-time compliance is becoming the professional standard. By 2026, BIM-integrated AI tools for interior designers can cross-reference your layout against building codes instantly. It identifies narrow corridors or inadequate ventilation before you've finished the draft. This proactive error-checking saves weeks of revision. It ensures your structural methodology is sound from the first line. By using algorithms to analyze spatial flow, you can optimize every square inch for utility and comfort.
From AI Sketch to Technical Floor Plan
The bridge between a hand-drawn sketch and a technical drawing has often been a bottleneck. Modern tools allow you to upload a rough site sketch and generate 50 layout variations in minutes. However, speed is useless without precision. You must verify every AI-generated dimension against real-world technical standards. Use The Floor Plan Design Key to maintain the structural rigor required for professional documentation. This systematic verification ensures that your automated plan is actually buildable.
CAD-Adjacent AI Tools for Furniture Design
Precision craftsmanship requires an understanding of raw materials. AI now assists in calculating complex joinery and wood movement variables based on specific species and environmental conditions. You can integrate these AI-enhanced details directly into your 3D CAD Furniture Collections. This workflow even extends to documentation, where AI-enhanced spreadsheet logic automates furniture cut lists. It refines raw elements into finished products with surgical accuracy. This is the quiet satisfaction that comes from mastery, where modern digital tools meet traditional manual skills.
Automating the Mundane: AI for Specification and Project Documentation
While previous sections addressed the geometric and aesthetic facets of design, the true test of a studio's efficiency lies in its administrative backbone. High-level design is frequently buried under the weight of specification writing, procurement tracking, and material scheduling. Transitioning these repetitive tasks to AI tools for interior designers allows you to reclaim your time for deep architectural thinking. A professional methodology isn't just about the "how" of aesthetics; it's about the "how" of execution and the structural logic of a project's paper trail.
Technical reference guides for contractors can now be generated with a level of detail that was previously cost-prohibitive. AI systems can scrape your design files to identify every finish, fixture, and piece of hardware, then cross-reference them with vendor availability. This ensures that your technical documentation is not just a list, but a live, accurate roadmap for the build team. It refines the raw data of a design into a finished, actionable set of instructions that respect the craftsmanship of the build.
Technical Documentation Automation
Precision in technical schedules is non-negotiable for the master practitioner. Errors in lighting or ventilation specifications lead to costly on-site delays and compromised structural integrity. You can now use AI tools for interior designers to generate comprehensive schedules that sync perfectly with The Lighting Design Key. This ensures every circuit and luminaire is accounted for without manual tallying. For complex zones, AI-assisted checklists facilitate thorough planning, identifying missing ventilation requirements or plumbing constraints before the first pipe is laid. This level of rigor is further explored in our Utility Room Design Course.
AI-Driven Project Templates
Building a custom GPT allows you to codify your studio’s unique documentation style. By training the AI on your historical technical guides, you create a digital apprentice that writes specifications exactly as you would. Some industry professionals report reducing administrative overhead by 40% through this type of systematic AI implementation. This efficiency ensures absolute consistency across all Project Templates. It transforms the administrative burden into a streamlined, repeatable engine of productivity that supports your creative growth.
Mastering these workflows is the final step in moving from a creative visionary to a structural authority. If you are ready to integrate these rigorous systems into your practice, explore our interior design programs to begin your transition toward a more efficient, logic-first methodology.
Implementing AI into Your Professional Methodology: The Design Key Approach
Mastery of a trade is never an accidental byproduct of "playing around" with new software. It is the result of a rigorous, structured curriculum that prioritizes technical logic over aesthetic whims. While hobbyists might experiment with various AI tools for interior designers in a vacuum, the professional practitioner understands that these tools are only as effective as the methodology supporting them. Adopting a disciplined approach ensures that digital innovation serves your technical expertise rather than diluting it. You don't need more tools. You need a better system for using them.
The AI Implementation Trilogy for Professionals
True workflow integration requires a step-by-step progression from basic application to high-level optimization. The AI Implementation for Architects & Designers Vol 1-2-3 provides this necessary framework. Volume 1 focuses on the foundational implementation of AI within a studio environment. Volume 2 moves into the optimization of specific design tasks, such as material simulation and spatial analysis. Finally, Volume 3 addresses the mastery of technical reference guides that top-tier studios use to maintain structural integrity. This trilogy moves you beyond simple "prompting." It teaches you to build a comprehensive architectural workflow where AI functions as a precision instrument.
The Future of Professional Design Education
The "Logic-First" mindset is the core philosophy of our teaching. It's vital to understand the "why" behind a design decision before you ever ask an AI for the "how." If you don't understand the structural requirements of a load-bearing wall or the tactile properties of a specific hardwood, an AI-generated visual is a liability, not an asset. The Design Key methodology functions as the anchor for your practice. It bridges the gap between traditional manual skills and modern digital tools by providing a repeatable path to success. This encourages a form of mentorship where the master practitioner guides the digital apprentice toward a finished product that meets the highest professional standards.
Success in 2026 belongs to the designer who values preparation and deep material knowledge. It's time to transition from superficial visualization to a workflow that respects the intrinsic value of craftsmanship. To secure your place as a disciplined innovator in this evolving field, take the final step in your professional development. Enroll in The Design Key Full Master Programme and master the systematic refinement of your design practice.
Mastering the Technical Shift in Interior Architecture
The transition from conceptual visualization to technical implementation defines the professional divide in 2026. You now understand that AI tools for interior designers are most effective when used as logic-accelerators within a disciplined methodology. By prioritizing structural logic over superficial style, you ensure that every automated workflow respects the intrinsic value of craftsmanship. This approach transforms AI from a conceptual toy into a precision engine for your studio.
High-level results are the outcome of preparation and deep material knowledge. Our professional-grade technical reference guides and the frameworks used by serious interior architects offer a proven path toward mastery. If you are ready to adopt the logic-first methodology from The Design Key, you can Master AI Implementation with our Professional Trilogy Vol 1-2-3. We are here to guide you through this rigorous progression with steady reliability. Your growth as a disciplined innovator starts with a commitment to technical precision. The quiet satisfaction of mastery is within your reach if you're willing to adopt a rigorous process.
Frequently Asked Questions
What are the best AI tools for professional interior architecture in 2026?
Midjourney v7 for conceptualization, Stable Diffusion with ControlNet for structural control, and parametric BIM-integrated tools for spatial logic are the leading choices. These AI tools for interior designers must be selected based on their technical accuracy rather than just visual output. Professionals prioritize software that allows for fine-tuned material descriptors and lighting simulations. Always look for tools that support industry-standard file exports for seamless integration into your existing professional architectural workflow.
Can AI generate accurate technical drawings and CAD files?
AI engines can now convert 2D sketches into 3D CAD concepts with increasing structural logic, but they aren't fully autonomous yet. You must verify every AI-generated dimension against real-world technical standards to ensure safety and buildability. While the AI handles the iterative geometry, the designer remains responsible for the final integrity of the plan. Using a systematic methodology like The Design Key ensures these automated outputs align with professional documentation requirements and engineering constraints.
How do I use AI for interior design without losing my personal style?
You maintain your personal style by treating AI as a logic-accelerator that executes your technical parameters rather than a generic style-generator. Your unique identity is preserved when you provide precise descriptors for materials, joinery, and color systems. When you dictate the engineering constraints and material logic, the AI simply refines your vision. Your style is anchored in the "logic-first" mindset, where you define the "why" of a space before the AI generates the "how."
Is there an AI tool that can calculate furniture cut lists and wood movement?
Advanced AI-enhanced spreadsheet logic and parametric design tools can now calculate complex variables like wood movement based on species and environmental data. These systems automate the generation of accurate cut lists directly from your design files. This level of technical precision is essential for high-end joinery and manufacturing. By integrating these calculations into your workflow, you ensure every custom piece is engineered for long-term structural integrity and superior material performance.
Do professional interior designers actually use Midjourney for client work?
Many professionals use Midjourney v7 as a digital apprentice for rapid concept development and professional moodboarding. It allows for the synthesis of complex client requirements into technical briefs early in the project. However, serious practitioners always anchor these generative images to structural blueprints using ControlNet. This ensures visual inspiration doesn't contradict architectural reality. It's a tool for starting the professional conversation, not for providing the final, buildable technical documentation.
How much does it cost to implement AI into a professional design studio?
Costs vary depending on implementation depth, but most studios invest in tiered subscriptions for diffusion models and BIM-integrated AI plugins. Beyond software fees, the primary investment is the time required for staff to master a new methodology. You should account for the cost of structured curriculum programs that ensure your team uses AI tools for interior designers effectively. Systematic implementation typically reduces administrative overhead by 40% over time by automating documentation.
What is the best way to learn AI implementation for interior design?
The most effective path to mastery is through a structured curriculum like the AI Implementation for Design Workflows Trilogy. You should focus on learning the technical logic of the tools rather than just surface-level prompting. Start by mastering the foundational principles of interior architecture before attempting to automate them. This "logic-first" approach ensures you understand the underlying engineering, allowing you to use digital innovation as a precision instrument for your practice.
Will AI replace interior designers in the next few years?
AI won't replace designers who adopt a rigorous methodology, but it will replace those who rely on superficial decorating. The role is shifting toward that of a disciplined innovator who manages complex digital workflows. AI lacks the ability to understand deep material knowledge or the tactile nature of creation. By focusing on technical precision and structural integrity, you remain the authoritative expert who guides the technology toward a buildable, high-quality architectural result.
Partners
Craft'n Build welcome affiliate marketers, https://craftnbuild.com/pages/affiliate-partner-programme-1


Share:
Professional Moodboard Templates: 2026 Buying Guide
Interior Design Brief: What it prevents and how it works