



Article by
M. Skipper
Founder & Lead · Craft'n Build Creator Studio
What if the primary obstacle to your professional growth isn't a lack of creativity, but an over-reliance on it? For many designers, the creative process often feels like a series of educated guesses, leaving you struggling to explain the technical "why" behind your aesthetic choices to high-end clients. This lack of structural certainty leads to friction during construction and a persistent feeling that your work lacks the precision of true architecture. By committing to a professional interior design methodology course, you'll bridge the gap between intuitive styling and rigorous engineering. It's time to stop decorating and start building with a logic-first mindset that prioritizes structural integrity over superficial trends.
You'll learn to replace guesswork with a repeatable, professional workflow that commands respect from contractors and stakeholders alike. We'll examine how mastering the fundamentals of furniture design and spatial logic transforms your output from a mere concept into a buildable reality. This article previews the transition from a manual mindset to a systematic approach, ensuring you have the confidence to execute complex 3D CAD projects with absolute technical accuracy. Mastery isn't about waiting for inspiration; it's about the quiet satisfaction of knowing exactly how every raw element fits together.
Key Takeaways
- Distinguish between superficial styling and professional interior architecture by adopting a systematic framework for solving spatial challenges.
- Master the structural logic of furniture and interior elements to ensure your designs are both aesthetically refined and technically buildable.
- Explore how a comprehensive interior design methodology course builds the foundation for a repeatable, professional workflow that high-end clients trust.
- Leverage 3D CAD concepts and AI implementation to modernize your design process while maintaining absolute control over every technical detail.
- Implement a logic-first methodology that prioritizes the structural integrity of a space over fleeting industry trends or intuitive guesswork.
Defining Interior Design Methodology: Why Logic Outlasts Trends
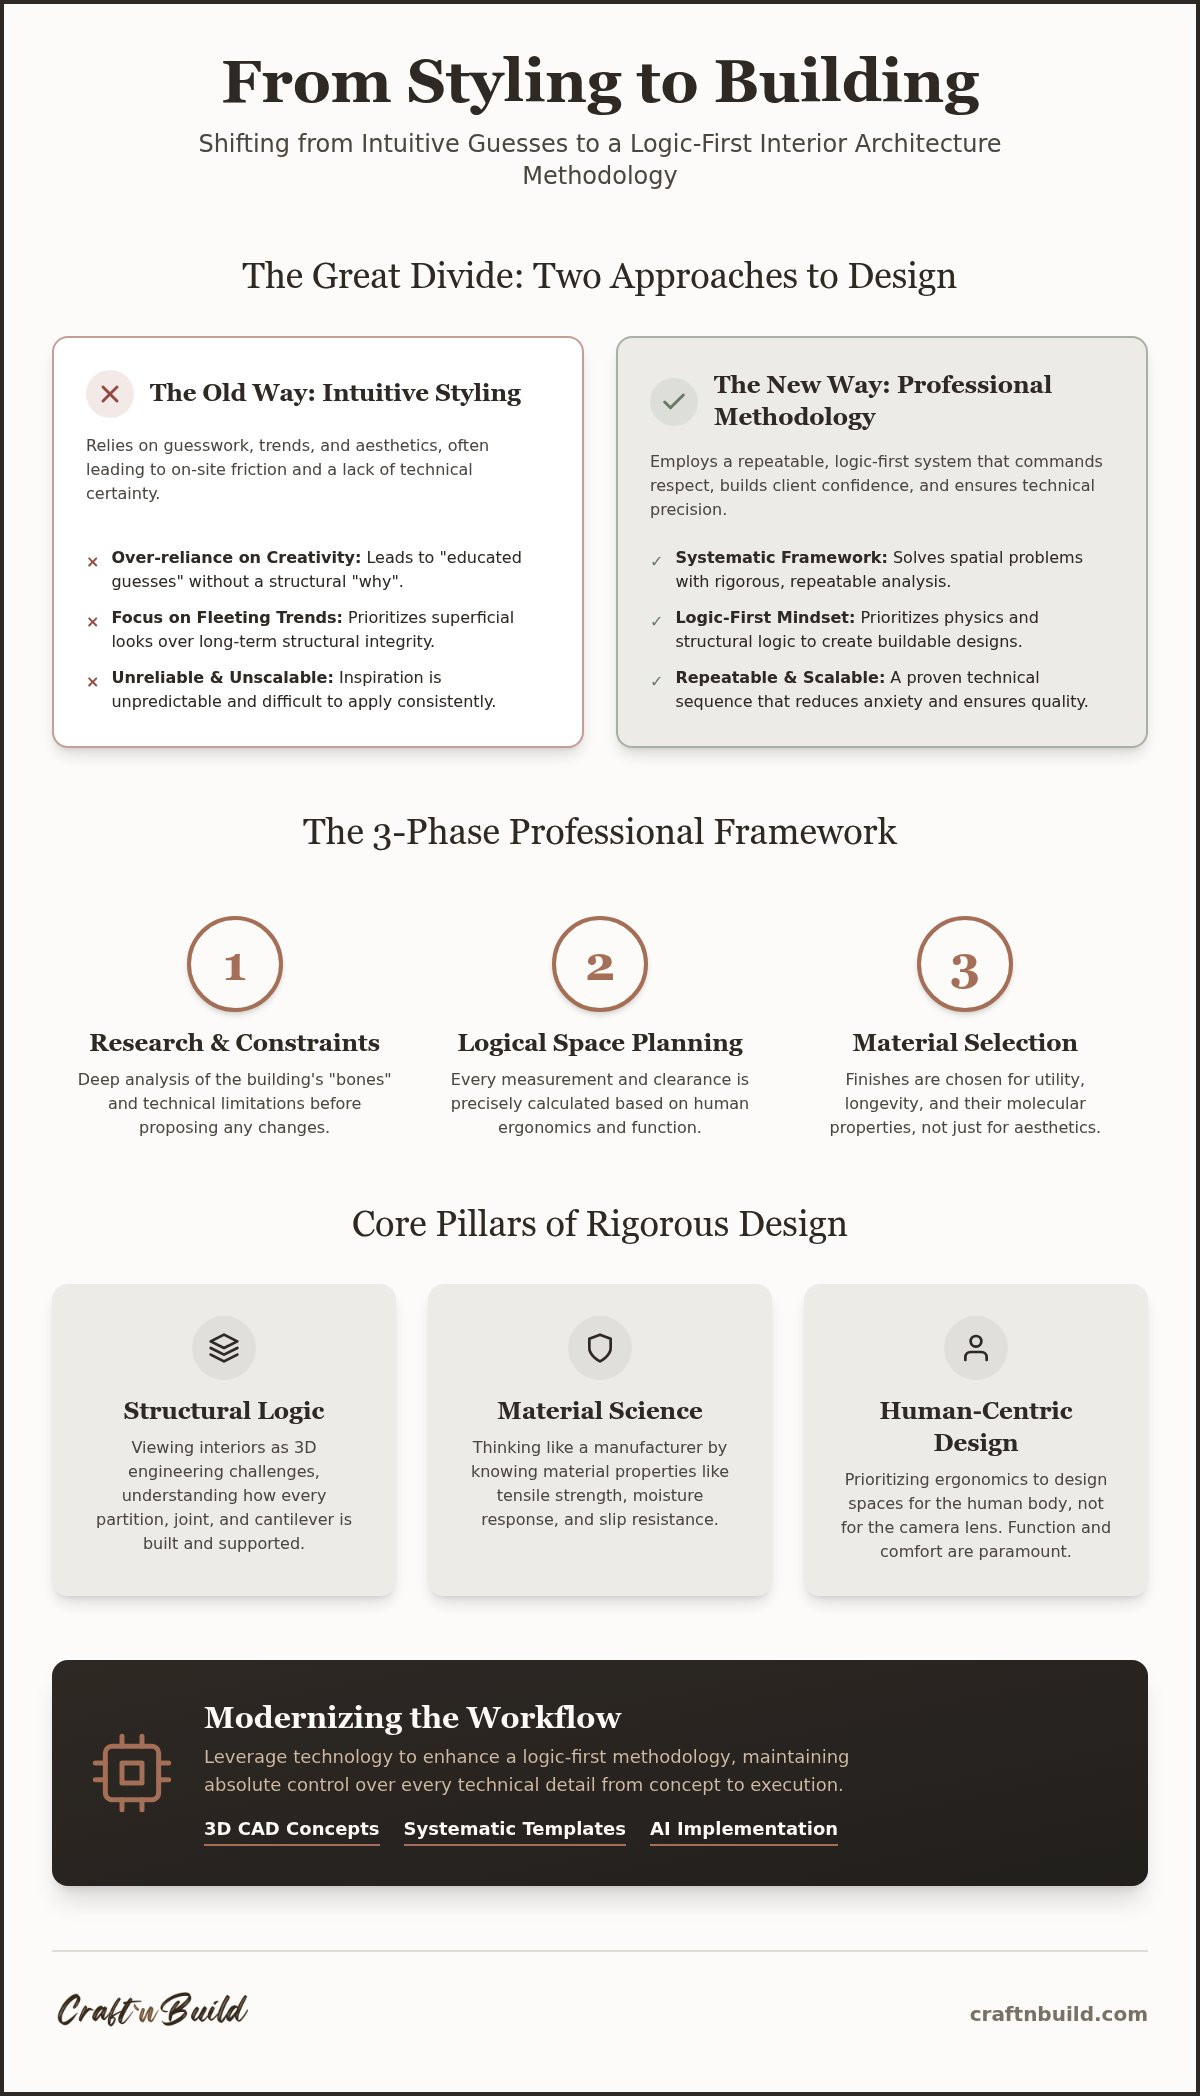
Design methodology isn't a collection of aesthetic preferences. It is a systematic framework used to solve spatial problems through rigorous analysis. While many beginners focus on color palettes, a professional approach treats every room as a structural puzzle. This distinction is vital. It's the primary reason why a dedicated interior design methodology course focuses on the "why" before the "how." If you rely solely on your eye, your work remains a hobby. If you rely on a system, it becomes a profession.
The industry often blurs the lines between styling and building. An interior decorator focuses on the surface, while an Interior Architecture approach requires a deep understanding of structural logic and technical constraints. Methodology is the dividing line. Without it, you aren't designing; you're simply arranging. Trends are the enemy of a long-lasting practice because they rely on external validation rather than internal logic. True craftsmanship outlasts fashion. It relies on the physics of a space rather than the whims of a magazine cover.
The Anatomy of a Professional Design Framework
A disciplined workflow moves through three essential stages to ensure technical precision. Phase 1 involves a deep dive into research and structural constraints. You must understand the bones of the building before you can propose a change. Phase 2 focuses on logical space planning rooted in human ergonomics. Every measurement must serve a specific purpose; every clearance must be calculated. Finally, Phase 3 addresses material selection driven by utility and longevity. We don't choose a finish because it's pretty. We choose it because its molecular properties suit the environment.
Why Serious Designers Invest in Methodology Over Inspiration
Inspiration is unreliable. It's a fleeting spark that often vanishes when technical difficulties arise on site. A professional methodology, however, is repeatable and scalable. It provides a safety net for your reputation. By following a proven technical sequence, you significantly reduce the design anxiety that often plagues those who work intuitively. You no longer wonder if the custom furniture will fit or if the joinery is sound. Methodology serves as the definitive bridge between raw creativity and engineering reality. It transforms a vague vision into a precise, executable plan that contractors can actually follow. Investing in an interior design methodology course isn't just about learning to draw; it's about learning to think like a builder who happens to have a vision.
The Core Pillars of a Rigorous Interior Architecture Course
A professional practice requires more than a keen eye. It demands a mastery of the physical world. A comprehensive interior design methodology course prioritizes structural logic over decorative flair. This means understanding exactly how a partition wall is braced or how a cantilevered stone bench remains stable. You must stop seeing interiors as flat images and start seeing them as three-dimensional engineering challenges. When you adopt this mindset, your value to a client shifts from being a stylist to being a vital technical consultant.
You cannot design what you don't understand. A designer must think like a manufacturer. This involves knowing the tensile strength of steel, the moisture response of timber, and the slip resistance of various stone finishes. According to the International Interior Design Association, professional standards require a deep commitment to the health, safety, and welfare of the occupants. This responsibility starts with material integrity. If you select a material based only on its color, you've failed the first test of professional methodology.
Designing for the human body is another non-negotiable pillar. Far too often, spaces are designed for the camera lens, resulting in beautiful rooms that are functionally flawed or uncomfortable to inhabit. Professional methodology ensures every seat height, counter depth, and circulation path is calculated for the user's physical ease. It's about the tactile nature of creation and the quiet satisfaction that comes from a space that works perfectly.
Structural Integrity in Furniture and Joinery
Technical Drawing and Precision Documentation
Precision is the language of trust. Moving beyond simple moodboards, you must produce professional-grade technical reference guides that contractors can follow without hesitation. Using 3D CAD design concepts early in the process allows you to spot structural conflicts before they reach the construction site. This is where professional skill-building courses become invaluable, providing the project templates needed to maintain high studio standards. High-end contractors respect designers who speak their technical language. Documentation is not just a chore; it is the final refinement of your raw elements into a finished, buildable product.
Methodology vs. Style: Addressing the Industry's Greatest Misconception
"Finding your style" is often touted as the ultimate goal for new designers. In reality, it's a distraction. For a serious practitioner, style is merely the final layer of a much deeper, more complex structural puzzle. A rigorous interior design methodology course teaches you that aesthetics are the result of good logic, not the starting point. When you prioritize "look" over "logic," you invite structural failure and technical inconsistency into your projects. True mastery is about developing a system that works regardless of the current fashion or the client's personal taste.
High-budget clients aren't just looking for someone with good taste; they're looking for a professional who can manage a high-value asset without making expensive mistakes. A portfolio built on methodology demonstrates that your results are predictable and technically sound. Organizations like the Interior Design Educators Council emphasize that the advancement of the profession depends on this shift from intuitive decoration to evidence-based design. Sophisticated clients value the certainty of a proven process over the unpredictability of a "creative" whim.
Consider the frequent failure of "style-first" joinery as a practical case study. A designer might choose a slender, minimalist shelf profile because it fits a specific aesthetic. However, without calculating the load-bearing requirements or understanding the deflection of the material, the shelf sags within months. This is a failure of methodology. The structural puzzle was ignored in favor of the finish. In a professional framework, the material's physical limits dictate the form, ensuring the result is both beautiful and permanent.
Deconstructing the 'Creative Genius' Myth
Design is a series of logical decisions, not a "bolt of lightning" from a creative genius. It requires the discipline to discard a beautiful idea if it fails the methodology test. If a staircase looks stunning but violates ergonomic safety or structural constraints, it's bad design. You must be able to explain the "why" of every choice to your clients using technical logic rather than subjective feelings. This builds trust and positions you as an authoritative expert rather than a mere shopper of pretty things.
The Professional Advantage of a Repeatable System
Standardizing your workflow ensures consistent quality across every project type. This systematic approach allows you to manage client expectations and drastically reduce revision cycles by grounding every decision in project-specific constraints. When you follow a repeatable path, you eliminate the guesswork that leads to project delays and budget overruns. The Logic-First mindset is the hallmark of professional architecture, transforming raw creativity into a refined, buildable reality that stands the test of time.
Modernizing the Workflow: CAD, AI, and Systematic Templates
Integrating modern digital tools into a traditional architectural framework is the ultimate test of a professional practitioner. A rigorous interior design methodology course shouldn't just teach you how to use software; it must teach you how software serves the underlying logic of the build. Technology is a multiplier, not a substitute for structural understanding. When you master the intersection of digital precision and material reality, you eliminate the friction that typically occurs between a concept and its physical execution. This systematic approach ensures that every 3D model you create is a direct blueprint for manufacturing.
The transition from a digital concept to a physical furniture cut list is the hallmark of a refined workflow. Using design concepts in a 3D CAD format early in your process allows you to verify clearances and material thicknesses long before a project reaches the workshop. This level of foresight is what builds unshakeable trust with contractors; by utilizing augmented reality tools like ArchKit Design, professionals can project their technical models into the physical environment to verify accuracy before a single cabinet is installed. They recognize that your drawings aren't just "vibes"; they are technically sound instructions. By automating the repetitive parts of the design process through professional project templates, you free your mind to focus on the complex structural puzzles that define high-end interior architecture.
AI as a Methodology Accelerator, Not a Replacement
AI implementation for design workflows offers a powerful way to explore rapid spatial iterations without losing technical control. It allows you to test multiple layout configurations against your research constraints in a fraction of the time. However, you must remain the technical anchor. The danger of "AI-hallucinated" designs is real; these systems often generate visually stunning images that defy the laws of gravity or joinery. A methodology-first approach uses AI to accelerate the move from concept to technical reference guide while ensuring your structural knowledge remains the final authority on what is actually buildable.
The Power of Professional Assets and Templates
Professional moodboard templates should focus on material logic rather than superficial aesthetics. They serve as a rigorous catalog of tactile elements, each chosen for its specific utility and longevity within the space. By developing a library of proven 3D CAD concepts, you can speed up the architecture process without sacrificing the unique requirements of a project. This systematic organization is vital for maintaining studio standards. To begin refining your own technical process, explore our Ai implementation for design workflows to see how modern tools can be disciplined by professional logic. A technical drawing set that leaves no room for contractor error is the final product of a truly modernized methodology.
Mastering the Craft: The Design Key and Professional Education
Transitioning from a student mindset to a master practitioner requires more than just time; it requires a fundamental shift in philosophy. Many designers find that university programs provide a broad theoretical base but leave a significant gap when it's time to execute a complex, high-value build. This is where a specialized interior design methodology course becomes essential. It bridges the divide between abstract concepts and the technical realities of the construction site. By adopting a logic-first approach, you move beyond the trial-and-error phase of your career and enter a space of steady reliability and professional authority.
Mastery is the result of disciplined innovation. It's the quiet satisfaction of knowing that every joint, material choice, and spatial clearance has been calculated with precision. Craft'n Build resources are specifically designed to fill the void between academic learning and the rigorous demands of professional practice. When you treat your work as an engineering discipline, you don't just create beautiful rooms; you build structural legacies. Technical reference guides become the most important assets in your studio, acting as the definitive manuals that ensure your vision is translated accurately by every tradesperson on site.
The Design Key: A Curriculum Built on Rigor
The Design Key is not a standard online tutorial focused on "decorating tips" or fleeting aesthetic trends. It's a comprehensive masterclass in interior architecture designed for serious learners who value the intrinsic value of craftsmanship. This programme prioritizes the refinement of raw elements into finished products through systematic, repeatable approaches. You'll learn to utilize professional-grade digital design assets, including 3D CAD concepts and technical templates, that ensure your work meets the highest standards of precision. Investing in these resources isn't just about short-term efficiency; it's about building a library of expertise that serves your studio for decades.
Your Path to Professional Mastery
Begin your transition today by auditing your current workflow for logical gaps. Look for moments where you rely on intuition rather than data or structural constraints. Start implementing a systematic methodology in your next project by defining the "why" behind every spatial decision before addressing the "how" of the finish. Use project templates to ground your creativity in physical possibility and eliminate the design anxiety that comes from guesswork. This disciplined approach is what separates the hobbyist from the expert practitioner. If you're ready to move beyond superficial styling and master the complex architecture of a space, it's time to commit to a higher standard of work. Elevate your practice with The Design Key programme and start your journey toward true craftsmanship and structural mastery.
Building a Professional Legacy Through Structural Logic
Mastery in interior architecture isn't found in a color palette; it's forged in the disciplined application of logic and technical precision. You've explored how a systematic framework replaces intuitive guesswork with a repeatable, professional workflow. By prioritizing structural integrity and manufacturing logic, you ensure that every design concept is a buildable reality that commands respect from contractors and high-end clients. Committing to a rigorous interior design methodology course is the definitive step toward bridging the gap between traditional manual skills and modern digital precision.
It's time to stop decorating and start building with absolute confidence. Our flagship programme, The Design Key, offers the same professional-grade 3D CAD concepts and systematic workflows used by serious interior designers worldwide. You don't have to navigate the complexities of the build alone. Embrace a logic-first mindset and experience the quiet satisfaction that comes from true craftsmanship and structural mastery. Master the logic of interior architecture with The Design Key and elevate your practice to a new standard of excellence.
Frequently Asked Questions
What is an interior design methodology course?
An interior design methodology course provides a systematic framework for solving complex spatial problems through logic rather than intuition. It focuses on the "why" behind design decisions, moving beyond aesthetic decoration to address structural integrity and professional-grade execution. By adopting a disciplined approach, you learn to refine raw elements into finished products using a repeatable workflow that ensures every project is buildable and technically sound.
Is an interior design course worth it for professional architects?
Yes, a methodology-focused course is invaluable for architects seeking to master the specific nuances of interior architecture and furniture design. While architectural training covers broad structural principles, these specialized programmes focus on the tactile nature of interior materials and the precision required for high-end joinery. It allows professionals to refine their interior workflows, ensuring that the interior logic matches the architectural integrity of the building shell.
How does methodology differ from interior styling?
Methodology is a logic-first approach that prioritizes structural constraints and human ergonomics before considering aesthetic finishes. Interior styling, by contrast, often focuses on the superficial look or current trends of a space. A rigorous methodology ensures that a design functions perfectly and remains buildable, whereas styling without a framework often leads to technical failures or designs that cannot be executed by contractors on site.
Can I learn professional interior architecture online?
Mastering a professional interior design methodology course online is entirely possible through a structured curriculum that emphasizes technical precision. Programmes like The Design Key provide students with the same professional-grade digital assets and technical reference guides used in high-end studios. This format allows serious learners to adopt a disciplined, logic-first approach at their own pace while maintaining a direct connection to industry-standard tools and manufacturing reality.
What technical tools are taught in a methodology-focused course?
These courses emphasize the use of 3D CAD design concepts to verify structural integrity early in the process. You'll also learn to utilize project templates and technical reference guides to standardize your studio's output. These tools are essential for moving beyond simple moodboards to creating precise technical drawing sets that leave no room for contractor error, ensuring your vision is translated accurately during the construction phase.
How do I integrate AI into my professional design workflow?
Integrate AI as a methodology accelerator to explore rapid spatial iterations while maintaining strict technical control. AI implementation for design workflows allows you to test multiple layout configurations against research constraints in a fraction of the time. However, it's vital to use your structural knowledge to audit AI-generated concepts. This ensures the results are technically buildable and don't suffer from hallucinated designs that defy real-world engineering or joinery limits.
What are the benefits of using professional project templates?
Professional project templates automate the repetitive aspects of the design process, ensuring consistent quality across all project types. They function as philosophical anchors for your studio, maintaining high standards for technical documentation and material logic. By using these assets, you reduce design anxiety and revision cycles, allowing you to focus your energy on solving the complex structural puzzles that define high-budget, professional-grade interior architecture.
How much does a professional interior design course typically cost?
The cost of a professional interior design course varies significantly depending on the level of technical depth and the inclusion of professional-grade assets. Serious learners should view these programmes as a long-term investment in their mastery and studio efficiency. While industry averages fluctuate, it's best to review the specific curriculum of programmes like The Design Key to understand the value of the technical guides and digital tools provided for professional execution.
Partners
Craft'n Build welcome affiliate marketers, https://craftnbuild.com/pages/affiliate-partner-programme-1


Share:
How to Think Like an Interior Designer: The Professional Methodology
Is an Interior Design Course Worth It in 2026? The Professional Reality