




Article by
M. Skipper
Founder & Lead · Craft'n Build Creator Studio
A stunning visual concept is often nothing more than a mask for a project destined to fail during construction. If you feel trapped in the role of a decorator, you're likely missing the structural logic that separates a stylist from an architect. True interior architecture professional development isn't about collecting aesthetic inspiration; it's about mastering the technical methodology that makes a design buildable.
You've likely experienced the inefficiency of workflows that break down the moment a contractor asks for a detailed section or a joinery specification. It's frustrating to see your creative intent lost because the technical foundation is weak. We'll show you how to transition from surface-level decoration to professional-grade interior architecture through a logic-first approach. You'll learn how to integrate AI into high-level workflows, master complex design documentation, and execute projects with the precision of a seasoned practitioner. This guide provides the roadmap to move beyond the moodboard. It's time to stop focusing on how a room looks and start understanding the engineering of the interior environment.
Key Takeaways
- Shift your perspective from aesthetic intuition to structural logic to escape the limitations of purely decorative roles.
- Discover how interior architecture professional development in 2026 focuses on building technical foundations that traditional certificates often overlook.
- Learn to integrate AI and 3D CAD into your studio workflow to create a seamless bridge between creative vision and manufacturing reality.
- Standardize your output using technical reference guides and project templates that ensure consistency throughout every project phase.
- Adopt a disciplined, logic-first methodology that empowers you to execute complex architectural designs with absolute confidence.
Beyond the Basics: Redefining Interior Architecture Professional Development
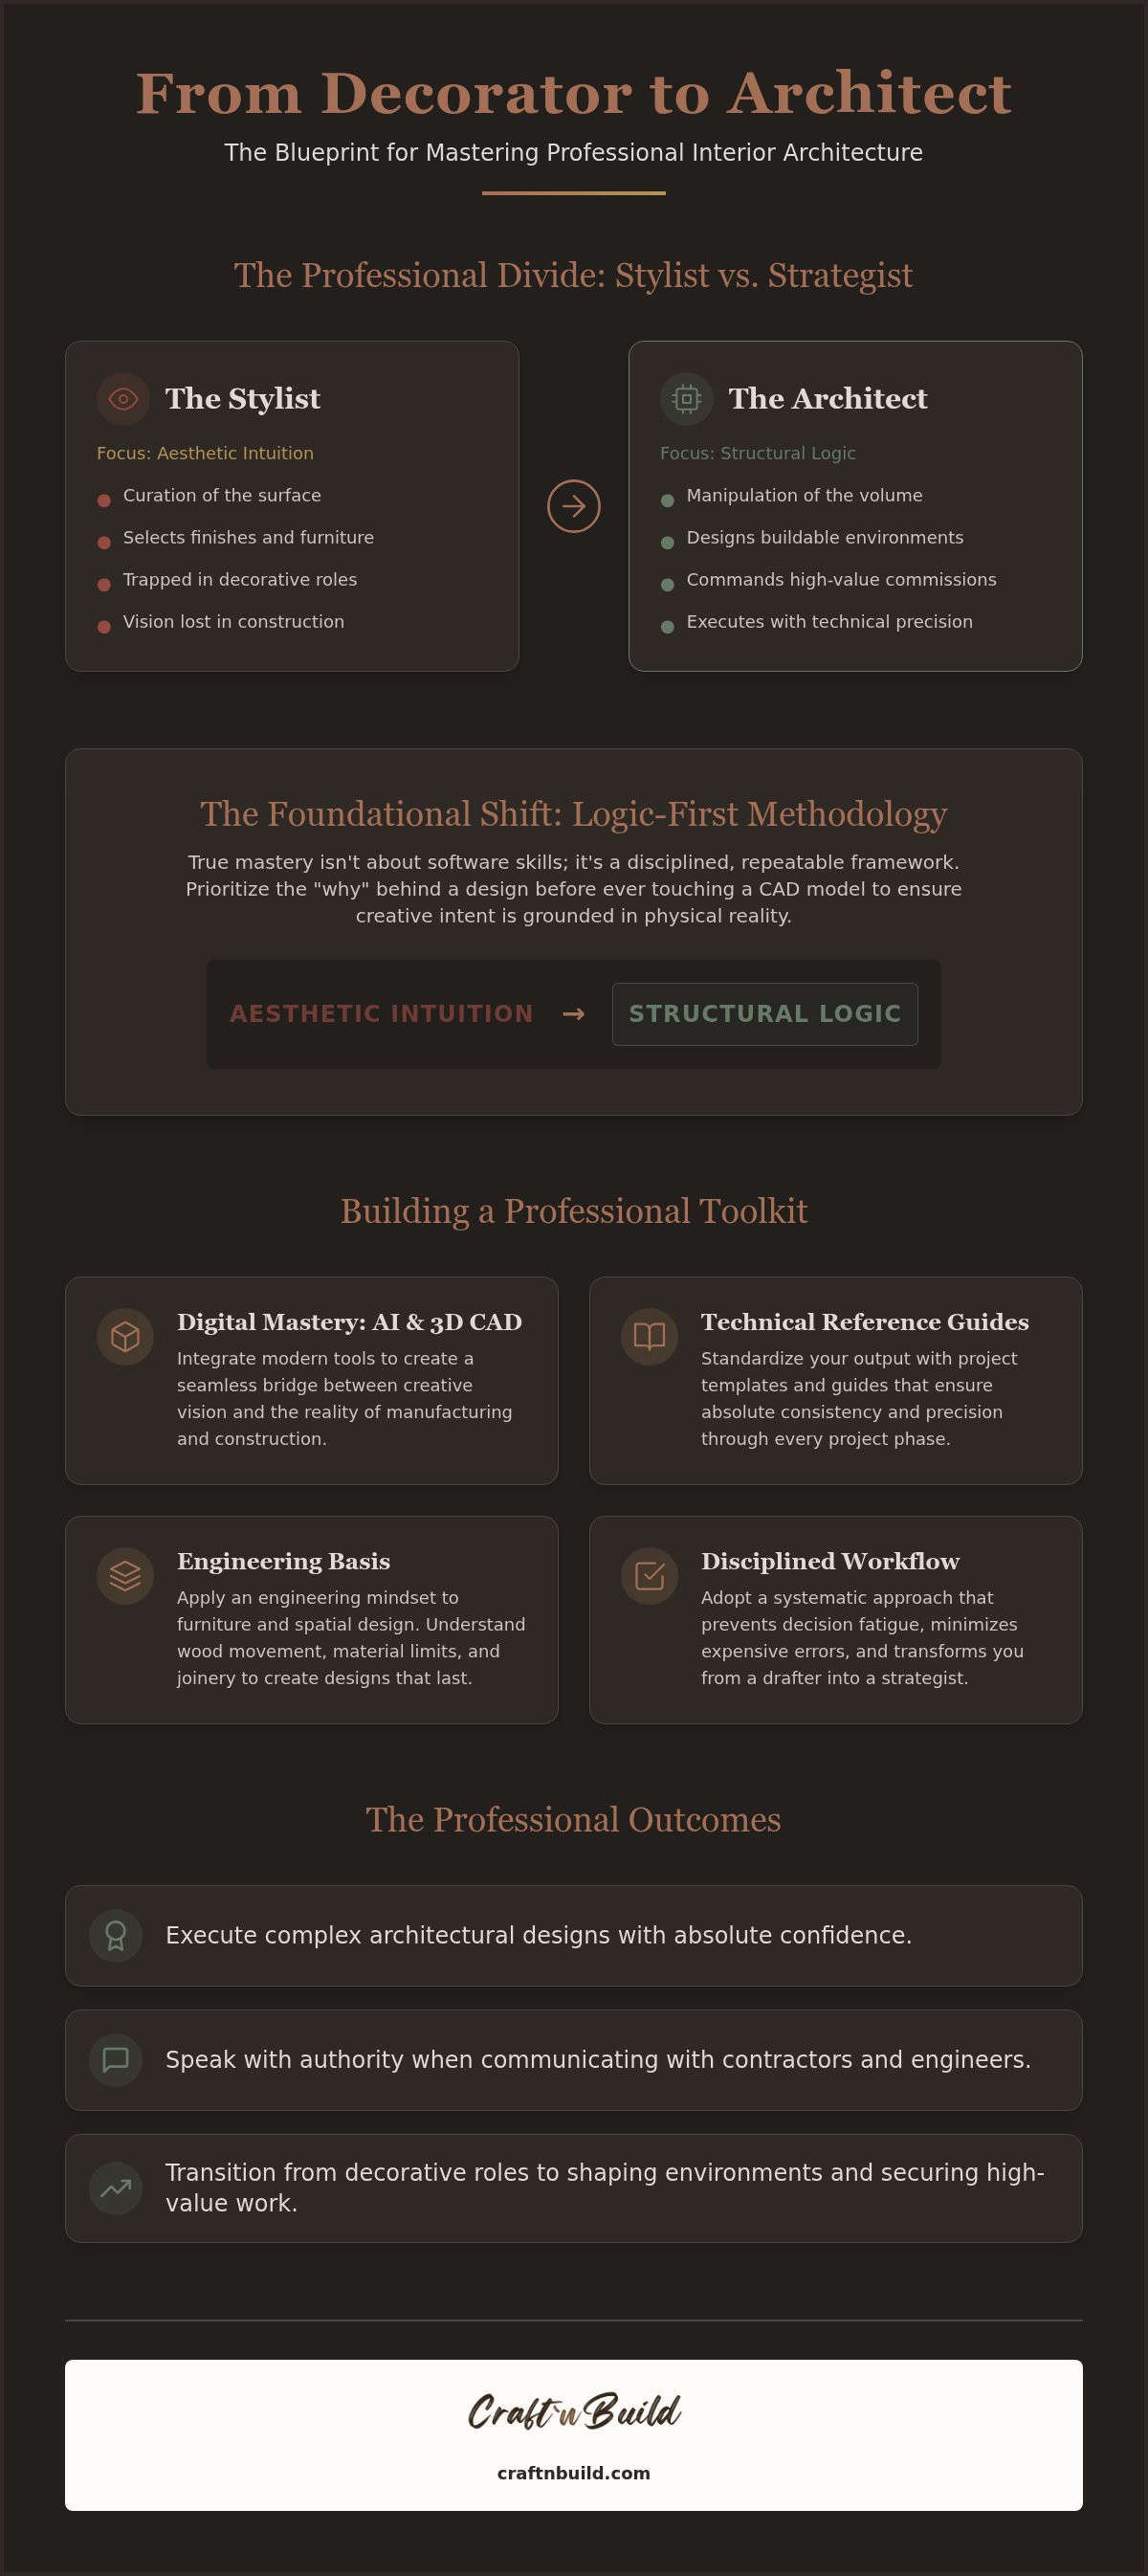
In 2026, the definition of success in our field has shifted. High-level interior architecture professional development now demands a transition from aesthetic intuition to rigorous structural logic. While many designers rely on their "eye" for composition, true masters rely on a proven methodology. Traditional certificates often fall short because they prioritize academic theory over the gritty reality of modern studio workflow demands. They don't teach you how to navigate the friction between a creative vision and a contractor's structural constraints.
This gap in training often leads to a "professional plateau." You might find yourself stuck in decorative roles, relegated to selecting finishes rather than shaping environments. Breaking through this ceiling requires more than just a new software certification. It requires a logic-first mindset that serves as the foundation for every technical decision you make. This mindset ensures that your creative output is grounded in the physical reality of the built environment.
The Distinction Between Decoration and Architectural Interior Design
Decoration is the curation of the surface; architectural design is the manipulation of the volume. To understand this better, an Interior Architecture Overview reveals that the discipline bridges the gap between pure architecture and interior design. It focuses on the structural changes within a building's shell. When you design spatial volumes, you must respect the physics of the site. Mastery of these constraints isn't a limitation; it's a prerequisite for high-value commissions. Technical precision allows you to speak with authority when communicating with contractors and engineers. They don't need to know your favorite color; they need to know if your joinery details are structurally sound.
Why Methodology Trumps Software Skills in Career Growth
It's easy to get lost in the latest software updates. However, software is merely a tool, while methodology is the engine of the project. A disciplined, repeatable framework is what prevents decision fatigue and minimizes expensive project errors. It allows you to refine the "why" behind a design before you ever touch a CAD model. By establishing a logical sequence for your workflow, you ensure that every line drawn in a technical plan serves a specific purpose. This systematic approach transforms you from a drafter into a strategist, allowing for a level of craftsmanship that superficial software skills can never replicate.
Mastering The Design Key: A Logic-First Methodology for Professionals
Precision is not optional. While many designers rely on aesthetic intuition, the true master understands that every spatial volume must be governed by structural logic. This shift in perspective is the core of The Design Key: Master Professional Interior Architecture in 2026. It's a comprehensive framework designed to move you beyond the surface. By adopting a logic-first methodology, you ensure that your creative intent survives the transition from the screen to the site. This rigorous approach is what defines high-level interior architecture professional development today.
To solve complex interior challenges, you must embrace Design Thinking as a technical discipline rather than a buzzword. It's about identifying the root cause of a spatial conflict before proposing a visual solution. While resources like ASID Professional Development provide a broad foundation for industry standards, The Design Key focuses on the specific, granular execution of architectural interiors. It provides the systematic analysis required to handle the friction between human needs and physical constraints.
Structural Logic in Furniture and Spatial Design
High-value commissions often require bespoke furniture that integrates seamlessly with the architecture. You can't design these pieces based on looks alone. You must apply an engineering basis to ensure longevity and safety. This involves a deep understanding of wood movement, moisture content, and the load-bearing limits of different materials. If you don't account for how a hardwood panel expands and contracts in a climate-controlled environment, your design will eventually fail. For a deeper dive into these technicalities, study our Furniture Design Methodology: A Professional Framework for Structural Logic. Mastering these details establishes your authority as a practitioner who understands the tactile nature of creation.
The Architecture of a Professional Project Brief
A project's success is often decided before the first floor plan is drawn. A weak brief is an invitation for scope creep and technical failures. You must transition from simply recording client "wants" to identifying architectural "needs" through systematic analysis. Using The Brief - The Design Key Series allows you to standardize your intake process. This ensures that every stakeholder is aligned on the technical requirements and structural boundaries of the project from day one. A rigorous brief acts as a shield, protecting your creative time and the client's investment from the chaos of unplanned changes. If you are ready to refine your process, consider exploring our comprehensive design programs to build a more disciplined studio workflow.
Digital Mastery: Integrating AI and 3D CAD into Your Workflow
Digital tools are frequently misunderstood as the design itself. In reality, they're the vehicle for your logic-first methodology. Integrating these tools into your interior architecture professional development allows for a level of precision that manual drafting simply cannot match. We must move beyond using AI as a mere generator of pretty pictures. Instead, we use it as a strategic engine for execution. This shift allows you to handle larger project volumes without compromising the technical quality of your output. You can find a detailed breakdown of this approach in our guide on AI Implementation in Design Workflow: A Professional Framework for 2026.
AI Implementation for Modern Design Workflows
Professional AI usage requires more than just typing a basic prompt. It involves strategic prompt engineering that accounts for spatial logic and material properties. By utilizing the AI Implementation for Architects & Designers trilogy, practitioners can automate repetitive administrative tasks and focus on complex structural problem-solving. This isn't about replacing the architect. It's about augmenting their ability to analyze data and refine concepts. Adhering to Interior Design Accreditation Standards ensures that while we leverage generative tools, we maintain the professional integrity and safety standards expected in the industry. We use these tools to validate our logic, not to bypass it.
3D CAD as a Precision Tool for Furniture Design
2D sketches are prone to misinterpretation on the factory floor. 3D CAD serves as a universal technical language that translates your vision into a format manufacturers can actually build. Digital prototyping allows you to stress-test your designs for structural integrity before a single piece of timber is cut. This is particularly vital for bespoke joinery where tolerances are razor-thin. Presenting Design Concepts in 3D CAD format provides clients with a clear, unambiguous preview of the final product. It eliminates guesswork and establishes a baseline of quality that defines a professional studio. When your digital model reflects real-world manufacturing constraints, you gain the quiet satisfaction that comes from mastery and structural integrity.
Technical Reference Guides: Building Your Professional Toolkit
Mastery is built on a foundation of repeatable excellence. In the context of interior architecture professional development, your toolkit shouldn't just be a collection of software; it must be a library of standardized reference guides. These frameworks allow you to maintain consistency across multiple project phases, ensuring that your intent is never diluted by poor communication or shifting site conditions. When you provide professional documentation, you aren't just drawing; you're creating a legal and technical shield. This rigor reduces liability and minimizes build errors on-site, protecting both your reputation and the client's investment. For a deeper look at these systems, explore our guide on Interior Design Project Templates: Professional Frameworks for Architectural Success.
Standardizing Documentation: From Moodboards to Floor Plans
A professional workflow begins with the first visual communication. Using The Mood Board Design Key allows you to set high technical standards from the start, moving beyond vague "vibes" to a precise material and color narrative. This rigor continues as you translate these concepts into physical space. With The Floor Plan Design Key, you create logical layouts that respect structural boundaries and human ergonomics. Precision in these documents is the hallmark of a master practitioner. It signals to manufacturers and contractors that your design is grounded in reality. It eliminates the ambiguity that leads to costly delays and ensures that the finished product reflects your original vision.
Technical Specialized Knowledge: Lighting and Ventilation
Architects must understand the complex systems that make a space habitable. Decorators often treat lighting and ventilation as afterthoughts; professionals treat them as core structural components. Integrating The Lighting Design Key into your early concept phase ensures that technical requirements are met without compromising the design. Similarly, you must master the "invisible" architecture found in The Ventilation Design Key. This specialized knowledge is what separates a true interior architect from a surface-level decorator. It transforms a room from a visual set into a high-performance functional environment. By mastering these hidden layers, you provide a level of service that justifies premium commissions.
Ready to standardize your studio? Enroll in our professional interior design programs to build your technical toolkit today.
The Path to Mastery: The Design Key Full Master Programme
True mastery isn't an accident; it's the result of a deliberate, structured curriculum. For those seeking the highest level of interior architecture professional development, The Design Key Full Master Programme serves as the definitive roadmap. It doesn't merely provide information. It demands a fundamental shift in how you perceive the built environment. By adopting a logic-first mindset, you move away from the uncertainty of aesthetic guessing and toward the steady reliability of structural integrity. This programme bridges the gap between traditional craftsmanship and the digital precision required in modern practice. It's a commitment to a disciplined philosophy of work that values preparation and deep material knowledge over superficial trends.
A Curriculum for the Serious Designer
This isn't a collection of disparate lessons. The curriculum is designed to mirror a real-world design studio workflow, moving methodically from foundational principles to advanced execution. Specialized modules like Kitchen Design and Bathroom Design provide the technical depth needed to handle the most complex areas of a home. Unlike traditional academic certificates that often move at a slow, theoretical pace, this digital studio approach offers the flexibility active professionals need. You'll learn to refine raw elements into finished products with the guidance of a master practitioner. This ensures that every project phase is vital and every decision you make is technically defensible.
Transitioning to High-Value Architectural Commissions
Sophisticated clients don't hire decorators; they hire experts who can mitigate risk and ensure quality. When you possess a professional-grade technical toolkit, you naturally attract higher-value architectural commissions. The return on investment for this level of training is clear. You'll spend less time on revisions and more time on high-level strategy. This efficiency allows you to command premium fees, as your value is rooted in technical rigor rather than subjective taste. This is the quiet satisfaction that comes from mastery and structural integrity. We invite you to join this master-apprentice journey with Craft'n Build. It's time to stop chasing visual inspiration and start building with a systematic, logic-first methodology that delivers repeatable success.
Elevating Your Practice Through Structural Logic
Mastery in this field is not found in the superficial layers of a moodboard. It exists in the technical precision of your documentation and the structural logic of your spatial volumes. By prioritizing a logic-first methodology over mere aesthetics, you establish a level of professional authority that commands respect from both clients and contractors. We've discussed the importance of standardizing your studio with professional project templates and technical guides to ensure repeatable excellence. Integrating AI implementation strategies further bridges the gap between traditional craftsmanship and modern digital efficiency.
This evolution is the cornerstone of meaningful interior architecture professional development. It's time to move beyond introductory courses and commit to a disciplined, expert-led framework. Our flagship 'The Design Key' methodology provides the exact roadmap needed to execute complex, architectural-grade projects with absolute confidence. High-level results are attainable for anyone willing to adopt a rigorous, systematic approach to design.
Take the next step in your journey toward technical mastery. Master professional interior architecture with The Design Key Master Programme and transform your creative intent into buildable reality. The path to structural integrity and professional satisfaction is within your reach.
Frequently Asked Questions
What is the difference between interior design and interior architecture professional development?
Interior design focuses on finishes and furniture selection. Interior architecture professional development targets the structural shell and spatial volumes. It's a shift from aesthetic intuition to building logic. This transition requires mastering construction methodology and site physics. By focusing on the "why" behind spatial manipulation, designers move from decorative roles to high-value architectural commissions. This rigorous training ensures every line drawn is buildable and respects the building's original engineering.
How can AI be implemented in a professional interior design workflow?
AI implementation involves using prompt engineering to automate administrative tasks and validate spatial logic. Professionals don't just generate images; they use AI to analyze material properties or optimize layouts. This strategic approach allows practitioners to focus on complex problem-solving while the AI handles data-driven execution. It's a tool for validating design logic rather than bypassing it. This integration ensures that the final output maintains structural integrity while increasing studio efficiency.
Is an online interior design course worth it for experienced architects?
Experienced architects benefit from courses that offer specialized technical frameworks like The Design Key. These programs provide granular interior methodologies that general architectural training might overlook. Learning a logic-first perspective on bespoke furniture and detailed interior documentation bridges the gap between building shells and functional interiors. It's an opportunity to refine traditional manual skills with modern digital precision. This focused education ensures that interior environments are designed with the same structural rigor as the building's exterior.
What are the most important technical reference guides for interior designers?
Essential guides include standardized frameworks for lighting, ventilation, and structural joinery. These technical reference guides ensure every project phase adheres to professional standards. Having a library of these documents allows a designer to maintain consistency across multiple high-value projects. This precision is vital for reducing on-site build errors and establishing a technical language for manufacturers. It separates the practitioner from those who rely on vague visual inspiration rather than documented engineering logic.
How do I choose the right professional development program for my design career?
Choose a program that offers a structured curriculum focused on methodology and technical rigor. Look for courses providing downloadable project templates and real-world studio workflows. A quality program functions as a bridge between manual craftsmanship and modern digital tools. Evaluate the depth of technical modules, such as those for kitchen or bathroom design, to ensure they match your career goals. Prioritize professional frameworks that emphasize deep design thinking over simplified, introductory aesthetic content.
What is a logic-first methodology in interior architecture?
A logic-first methodology is a systematic approach where structural requirements and functional necessity govern every design decision. It requires understanding the "why" behind a spatial arrangement before addressing the visual finish. This mindset ensures designs are buildable and durable, moving the practitioner away from subjective intuition toward the reliability of engineering-based interior architecture. It is the foundation of professional-grade work, prioritizing the physics of the environment over surface-level decoration.
Can I learn professional-grade furniture design through online courses?
You can learn the technical documentation and methodology for professional furniture design online. High-level courses focus on structural logic, material limits, and wood movement. These programs teach you to create precise 3D CAD models and technical specifications for manufacturers. It's about mastering the engineering basis of joinery within a digital studio environment. This training allows you to design bespoke pieces that are both aesthetically pleasing and structurally sound, ensuring long-term durability.
How do project templates improve the efficiency of an interior design studio?
Project templates standardize the intake and documentation process, which reduces decision fatigue and scope creep. Using a consistent framework for moodboards, briefs, and floor plans ensures every deliverable meets a professional standard. This consistency protects the designer from liability and minimizes build errors. It allows the studio to focus on high-value creative work instead of repetitive formatting. This systematic approach is essential for scaling a practice through interior architecture professional development while maintaining craftsmanship.
Partners
Craft'n Build welcome affiliate marketers, https://craftnbuild.com/pages/affiliate-partner-programme-1


Partager:
Gestion de projet en architecture d’intérieur : une méthodologie professionnelle pour 2026
3D CAD Furniture Design: Professional Technical Framework