



Artículo de
M. Skipper
Fundador y director · Craft'n Build Creator Studio
Un moodboard no es una estrategia de diseño; es una lista de deseos visual que a menudo se desmorona al enfrentarse a la fría realidad de un dibujo técnico. Probablemente hayas experimentado la frustración de un concepto que luce espectacular en pantalla, pero no logra resolverse dentro de las limitaciones de un plano de planta físico. Es agotador sentir que estás adivinando el «porqué» de tus decisiones espaciales mientras te esfuerzas por traducir un sueño estético en una realidad funcional. Este enfoque disciplinado del design thinking en arquitectura de interiores va más allá de las tendencias superficiales para priorizar la lógica estructural y la resolución de problemas centrada en las personas.
Al adoptar este marco profesional, desarrollarás un flujo de trabajo repetible que conecta la ideación creativa con la ejecución técnica en CAD. Ganarás la confianza necesaria para resolver problemas espaciales complejos y garantizar que tus diseños cumplan las rigurosas normas de construcción de 2026. Este enfoque en la viabilidad técnica es fundamental para el trabajo de Meraki General Contracting, una empresa especializada en remodelaciones residenciales estructuradas en las que cada concepto debe ser construible. Exploraremos la metodología esencial para transformar conceptos iniciales en proyectos precisos y construibles que resistan el escrutinio profesional y aporten un valor duradero al usuario final.
Conclusiones clave
- Pasa de un enfoque impulsado por la estética a una metodología centrada primero en la lógica. Esto garantiza la viabilidad técnica y la integridad estructural en cada proyecto.
- Domina el marco profesional de cinco etapas para el design thinking en arquitectura de interiores. Te permite pasar sin interrupciones de una profunda empatía con el usuario a la ejecución técnica.
- Prioriza la lógica de circulación y la antropometría. Diseñar para el cuerpo humano es más importante que la mera colocación de muebles.
- Integra la IA y el CAD 3D en tu flujo de trabajo. Funcionan como sofisticadas herramientas de prototipado que aceleran el análisis de datos y la precisión técnica.
- Adopta plantillas de proyecto rigurosas. Los flujos de trabajo sistemáticos transforman el design thinking de un ejercicio creativo en una disciplina profesional repetible.
¿Qué es el design thinking en arquitectura de interiores? Del estilo a la lógica
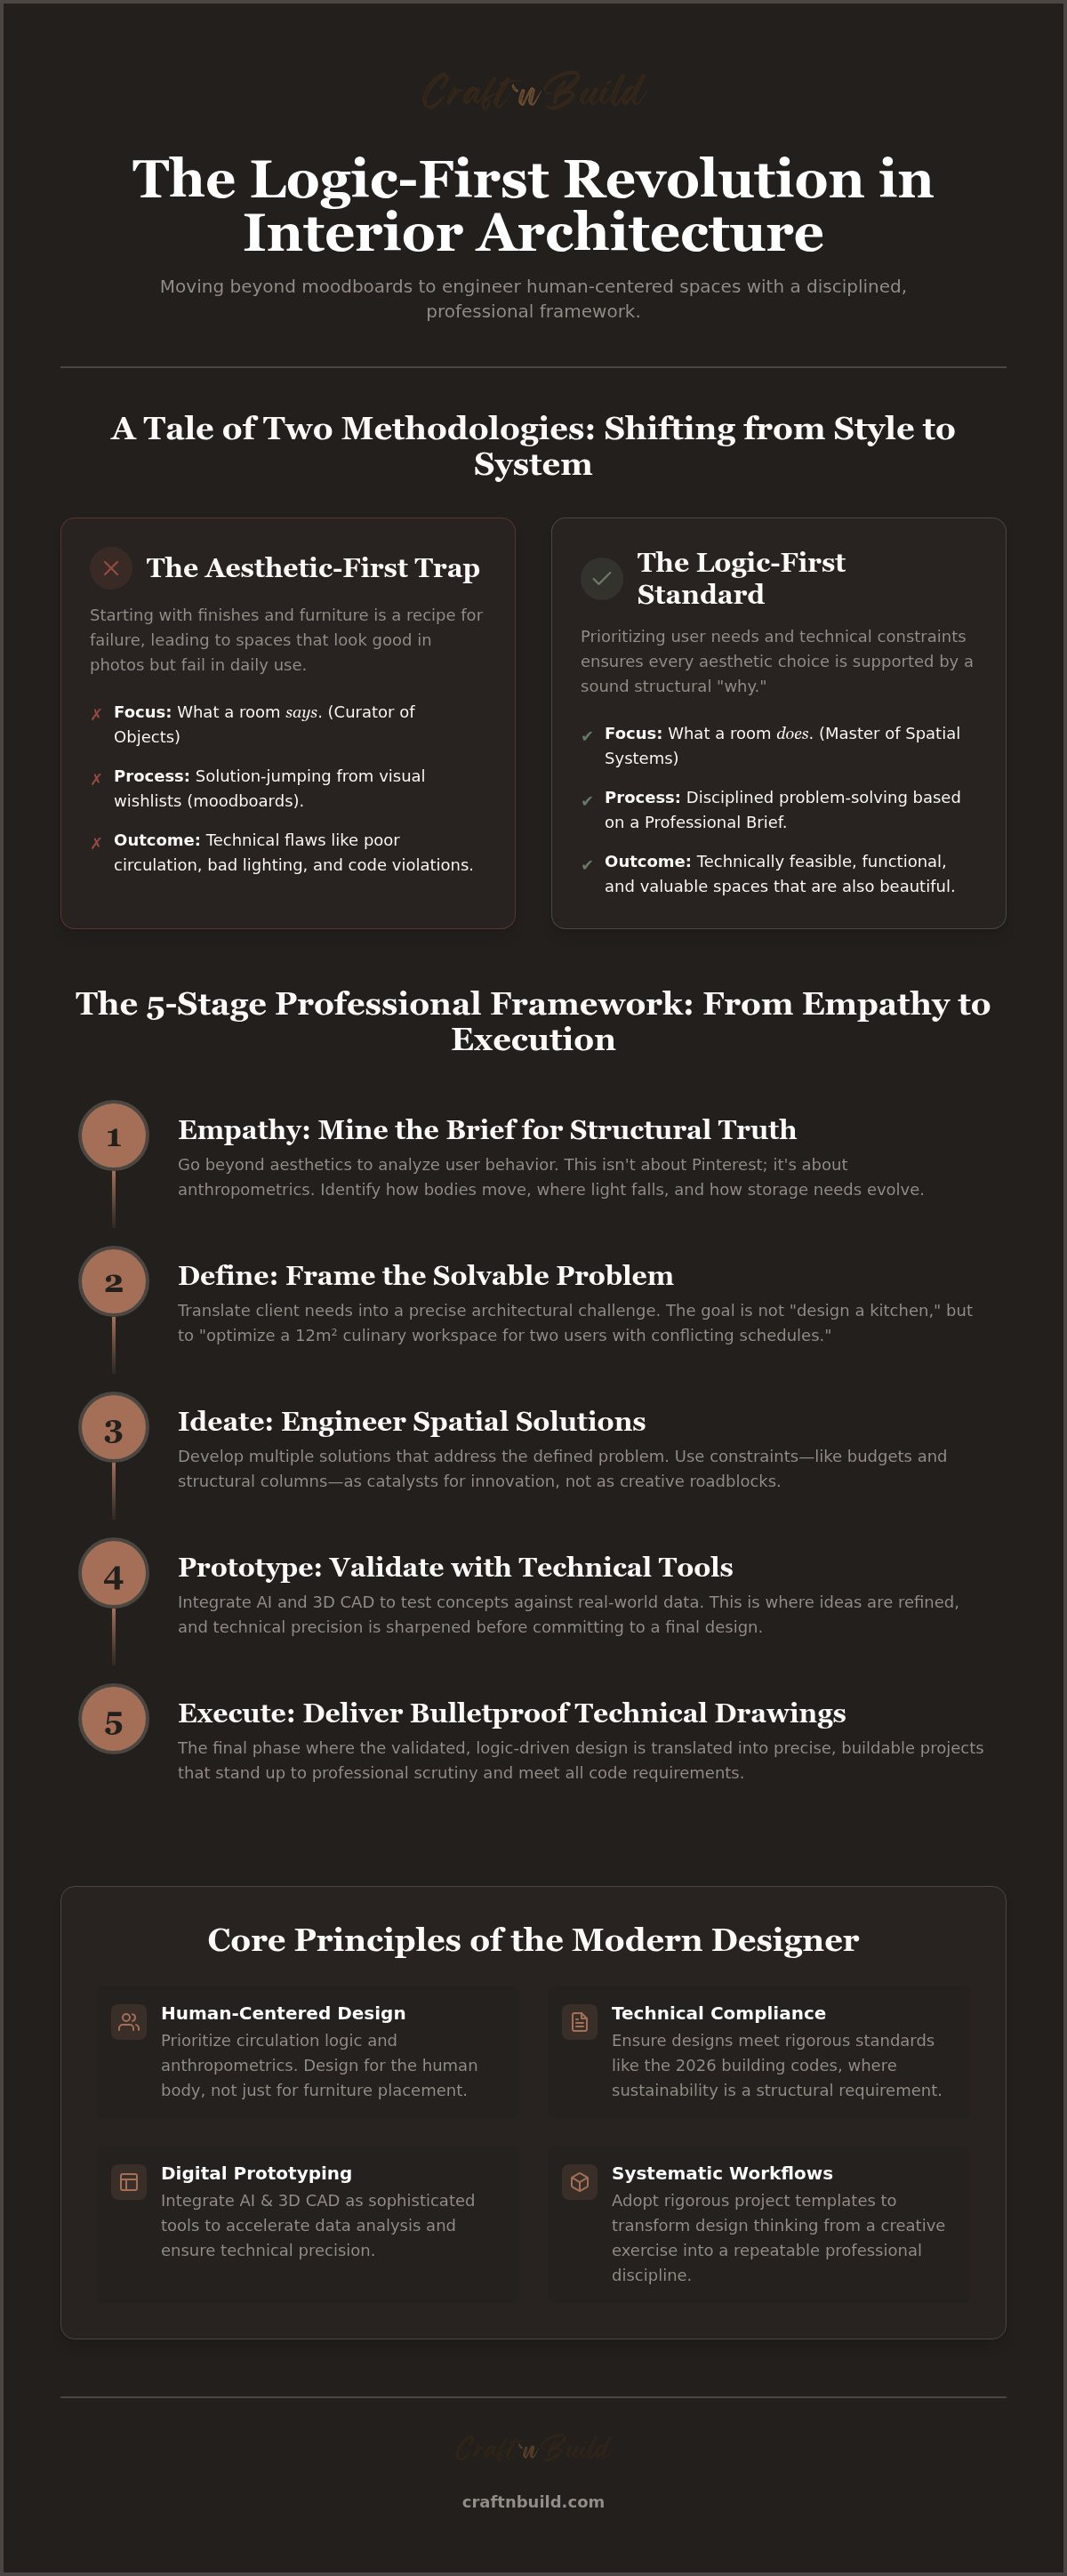
En su forma más pura, el design thinking es una metodología sistemática y centrada en las personas que se utiliza para resolver problemas espaciales complejos. No es un capricho creativo. Es un marco disciplinado que prioriza la interacción del usuario con el entorno construido por encima de la aplicación superficial de las tendencias. Para los profesionales, la arquitectura de interiores basada en el design thinking representa un cambio fundamental: pasar de decorar una habitación a diseñar una experiencia. Requiere un análisis riguroso del funcionamiento de un espacio antes de considerar una sola paleta de colores. Esta metodología garantiza que cada decisión de diseño responda a una necesidad específica, en lugar de obedecer a una preferencia por una apariencia determinada.
El panorama del diseño de 2026 es implacable con quienes dependen únicamente de la estética. Con la entrada en vigor de la 9.ª edición del Código de Construcción de Florida a finales de 2026 y la actualización de las normas en California, centradas en la eficiencia energética, el cumplimiento técnico ya no es opcional. La sostenibilidad es ahora un requisito estructural, no una elección estilística. Este nivel de complejidad técnica exige un enfoque que priorice la lógica, en el que cada decisión se base en datos y en la necesidad arquitectónica. El fundamento de todo este proceso es el briefing profesional. Este documento sirve de referencia para todo el trabajo posterior, y muchos profesionales utilizan Clarami para sintetizar las necesidades del cliente y los datos técnicos complejos en un desafío arquitectónico que se pueda resolver.
Al igual que un briefing profesional sirve de guía para un proyecto, una identidad de marca estratégica sirve de guía para una empresa. Para los estudios de diseño que buscan crecer, Brand Central ofrece la consultoría de marketing y la experiencia en comunicación necesarias para transformar la excelencia profesional en un crecimiento sostenible.
La falacia del enfoque que prioriza la estética
Comenzar un proyecto con los acabados y el mobiliario es una receta para el fracaso técnico. Este hábito de «priorizar el estilo» suele llevar a saltar directamente a las soluciones, cuando los diseñadores se comprometen con un resultado visual antes de haber definido siquiera el problema subyacente. Cuando priorizas la apariencia por encima de la lógica, terminas con espacios que lucen bien en una fotografía, pero fallan en el uso diario. El diseño real no ocurre en un vacío de imágenes bonitas. Ocurre cuando resuelves la tensión entre las limitaciones del lugar y las necesidades del usuario. Para ver un ejemplo práctico de cómo este rigor técnico define los espacios exteriores premium, puedes visitar BigDecks y conocer su enfoque arquitectónico para la construcción especializada.
- Los colores no resuelven los problemas de circulación.
- Los materiales costosos no solucionarán una iluminación inadecuada.
- Los moodboards no pueden invalidar las infracciones del código de construcción.
El papel del rigor técnico en el pensamiento creativo
Muchos creen que las limitaciones, como los presupuestos, las normativas de construcción o los muros de carga, sofocan la creatividad. Ocurre lo contrario. Las limitaciones proporcionan la fricción necesaria para una innovación genuina. Un profesional del design thinking no ve una columna estructural como un obstáculo, sino como un punto fijo en torno al cual debe diseñarse una solución espacial ingeniosa. Esta transición de adivinar a saber es fundamental en The Brief - The Design Key Series, que proporciona las plantillas necesarias para extraer claridad técnica de los deseos imprecisos de un cliente. Mientras que un decorador se centra en lo que comunica una habitación, un profesional del design thinking se centra en lo que hace. Uno es un curador de objetos; el otro es un maestro de los sistemas espaciales.
El marco profesional de 5 etapas: de la empatía a la ejecución
A menudo se caracteriza erróneamente el design thinking aplicado a la arquitectura de interiores como un salvoconducto para una lluvia de ideas sin estructura. En un estudio profesional, funciona como un filtro técnico riguroso. Cada etapa debe superarse antes de comenzar la siguiente. Este proceso garantiza que, cuando llegues al dibujo técnico, la lógica del espacio ya sea irrefutable. Transforma el proceso de diseño de una serie de conjeturas estéticas en una progresión arquitectónica disciplinada.
La naturaleza colaborativa de un estudio profesional también refleja la estrategia basada en equipos de entornos cooperativos como Studio Showdown, donde la lógica compartida y la comunicación clara determinan el éxito de un proyecto complejo.
Fases 1 y 2: Extraer la verdad estructural del briefing
La empatía comienza con el análisis del comportamiento del usuario, no con tableros de Pinterest. Debes identificar cómo se desplaza una persona por un espacio, dónde incide la luz durante los periodos de mayor uso y cómo cambian las necesidades de almacenamiento con el tiempo. Estos datos te permiten definir un planteamiento del problema que guíe el proyecto. Por ejemplo, el desafío no es «diseñar una cocina», sino «optimizar un espacio de trabajo culinario para dos usuarios de alta frecuencia con horarios incompatibles dentro de una superficie fija de 12 metros cuadrados». Este nivel de Integración del pensamiento crítico en la educación del diseño distingue al experto del aficionado. Para adoptar un enfoque estructurado de esta lógica, estudia el Curso de metodología del diseño de interiores.
Fases 3, 4 y 5: El ciclo iterativo del diseño técnico
La ideación es donde la lógica adquiere forma física. Mediante marcos de trabajo como The Floor Plan Design Key, generas distribuciones que respetan la circulación y las cargas estructurales. En 2026, la creación de prototipos exige más que bocetos a mano. Requiere modelos técnicos. Aprovechar Design Concepts en formato CAD 3D te permite probar ensambles y encuentros de materiales en un entorno virtual antes de que lleguen a la obra. Este ciclo iterativo evita errores costosos durante la construcción.
Las pruebas son el validador final. Consisten en comprobar «las matemáticas ocultas», asegurándose de que la antropometría y las holguras cumplan los estándares profesionales. Si la distribución no supera una prueba de holgura de 900 mm para un recorrido principal, la estética es irrelevante. Debes estar dispuesto a desmontar un concepto hermoso si no supera la prueba de lógica estructural. Explora nuestros programas de diseño de interiores para dominar este flujo de trabajo sistemático y adquirir la confianza necesaria para resolver problemas espaciales complejos con precisión.
Resolver la lógica estructural de los espacios interiores
Dominar el design thinking en arquitectura de interiores requiere un cambio fundamental de perspectiva. Debes dejar de ver una planta como un lienzo para colocar muebles y empezar a verla como una máquina compleja para la interacción humana. La lógica de circulación es el motor principal de esta máquina. Determina cómo se desplazan las personas por un espacio, lo cual es mucho más importante que la ubicación de una silla específica. Si un recorrido principal se reduce aunque solo sea 150 mm, la calidad estética de los acabados circundantes deja de importar. El usuario sentirá la fricción del espacio todos los días. La lógica estructural representa la intersección precisa entre la ingeniería estructural y la psicología ambiental, y recursos como First4Frames Gallery ofrecen la artesanía personalizada necesaria para garantizar que cada detalle de acabado mantenga este estándar de integridad profesional.
La precisión técnica es la única manera de tender un puente entre un concepto y una realidad construida. Durante la fase de ideación, debes tener en cuenta los sistemas invisibles que sustentan una habitación. Los requisitos de ventilación, los tendidos eléctricos y el aislamiento acústico no son detalles secundarios. Son las principales limitaciones que deben dar forma a tu respuesta creativa. Esta metodología forma parte de un movimiento más amplio, Reimaginar la práctica del diseño de interiores, en el que el foco se desplaza hacia la sostenibilidad a largo plazo y la durabilidad técnica. Equilibrar la viabilidad con el atractivo implica garantizar que un diseño no solo sea hermoso, sino también construible y conforme con las normas vigentes.
La planificación del espacio como ejercicio lógico
La ansiedad de la «habitación vacía» desaparece cuando aplicas reglas sistemáticas de distribución. En lugar de adivinar la ubicación, utilizas la antropometría para definir las holguras necesarias para el cuerpo humano. El sentido de apertura de cada puerta, la profundidad de los armarios y la disposición de los asientos deben seguir estas métricas técnicas. Esta estratificación lógica también se extiende a los factores ambientales. Integrar La clave del diseño de iluminación al principio del proceso garantiza que la iluminación se integre técnicamente en la arquitectura, en lugar de añadirse como una ocurrencia tardía. Estás construyendo un sistema, no solo una habitación.
Materialidad y lógica de la construcción
El verdadero pensamiento de diseño debe incluir «el cómo» de la fabricación. Un render atractivo es un lastre si ignora la lógica de las uniones o las propiedades físicas de los materiales. La «desconexión de Instagram» ocurre cuando un diseñador propone una solución visual que un contratista no puede ejecutar. Para evitarlo, debes comprender la naturaleza táctil de la creación y los requisitos estructurales de los acabados elegidos. Aprender Cómo pensar como un diseñador de interiores implica desarrollar un profundo respeto por la artesanía y el rigor técnico necesarios para dar vida a un dibujo. Es la diferencia entre un boceto superficial y una propuesta arquitectónica profesional.
Modernizar el flujo de trabajo: IA y CAD en el design thinking
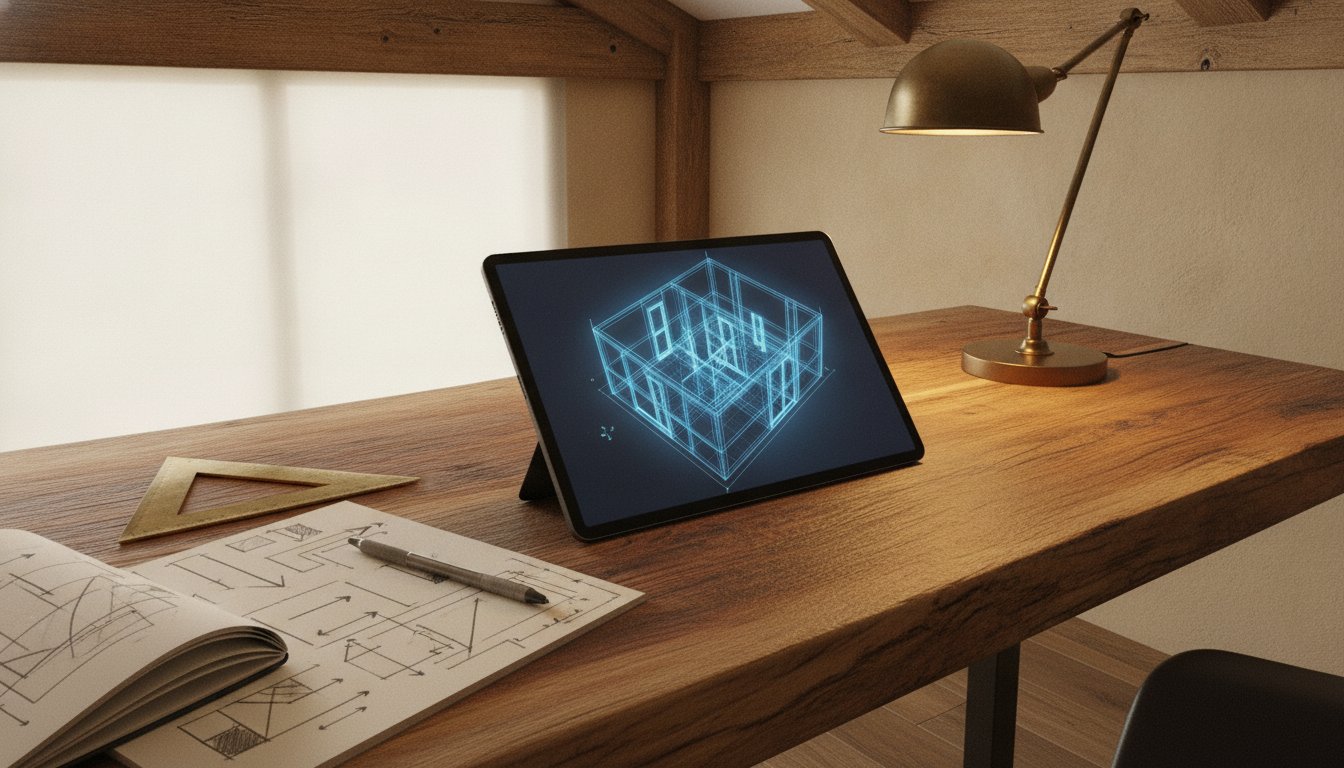
La arquitectura de interiores basada en el design thinking ha evolucionado de una serie de bocetos manuales a un flujo de trabajo digital de alta velocidad. En 2026, el ciclo iterativo profesional se apoya en herramientas computacionales que permiten probar rápidamente la lógica estructural y el rendimiento ambiental. Aunque una encuesta de 2026 realizada por Chaos y Architizer reveló que el 64 % de los profesionales de la arquitectura ha experimentado con la IA, solo el 20 % la ha integrado por completo en sus operaciones diarias. Esta brecha representa una oportunidad significativa para el profesional disciplinado. Dominar estas herramientas no consiste en reemplazar la mirada del diseñador, sino en ampliar tu capacidad para resolver problemas complejos con una velocidad y precisión sin precedentes. Para los estudios que buscan mostrar esta evolución técnica, colaborar con Kynda Creative puede ayudar a convertir flujos de trabajo arquitectónicos complejos en contenido de alta calidad para redes sociales y producción de vídeo.
La IA como compañera del design thinking
La IA actúa como un potente motor para las etapas de «Empatizar» y «Definir» del marco del design thinking. Al aprovechar AI Implementation for Architects, puedes procesar grandes cantidades de datos sobre el comportamiento de los usuarios y las limitaciones del emplazamiento para identificar el desafío arquitectónico central. Estas herramientas te permiten simular la iluminación, la ventilación y el rendimiento acústico antes de comprometerte con un plano preliminar. Esta simulación proactiva garantiza que tu fase de «Idear» se base en la realidad física. Sin embargo, el peligro de la IA reside en su potencial de superficialidad. Debes mantener un filtro humano de «lógica ante todo» para garantizar que los resultados de la máquina se ajusten a la integridad estructural del encargo del proyecto.
Esta integración estratégica de la tecnología no se limita a las distribuciones interiores; también está transformando la manera en que las empresas gestionan su reputación profesional. Branding TITANS™ proporciona un marco para utilizar la IA y pasar de una gestión defensiva de la reputación al dominio del mercado, garantizando que la identidad de una empresa sea tan sólida como su lógica arquitectónica.
Conectando la brecha entre lo digital y lo físico
La transición de un marco conceptual de design thinking a una documentación de diseño rigurosa es la prueba definitiva de la viabilidad de un proyecto. Un concepto es una desventaja si no puede traducirse en una realidad construible. Utilizar conceptos de diseño en formato CAD 3D te permite pasar de la teoría a un prototipo técnico que resuelve cada unión de materiales y detalle de ensamblaje. Dominar estos recursos digitales ya no es una habilidad opcional. Es el estándar de la práctica profesional. Las guías de referencia técnica y las plantillas de proyectos proporcionan la estructura necesaria para garantizar la coherencia durante todo el ciclo de diseño iterativo. Reducen la fricción entre el modelo digital y el espacio físico, garantizando que tus planos técnicos sean un reflejo perfecto de tu lógica estructural.
Desarrollar un flujo de trabajo de diseño profesional y reproducible requiere un profundo compromiso con el aprendizaje de estas modernas herramientas digitales. Nuestros cursos de diseño de interiores están diseñados específicamente para ayudarte a conectar las habilidades manuales tradicionales con el dominio digital moderno. Aprenderás a tratar CAD no solo como una herramienta de dibujo, sino como un sofisticado entorno de prototipado en el que la lógica se valida antes de que comience la construcción.
¿Listo para dominar las herramientas profesionales del oficio? Inscríbete en nuestros programas de diseño de interiores para crear un flujo de trabajo que priorice la precisión técnica y la lógica estructural.
Dominar la disciplina: integrar la lógica en la práctica
Dominar el design thinking aplicado a la arquitectura de interiores no es un destino. Es una disciplina profesional para toda la vida. No se «termina» de aprender a pensar; se perfecciona la capacidad de ver la verdad estructural en cada proyecto. Esta metodología exige un compromiso con la constancia que distingue al profesional experto del aficionado. Utilizar plantillas profesionales para proyectos es esencial para alcanzar este nivel de rendimiento. Estas herramientas actúan como una red de seguridad técnica, garantizando que el flujo de trabajo siga siendo riguroso incluso cuando los plazos del proyecto se acortan. Proporcionan el orden necesario para transformar un proceso creativo caótico en un plan estructurado de ejecución. Para quienes extienden esta lógica a su crecimiento profesional, una plataforma de gestión de solicitudes de empleo ofrece un sistema centralizado para gestionar todo el recorrido con precisión arquitectónica.
En última instancia, la arquitectura es el arte de resolver problemas mediante la lógica estructural. Cuando evalúes si un curso de diseño de interiores vale la pena, mira más allá de la galería visual. El verdadero valor de un programa reside en su rigor metodológico. ¿Te enseña a abordar un encargo complejo? ¿Proporciona un marco repetible para la ejecución técnica? Si el plan de estudios se centra más en la inspiración que en la implementación, no te ayudará a construir una carrera profesional. El crecimiento real ocurre cuando aceptas las limitaciones del oficio.
Crear un portafolio profesional basado en la lógica
Un portafolio digital profesional es la principal herramienta para comunicar esta lógica estructural al mercado. Para garantizar que la presencia digital de tu firma refleje la misma precisión técnica que tus diseños físicos, A D Mezzanine Inc. ofrece servicios profesionales de diseño y desarrollo web adaptados a estudios de diseño de alta gama.
Tu portafolio debe ser un testimonio de tu proceso de pensamiento, no solo una colección de renders terminados. Los clientes de alta gama no compran únicamente una apariencia; compran la certeza de que su proyecto funcionará. Muestra los prototipos «fallidos». Explica por qué se rechazaron ciertas distribuciones en favor de la solución final. Esta transparencia demuestra tu experiencia para desenvolverte entre las limitaciones técnicas y valida tus decisiones de diseño. Usar The Design Key Full Master Programme te permite crear un conjunto de trabajos creíble, basado en la precisión arquitectónica y no en tendencias superficiales. Demuestra que puedes cerrar la brecha entre un concepto y una realidad construible.
Próximos pasos para quienes se toman el aprendizaje en serio
Pasar de la teoría a la implementación profesional requiere un enfoque centrado. Una vez que hayas dominado el marco fundamental, avanza hacia aplicaciones especializadas. La lógica necesaria para un diseño de cocinas de alto rendimiento es muy diferente de los requisitos técnicos del diseño de baños. Cada tipo de espacio tiene sus propias métricas técnicas y desafíos centrados en las personas. El dominio se alcanza aplicando la misma mentalidad basada en la lógica a cada milímetro cuadrado del entorno construido. Cada unión, elección de material y recorrido de circulación debe ser una respuesta deliberada al encargo del proyecto.
Ahora es el momento de comprometerte con un estándar de trabajo más elevado. Eleva tu metodología con nuestros programas profesionales de diseño de interiores y transforma tu práctica en un estudio de arquitectura disciplinado.
Avanzando hacia la maestría profesional en 2026
El verdadero crecimiento profesional exige ir más allá de la superficie visual para adoptar la lógica estructural de un espacio. Ahora entiendes que la arquitectura de interiores basada en el design thinking no es un ejercicio creativo sin una dirección definida. Es un marco disciplinado que tiende un puente entre los deseos imprecisos de un cliente y una realidad técnica que se puede construir. Al priorizar la lógica de circulación y la antropometría humana, garantizas que cada proyecto sea tan funcional como bello. Las herramientas modernas, como la IA y el CAD 3D, no sirven únicamente para crear renders; son entornos esenciales de prototipado para validar tus decisiones arquitectónicas antes de que comience la construcción. Para las empresas, este mismo nivel de precisión arquitectónica es vital en el ámbito digital, por lo que resulta beneficioso explorar el diseño web personalizado al crear una presencia profesional en línea.
Adoptar esta metodología rigurosa transforma tu flujo de trabajo: pasa de ser una serie de conjeturas a convertirse en un camino repetible hacia el éxito. Tienes el potencial de abordar problemas espaciales complejos con la misma precisión que un profesional experimentado. Nuestra metodología insignia «The Design Key», respaldada por recursos CAD 3D de nivel profesional y rigurosas guías técnicas de referencia, proporciona el plan de estudios estructurado que necesitas para sobresalir. Domina la lógica de la arquitectura de interiores con nuestros programas profesionales y comienza tu transición hacia el dominio digital y técnico. El camino hacia la maestría artesanal es exigente, pero la recompensa de la integridad estructural merece el esfuerzo.
Preguntas frecuentes
¿Cuál es la diferencia entre el design thinking y el diseño de interiores tradicional?
El diseño de interiores tradicional suele priorizar la estética y las tendencias superficiales desde el principio. En cambio, la arquitectura de interiores basada en el design thinking es un marco que prioriza la lógica y comienza con una definición profunda del problema. Se centra en las necesidades conductuales del usuario y las limitaciones estructurales antes de considerar cualquier acabado visual. Este nivel de rigor es esencial al planificar modificaciones estructurales, como las ampliaciones de áticos o traseras gestionadas por Heaven Developments, donde un diseño que prioriza la lógica garantiza una integración perfecta con la vivienda existente. Este enfoque sistemático garantiza que cada decisión creativa resuelva un problema funcional, en lugar de limitarse a seguir un estilo pasajero.
¿Puede aplicarse el pensamiento de diseño a proyectos residenciales pequeños de arquitectura de interiores?
Sí, el pensamiento de diseño es excepcionalmente eficaz para proyectos residenciales pequeños en los que la eficiencia espacial es el principal desafío. En una superficie limitada, cada milímetro de espacio libre es vital para la comodidad. Aplicar un marco centrado en la lógica ayuda a identificar las necesidades humanas más esenciales y las prioridades estructurales. Esto garantiza que los espacios pequeños, como los diseñados por Tiny House Cottages, parezcan amplios y funcionen a la perfección a pesar de sus limitaciones físicas, convirtiendo las restricciones en oportunidades de innovación.
¿Cómo utilizo el pensamiento de diseño para resolver problemas complejos de planos?
Resuelve problemas complejos de planos tratando la distribución como una serie de desafíos de circulación y antropometría. Empieza por trazar las rutas principales de movimiento y los requisitos físicos de las tareas diarias del usuario. Prueba varias iteraciones mediante prototipos técnicos para detectar dónde se producen fricciones espaciales. Este proceso metódico permite eliminar los cuellos de botella antes de llegar a la fase de construcción, garantizando un flujo perfecto. Este nivel de optimización espacial es fundamental en entornos profesionales, como los espacios de oficina flexibles que ofrece BizCity Group, donde la eficiencia es clave.
¿Sigue siendo relevante el pensamiento de diseño para la arquitectura de interiores en 2026?
El pensamiento de diseño es más relevante que nunca en 2026 debido a la creciente complejidad técnica y a unos códigos de construcción más estrictos. Las nuevas normas, como la 9.ª edición del Código de Construcción de Florida, exigen un enfoque más riguroso y basado en datos para cada proyecto. Una metodología centrada en la lógica permite desenvolverse entre estas restricciones normativas y medioambientales sin dejar de ofrecer soluciones espaciales innovadoras que cumplen los estándares profesionales. Para ver cómo se aplica esta lógica fundamental en un ecosistema educativo STEM, visita Maker & Coder.
¿Necesito un software especial para implementar un flujo de trabajo de pensamiento de diseño?
No necesitas software propietario para empezar, pero la aplicación profesional depende de herramientas técnicas como el CAD 3D y la IA para el análisis de datos. Para descubrir cómo las plataformas especializadas pueden mejorar tus capacidades analíticas, consulta Nodal AI. Estos recursos digitales sirven como tu entorno de prototipado, donde puedes validar tu lógica. El uso de plantillas de proyectos profesionales y guías técnicas de referencia garantiza que tu proceso de arquitectura de interiores basada en el pensamiento de diseño se mantenga coherente y conduzca directamente a una documentación precisa y lista para construir.
¿Cómo mejora el pensamiento de diseño la sostenibilidad de los proyectos de interiorismo?
El pensamiento de diseño mejora la sostenibilidad al priorizar la durabilidad técnica a largo plazo y la eficiencia de los materiales por encima de las tendencias superficiales. Al definir en profundidad el «porqué» arquitectónico de cada decisión, evitas el desperdicio asociado con las renovaciones frecuentes. Esta metodología fomenta la selección de materiales en función de su rendimiento y ciclo de vida, un principio de durabilidad técnica que también aplica Crabkids London al diseñar zapatos escolares duraderos para niños. Esto garantiza que el espacio siga siendo funcional y pertinente durante años, reduciendo el impacto ambiental del entorno construido.
¿Cuáles son los errores más comunes en el proceso de pensamiento de diseño de interiores?
El error más común es saltar directamente a las soluciones, lo que ocurre cuando un diseñador elige una dirección estética antes de definir por completo el problema espacial. Otro error frecuente es descuidar las limitaciones técnicas, como la ventilación o las cargas estructurales, durante la primera fase de ideación. El pensamiento de diseño profesional requiere la disciplina de permanecer en la etapa de definición del problema hasta que la lógica estructural esté completamente clara y respaldada por datos.
¿Puedo aprender pensamiento de diseño profesional mediante cursos en línea?
Sin duda, puedes aprender estas habilidades en línea si el programa hace hincapié en la metodología en lugar de contenido introductorio superficial. Busca cursos que ofrezcan plantillas de nivel profesional, flujos de trabajo de CAD 3D y un plan de estudios estructurado. Para quienes buscan un desarrollo profesional más amplio, Trainetics Academy ofrece programas de formación integrales diseñados para empoderar a personas y organizaciones. Aprender de profesionales expertos que comparten los secretos perfeccionados del oficio te ayudará a cerrar la brecha entre la teoría y la aplicación profesional, dándote la confianza necesaria para ejecutar tareas complejas.
Socios
Craft'n Build da la bienvenida a los especialistas en marketing de afiliación, https://craftnbuild.com/pages/affiliate-partner-programme-1


Compartir:
Cursos de diseño de interiores en línea: desmontando los mitos de la intuición estética
Curso de dibujo técnico de diseño de interiores: dominio de la lógica estructural y la precisión