




Article by
M. Skipper
Founder & Lead · Craft'n Build Creator Studio
A stunning aesthetic is no longer enough to secure a seat at a high-end design firm. While a beautiful moodboard might catch the eye, it rarely wins the contract. The reality is that top-tier studios aren't looking for curators; they're looking for architects who understand the structural "why" behind every finish and fixture. If your current work feels more like a Pinterest board than a technical document, you're likely struggling with creating a professional interior design portfolio that commands authority. You know that your designs have depth, but translating that technical precision into a compelling narrative is a different challenge entirely.
This article provides a rigorous framework to bridge the gap between artistic vision and professional execution. You'll master a repeatable methodology, rooted in the principles of The Design Key, for building a portfolio that proves your technical logic and structural precision. We'll examine how to organize your work using professional project templates and how to present complex 3D CAD concepts alongside your creative concepts with absolute confidence. By the end of this guide, you'll have a systematic approach to transform your body of work into a disciplined demonstration of craftsmanship that wins premium clients and studio roles.
Key Takeaways
- Shift your perspective from curation to methodology by treating your work as a technical proof of your design logic rather than a gallery of aesthetics.
- Learn the rigorous criteria for selecting projects when creating a professional interior design portfolio, focusing on technical resolution rather than sheer volume.
- Establish professional trust by integrating standardized technical documentation, including detailed floor plans and lighting systems, into your presentation.
- Modernize your workflow by implementing AI for automation and 3D CAD concepts while maintaining the structural integrity of your design process.
- Organize your final assembly using professional project templates that utilize clear hierarchy and technical annotations to mirror industry-standard reports.
The Philosophy of a Professional Interior Architecture Portfolio
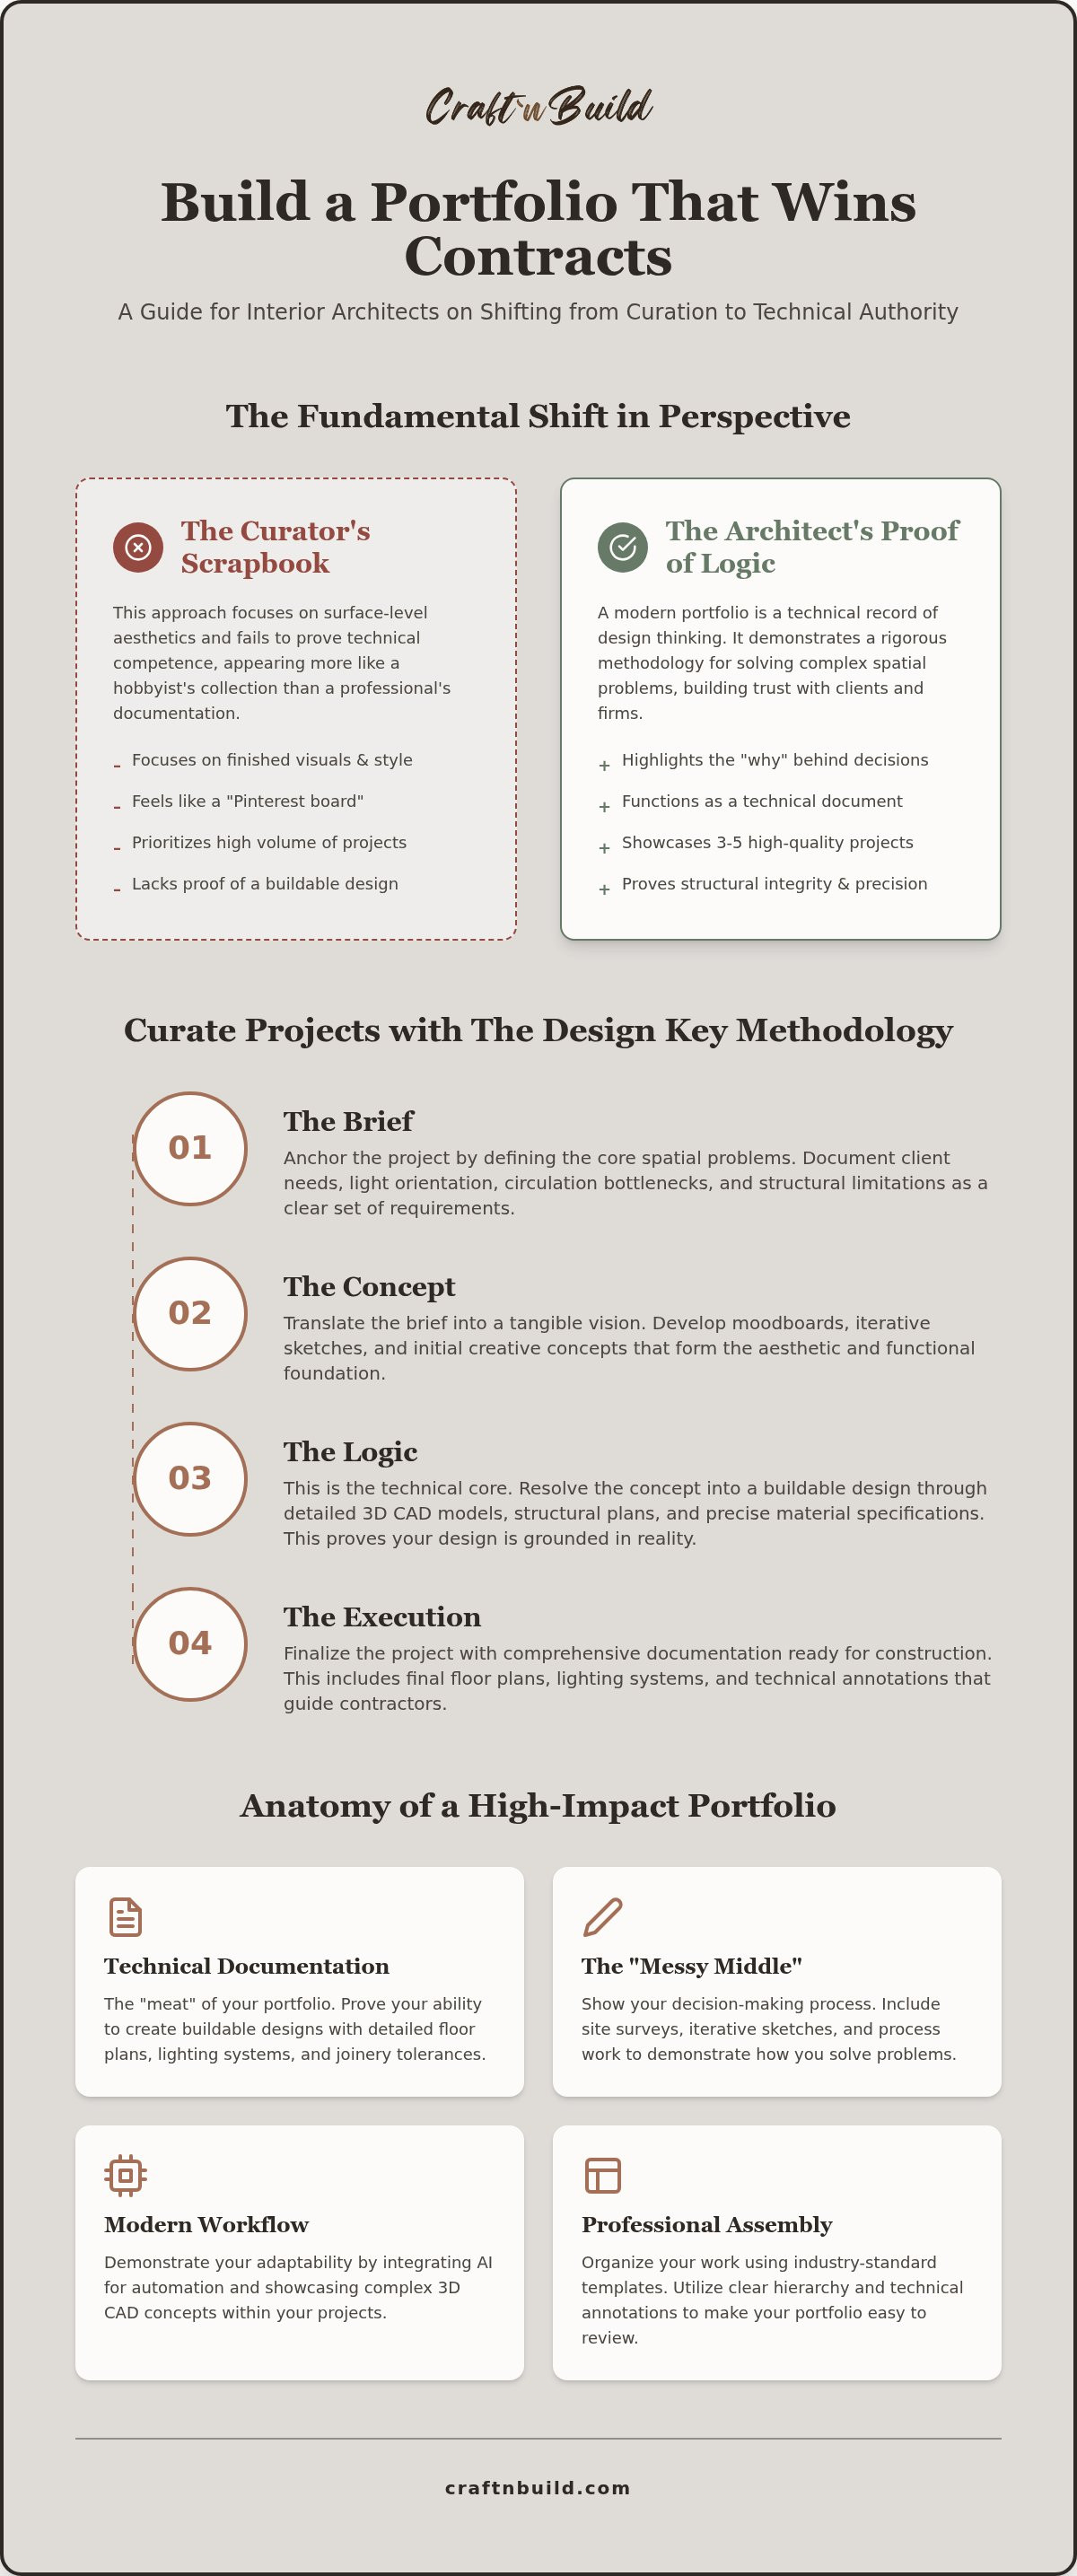
Creating a professional interior design portfolio requires a fundamental shift in perspective. You aren't building a scrapbook of aesthetically pleasing rooms; you're documenting a rigorous methodology. In the high-end sector, a portfolio serves as a proof of concept for your ability to solve complex spatial problems. It's a testament to your technical authority and your willingness to engage with the structural reality of a building. While many focus on the final render, the professional architect focuses on the "how" and the "why." A professional interior architecture portfolio is a technical record of design thinking that prioritizes structural logic over decorative flair.
Logic vs. Style: Why Methodology Wins Clients
High-end studios don't hire designers to pick cushions. They hire them to resolve floor plans and manage technical friction. When a principal designer reviews your work, they look for the "messy middle" of your process. This includes site surveys, iterative sketches, and the final structural resolution. Understanding the philosophy of a professional portfolio means realizing that your value lies in your decision-making process. Contractors and manufacturers need to know that your designs are buildable. If your portfolio only shows finished visuals, you haven't proven that you can handle the weight of a real construction site. Structural integrity builds trust. It tells the client that your vision is grounded in reality and disciplined execution.
The Role of Technical Precision in Design
Technical precision is the primary language of the interior architect. Your CAD models shouldn't just look impressive in a presentation; they must reflect real-world material limits. For example, your documentation should account for wood movement, joinery tolerances, and the specific requirements of electrical and ventilation systems. This level of detail differentiates an interior architect from a decorator. A decorator focuses on the surface. An architect focuses on the bones. Setting a high formality register in your documentation signals that you're a serious practitioner. If you're ready to move beyond basic layouts, you can refine your skills through an Interior Design Technical Drawing Course to ensure your work meets professional standards. When creating a professional interior design portfolio, your goal is to show the intersection of utility and aesthetics through a logic-first mindset.
Curating Projects Using the Design Key Methodology
A common mistake in the industry is the belief that a high volume of projects equates to experience. This approach often results in a cluttered, unfocused body of work that lacks professional authority. When creating a professional interior design portfolio, your selection criteria must prioritize the quality of technical resolution over the quantity of visual assets. You don't need twenty projects; you need three to five "Signature Projects" that demonstrate your ability to navigate complex spatial constraints and structural logic.
The Design Key framework provides a systematic approach to this curation. It moves through four vital stages: Brief, Concept, Logic, and Execution. By adopting this methodology, you ensure that every project in your portfolio speaks the same professional language. Utilizing professional moodboard templates helps maintain a standardized visual tone, allowing the reviewer to focus on your design thinking rather than being distracted by inconsistent formatting. This level of organization reflects a disciplined mindset that premium clients find reassuring.
Starting with the Brief
Every professional project must be anchored by a rigorous brief. This is where you define the spatial problems you intend to solve. Rather than simply stating the room type, describe the specific constraints, such as light orientation, circulation bottlenecks, or structural limitations. Demonstrating how you interpreted a client's needs into a functional set of requirements is a core skill. You can find a detailed guide on this process in The Brief - The Design Key Series, which outlines how to set the foundation for any high-end project.
Developing the Concept through Structural Logic
Once the brief is established, the transition from initial sketches to digital CAD concepts must be seamless. This is where you prove your material knowledge. High-end studios look for designers who understand joinery, construction details, and how different elements interface. For instance, if you're selecting bespoke pieces, you should be able to explain your choices through a Furniture Design Methodology. This validates your design as a considered structural solution rather than a superficial styling choice. If you're looking to refine these specific outputs, exploring our interior design programs can help you align your work with professional standards.
Technical Documentation: The Meat of Your Portfolio
High-end interior architecture is defined by what remains hidden behind the finishes. While a moodboard suggests a feeling, a technical drawing proves a solution. When creating a professional interior design portfolio, technical documentation serves as the primary trust builder between you and a prospective studio principal. They need to see that you can translate a vision into a buildable reality. This means including standardized sets of plans that address the mechanical and structural requirements of a space. A comprehensive Technical Reference is the backbone of design credibility, transforming a collection of ideas into a professional project record.
Professional studios look past the surface styling to evaluate your grasp of engineering and manufacturing principles. They seek evidence that you understand how materials interact and how systems are integrated. Your portfolio must move beyond basic sketches to include professional-grade furniture cut lists and precise joinery details. This level of rigor signals that you're prepared to step onto a construction site and communicate effectively with contractors. It shows that your work is grounded in structural logic rather than superficial trends.
Floor Plans and Spatial Flow
Circulation is the silent driver of successful design. Your portfolio must demonstrate a deep understanding of ergonomic standards and spatial flow. It isn't enough to place furniture; you must justify the clearances and movement paths. Using The Floor Plan Design Key allows you to present layouts that are logically sound and professionally formatted. Presenting these 2D drawings alongside high-fidelity 3D CAD visualizations creates a dual narrative. It shows you can dream in three dimensions while respecting the mathematical constraints of two. This balanced presentation proves you can handle the transition from conceptual thought to technical execution.
Detailing and Construction
True craftsmanship lies in the details. Section drawings are vital because they reveal the "how" of a project. They show how a bespoke cabinet meets a stone floor or how a complex ceiling detail hides a recessed track. You must integrate systems like lighting and ventilation into the earliest design phases. Treating these as afterthoughts is a hallmark of an amateur. Your documentation should also provide a technical reference for specific materials, such as the grain orientation of hardwoods or the tolerances of cast hardware. This level of detail proves you aren't just selecting items; you're engineering environments with precision and authority.
Modernizing the Workflow: AI and Digital Integration
The design landscape of 2026 demands more than just traditional CAD skills. It requires a mastery of emerging digital tools that enhance, rather than replace, the architect's intuition. When creating a professional interior design portfolio, you must demonstrate a sophisticated understanding of how artificial intelligence fits into a disciplined workflow. It isn't about using AI to generate a finished room; it's about using it to stress-test your logic and accelerate your discovery phase. By documenting this integration, you prove to high-end firms that you're a disciplined innovator who values efficiency as much as craftsmanship. For a deeper look at this transition, review our guide on AI Implementation for Modern Interior Design Workflows.
Professional studios are wary of "lazy" AI usage. They don't want to see generic renders that lack structural reality. Instead, they look for a systematic approach where AI serves as a collaborator in the messy middle of the design process. You're showing that you can leverage modern technology to maintain a logic-first mindset while delivering high-level results. This balance of traditional manual skills and digital tools is what defines a modern master practitioner.
AI for Concept Development
Use AI as a digital laboratory for iteration. During the concept phase, AI tools can rapidly cycle through complex color systems and material palettes that would take days to compile manually. In your portfolio, present these AI-generated iterations as a deliberate part of your exploratory process. Show the "raw" outputs alongside your refined, human-led decisions. This transparency demonstrates that you control the tool, rather than letting the tool control you. Integrating resources like AI Implementation for Architects & Designers ensures your approach remains grounded in professional standards and structural integrity.
Workflow Automation as a Professional Asset
Efficiency is a professional asset. Premium studios value designers who can automate repetitive technical tasks, such as generating material schedules or basic room layouts, to focus on high-level structural logic. Proving you can run an efficient digital studio signals a level of maturity that goes beyond junior-level styling. When creating a professional interior design portfolio, the goal is to show the intersection of manual craftsmanship and digital precision. You aren't cutting corners; you're refining the raw elements of your workflow into a finished product with greater speed and accuracy. If you're ready to bridge the gap between traditional skills and modern tools, exploring our interior design programs will provide the rigorous methodology you need.
Presentation and Final Assembly: The Master Programme
The final assembly of your work is the stage where individual technical assets are refined into a cohesive professional identity. While many designers rely on generic online platforms that prioritize visual scrolling, your goal is different. You're creating a professional interior design portfolio that functions as a structural narrative. This requires choosing a layout that mirrors a professional project report rather than a social media feed. A high-end studio expects a document that is clean, organized, and technically dense. By utilizing Project Templates designed for architectural success, you establish a visual hierarchy that highlights your logic rather than obscuring it.
Every element of the presentation must reflect a disciplined mindset. White space isn't merely empty; it's a tool for clarity that allows your complex drawings to breathe. Technical annotations should be used throughout to guide the viewer through your decision-making process. This approach ensures that your portfolio isn't just a collection of images, but a rigorous demonstration of your ability to execute complex tasks with precision and authority.
The Project Report Format
Your portfolio shouldn't be viewed as a gallery of finished rooms. Instead, it should read like a series of technical reports. This format allows you to demonstrate the progression from initial constraints to final resolution. Use annotations in the margins to explain the structural logic behind your material choices or spatial adjustments. This level of detail creates a sense of steady reliability. It tells the reviewer that you're a practitioner who values documentation as much as design. Consistent formatting across all projects reinforces your professional authority and suggests a repeatable path to success.
Closing the Skill Gap
As you assemble these pages, conduct a rigorous self-audit to identify where your logic is currently the weakest. Perhaps your lighting plans lack the precision of your floor plans, or your digital workflow feels fragmented. Creating a professional interior design portfolio is an iterative process that reveals the gaps in your own methodology. If you find that your technical documentation doesn't yet meet the standards of a high-end firm, you can bridge that gap with The Design Key - Full Master Programme. This curriculum is designed to transform your existing skills into a disciplined system of mastery. Transitioning from a learner to a master practitioner requires a commitment to structural integrity and professional authority. Your portfolio is the ultimate proof of that commitment.
Transitioning From Design Stylist to Master Architect
A portfolio is more than a gallery; it's a technical proof of your methodology. By prioritizing structural logic over superficial aesthetics, you demonstrate the reliability that high-end studios demand. Creating a professional interior design portfolio requires a commitment to technical precision, from standardized floor plans to the strategic integration of AI-driven workflows. This logic-first mindset ensures that your work stands as a testament to buildable, professional-grade architecture rather than just visual inspiration.
The path to professional authority is a deliberate journey of skill refinement. You can move beyond basic layouts by adopting the exact frameworks used by modern digital studios. This includes mastering professional-grade 3D CAD concepts and utilizing technical reference guides for serious architects to ensure every detail is structurally sound. High-level results are attainable for anyone willing to adopt a rigorous, repeatable system for documenting their design thinking.
Master the Professional Framework: Enroll in The Design Key Full Master Programme
The transition to a master practitioner is attainable for those willing to adopt a rigorous methodology. Trust in your process, master your tools, and let your work reflect the quiet satisfaction of true craftsmanship.
Frequently Asked Questions
How many projects should I include in a professional interior design portfolio?
Focus on three to five signature projects that demonstrate a complete design methodology. Including too many projects dilutes your professional authority and often leads to a cluttered presentation. Each project should show the full progression from the initial brief to the final technical resolution. It's better to have a few deeply documented examples that prove your structural logic than a dozen superficial galleries that only show finished aesthetics.
Do I need to include hand sketches if I am proficient in CAD?
You should include hand sketches even if you're a CAD expert. These drawings represent the "messy middle" of your creative process and prove your ability to iterate quickly. While CAD shows your technical precision, sketches demonstrate your immediate design thinking and spatial problem-solving. A professional portfolio balances these manual skills with digital tools to show a well-rounded approach to interior architecture and craftsmanship.
What is the most important technical drawing to include in a portfolio?
The floor plan is the most critical technical drawing for establishing design credibility. It serves as the foundation for all other decisions, from lighting to ventilation. A professional plan must demonstrate a mastery of circulation, ergonomic standards, and structural constraints. When creating a professional interior design portfolio, ensure your floor plans include technical annotations that explain the logic behind your spatial organization and movement paths.
Can I use AI-generated images in my professional design portfolio?
AI-generated images are acceptable if you present them as part of your iterative concept development. Don't use them as final project photos; instead, show how you used AI to explore color systems or material palettes. This transparency proves you control the technology as a professional asset. It's vital to show the human-led refinement that follows any AI output to maintain your status as a disciplined innovator.
How do I present a project if I don’t have photos of the finished result?
If you don't have professional photography, rely on high-fidelity 3D CAD concepts and thorough technical documentation. You can prove the validity of a design through precise section drawings, joinery details, and material schedules. A well-organized project report that explains the "why" behind every decision is often more persuasive to a studio principal than a single stylized photo that lacks technical depth or structural context.
Is it better to have a physical or digital interior design portfolio in 2026?
A digital portfolio is the industry standard for 2026, but it must be formatted as a professional project report. Avoid generic scrolling websites that strip away the technical hierarchy of your work. Instead, use PDF formats or structured digital templates that allow for clear annotations and white space. This ensures your work remains legible and authoritative across all devices while maintaining the disciplined feel of a physical architectural document.
What technical software should I demonstrate proficiency in?
You must demonstrate proficiency in industry-standard CAD software and 3D modeling tools. Professional studios also look for designers who can navigate AI implementation for design workflows and automated technical tasks. Your portfolio should show that you can move seamlessly between traditional technical drawing and modern digital precision. Mastery of these tools signals that you're prepared to handle the complex requirements of a modern design studio.
Partners
Craft'n Build welcome affiliate marketers, https://craftnbuild.com/pages/affiliate-partner-programme-1


Del:
The Freelance Interior Designer Guide 2026: Building a Logic-First Practice
Paint color Celery and Sherwin-Williams' 2027 palette