




Artikel af
M. Skipper
Grundlægger og kreativ leder · Craft'n Build Creator Studio
En smuk skitse er et løfte, som din CAD-model skal indfri, men de fleste designs fejler i det øjeblik, de møder den strukturelle fysiks virkelighed. Du har sikkert oplevet frustrationen ved en digital model, der ser perfekt ud på skærmen, men resulterer i en skæreliste, som er umulig at samle på værkstedet. Det er en almindelig udfordring for designere, der behandler software som et digitalt lærred i stedet for et stringent ingeniørmiljø. Spild af dyrt hårdttræ på grund af dårlig digital planlægning er ikke blot et økonomisk tab; det er en fejl i selve designprocessen.
Denne guide lærer dig at mestre møbeldesign fra skitse til CAD ved at anvende en professionel, logik-først-metode. Du lærer at bygge bro mellem kreativ intuition og præcision i fremstillingen, så dit arbejde både har æstetisk elegance og strukturel integritet. Vi gennemgår overgangen fra håndtegnede idéer til parametrisk validering via en gentagelig arbejdsgang, der genererer nøjagtig dokumentation og snedkersamlinger i professionel kvalitet. Når du er færdig, vil du forstå, hvorfor CAD ikke blot er et tegneværktøj, men en ramme for teknisk mestring. Hver linje, du tegner, skal have et formål, og hver samling skal valideres, før det første stykke træ skæres.
Vigtige pointer
- Forstå, hvorfor en "logik-først"-tilgang er afgørende for at forhindre strukturelle svigt og materialespild under fremstillingen.
- Lær at skelne mellem parametriske og direkte modelleringsarbejdsgange, så du kan vælge den mest effektive vej til enten serieproduktion eller skræddersyede skulpturelle møbler.
- Mestre en gentagelig metode i 5 trin til møbeldesign fra skitse til CAD, som sikrer, at hver digital linje svarer til en fysisk samling, der kan realiseres.
- Opdag, hvordan du tager højde for træets sæsonbetingede bevægelser og materialegenskaber i dit digitale arbejdsområde for at sikre produktets holdbarhed på lang sigt.
- Gå fra visuel idéudvikling til teknisk validering, så du kan skabe præcise modeller, der genererer nøjagtige skærelister og professionelle snedkerdetaljer.
Broen mellem vision og virkelighed: Hvorfor skitser fejler uden CAD
En håndskitse er et udtryk for en intention, men den tager sjældent højde for de fysiske love, der styrer et værksted. Mange designere falder i fælden med et visuelt først-design, hvor silhuetten får forrang frem for den strukturelle logik. Selvom en kultegning kan indfange sjælen i en stol, kan den ikke beregne en taps forskydningsstyrke eller den nødvendige frigang til en soft-close-skinne. Det er her, principperne for computerbaseret industrielt design (CAID) bliver afgørende, fordi de fungerer som en bro mellem idéudviklingens flydende natur og ingeniørarbejdets stringente krav. Overgangen fra møbeldesign fra skitse til CAD kræver et ændret tankesæt – fra hvordan et møbel ser ud, til hvordan det faktisk fungerer under belastning.
CAD fungerer som dit første valideringspunkt. Det er ikke blot et værktøj til at skabe flotte billeder; det er en platform til strukturel afprøvning. Hvis et design mislykkes i det digitale miljø, vil det helt sikkert også mislykkes på arbejdsbænken. Professionelle designere bruger CAD til at forene det «kunstneriske» med det «realiserbare» og sikrer, at hver kurve og tilspidsning respekterer materialets tykkelse og samlingernes integritet. Uden denne digitale kontrolinstans risikerer du at spilde dyrt hårdttræ på koncepter, der grundlæggende ikke kan bygges, og derfor prioriterer specialværksteder som Bois & Design teknisk præcision i hvert eneste specialfremstillede projekt.
Den kreative skitses begrænsninger
En kunstnerisk skitse mangler ofte de fysiske begrænsningers «konvolut». Det er let at tegne en svævende hylde med en barberbladstynd profil, men tegningen fortæller dig ikke, hvordan monteringsbeslagene skal skjules, eller hvordan belastningen fra en tung genstand skal håndteres. Håndtegninger ignorerer ofte træets bevægelser. De antager, at træ er et statisk materiale, selv om det i virkeligheden er biologisk og ånder samt forskyder sig med årstiderne. At identificere disse umulige geometriske former på papir er det første skridt mod professionel kunnen. Du skal fastlægge dine primære mål, såsom højde, dybde og bredde, før du overhovedet åbner din software. Hvis disse grundlæggende referencepunkter mangler, vil din CAD-model mangle de nødvendige begrænsninger for at være nyttig i produktionen.
Overgang til teknisk skitsering
Før du rører en mus, bør dine papirskitser udvikles til at omfatte »logiklag«. Det betyder, at du skal bevæge dig ud over omridset og kortlægge møblets skelet. Begynd at notere samlingstyper, såsom tapsamlinger eller svalehalesamlinger, direkte på dine skitser. Markér fiberretningen for hver større komponent. Dette forberedelsesniveau er en central del af The Design Key Full Master Programme, hvor vi lærer, at en systematisk metode sparer timevis af digitalt omarbejde. En tjekliste før CAD bør omfatte dine materialetykkelser, specifikationer for beslag og en rækkefølge for samlingen. Når du går til computeren med en teknisk annoteret skitse, bliver CAD-processen en øvelse i præcision i stedet for en række gæt. Du tegner ikke bare; du bygger en digital prototype, der er klar til den virkelige verden.
Strukturel logik: Det tekniske grundlag for møbeldesign
Strukturel logik repræsenterer skæringspunktet mellem ingeniørkunst og æstetik. Det er disciplinen med at sikre, at et visuelt koncept ikke kollapser under sin egen vægt eller svigter, når miljøforholdene ændrer sig. Når du overfører dit møbeldesign fra skitse til CAD, skal du anlægge en logikbaseret tankegang. Det betyder, at du designer indefra og ud. Du tegner ikke bare en kasse; du konstruerer et skelet. En professionel CAD-model fungerer som en ramme for strukturel validering, så du kan simulere belastningspunkter og bæreevne, før et eneste bræt bliver fræset. Hvis du er interesseret i, hvordan disse professionelle standarder anvendes ved specialiserede indvendige renoveringer, kan du læse mere om den tekniske udførelse af renovering af badeværelser.
At indarbejde denne tankegang kræver en ændring af den måde, du opfatter software på. Du bør bruge software til træbearbejdning og møbeldesign til præcist at definere de mekaniske relationer mellem komponenterne. Hvis en samling er for lille til at modstå belastningen fra et stoleryglæn, bør det digitale miljø afsløre denne fejl. Ved at betragte CAD som et laboratorium for strukturel integritet eliminerer du det gætteri, der ofte fører til katastrofale fejl i værkstedet.
At tage højde for materialers egenskaber
Arbejde med organiske materialer kræver en dyb forståelse af cellebiologi. Massivt træ er ikke statisk. Det udvider og trækker sig sammen på tværs af årerne som reaktion på den relative luftfugtighed, hvilket betyder, at dine digitale modeller skal tage højde for denne sæsonbestemte bevægelse. En bordplade i massivt træ kan for eksempel ikke fastgøres stift til et stel; CAD-geometrien skal indeholde langhuller eller træknapper, så træet kan bevæge sig. Dette adskiller sig markant fra design med pladematerialer som krydsfiner eller MDF, der er dimensionsstabile. Når du specificerer materialer, bør du overveje, hvordan tekniske behandlinger som ammoniakbehandling af hårdttræ kan påvirke det endelige udtryk uden at kompromittere den strukturelle integritet, du har indbygget i modellen.
Samlinger som fundamentet for digitale modeller
Modeller på professionelt niveau sætter aldrig dele sammen, så de blot støder mod hinanden. Hvis du ikke modellerer samlingerne, tegner du bare billeder. Du skal modellere de faktiske tap- og slidsamlinger, svalehalesamlinger og indfræsninger for at kontrollere pasform og frigang. Ved at modellere disse elementer kan du kontrollere for interferens og sikre, at der er tilstrækkeligt træ omkring samlingen til at understøtte den. Hvis du opbygger et standardbibliotek med samlinger i dit arbejdsområde, går processen hurtigere, og du sikrer ensartethed på tværs af din portefølje. Denne systematiske tilgang til møbeldesign fra skitse til CAD sikrer, at det færdige møbel er lige så holdbart, som det er smukt. Hvis du vil mestre disse tekniske nuancer og opbygge en gentagelig professionel arbejdsgang, kan du overveje at udforske The Design Key Full Master Programme, som giver den grundlæggende logik, der kræves for udførelse på højt niveau.
Valg af arbejdsgang: Parametrisk eller direkte modellering
At vælge det rette digitale miljø er lige så afgørende som at vælge det rette træ. Dit valg af arbejdsgang afgør, hvordan dit møbeldesign fra skitse til CAD tilpasser sig ændringer under udviklingsprocessen. Professionelle tegnestuer opdeler generelt deres metode i to forskellige retninger: parametrisk og direkte modellering. Hvor den ene tilbyder ingeniørkunstens stramme disciplin, giver den anden skulpturkunstens flydende frihed. Det er vigtigt at forstå logikken bag disse systemer, før du vælger en bestemt softwarepakke.
Parametrisk modellering er baseret på en historikbaseret tidslinje. Hvert mål er en variabel, der senere kan justeres uden at genopbygge hele modellen. Direkte modellering, ofte kaldet "push-pull"-design, gør det muligt at manipulere geometrien direkte uden begrænsningerne fra en historik. Til unikke, skulpturelle emner, hvor formen bestemmes af ergonomi snarere end standardiseret produktion, giver direkte modellering en enestående frihed. Når det gælder skalerbarhed og teknisk præcision, er parametrisk logik dog den ubestridte industristandard. Innovative designere bruger nu AI-implementering til designarbejdsgange til at bygge bro mellem kreativ formgivning og teknisk dataudtræk, så den oprindelige skitses sjæl bevares, samtidig med at modellen understøttes af grundige data.
Hvornår skal parametriske systemer bruges
Parametriske systemer som Fusion 360 eller SolidWorks er udviklet til komplekse samlinger. De gør det muligt at styre globale variabler, såsom materialetykkelse eller skabets samlede bredde, gennem simple ligninger. Hvis du ændrer én enkelt værdi, opdateres hele samlingen automatisk. Dette er særligt værdifuldt for indretningsarkitektur og indbyggede løsninger, hvor stedets mål ofte ændrer sig. Den største fordel er måske genereringen af "live" skærelister. Disse dokumenter opdateres i realtid, så dine produktionsdata altid er synkroniseret med din 3D-geometri. Det er en disciplineret tilgang, der prioriterer langsigtet redigerbarhed over øjeblikkelig hastighed.
Hvornår skal direkte modellering bruges
Værktøjer til direkte modellering som Rhino eller Shapr3D er fremragende i de tidlige konceptfaser. De giver hastighed og smidighed, så du kan iterere på organiske former og komplekse ergonomiske kurver, som kan være besværlige at definere parametrisk. Det er en fremragende måde hurtigt at omsætte et råt møbeldesign fra skitse til CAD til visuel godkendelse. Men du skal være forsigtig. Manglen på en historikbaseret tidslinje kan føre til "ødelagt" geometri, hvis du senere har brug for at foretage grundlæggende strukturelle ændringer. Når disse modeller skal overføres til produktion, kræver det ofte en efterfølgende oprydningsfase for at sikre, at geometrien er vandtæt og teknisk korrekt til værkstedet.
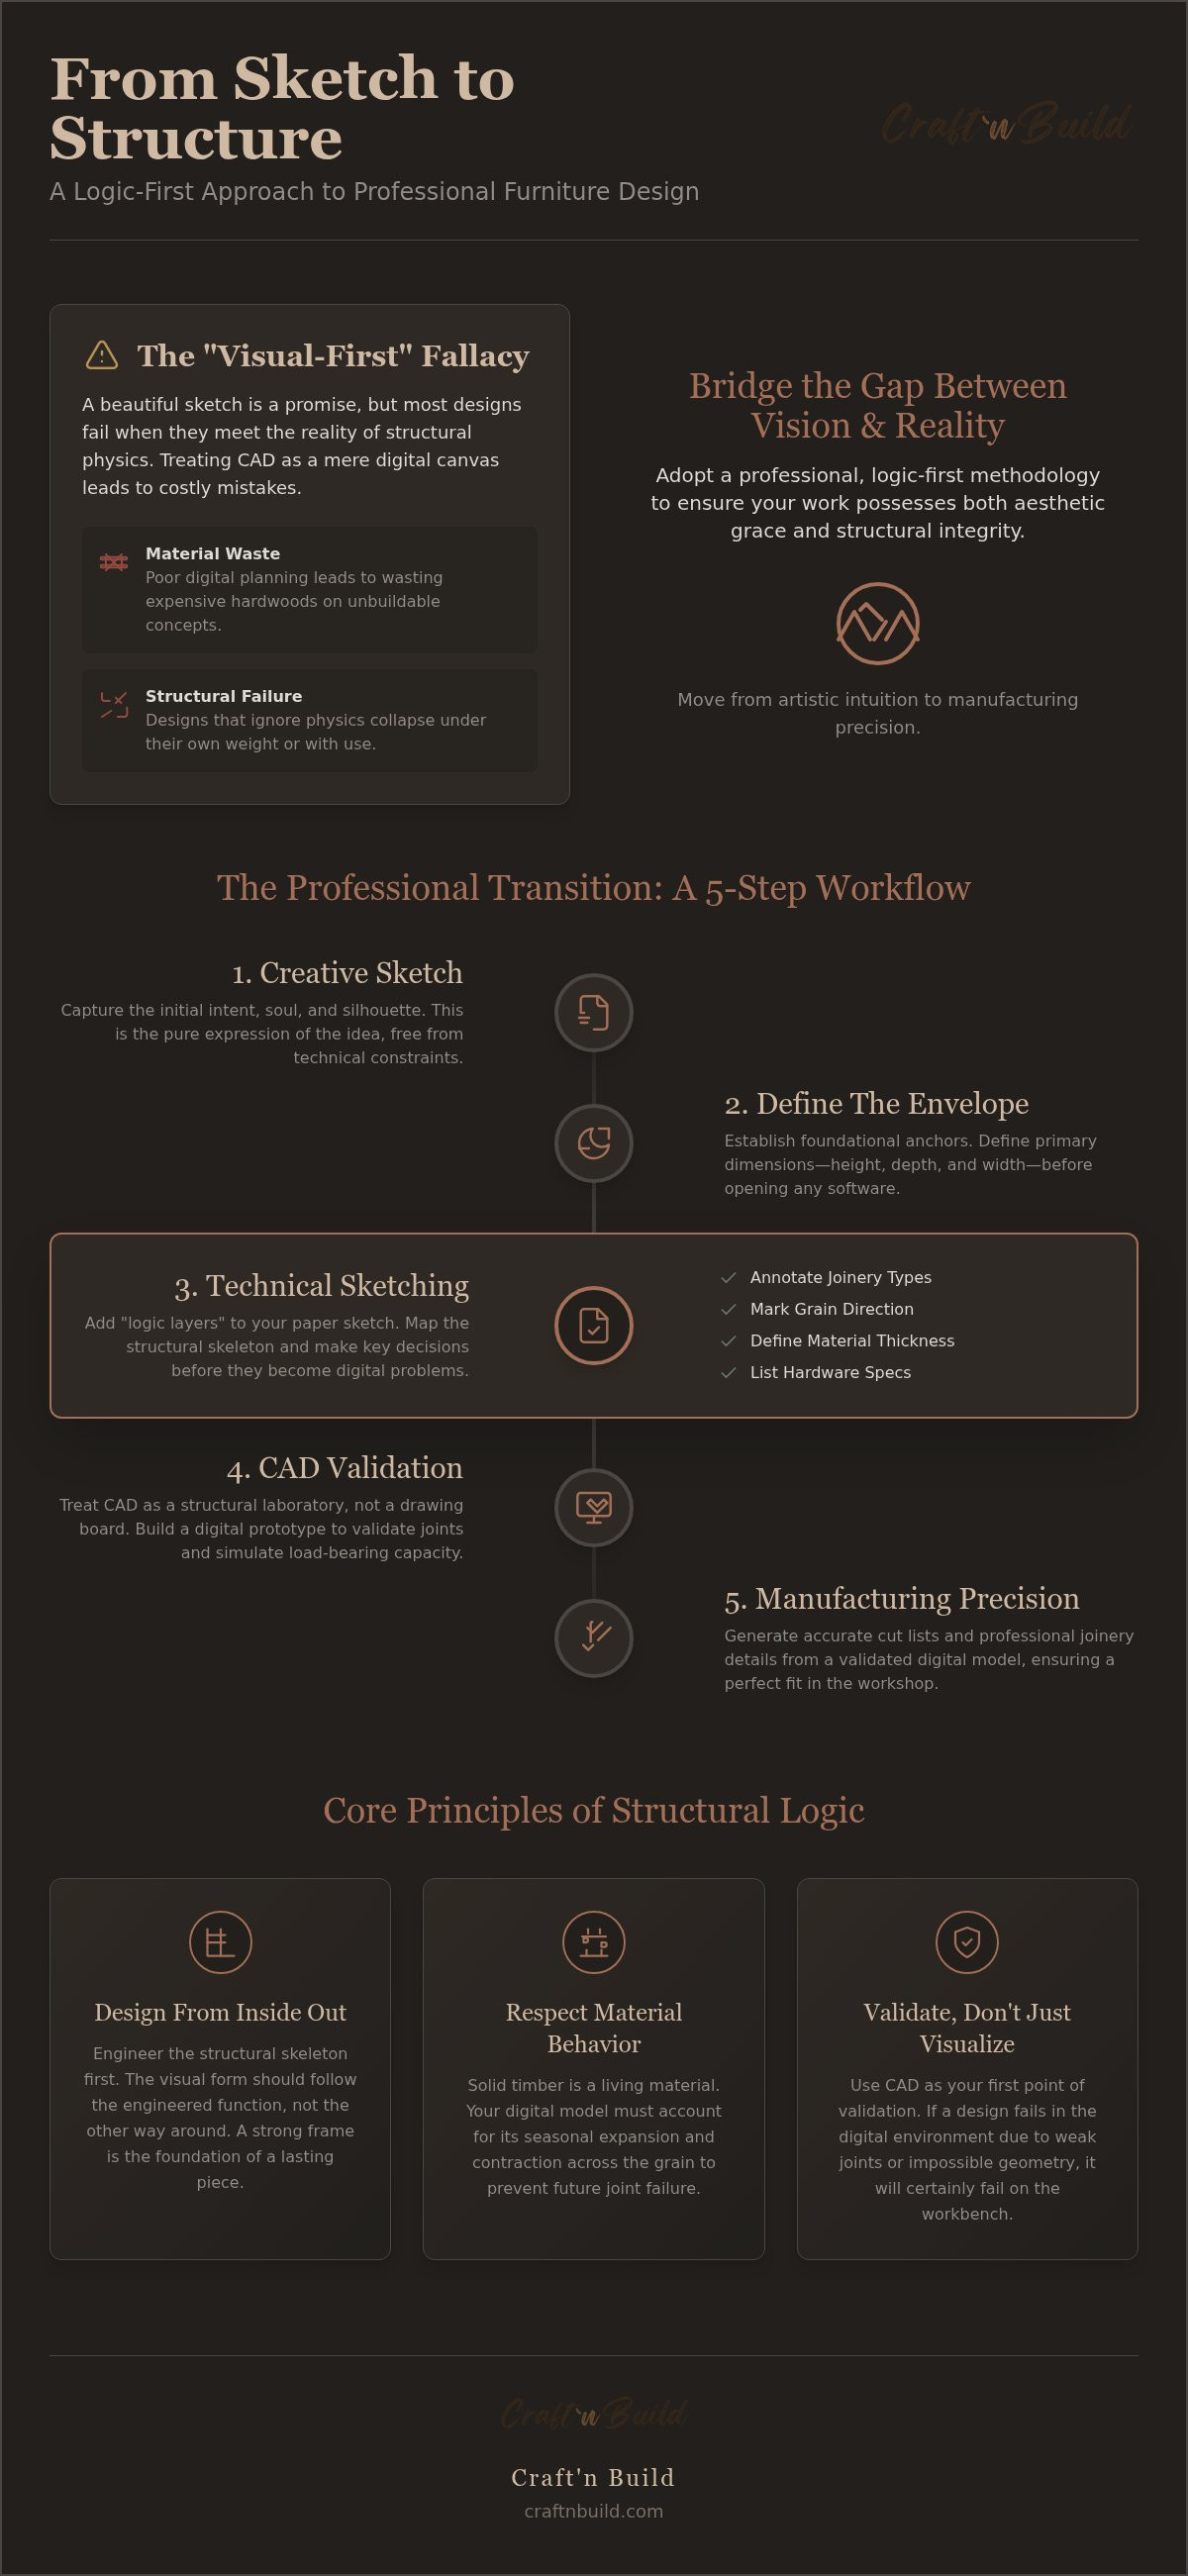
Den professionelle overgang i 5 trin: Fra skitse til CAD
At mestre overgangen fra møbeldesign fra skitse til CAD kræver en disciplineret rækkefølge, der bevarer den oprindelige idés sjæl, samtidig med at den tekniske stringens håndhæves. Det er ikke en lineær proces, men en lagdelt metode. Fagfolk kaster sig ikke ud i et program med en vag idé; de følger en gentagelig arbejdsgang, der minimerer fejl og materialespild. Ved at følge en struktureret fremgangsmåde sikrer du, at den kreative energi fra dine håndskitser ikke går tabt under den tekniske oversættelse.
- Trin 1: Proportionsskitsen. Fastlæg "omslaget", altså det maksimale rumlige område, som dit møbel vil optage.
- Trin 2: Den strukturelle overlejring. Kortlæg skelettet og samlingerne på papir for at identificere, hvordan kræfterne bevæger sig gennem træet.
- Trin 3: CAD-blokmodelleringen. Opret enkle 3D-volumener for at fastlægge den visuelle balance og grundfladen uden at fortabe dig i detaljer.
- Trin 4: Detaljeringsfasen. Modellér de faktiske samlinger, beslag og specifikke tolerancer.
- Trin 5: Valideringsfasen. Gennemgå modellen for at generere tekniske tegninger og produktionsdata.
Fra blokmodellering til detaljerede samlinger
Trin 3 markerer overgangen fra papir til det digitale arbejdsområde. Fagfolk anvender en "top-down"-tilgang, hvor helhedsformen bestemmer de enkelte dele. Du bør aldrig begynde med detaljerne; opbyg i stedet først de primære volumener for at sikre, at proportionerne er korrekte. Når du går videre til trin 4, bliver håndtering af tolerancer dit primære fokus. Du skal tage højde for limfuger og de specifikke pasningskrav til hængsler eller skuffeskinner. Ved at se nærmere på Designkoncepter i 3D-CAD-format får du et sammenligningsgrundlag for disse professionelle standarder, som viser, hvordan komplekse samlinger struktureres for at sikre en vellykket produktion. Hvis du vil systematisere din designproces og tilegne dig disse strenge standarder, kan du udforske vores programmer inden for indretning.
Klargøring til værkstedet
Den endelige digitale model er mere end en visualisering; den er et omfattende sæt instruktioner. I trin 5 skal du udarbejde en professionel skæreliste til møbler, der tager højde for årenes retning og materialets udnyttelse. Denne dokumentation er den sidste beskyttelse mod dyre fejl på værkstedet. Du bør også oprette eksploderede visninger til samleanvisninger, som fungerer som et visuelt kort over, hvordan hver tap og hvert tapleje hænger sammen. Uanset om du forbereder filer til CNC-fræsning eller traditionel manuel opmærkning, er målet fuld klarhed. En model, der ikke kan omsættes til præcise arbejdstegninger, er en fiasko i designprocessen. Dette engagement i teknisk ekspertise deles af håndværkere inden for alle eksklusive områder; du kan for eksempel gå på opdagelse i Mike Nekta New York og se, hvordan diamanteksperter anvender en tilsvarende præcision på luksussmykker.
Dette princip om digital præcision gælder for alle håndværk; ligesom du bruger CAD til snedkerarbejde, kan du benytte professionelle digitale mønstre fra Embroidery n Sewing for at sikre, at alle broderede tekstildele udføres med samme nøjagtighed som dit træarbejde.
For dem, der specialiserer sig i skabe og indbyggede løsninger, er denne præcision netop det, der gør det muligt for tjenester som CutByBEES at levere specialfremstillede flatpack-skabe, der passer perfekt til designerens digitale specifikationer og sikrer en problemfri overgang fra skærmen til den endelige samling.
Den professionelle designarbejdsgang
Ægte mestring i værkstedet defineres ikke af, hvor mange knapper du kan klikke på i en softwaregrænseflade. Færdigheder i et digitalt værktøj udgør kun 20 % af ligningen for møbeldesign. De resterende 80 % er anvendelsen af en systematisk metode, der styrer, hvordan du tænker på materialer, kræfter og samling. Hvis du vil se, hvordan denne metode anvendes i komplekse luksusinteriører, kan du udforske skræddersyet køkkendesign og -levering fra Reality Kitchens og se, hvordan strukturel logik præger avanceret produktion. For at udvikle dig fra producent til designer-ingeniør skal du prioritere strukturel logik frem for ren visuel gengivelse. En professionel arbejdsgang sikrer, at dit møbeldesign fra skitse til CAD er en rejse mod stadig større teknisk sikkerhed frem for en række æstetiske gæt.
Efterhånden som vi bevæger os gennem 2026, ændrer integrationen af kunstig intelligens grundlæggende arbejdsgangen fra skitse til CAD. AI erstatter ikke designeren; den automatiserer de besværlige aspekter af teknisk modellering og materialeoptimering. Denne ændring giver dig mulighed for at fokusere på beslutninger på højt niveau og materialeinnovation. Disse værktøjer er dog kun så effektive som den logik, du tilfører dem. Uden en disciplineret tilgang til samlinger og træets bevægelser vil selv den mest avancerede AI skabe fejlagtig geometri. Succes kræver en »logik først«-tankegang, hvor du forstår »hvorfor«, før du udfører »hvordan«.
The Design Key: En ramme for succes
Det er en stringent ramme, der adskiller en hobbyudøver fra en professionel fagperson. The Design Key – komplet masterprogram giver dig denne grundlæggende struktur og lærer dig at anvende ingeniørprincipper på hver eneste kurve og tilspidsning. Denne metode gør det muligt for dig at bevæge dig ud over individuelle møbler og ind i den komplekse verden af professionel indretningsarkitektur. Ved at indtage en disciplineret tilgang lærer du at betragte hvert projekt som en række problemer, der skal løses. Denne overgang kræver, at du ser dit digitale arbejdsområde som et valideringsværktøj til strukturel integritet, så hvert design, du producerer, er klar til den virkelige verdens krav.
Næste skridt for den seriøse lærende
At forfine dit håndværk er en kontinuerlig proces med teknisk opsamling. Ved at opbygge et bibliotek med teknisk referencemateriale sikrer du, at du har de data, der er nødvendige for at træffe velinformerede materialevalg. For at forblive konkurrencedygtig i en branche i hastig udvikling er implementering af AI til designarbejdsgange ikke længere valgfri; det er et krav for hastighed og præcision. Ved at tilmelde dig specialiserede programmer kan du mestre nuancerne i møbeldesign fra skitse til CAD og bygge bro mellem traditionelt håndværk og moderne digital effektivitet. Forpligt dig til fagets krav, så vil du opleve den stille tilfredsstillelse, der følger med ægte professionel kunnen.
Løft dit håndværk fra idé til udførelse
At føre dit møbeldesign fra skitse til CAD er mere end et teknisk krav; det er et løfte om professionel integritet. Du har lært, at et vellykket møbel afhænger af en logikbaseret tilgang, der prioriterer strukturel validering frem for ren æstetik. Ved at følge en systematisk arbejdsgang i fem trin sikrer du, at hver digital linje omsættes til en funktionsdygtig fysisk samling. Denne metode bygger bro mellem kreativ intuition og præcision i produktionen og forebygger materialespild og konstruktionssvigt. Når du forstår disse principper, begynder du at værdsætte det tekniske mesterskab i historiske møbler; hvis du søger inspiration i de fineste eksempler på engelske møbler, kan du besøge Nicholas Wells Antiques.
Professionelle studier baserer sig ikke på gætterier. De anvender stringente metoder til at håndtere komplekse samlinger og materialers opførsel under påvirkning af omgivelserne. Du kan anvende den samme disciplin til at løfte dit arbejde fra simpelt håndværk til sofistikeret design og konstruktion. Lær den professionelle designmetodik med The Design Key Master Programme. Dette pensum anvendes af indretningsarkitekturstudier og indeholder professionelle projektskabeloner med fokus på strukturel logik og bygbarhed. At indføre en gentagelig og stringent proces er den sikreste vej til at mestre faget. Dit næste projekt fortjener præcisionen fra en gennemprøvet metode.
Ofte stillede spørgsmål
Hvilken CAD-software er bedst til professionelt møbeldesign i 2026?
Autodesk Fusion og SolidWorks er fortsat de primære valg til professionelt parametrisk design i 2026. Disse platforme tilbyder den robuste samlingsstyring og tekniske validering, der kræves til produktion. Hvis dit arbejde fokuserer på skræddersyede, skulpturelle former, tilbyder Rhino 3D den nødvendige geometriske fleksibilitet. Valget af det rigtige værktøj afhænger af, om dit studie prioriterer skalerbar produktion eller kompleks organisk modellering til unikke bestillingsopgaver.
For designere, der fokuserer på hjemmets kulinariske centrum, er det lige så vigtigt at forstå, hvordan mennesker interagerer med deres køkken, som at forstå den software, der bruges til at designe det; du kan læse mere om kreative køkkenløsninger og livsstilsindhold, der kan inspirere til mere funktionelle og brugervenlige indretninger.
Har jeg brug for en ingeniøruddannelse for at modellere møbler i CAD?
Du behøver ikke en formel ingeniøruddannelse, men du skal mestre principperne for strukturel logik. Professionelt møbeldesign fra skitse til CAD afhænger af din evne til at anvende mekanisk tænkning på æstetiske former. Selvom softwaren håndterer beregningerne, skal du levere den underliggende logik. En disciplineret metode sikrer, at dine digitale modeller har den integritet, der kræves til langvarig brug i den virkelige verden; det samme engagement i forberedelse og udvikling er afgørende, når du søger fædrecoaching for nye fædre for at navigere i kompleksiteten ved et nyt familieliv.
Hvordan tager jeg højde for træets bevægelser i en digital 3D-model?
Du tager højde for træets bevægelser ved at indbygge fysiske tolerancer og ekspansionsfuger direkte i din digitale geometri. Brug aflange huller til fastgørelseselementer eller overdimensionerede udfræsninger, der gør det muligt for massivt træ at bevæge sig på tværs af årerne. Denne tekniske forudseenhed forhindrer, at dine møbler svigter, når luftfugtigheden ændrer sig. Det er et afgørende skridt for at sikre, at din digitale prototype nøjagtigt afspejler den biologiske virkelighed for det materiale, du vil bruge.
Kan jeg generere en skæreliste til møbler direkte fra min CAD-model?
Ja, moderne parametrisk software kan generere præcise skærelister gennem integrerede plugins eller indbyggede rapporteringsfunktioner. Disse lister er "live", hvilket betyder, at de automatisk opdateres, hver gang du ændrer modellens mål. Dette automatiseringsniveau reducerer betydeligt risikoen for menneskelige fejl i overgangen fra design til værksted og leverer de nøjagtige data, som tjenester som CNC Cut to Size skal bruge for at fremstille dine komponenter med absolut præcision. Det sikrer, at din produktionsdokumentation altid er en perfekt gengivelse af din endelige 3D-geometri.
Hvad er forskellen på parametrisk og direkte modellering af møbler?
Parametrisk modellering er en historikbaseret arbejdsgang, hvor mål fungerer som variabler, du kan redigere senere. Direkte modellering anvender en »skub-træk«-tilgang til øjeblikkelig manipulation af geometri uden en historisk tidslinje. Professionelle studier vælger typisk parametriske systemer for at opnå effektivitet og skalerbarhed i produktionen. Direkte modellering er bedre egnet til de flydende, konceptuelle faser, hvor organiske former og ergonomiske kurver har forrang frem for faste tekniske begrænsninger.
Hvordan går jeg fra en rodet håndtegnet skitse til en ren CAD-fil?
Overgangen fra møbeldesign fra skitse til CAD begynder med en teknisk overlejring, der fastlægger det primære rumlige omfang. Du bør fastlægge alle kritiske mål på papir, før du åbner din software. Denne disciplinerede forberedelse gør det muligt at bruge din skitse som et strukturelt kort. Du aftegner først de primære 3D-volumener og sikrer, at proportionerne er korrekte, før du tilføjer detaljer om samlinger eller beslag – en proces, der sikrer den vedvarende tilstedeværelse og strukturelle integritet, som kendetegner luksuskollektionerne hos Cocolea.
Kan det betale sig at lære CAD, hvis jeg kun bygger enkeltstående specialfremstillede møbler?
CAD er afgørende for specialfremstillede projekter, fordi det fungerer som en digital prototype, der validerer komplekse samlinger, før du fræser dyrt træ. Det giver dig mulighed for at fejlfinde strukturelle belastningspunkter og kontrollere beslagstilpasningen i et risikofrit miljø. For enkeltstående møbler giver softwaren den nødvendige præcision til at sikre, at konstruktionen lykkes i første forsøg, hvilket sparer både tid og materialeomkostninger i fremstillingsfasen. Denne grundige tilgang til digital planlægning gør det muligt for specialister som Bowkirk Kitchens & Bedrooms at levere fejlfri specialfremstillede installationer til eksklusive boligprojekter.
Hvordan kan AI hjælpe med møbeldesignprocessen fra skitse til CAD?
AI hjælper ved at automatisere genereringen af tekniske komponenter og optimere materialeudnyttelsen i dit digitale arbejdsområde. Den kan omdanne rå 2D-koncepter til strukturerede 3D-data eller simulere belastningspunkter for at foreslå strukturelle forstærkninger. Denne teknologi fremskynder den tekniske modelleringsfase, så du kan bruge mere tid på æstetisk forfinelse og håndværksprocessens taktile nuancer på værkstedet.
Partnere
Craft'n Build byder affiliate-markedsførere velkommen, https://craftnbuild.com/pages/affiliate-partner-programme-1


Del:
Designnøglen: En købsguide til professionel indretningsmetodik
Teknisk guide til indretning: Strukturel logik