


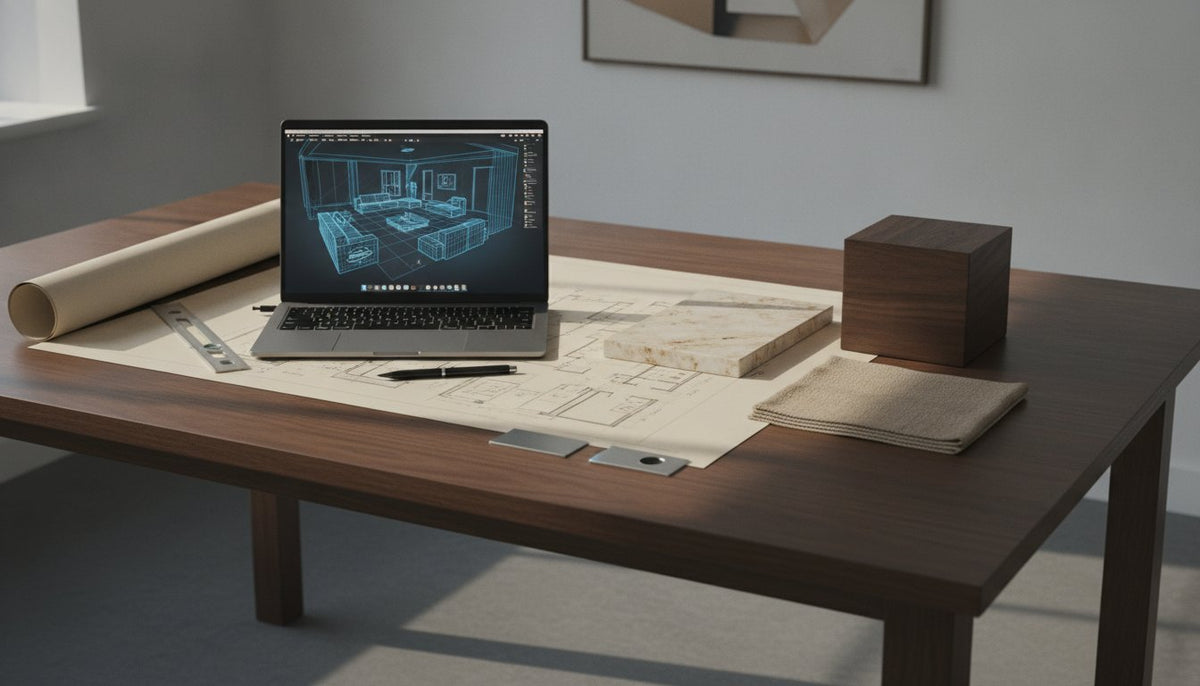

Artikel af
M. Skipper
Grundlægger og kreativ leder · Craft'n Build Creator Studio
Hvad nu, hvis verdens mest indflydelsesrige rum faktisk ikke var designet til at være smukke? Det er en provokerende tanke, men for den professionelle indretningsarkitekt er æstetik sjældent udgangspunktet. Den er et uundgåeligt biprodukt af løste problemer. Du har sandsynligvis mærket frustrationen ved at sidde fast i "dekorationsfasen", hvor du vælger farver og teksturer ud fra en vag intuition, som du ikke helt kan forsvare over for en kunde. Det er en almindelig hindring, og det er netop det, der adskiller entusiasten fra den erfarne fagperson.
At lære hvordan man tænker som indretningsdesigner kræver et skift fra subjektiv smag til en disciplineret, logikbaseret tankegang. Denne artikel hjælper dig med at mestre de systematiske metoder og den tekniske præcision, der anvendes i professionelle tegnestuer. Du bevæger dig ud over enkle moodboards og ind i en gentagelig arbejdsgang, der prioriterer strukturel integritet og håndværk. Vi giver et indblik i den afgørende overgang fra digitale værktøjer til fysisk udførelse og viser dig, hvordan du kan bruge tekniske referencevejledninger og 3D-CAD-koncepter til at forankre din kreative vision i virkeligheden. Ved slutningen har du det mentale kort, der er nødvendigt for at gennemføre komplekse projekter med den rolige selvtillid, man forbinder med en erfaren ekspert.
Vigtigste pointer
- Gå fra subjektiv dekoration til en logikbaseret metode, hvor æstetik bliver det naturlige resultat af løste arkitektoniske problemer.
- Mestr den tekniske stringens i rumplanlægning ved at analysere ganglinjer og menneskelig skala inden for de eksisterende strukturelle begrænsninger.
- Lær hvordan man tænker som indretningsdesigner ved at betragte materialevalg som en teknisk ingeniørmæssig udfordring frem for et enkelt stilistisk valg.
- Brug AI- og 3D-CAD-koncepter som disciplinerede samarbejdspartnere i din arbejdsgang, så du kan iterere hurtigere og samtidig bevare høj præcision.
- Anvend gentagelige studiemetoder til at bygge bro mellem digitale designværktøjer og håndværkets fysiske virkelighed.
Mere end dekoration: Anlæg en logikbaseret tankegang
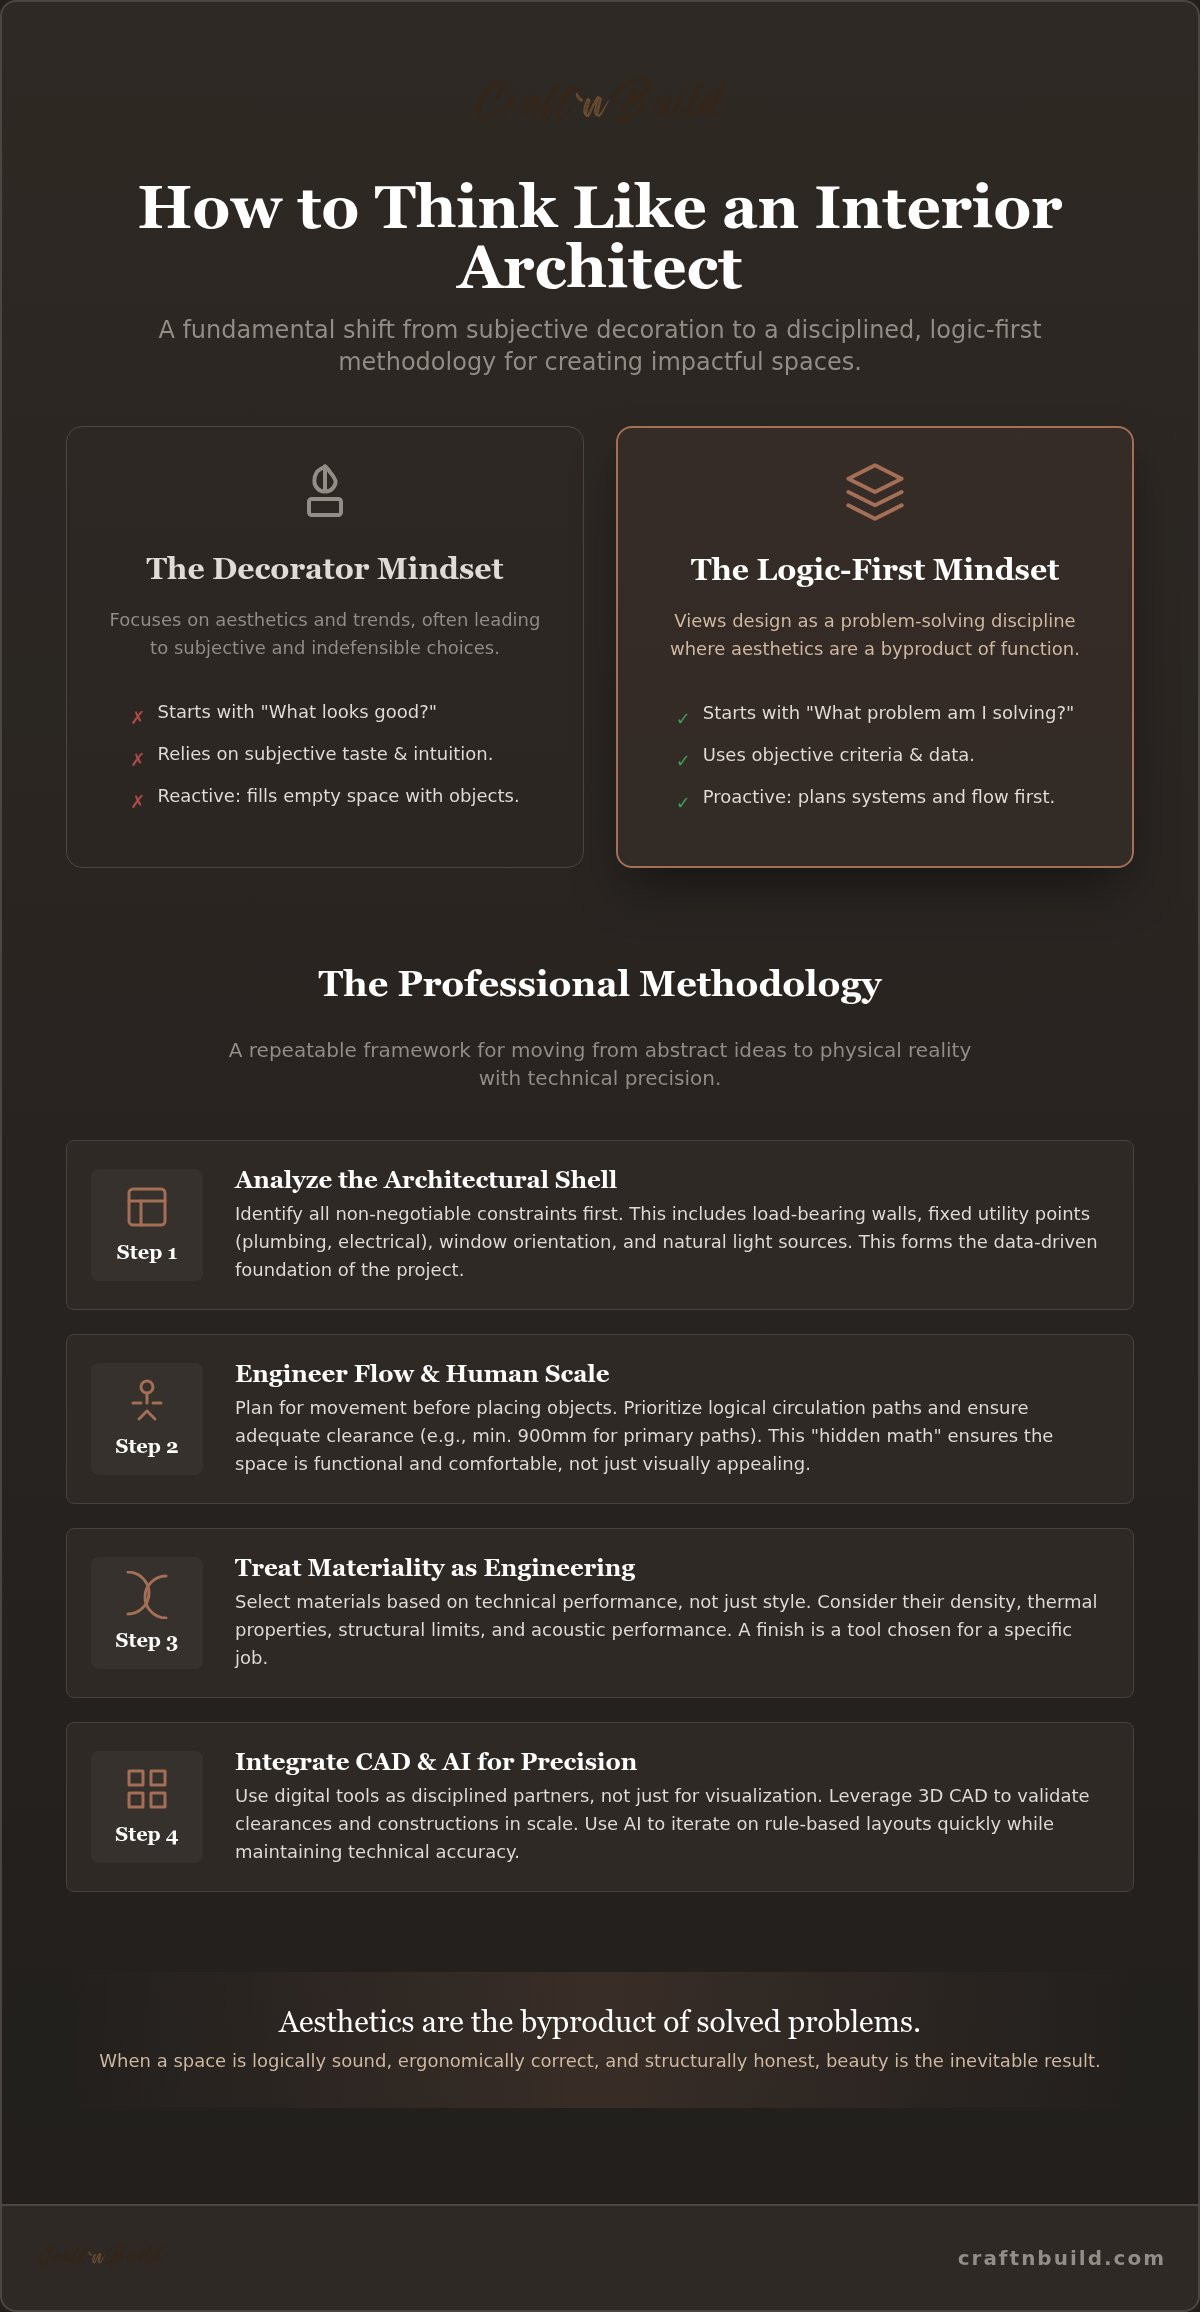
Design er ikke et lag maling. For virkelig at forstå hvordan man tænker som indretningsdesigner skal du først gøre op med den misforståelse, at vores arbejde primært handler om skønhed. Mens offentligheden ofte forveksler dekoration med design, er indretning et alsidigt fag, der fungerer som en stringent problemløsningsmetode. Det er processen med at identificere udfordringer i rummet og anvende strukturel logik til at løse dem. Når du holder op med at spørge "Hvad ser godt ud?" og begynder at spørge "Hvilket problem løser jeg?", har du taget det første skridt mod professionel mestring.
God smag er et farligt udgangspunkt for en professionel. Den er subjektiv, flygtig og umulig at forsvare, når en kunde stiller spørgsmål ved et budget med store konsekvenser. Professionel interiørarkitektur bygger i stedet på objektive kriterier. Vi bevæger os fra reaktiv indretning, hvor vi reagerer på tomme hjørner med "ting", til proaktiv, systematisk planlægning. Dette skifte kræver en forpligtelse til en "logik-først"-filosofi. Hos Craft'n Build kalder vi dette den grundlæggende søjle i programmet The Design Key. Det handler om at mestre "hvorfor" bag enhver beslutning, før du overhovedet tager fat på et "hvordan" i et softwareprogram eller et katalog.
Forskellen mellem stil og designlogik
Stil er en flygtig præference; logik er en permanent strukturel løsning. En professionel designer forstår, at en trendy farvepalet ikke kan afhjælpe et rum med forkerte proportioner eller en dysfunktionel færdselslinje. Du skal prioritere funktionalitet og ergonomi frem for visuelle trends. Hvis en stol er helt "tidssvarende", men blokerer en naturlig ganglinje eller mangler lændestøtte til den tiltænkte brug, er det en designmæssig fiasko. Interiørarkitektur er det præcise skæringspunkt mellem ingeniørkunst og menneskelig erfaring. Ved at fokusere på rummets matematik vil æstetikken med tiden falde på plads som et naturligt biprodukt af et velordnet system.
Dekomponering af det professionelle perspektiv
Når en professionel træder ind i et rum, ser vedkommende ikke møbler. Vedkommende ser en række tekniske udfordringer, der handler om lys, volumen og flow. Det kræver disciplineret observation. Du ser ikke på tapetet; du ser på vinduernes orientering og loftsbjælkernes højde. Dette tekniske blik gør det muligt at udvikle en tilgang til rumplanlægning, hvor materialet kommer først. I stedet for at vælge en overfladebehandling, fordi den er smuk, vælger du den, fordi dens tæthed, termiske egenskaber og strukturelle begrænsninger er de rigtige værktøjer til opgaven. Vores tekniske referencevejledninger er udviklet til at understøtte dette niveau af granskning og hjælpe dig med at bygge bro mellem en kreativ impuls og den fysiske konstruktions virkelighed.
Rumplanlægningens metode: Planlægning med teknisk stringens
Professionel rumplanlægning er en diagnostisk proces, ikke en øvelse i møbelplacering. Mens entusiaster ofte fokuserer på at fylde et rum, begynder en professionel med at tømme det for alle antagelser. Du skal betragte interiøret som et fast sæt arkitektoniske datapunkter. Denne tekniske stringens sikrer, at en planløsning fungerer i den virkelige verden. American Society of Interior Designers understreger, at kompetence inden for rumplanlægning er et grundlæggende krav for at beskytte beboernes sundhed, sikkerhed og velfærd. Hvis du virkelig vil mestre hvordan man tænker som en indretningsarkitekt, skal du prioritere skalkonstruktionens strukturelle virkelighed over indholdets æstetiske appel.
Brug af tekniske tegninger til at validere dine designantagelser er den eneste måde at undgå kostbare fejl i den virkelige verden på. En professionel metode bygger på målestok, frirum og den "skjulte matematik" i menneskers bevægelse. Hvis et design ser smukt ud på en skærm, men ikke giver de nødvendige 900 mm frirum til en primær ganglinje, er det et mislykket design. Ved at anvende en systematisk tilgang kan du forsvare dine valg over for kunder med data i stedet for personlige præferencer.
Trin 1: Analysér den arkitektoniske skal
Ethvert projekt begynder med selve bygningens begrænsninger. Du skal identificere bærende elementer, faste installationspunkter og retningen på kilderne til naturligt lys. Dette er de ufravigelige forhold, der bestemmer, hvor funktioner kan placeres. Ved at kortlægge disse elementer tidligt undgår du frustrationen ved at designe et køkken, hvor rørføringen ikke kan nå frem, eller en arbejdsplads, der er plaget af blænding. Brug af professionelle projektskabeloner kan hjælpe dig med at organisere disse stedsdata i et sammenhængende teknisk fundament og sikre, at ingen arkitektoniske detaljer overses, før det kreative arbejde begynder.
Trin 2: Skab et logisk flow og en funktionel indretning
Når skallen er forstået, kan du udvikle en zoneplan baseret på brugernes adfærd. Dette er "rummets bevægelseslogik". Du placerer ikke bare genstande; du orkestrerer bevægelse. Overvej, hvordan en person træder ind i rummet, hvor vedkommende standser, og hvordan vedkommende bevæger sig mellem forskellige aktiviteter. En professionel indretning afbalancerer funktionel møbeltæthed med negativ plads. Denne bevidste tomhed er ikke "spildplads"; det er det råderum, der giver arkitekturen mulighed for at fungere. Når du lærer hvordan man tænker som indretningsdesigner, indser du, at ganglinjerne mellem møblerne er lige så vigtige som selve møblerne.
Materialer og ingeniørkunst: At tænke i tre dimensioner
En professionel designer forstår, at et materiales æstetik er sekundær i forhold til dets strukturelle egenskaber. Mens en dekoratør måske vælger en overflade ud fra en farveprøve, analyserer en designer dens densitet, trækstyrke og termiske egenskaber. For at mestre hvordan man tænker som indretningsdesigner skal du tilegne dig en ingeniørs tankegang. Ethvert materiale, du specificerer, medfører en række fysiske konsekvenser. Hvis du ignorerer dem, vil dit design før eller siden mislykkes, uanset hvor smukt det så ud i en digital visualisering. Bureau of Labor Statistics' Occupational Outlook Handbook fremhæver, at professionelle designere skal forstå materialers fysiske egenskaber for at sikre, at de opfylder sikkerheds- og funktionskrav. Dette tekniske fundament gør det muligt for en kreativ vision at overleve overgangen fra idé til fysisk objekt.
At bygge bro mellem en 3D-model og et værksted kræver dyb respekt for konstruktionens "skjulte matematik". Det er ikke nok at tegne et smukt skab; du skal forstå, hvordan det bygges. Professionelle designere bruger tekniske referencevejledninger for at sikre, at deres specifikationer stemmer overens med virkelighedens produktionsbegrænsninger. Denne disciplin giver mulighed for at undgå de dyre fejl, der opstår, når et design ignorerer fysikkens og materialelærens grundlæggende love.
Strukturel logik i møbler og snedkerarbejde
Snedkerarbejde er den strukturelle logiks sprog. Måden, to materialer mødes på, bestemmer et møbels levetid og endelige form. Du kan ikke adskille udseendet af et specialfremstillet bord fra de samlinger, der holder det sammen. Træ er et hygroskopisk materiale. Det ånder, udvider sig og trækker sig sammen med luftfugtigheden i omgivelserne, et fænomen kendt som træbevægelse. Hvis dit design ikke tager højde for denne bevægelse, vil træet flække eller slå sig. Strukturel integritet er den højeste form for designmæssig skønhed, fordi den respekterer materialets iboende sandhed. Ved at lære disse principper sikrer du, at dit arbejde forbliver funktionelt i årtier i stedet for blot én sæson.
Denne tekniske stringens er afgørende ved håndtering af installationer med høje krav, såsom skræddersyede indbyggede garderobeskabe i London, hvor der skal tages højde for hver eneste millimeter frihøjde inden for den arkitektoniske skal for at sikre den langsigtede strukturelle integritet.
Den taktile side af teknisk præcision
En logikbaseret tilgang ignorerer ikke sanserne; den forankrer dem i virkeligheden. Når du vælger en overfladebehandling, afvejer du holdbarhed og vedligeholdelse over for brugerens taktile oplevelse. En teknisk tegning i professionel kvalitet skal indeholde konstruktionsdetaljer, der forklarer præcis, hvordan en overfladebehandling påføres og understøttes. Denne grad af præcision er det, der adskiller et vagt forslag fra en professionel anvisning. Du vælger ikke bare marmor; du beregner dens vægt i forhold til gulvstrøerne og specificerer den fugemasse, der kræves på grund af dens specifikke porøsitet. Det er forskellen mellem at drømme om et rum og faktisk at bygge det.
Moderne designarbejdsgange: Integration af AI og CAD-logik
Teknologien bør aldrig styre designet. Den bør fremskynde det. Når du forstår hvordan man tænker som indretningsarkitekt, indser du, at en 3D-model eller en AI-genereret planløsning blot er en hypotese, der afventer teknisk validering. Professionelle bruger ikke digitale værktøjer til at finde inspiration; de bruger dem til at udføre disciplinerede arbejdsprocesser med større præcision, end manuelle metoder tillader. Denne integration af moderne teknologi i traditionelt håndværk er kendetegnet for den disciplinerede innovator. Det kræver en forpligtelse til strukturel logik, der rækker ud over skærmen. Du tegner ikke bare linjer; du definerer grænserne for en fysisk oplevelse.
AI som logikværktøj, ikke som stilgenerator
Mange nybegyndere betragter kunstig intelligens som en genvej til en æstetisk stil. Det er en alvorlig fejltagelse, der fører til overfladiske resultater. At mestre hvordan man tænker som indretningsarkitekt indebærer at betragte AI som en logikmotor snarere end en generator af moodboards. I et professionelt studie fungerer AI som en partner inden for dataanalyse og hurtig iteration. Den kan analysere komplekse variationer af plantegninger for at finde den mest effektive cirkulationsrute eller krydstjekke materialespecifikationer mod tekniske krav på få sekunder. Du forbliver den førende fagperson. Du bruger disse værktøjer til at finpudse teknisk dokumentation og optimere den tekniske udformning af et rum, så "hvorfor" bag et design fortsat er forankret i menneskelig nytte.
Digitale aktiver og professionel dokumentation
Præcision er den eneste valuta, der tæller på et værksted. Derfor er professionelle designere afhængige af standardiserede CAD-skabeloner og 3D-koncepter for at opretholde studiets standarder. Disse aktiver sikrer, at enhver skæreliste til møbler og ethvert sæt tekniske tegninger lever op til en høj standard for strukturel logik. Se vores professionelle projektskabeloner for arbejdsprocesser, der er klar til studiet, og som etablerer en gentagelig vej til succes. Ved at anvende forhåndsverificerede designkoncepter i 3D-CAD-format reducerer du risikoen for produktionsfejl. Denne systematiske logik muliggør automatisering af arbejdsgange uden at gå på kompromis med kvaliteten af det færdige produkt. Den giver den stille tilfredshed, der følger af at vide, at hvert element er præcis, hvor det skal være.
For at integrere disse avancerede systemer i din egen praksis kan du udforske vores AI-implementering i designarbejdsgange og begynde at designe med præcision på professionelt niveau.
At mestre den professionelle vej: Din designuddannelse
Overgangen fra selvlært entusiast til disciplineret professionel er kendetegnet ved en fundamental ændring i den måde, du værdsætter information på. Du holder op med at lede efter æstetisk inspiration og begynder at søge strukturel sikkerhed. Denne overgang er kernen i hvordan man tænker som en interiørdesigner. Selvom sociale medieplatforme ofte antyder, at god smag er den eneste forudsætning for succes, kræver ægte designmesterskab et pensum, der er forankret i logik. En portfolio fyldt med smukke billeder kan fange opmærksomheden, men en portfolio, der demonstrerer teknisk stringens, såsom detaljerede snedkerdetaljer og verificerede cirkulationsplaner, indbringer kontrakter. Den beviser, at du ikke bare gætter; du konstruerer et resultat.
At opbygge en livslang praksis kræver mere end et godt øje for farver. Det kræver et engagement i håndværkets iboende værdi og den stabile pålidelighed, der følger af en gennemprøvet arbejdsgang. Når du bevæger dig ud over det overfladiske, finder du den stille tilfredsstillelse, der kommer af mestring og strukturel integritet. Dette er den mest bæredygtige vej til en succesfuld karriere, fordi den bygger på objektive færdigheder frem for visuelle trends' omskiftelige natur.
At vælge stringens frem for genveje
Tekniske færdigheder som 3D-CAD-modellering, principper for snedkerarbejde og grundlæggende ingeniørvidenskab er din bedste karriereforsikring. Trends forsvinder, men fysikkens love og menneskelig ergonomi forbliver konstante. Der er en dyb, jordnær tilfredsstillelse ved at bevæge sig væk fra angsten ved »Jeg synes, det ser godt ud« og hen imod sikkerheden i »Jeg ved, at det fungerer«. Når du baserer din praksis på håndværkets principper, opbygger du et ry for pålidelighed. Du bliver en mesterlig fagperson, der forstår forfinelsen af rå elementer til færdige, funktionelle produkter. Dette ekspertiseniveau findes ikke på et Pinterest-board; det opnås gennem en stringent metode.
Næste skridt: Implementering af The Design Key
Du kan begynde at anvende systematisk logik på dine aktuelle projekter allerede i dag ved at stille spørgsmålstegn ved hvert stilistisk valg. Hvis en detalje ikke tjener et funktionelt eller strukturelt formål, skal den revurderes. Dette er det første skridt i at ændre din tankegang fra forbruger af trends til skaber af løsninger. Vores The Design Key - interiørdesignkursus er udviklet til at lette denne overgang og levere de autentiske professionelle rammer, der er nødvendige for at bygge bro mellem digitale værktøjer og fysisk virkelighed. Begynd din professionelle rejse med programmet The Design Key, og tag den stringente metode til dig, som kendetegner verdens mest succesfulde interiørarkitekter. Ved at mestre hvordan man tænker som en interiørdesigner får du evnen til at udføre komplekse opgaver med præcision og autoritet.
Fra dekoration til arkitektonisk mesterskab
Ægte design handler ikke om det endelige fotografi; det handler om de usynlige rammer, der får et rum til at fungere. Vi har undersøgt, hvordan en logikførst-tilgang forvandler dit arbejde fra subjektiv udsmykning til professionel indretningsarkitektur. Ved at prioritere teknisk stringens i din rumplanlægning og behandle materialevalg som en teknisk udfordring sikrer du, at dine designs er lige så holdbare, som de er smukke. At mestre at tænke som en indretningsdesigner betyder at omfavne en gentagelig, systematisk metode, der bygger bro mellem digitale koncepter og fysisk håndværk.
Du behøver ikke at navigere i denne overgang alene. Vores flagskibsprogram, The Design Key, giver dig det grundlæggende pensum, der kan forfine din arbejdsgang i tegnestuen. Vi understøtter din udvikling med tekniske referencevejledninger til seriøse arkitekter og professionelle 3D-CAD-koncepter, der tilfører præcision til hver iteration. Påbegynd din professionelle transformation med The Design Key, og bevæg dig ud over begrænsningerne ved trendbaseret indretning. Vejen til mestring kræver disciplin, men den stille tilfredsstillelse ved strukturel integritet er helt inden for din rækkevidde.
Ofte stillede spørgsmål
Handler indretning mest om kunst eller videnskab?
Indretning er en disciplineret sammensmeltning, hvor videnskaben leder, og kunsten følger efter. Selvom æstetik er afgørende, er den stadig sekundær i forhold til den strukturelle logik og menneskelige ergonomi, der definerer et professionelt rum. Du skal prioritere den tekniske udformning af miljøet for at sikre, at det fungerer sikkert og effektivt. Dette videnskabelige fundament gør det muligt for de kunstneriske elementer at eksistere inden for en ramme af funktionalitet og formål.
Skal jeg være god til matematik for at tænke som en indretningsdesigner?
Færdigheder i rumlig aritmetik og grundlæggende geometri er ufravigelige for alle, der lærer at tænke som en indretningsdesigner. Du behøver ikke avanceret differentialregning, men du skal kunne beregne afstande, materialetolerancer og konstruktionsbelastninger præcist. Nøjagtige målinger er forskellen mellem et design, der fungerer på papiret, og et, der mislykkes under opførelsen. Matematik er sproget for teknisk præcision på værkstedet.
Hvad er det første trin i en professionel arbejdsgang inden for indretning?
Det første trin i enhver professionel arbejdsgang er den diagnostiske analyse af den arkitektoniske skal. Du skal identificere faste begrænsninger som bærende vægge, adgangspunkter til installationer og orienteringer for naturligt lys, før du træffer stilistiske valg. Denne objektive dataindsamling danner grundlaget for dit projekt. Den sikrer, at dine efterfølgende designbeslutninger er forankret i bygningens fysiske virkelighed.
Hvordan kan jeg lære den tekniske side af indretningsdesign uden en uddannelse?
Du kan mestre håndværkets tekniske aspekter ved at følge et struktureret pensum, der sætter logikken først. En uddannelse er én vej, men fokuserede kurser i kompetenceopbygning og Technical Reference Guides tilbyder en mere direkte vej til kompetencer på professionelt niveau. Disse værktøjer fremhæver “hvorfor” bag konstruktion og snedkersamlinger. De bygger bro mellem kreativ nysgerrighed og de strenge standarder i et professionelt designstudio.
Hvilke tekniske færdigheder er vigtigst for en indretningsdesigner i 2026?
I 2026 omfatter de mest kritiske færdigheder 3D-CAD-modellering, implementering af AI-arbejdsgange og en dyb forståelse af materialevidenskab. Du skal kunne iterere hurtigt ved hjælp af digitale værktøjer og samtidig have et solidt greb om fysisk håndværk. Disse tekniske kompetencer gør det muligt at gennemføre komplekse projekter med den præcision, der kræves af moderne produktionsstandarder og kundernes forventninger.
Hvordan ændrer AI den måde, indretningsdesignere tænker på?
AI ændrer designerens rolle fra manuel tegner til logikbaseret strateg. Det gør det muligt at analysere tusindvis af rumlige variationer og materialekombinationer på få sekunder og fremhæve de mest effektive løsninger. I stedet for at erstatte designerens blik tilfører AI et diagnostisk datalag. Det giver dig mulighed for at træffe velinformerede beslutninger baseret på objektive præstationsmålinger frem for subjektiv intuition.
Hvorfor er materialekendskab så vigtigt i designtænkning?
Materialekendskab er afgørende, fordi et materiales fysiske egenskaber bestemmer dets strukturelle opførsel og levetid. Du kan ikke designe et specialfremstillet snedkersamling uden at forstå, hvordan træets bevægelser eller termiske udvidelse påvirker det færdige produkt. Professionelle designere betragter materialevalg som en ingeniøropgave. Det sikrer, at et rums raffinerede elementer forbliver funktionelle og sikre i årtier.
Kan jeg virkelig lære professionel indretningsarkitektur online?
Professionel indretningsarkitektur kan læres online, hvis du vælger et pensum, der prioriterer systematisk metode frem for overfladiske trends. At lære at tænke som en indretningsdesigner kræver engagement i teknisk stringens og disciplineret studium. Programmer som The Design Key tilbyder de gentagelige rammeværk og professionelle ressourcer, der er nødvendige for at gå fra selvlært entusiast til erfaren fagperson.
Partnere
Craft'n Build byder affiliate-markedsførere velkommen, https://craftnbuild.com/pages/affiliate-partner-programme-1


Del:
Designkoncepter: Købsvejledning til redigerbare 3D CAD-møbler
Kursus i indretningsmetodik: Beherskelse af professionel logik og arkitektur