





Article by
M. Skipper
Founder & Lead · Craft'n Build Creator Studio
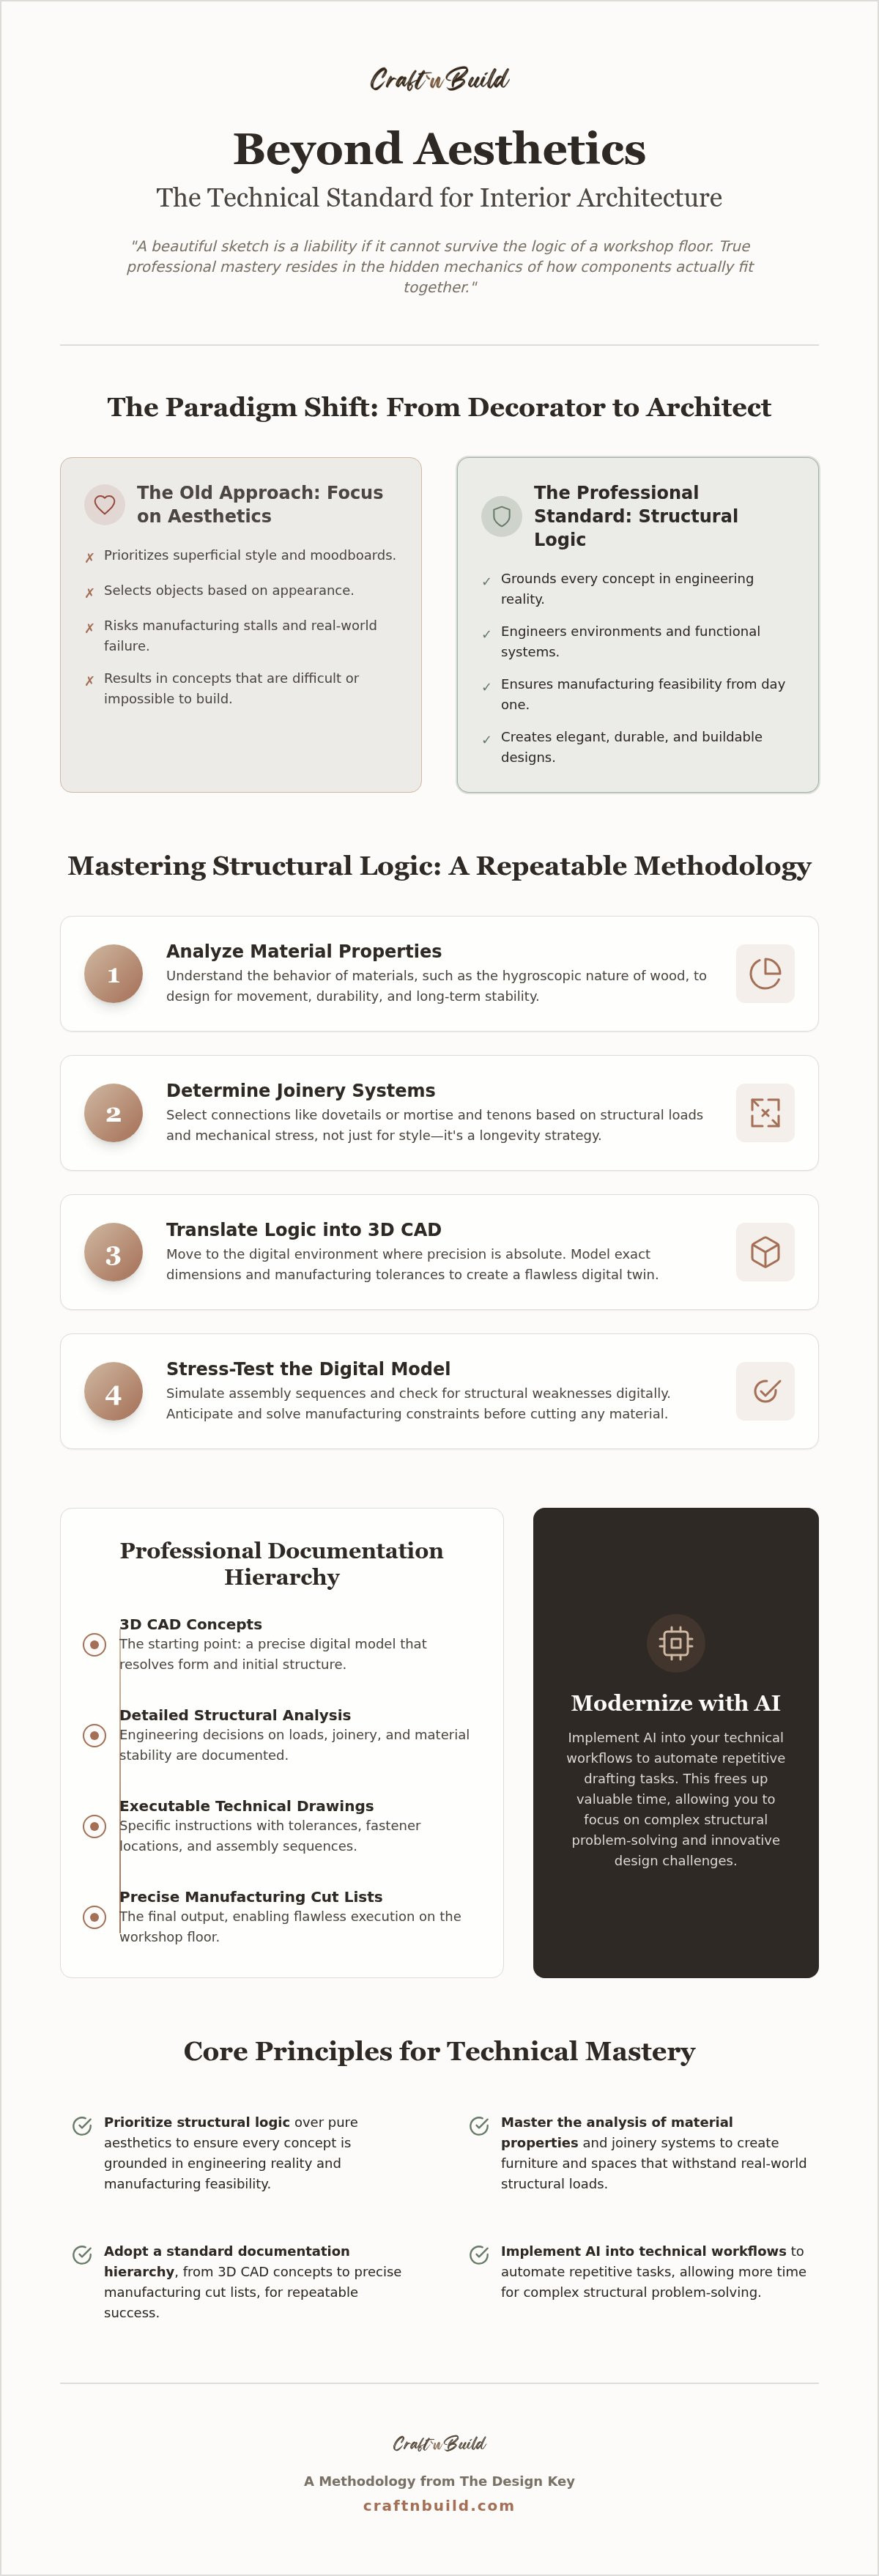
A beautiful sketch is a liability if it cannot survive the logic of a workshop floor. While the industry often prioritizes the aesthetic finish of a space, true professional mastery resides in the hidden mechanics of how components actually fit together. You've likely felt the frustration of a visionary concept stalling during the manufacturing phase because the structural details weren't resolved. This interior design technical guide is designed to shift your focus from superficial style to the rigorous discipline of structural logic.
We understand that the transition from a creative spark to a precise CAD model can feel like a disconnect. It's common to struggle with professional documentation standards or wonder how to translate a complex form into a functional furniture cut list. In this article, you'll learn how to master the technical precision required to execute professional-grade interior architecture. We will explore the development of a repeatable design methodology, the implementation of AI into your technical workflows, and the exact drawing standards needed to ensure your designs are buildable every single time.
Key Takeaways
- Prioritize structural logic over aesthetics to ensure every visionary concept is grounded in engineering reality and manufacturing feasibility.
- Master the analysis of material properties and joinery systems to create furniture and spatial designs that withstand real-world structural loads.
- Adopt this interior design technical guide to standardize your documentation hierarchy, from 3D CAD concepts to precise manufacturing cut lists.
- Implement AI into your technical workflows to automate repetitive drafting tasks, allowing more time for complex structural problem-solving.
- Transition from fragmented skill-building to a comprehensive methodology with The Design Key, a structured curriculum for the serious interior architect.
Beyond Aesthetics: The Technical Standard for Interior Architecture
Design is often misunderstood as a purely visual exercise. Many believe that choosing a palette or a furniture silhouette is the pinnacle of the craft. Serious practitioners know better. True professional mastery begins where the moodboard ends. It requires a shift from selecting objects to engineering environments. This transition from an interior decorator to an interior architect is defined by technical mastery and a commitment to structural integrity. You aren't just creating a look; you're building a system that must function within the physical constraints of a building envelope.
Adopting a logic-first mindset is essential for anyone aiming to execute complex furniture or spatial designs. It's the difference between a sketch that looks good on paper and a project that succeeds on the factory floor. When you prioritize structural logic, you ensure that your design intent is never compromised by manufacturing limitations. This rigorous approach is the foundation of The Design Key Full Master Programme, which bridges the gap between creative vision and technical precision.
The Anatomy of a Professional Technical Guide
A professional interior design technical guide functions as a framework for execution rather than a source of inspiration. It serves as the definitive manual for how a project is realized. The core components of such a guide include detailed structural analysis, precise material specifications, and comprehensive manufacturing data. Without these elements, a project is vulnerable to real-world failure, leading to costly errors and compromised safety.
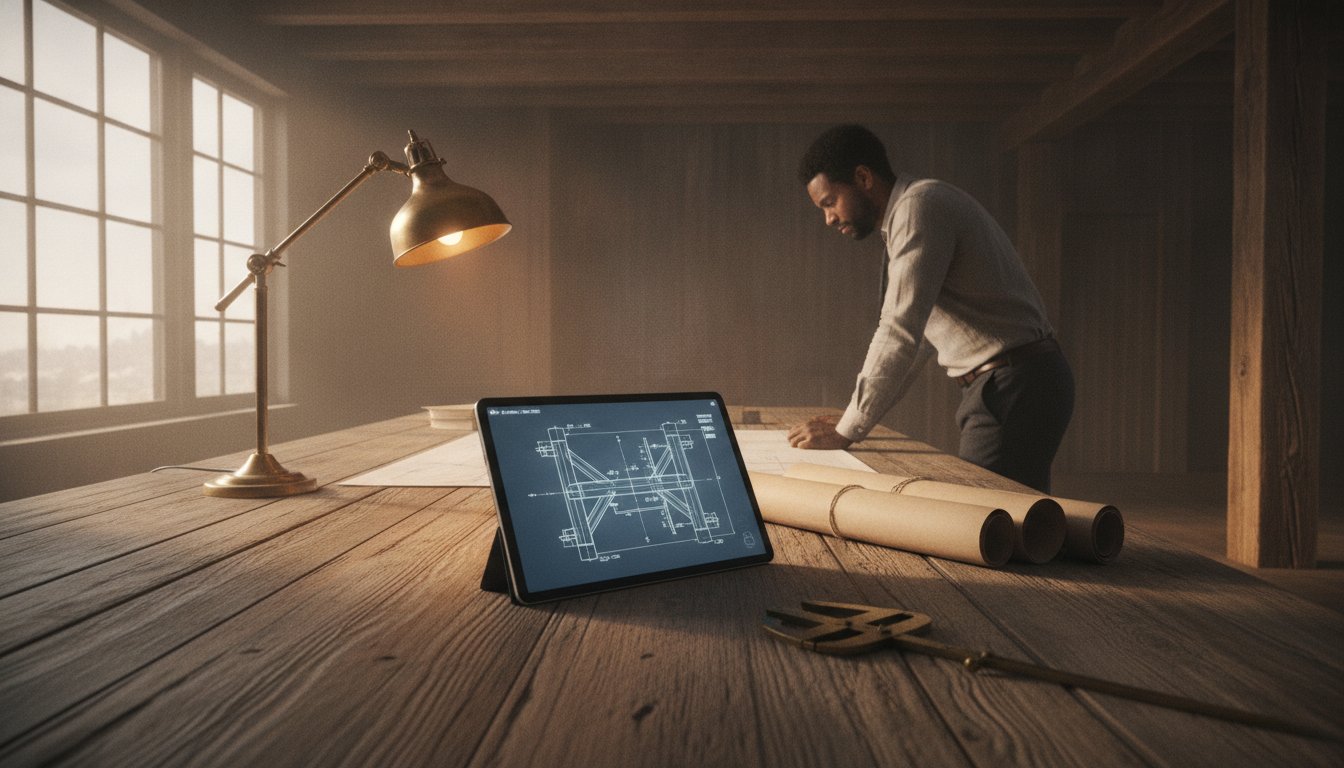
You must distinguish between conceptual sketches and executable technical drawings. A sketch communicates a feeling or a general form, but a technical drawing provides specific instructions. It details tolerances, fastener locations, and assembly sequences. These reference guides are essential tools for avoiding the common pitfalls that occur when a design's "why" isn't supported by a clear "how." This is particularly true for complex installations like custom window treatments, where Fabrico provides the technical expertise needed to ensure that the design's "how" is as robust as its visual "why."
Structural Logic vs. Decorative Style
Interior architecture is an engineering discipline at its heart. It deals with the physics of load, the movement of materials like wood in varying moisture conditions, and the long-term durability of surfaces. You don't have to sacrifice your design intent to meet these requirements. Instead, use them as the parameters that define the form. When you understand how a joinery system handles a structural load, you can design furniture that is both elegant and indestructible.
Structural logic is the intersection of physics and design. Practitioners who master this intersection can create spaces that feel effortless because they are fundamentally sound. Focus on the functional integrity of every joint and support. This systematic approach allows you to refine raw elements into finished products that stand the test of time. It's about moving beyond the surface to understand the skeleton of the work.
Mastering Structural Logic in Furniture and Spatial Design
Structural logic isn't a vague concept; it's a rigorous sequence of engineering decisions that move a project from a conceptual sketch to a buildable reality. Mastery in this field requires you to treat every design as a system of forces and material behaviors. To achieve professional results, you must adopt a repeatable methodology that prioritizes the "how" of construction as much as the "what" of aesthetics. This disciplined approach is the core of any comprehensive interior design technical guide.
- Step 1: Analyze material properties. You must understand the hygroscopic nature of organic materials. Hardwoods, for instance, are dynamic; they move in response to moisture content and environmental changes.
- Step 2: Determine joinery systems. Select connections based on structural loads and mechanical stress rather than ease of assembly. A dovetail or a mortise and tenon isn't just a style choice; it's a longevity strategy.
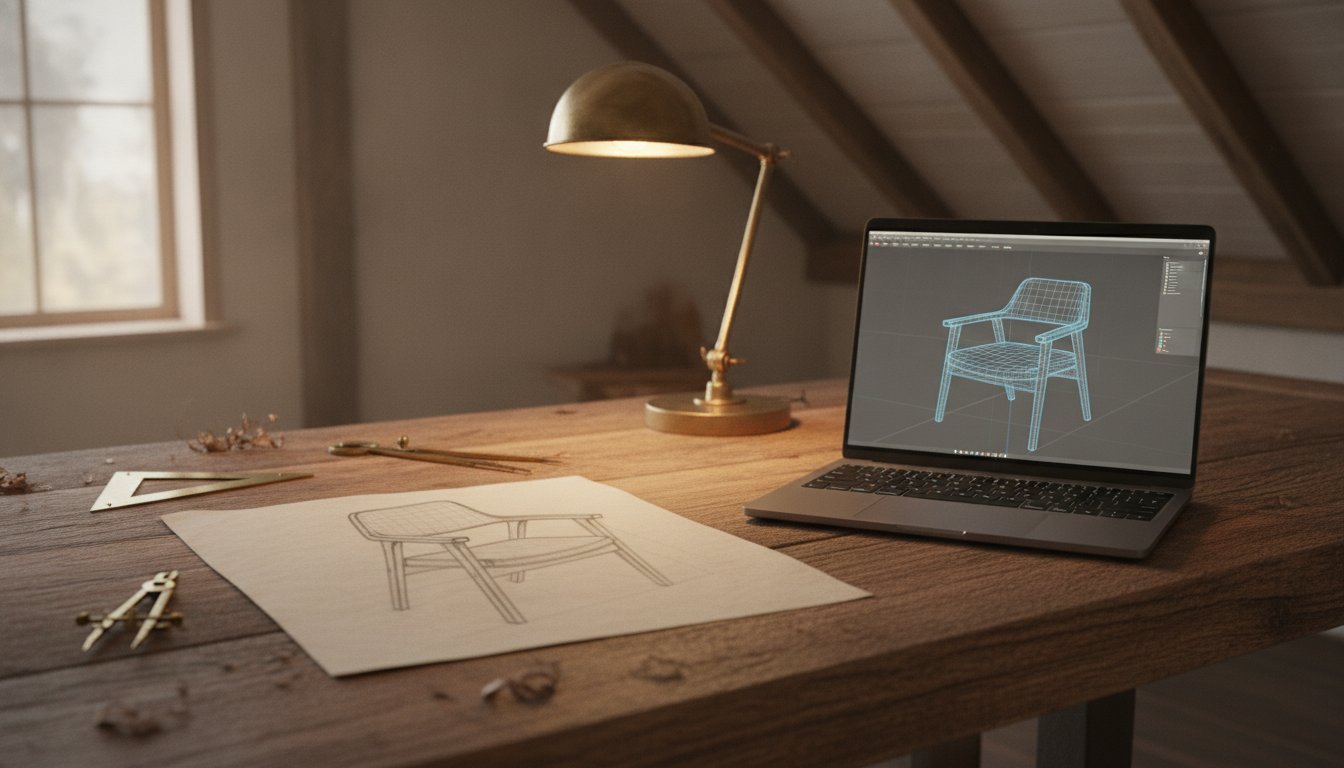
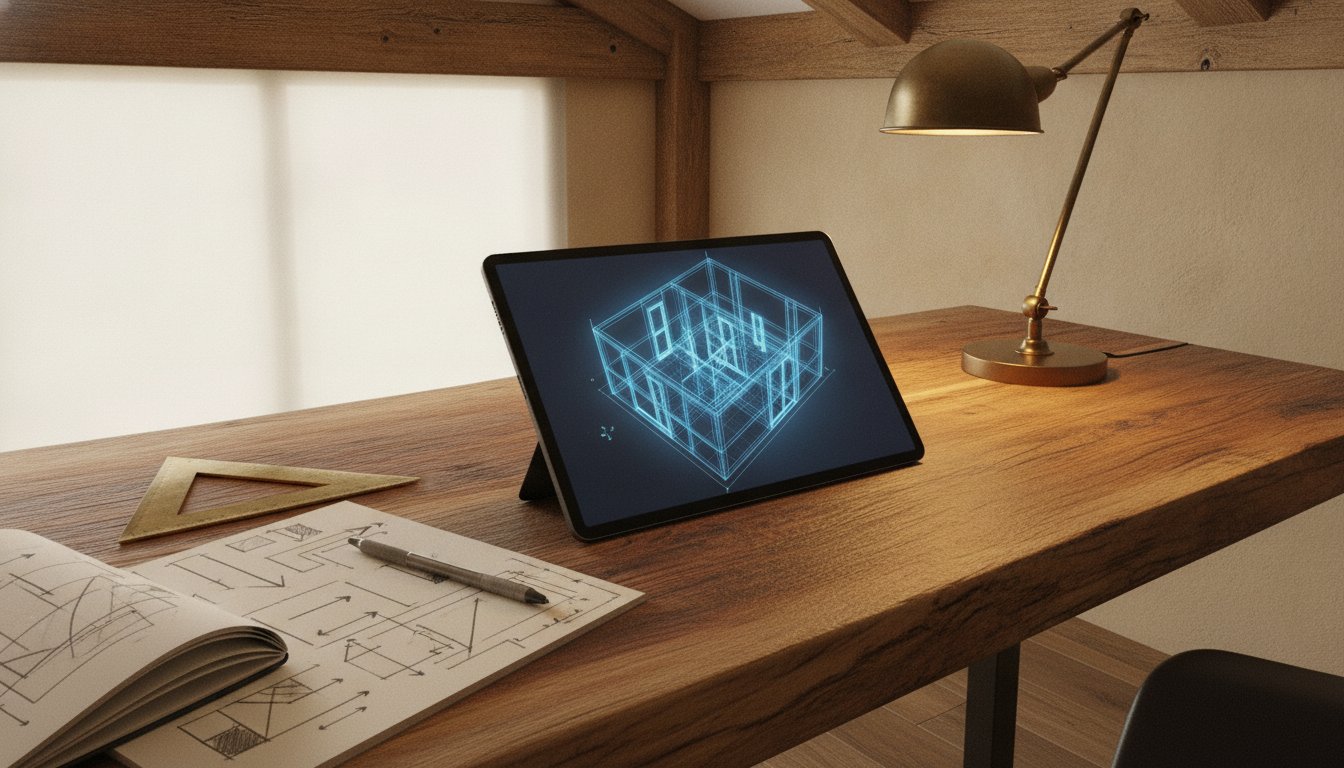
- Step 3: Translate logic into 3D CAD. Precision becomes absolute in the digital environment. Your models must represent the exact dimensions and tolerances required for manufacturing.
- Step 4: Stress-test the digital model. Anticipate manufacturing constraints by simulating assembly sequences and checking for structural weaknesses before a single piece of timber is cut.
Engineering Principles in Furniture Design
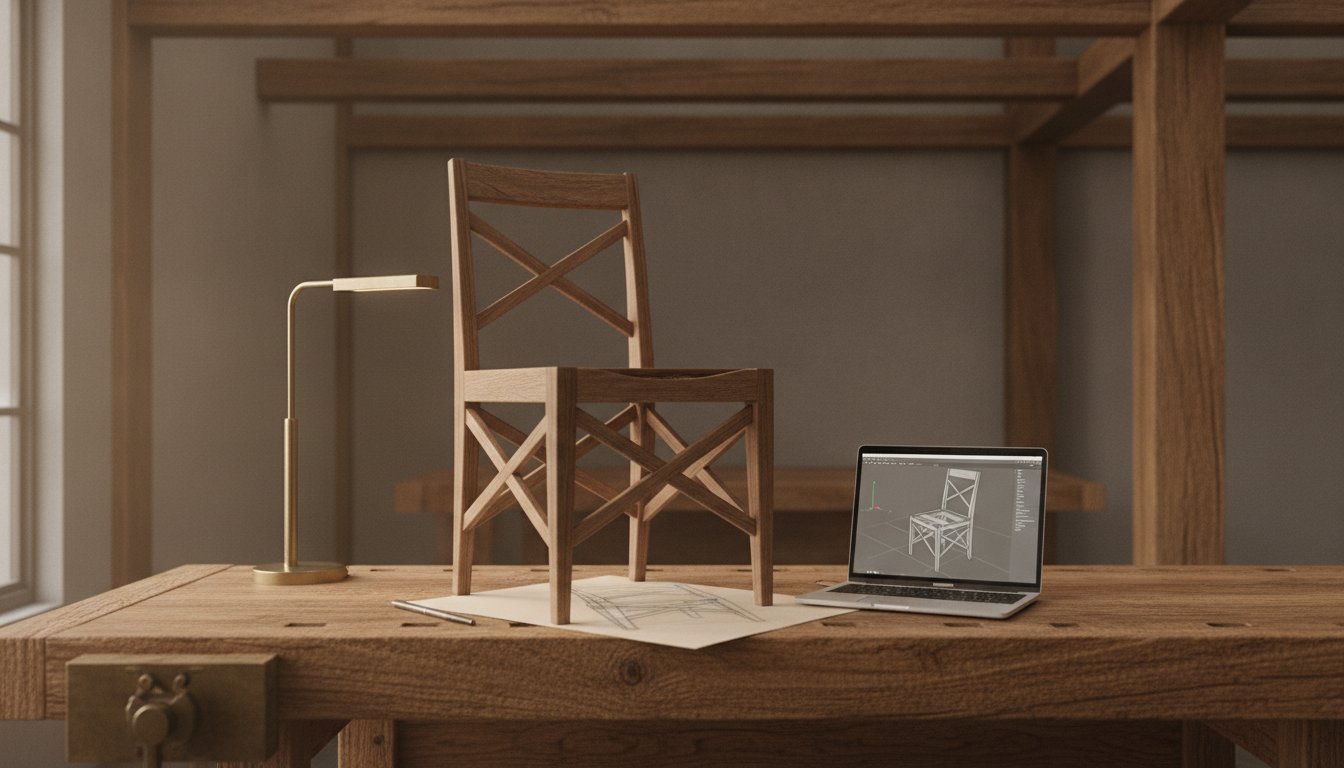
The hidden math of wood movement is the primary reason many CAD designs fail when they reach the workshop. A digital model is often static, but real-world materials are constantly shifting. If your design doesn't account for tangential shrinkage and expansion, the piece will eventually crack or warp. You should prioritize joinery systems that allow for this movement while maintaining structural integrity. For those looking to refine their digital precision, exploring professional 3D CAD furniture concepts provides a benchmark for how these engineering principles are documented.
Logical Space Planning and Floor Plan Development
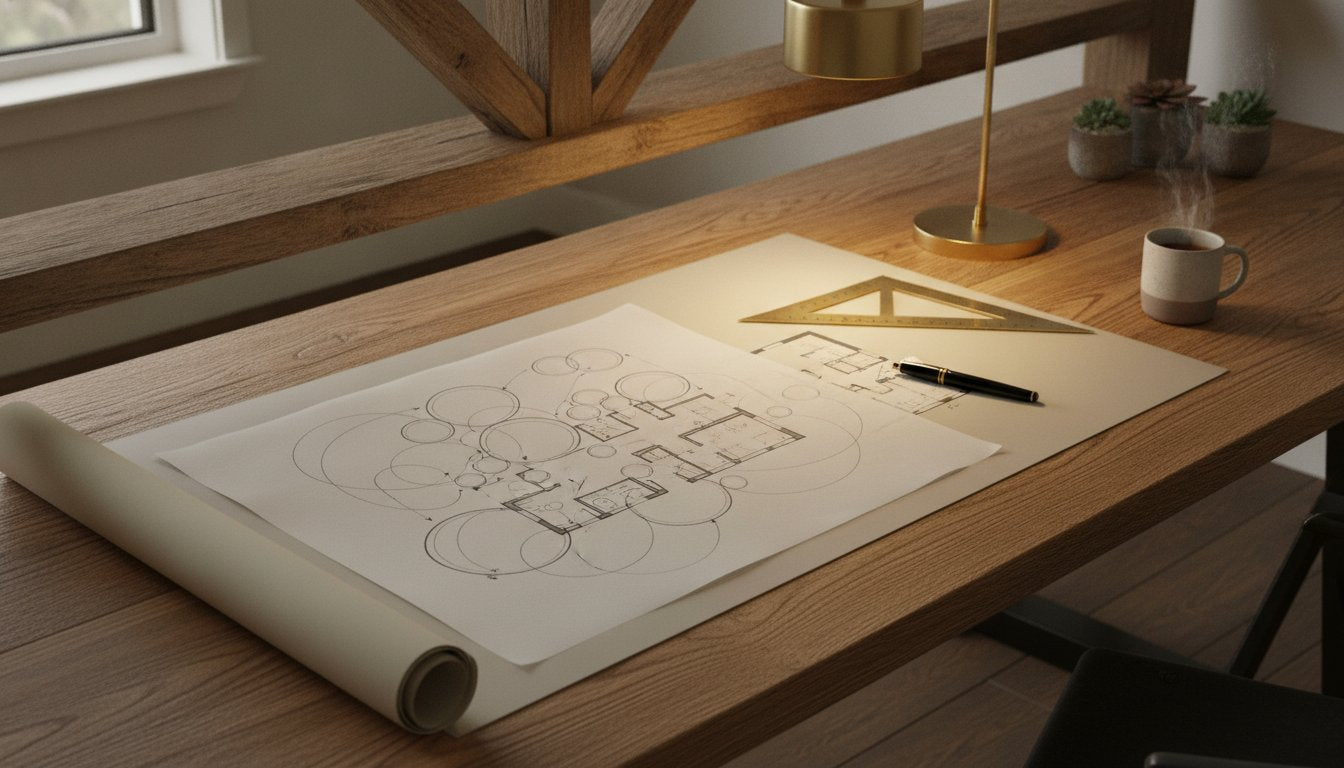
Professional floor plans move beyond the superficial idea of "flow" to address the technical logic of circulation and ventilation. You aren't just placing furniture; you're managing air changes, ducting paths, and ergonomic clearances. An effective interior design technical guide establishes the professional standards required for these complex interactions. Utilizing The Floor Plan Design Key ensures your layouts are rooted in industry-standard clearances and functional logic. This level of detail guarantees that your spatial designs work as well in practice as they do on paper. If you're ready to adopt a more disciplined methodology, consider exploring our professional interior design master programme.
Professional Documentation: From 3D CAD to Cut Lists
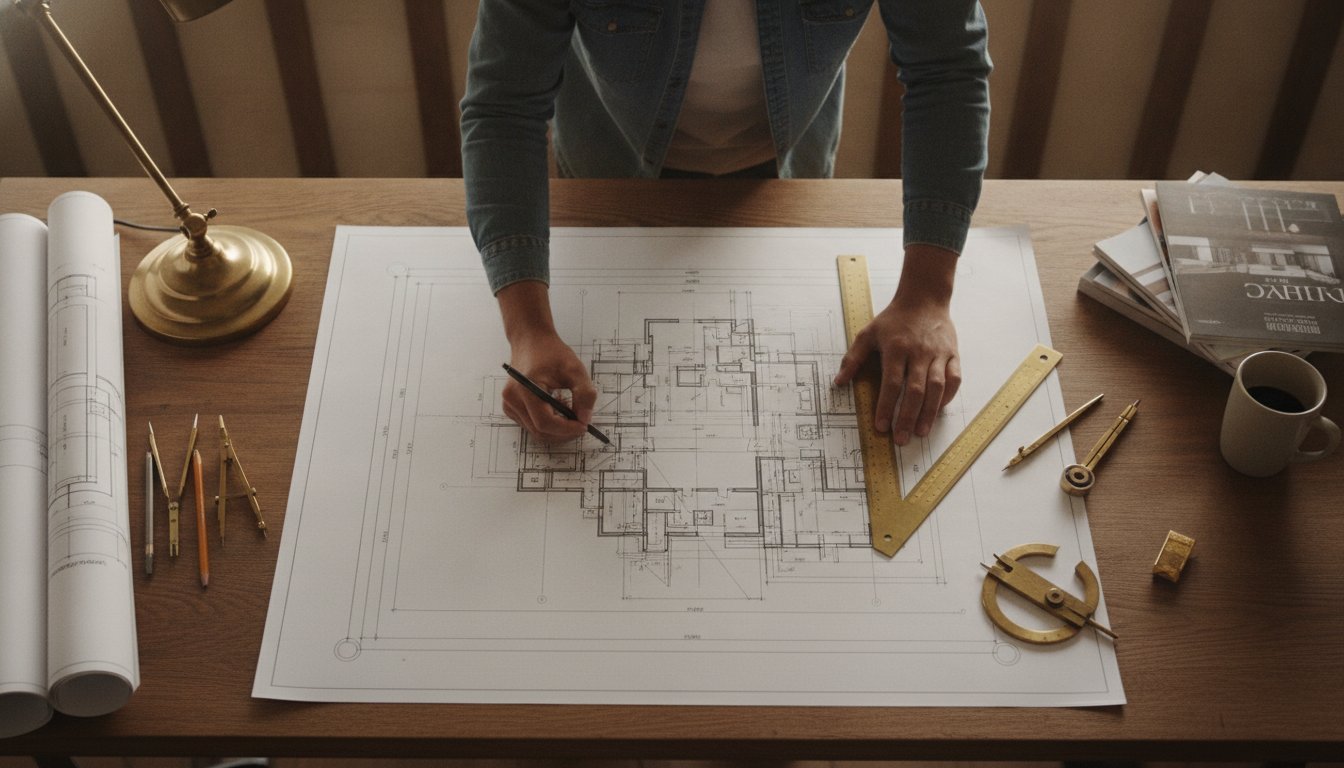
Documentation is the bridge between a designer's intent and a builder's execution. Without a standardized hierarchy, even the most brilliant structural logic fails to materialize correctly. You must organize your output into a clear sequence: plans for spatial arrangement, elevations for vertical relationships, and details for assembly specifics. This systematic approach transforms a vague interior design technical guide into a rigorous set of manufacturing instructions. It ensures that every stakeholder, from the site foreman to the joiner, understands the exact requirements of the build.
A professional furniture cut list is the ultimate proof of a design's viability. It requires you to break down every component into its raw dimensions, accounting for edge banding, grain direction, and joinery tolerances. This level of precision eliminates manufacturing errors and reduces material waste. It also establishes your authority as a designer who understands the realities of the workshop floor. You aren't just drawing a cabinet; you're defining the material reality of its construction.
Technical Drawing Standards and Precision
Standardizing your notation is vital for studio-wide efficiency. You should implement a consistent system for line weights, scales, and symbols to ensure clarity across all project phases. Mastering the interior design technical drawing course allows you to produce documentation that contractors can trust without hesitation. When a builder sees precise specification for hardware and fixtures, they recognize a professional who respects the craft. This trust is the foundation of a successful project realization. Clear notation reduces the need for back-and-forth clarification, saving time and preserving the design's integrity.
Specialized Technical Requirements: Kitchens and Bathrooms
Wet areas demand a specific type of technical logic. You aren't just designing cabinetry; you're coordinating plumbing, waterproofing, and complex ventilation systems. Using the Kitchen Design Course helps you master the integration of high-end appliances within tight structural constraints. Documentation for these spaces must be exhaustive. It's where the role of The Ventilation Design Key becomes critical. You must specify exact ducting paths and air exchange requirements to ensure the longevity of the building fabric. Precision here isn't optional. It's the standard for professional interior architecture. By documenting these systems with engineering-level detail, you protect the project from moisture-related failures and ensure long-term performance.
Modernizing the Workflow: AI Implementation for Technical Design
The integration of artificial intelligence is no longer a peripheral novelty in the design studio. It represents a fundamental shift in how we approach the interior design technical guide. Traditional guides were once static repositories of information, bound by the limits of printed pages. Today, they've evolved into dynamic systems that accelerate the execution of complex tasks. By automating repetitive documentation, you free your cognitive resources for structural innovation. AI allows you to predict material behavior and identify potential structural weaknesses in the early CAD phases, long before they become expensive physical failures.
You must maintain a logic-first mindset when adopting these new tools. AI shouldn't replace your understanding of craftsmanship; it should amplify it. Use these systems to run simulations on load-bearing joints or to verify clearances against industry standards. This technological layer provides a safety net that catches human error while allowing you to push the boundaries of what's possible in interior architecture. It's about working smarter, not just faster.
AI Tools for Technical Accuracy
Rapid prototyping of 3D CAD furniture design concepts is now possible at unprecedented speeds. You can generate multiple iterations of a joinery system and analyze their viability within minutes. Workflow automation handles the heavy lifting of generating technical specifications and FF&E schedules, ensuring that every detail is captured with absolute precision. For a deep dive into these methodologies, explore the AI Implementation for Architects & Designers trilogy. These resources provide a structured path to integrating digital intelligence into your studio without sacrificing the professional oversight that defines a master practitioner.
The Future of Technical Reference
We're transitioning from manual lookups to AI-assisted technical data retrieval. Instead of searching through hundreds of pages for a specific material property, you can query a dynamic system for precise data. Maintaining professional rigor remains paramount in the age of generative design. You must remain the final arbiter of quality. AI executes tasks while the designer executes strategy. This distinction is vital for maintaining the integrity of your work. As the industry moves toward more automated workflows, your value lies in your ability to direct the technology with a disciplined, structural logic. If you're ready to evolve your practice and master these modern tools, consider how our interior design programs can help you navigate this technological frontier.
Building Mastery: The Design Key Master Programme
Mastery is never the result of collecting fragmented tips or aesthetic trends. It's the byproduct of a disciplined, systematic methodology that connects every phase of the design process. Many designers remain stuck in a loop of trial and error because they lack a cohesive framework for execution. When you adopt a professional interior design technical guide, you aren't just following instructions; you're implementing a proven logic that ensures project success. Transitioning from theory to real-world execution requires more than just knowledge. It requires the right tools and a structured path to mastery.
A comprehensive methodology is superior to fragmented skill-building because it addresses the "why" before the "how." It allows you to anticipate structural challenges and solve them during the documentation phase rather than on the construction site. This logic-first approach is what separates the apprentice from the master practitioner. By mastering the technical precision required for interior architecture, you build a foundation for lifelong professional growth. You move beyond the role of a stylist to become a disciplined innovator who understands the intrinsic value of craftsmanship.
The Design Key Curriculum Overview
The Design Key offers a complete professional arc, guiding you from the initial client brief to the final technical specification. It's a structured curriculum designed for the serious interior architect who values precision and documentation integrity. By accessing The Design Key - Full Master Programme, you gain deep architectural training that bridges the gap between manual skills and modern digital tools. Professional project templates serve as the final piece of this technical puzzle. They provide the organized structure needed to maintain studio-wide efficiency and ensure that every detail is captured with absolute accuracy. These templates aren't just documents; they're the refined secrets of the trade shared with those ready to adopt a rigorous methodology.
Next Steps for the Serious Designer
Your journey toward mastery begins with an honest evaluation of your current technical gaps. Perhaps you excel at spatial planning but struggle with the engineering logic of furniture joinery or the complexities of wet area ventilation. Selecting targeted skill-building courses allows you to address these specific weaknesses without wasting time on concepts you've already mastered. There is immense long-term value in investing in professional-grade digital assets that grow with your practice. These tools are the essential elements of a modern, logic-first workflow. To begin your transition toward a more disciplined and successful practice, explore our professional interior design programs and technical guides today.
Advancing Toward Professional Mastery
True professional growth occurs at the intersection of craftsmanship and digital innovation. By prioritizing structural logic, you ensure that your creative vision remains intact throughout the manufacturing process. This interior design technical guide has outlined the essential shift from superficial styling to rigorous engineering; a move that defines the modern interior architect. You now understand that precise documentation and a logic-first mindset are not just administrative tasks. They are the core pillars of a successful, repeatable design methodology.
The path to mastery requires a commitment to authentic professional frameworks and a comprehensive 3D CAD furniture design methodology. Whether you are refining your joinery details or exploring specialized AI implementation guides to automate your technical specifications, the goal remains the same: absolute precision. You have the potential to execute complex, high-level projects by adopting a disciplined approach to every detail. It's time to bridge the gap between traditional manual skills and modern digital tools.
Master professional interior architecture with The Design Key and transform your technical workflow today. Your journey toward structural integrity and professional excellence is well within reach.
Frequently Asked Questions
What is included in a professional interior design technical guide?
A professional interior design technical guide includes structural analysis, detailed material specifications, and manufacturing data. It functions as a framework for execution rather than just inspiration. You'll find specific instructions on tolerances, fastener locations, and assembly sequences. This documentation ensures that every visionary concept is grounded in engineering reality. It serves as the definitive manual for realizing a project with absolute precision and zero manufacturing failures.
How does structural logic differ from standard interior design?
Structural logic differs by prioritizing physical integrity and engineering principles over decorative style. Standard interior design often begins with a palette or silhouette. In contrast, structural logic starts with an analysis of load, material movement, and long-term durability. It's the intersection of physics and design. This approach ensures that the aesthetic intent is supported by a sound skeleton, preventing structural failure after the project is built.
Can I learn technical furniture design without prior engineering experience?
You can certainly learn technical furniture design without an engineering background by following a structured, logic-first methodology. It's about understanding how materials like timber move and how joinery systems handle stress. You don't need abstract theory; you need practical knowledge of construction. By adopting a disciplined curriculum, you can master the technical precision required to create professional-grade furniture that survives the realities of the workshop floor.
Why are furniture cut lists essential for professional interior projects?
Furniture cut lists are essential because they translate a 3D CAD concept into a precise manufacturing instruction. They provide the raw dimensions for every individual component, accounting for edge banding and joinery tolerances. This level of detail eliminates costly errors during production and significantly reduces material waste. Providing a cut list establishes your authority. It shows contractors that you understand the tactile nature of creation and the requirements of the build.
How do I implement AI into my existing interior design workflow?
Implement AI by integrating it into your documentation and prototyping phases. Use AI tools to automate repetitive tasks like generating technical specifications or FF&E schedules. This allows you to focus on structural innovation. You can also use AI to simulate material behavior and identify weaknesses in your early CAD models. Maintain your role as the strategist while the technology handles the execution of high-volume data tasks.
What is the best way to transition from 2D sketches to 3D CAD models?
The best transition occurs when you view the 3D CAD model as a digital prototype of the physical object. Don't just draw shapes; model the actual components and their connections. Use your 2D sketches as a philosophical anchor for the design intent. Then, build the 3D model using the exact dimensions and joinery logic required for construction. This systematic approach ensures your digital work is a reliable blueprint for the final product.
Is The Design Key program suitable for practicing architects?
The Design Key is highly suitable for practicing architects who wish to master the specific technical standards of interior architecture. While architectural training covers the building envelope, this program focuses on the refined logic of furniture and spatial precision. It provides specialized AI implementation guides and professional-grade 3D CAD methodologies. Architects use these frameworks to bridge the gap between manual craftsmanship and modern digital precision, ensuring excellence across every project scale.
Partners
Craft'n Build welcome affiliate marketers, https://craftnbuild.com/pages/affiliate-partner-programme-1
Partager:
Furniture Design from Sketch to CAD: A Professional Methodology
Structural Logic in Furniture Design: The Engineering Basis for Professionals