



Artikel af
M. Skipper
Grundlægger & kreativ leder · Craft'n Build Creator Studio
En visuelt imponerende rendering er et løfte; en teknisk tegning er den kontrakt, der sikrer, at løftet bliver indfriet. Du har sandsynligvis oplevet frustrationen ved at præsentere et smukt koncept, blot for at få at vide af en entreprenør, at det fysisk er umuligt at udføre. Det er en almindelig fælde i branchen at fokusere på sidens æstetik, mens man forsømmer byggepladsens ingeniørmæssige virkelighed. Du fortjener at føle dig sikker på, at dine designs kan bygges og respekteres af alle faggrupper, der er involveret i projektet.
Dette kursus i teknisk tegning til indretning går videre end grundlæggende softwaretutorials og forankrer dit arbejde i strukturel logik og arkitektonisk præcision. Du lærer at omdanne kreative visioner til professionel, byggeklart dokumentation ved hjælp af en metode, der prioriterer logikken bag hver eneste dimension. Vi undersøger overgangen fra konceptuelle skitser til stringente tekniske dokumentsæt og lærer branchens standardnotation og symboler, der bygger bro mellem designintention og fysisk produktion. Ved at anvende denne disciplinære tilgang opnår du den stille tilfredsstillelse, der følger med ægte teknisk mestring.
Vigtigste pointer
- Forstå teknisk tegning som det definitive sprog, der omsætter kreative intentioner til en byggebar virkelighed for entreprenører og producenter.
- Udforsk kerneindholdet i et professionelt kursus i teknisk tegning til indretning med fokus på strategisk arealplanlægning og kompleks systemintegration.
- Flyt fokus fra grundlæggende softwarebetjening til den underliggende strukturelle logik, der kræves for at udarbejde troværdig, ingeniørfokuseret dokumentation.
- Lær en metodisk arbejdsgang til opbygning af professionelle dokumentsæt, der bevarer integriteten fra den indledende brief til den endelige produktion.
- Opdag, hvordan metoden "The Design Key" giver den systematiske ramme, der er nødvendig for at opnå de højeste standarder inden for professionel indretningsarkitektur.
Den tekniske tegnings rolle i professionel indretningsarkitektur
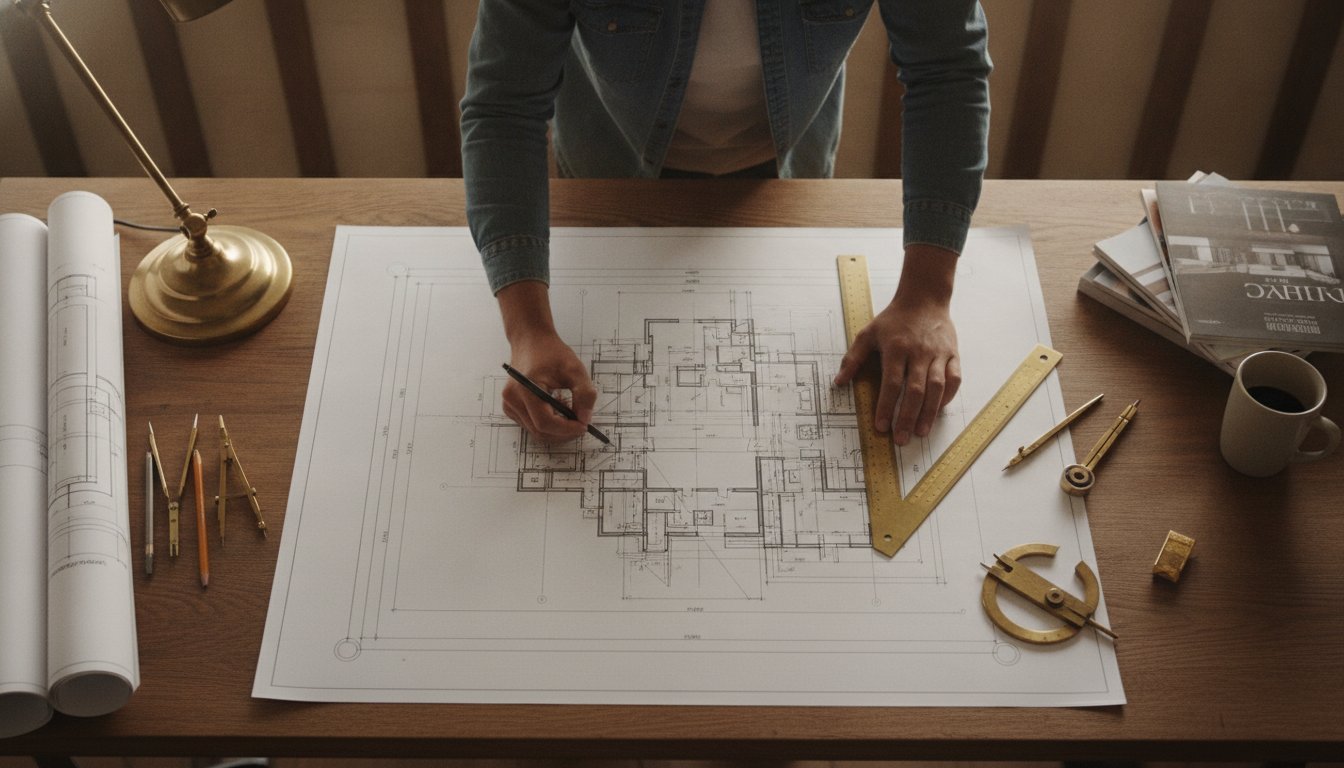
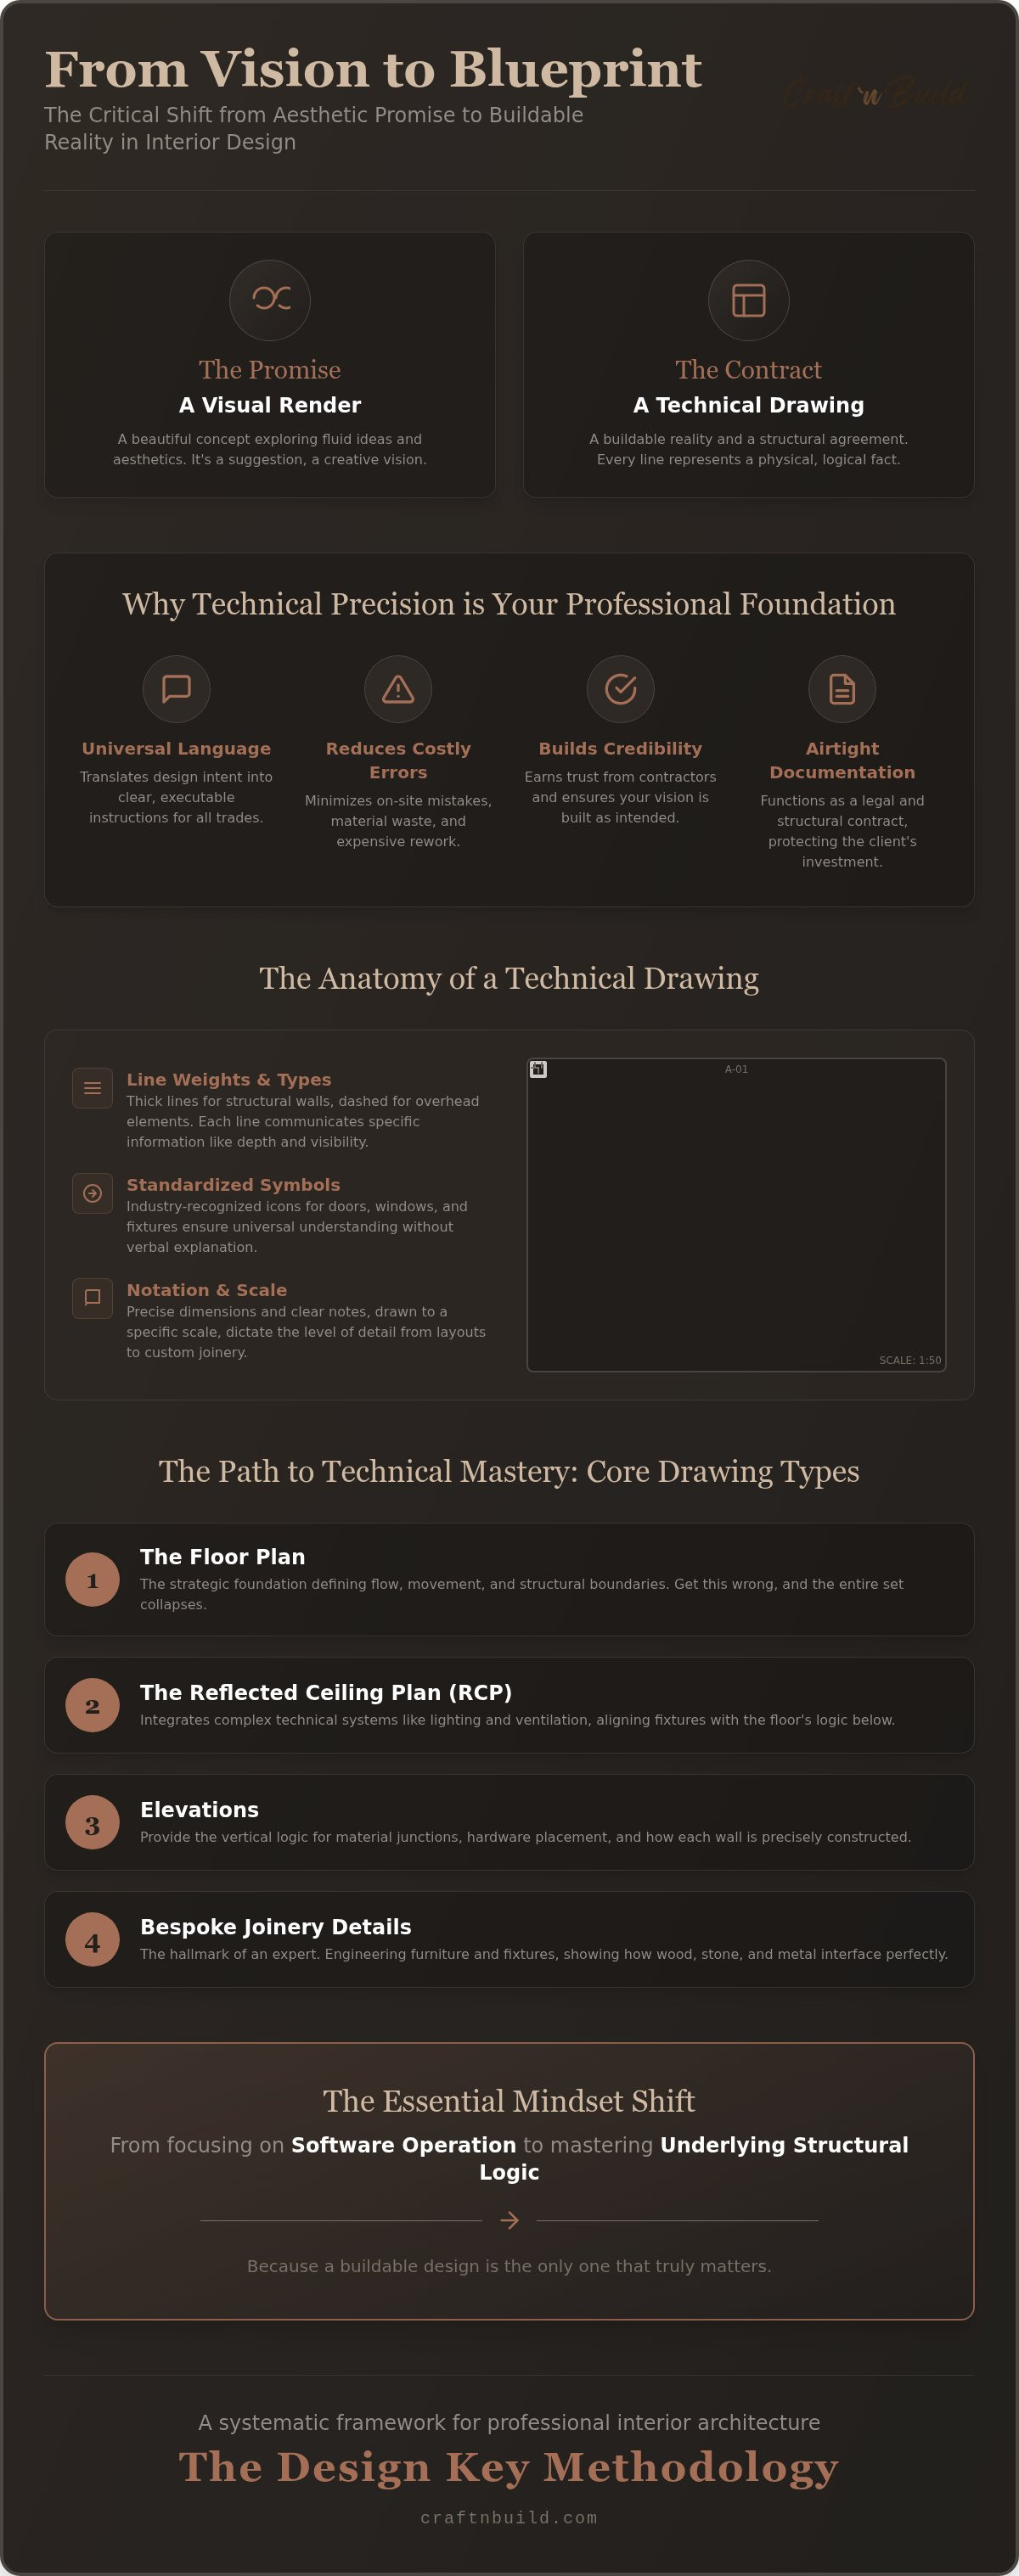
I den professionelle verden forbliver et designkoncept blot et forslag, indtil det er omsat til et gennemarbejdet teknisk tegningssæt. Teknisk tegning fungerer som det universelle sprog mellem designerens intention og entreprenørens udførelse. Det er en disciplineret kommunikationsøvelse. Hvor skitsering giver mulighed for at udforske flydende idéer, kræver teknisk tegning et skift til en logikbaseret tankegang, hvor hver linje repræsenterer en fysisk grænse eller en konstruktiv realitet. Hvis en linje er tegnet, skal den kunne bygges. Denne overgang fra "flotte" visualiseringer til præcis dokumentation er det primære fokus på et kursus i teknisk tegning til indretning. Præcision handler ikke kun om nøjagtighed; den er grundlaget for din professionelle troværdighed. Når du giver en entreprenør et sæt, der fungerer, vinder du deres tillid og sikrer det færdige rums integritet.
Kommunikation frem for kunst: Formålet med sættet
Et professionelt dokumentationssæt fungerer som en køreplan, der minimerer fejl på byggepladsen og materialespild. Det er let at overse de økonomiske konsekvenser af en forkert placeret målangivelse, men én enkelt fejl i en plantegning kan medføre betydelige omarbejdningsomkostninger. Entreprenører leder ikke efter skønhed. De leder efter klarhed og et logisk informationshierarki. De har først og fremmest brug for at kende de konstruktive begrænsninger og monteringsrækkefølgerne. En teknisk tegning er en juridisk og konstruktiv kontrakt, der præcist definerer, hvad der skal bygges, og efter hvilken standard. Ved at prioritere klar kommunikation frem for æstetiske udsmykninger beskytter du både kundens investering og din kreative visions fortsatte eksistens.
Hvis du vil se, hvordan disse professionelle standarder anvendes på specialiserede boligdesigns som barndominium-huse, kan du få mere at vide om den tekniske dokumentation, som Turnkey Floor Plans leverer.
For bedre at forstå det detaljeringsniveau, professionelle bygherrer forventer i projektets indledende faser, kan du læse Willmac Groups omfattende vejledning om jordarbejde og budgettering af konstruktionsarbejde.
En teknisk tegnings anatomi
Beherskelse af dette håndværk kræver en forståelse af sidens specifikke fagterminologi. Stregtykkelser og stregtyper er ikke tilfældige valg; de kommunikerer dybde, snit og skjulte elementer. En tyk streg kan angive en bærende væg, mens en stiplet streg repræsenterer et overskab eller en ændring i gulvniveau. Standardiserede symboler og brancheanerkendt notation sikrer, at alle, der læser tegningssættet, forstår intentionen uden behov for mundtlige forklaringer. Målestoksforholdet spiller også en afgørende rolle. Det bestemmer, hvor tydeligt detaljeniveauet skal være for at forklare komplekse samlinger eller specialtilpasset snedkerarbejde. Uden disse standardiserede elementer bliver en tegning en kilde til forvirring i stedet for et værktøj til at skabe.
Vigtige bestanddele i et kursus i teknisk tegning til indretning
Et grundigt pensum må gøre op med forestillingen om, at tegning blot er en æstetisk opgave. Det er en systematisk samling af data. For at udarbejde byggemodne tegningssæt skal du beherske flere forskellige tegningstyper, som hver tjener et specifikt formål i byggeprocessen. Et omfattende kursus i teknisk tegning til indretning fokuserer på den konstruktive logik, der gør et design opførligt. Det bevæger sig ud over overfladeniveauet og behandler den underliggende teknik i et rum. Du lærer at se rummet ikke blot som en samling overflader, men som en række integrerede systemer, der skal fungere i perfekt harmoni.
At beherske grundplanen og RCP
Grundplanen er dit primære strategiske værktøj. Den fastlægger menneskers bevægelsesflow og placeringen af konstruktive afgrænsninger. Uden en logisk grundplan falder resten af dokumentationssættet fra hinanden. Du skal også beherske den reflekterede loftplan (RCP). Her integrerer du komplekse tekniske systemer som belysning og ventilation uden at kompromittere designets visuelle integritet. Det kræver en dyb forståelse af, hvordan loftshulrum fungerer, og hvordan armaturer tilpasses gulvets logik. Hvis du vil forfine din tilgang til rumlig organisering, kan du udforske The Floor Plan Design Key for professionelle layoutstrategier.
Opstalter og detaljeret snedkerarbejde
Opstalter tilfører den vertikale logik, som plantegninger mangler. De formidler den præcise placering af beslag, samlingen mellem forskellige materialer og den nøjagtige højde på hvert element. Når du tegner en opstalt, viser du ikke bare en væg; du forklarer, hvordan væggen er konstrueret. Det fører naturligt videre til konstruktionsdetaljer og specialtilpasset snedkerarbejde. Avancerede snedkertegninger er det sande kendetegn på en ekspert i design. De viser møblernes konstruktion og illustrerer, hvordan træ, sten og metal mødes på mikroskopisk niveau. Når du går fra enkle 2D-tegninger til sofistikerede 3D-CAD-koncepter for møbeldesign, kan du visualisere disse samlinger med absolut klarhed, før et eneste stykke materiale bliver skåret til. Dette detaljeniveau sikrer, at din kreative vision bliver omsat præcis som tiltænkt af håndværkeren.
Når du mestrer disse komponenter, forvandles du fra dekoratør til indretningsarkitekt. Det handler om at udvikle en “logic-first”-tankegang, som entreprenører respekterer. Hvis du er klar til at tage denne stringente metode til dig, kan du overveje at tilmelde dig The Design Key-masterprogrammet for at højne dine tekniske standarder og din professionelle troværdighed.
Hinsides software: Hvorfor tegningslogik trumfer værktøjsbeherskelse
Softwarefærdigheder forveksles ofte med teknisk ekspertise. Det er en almindelig fælde. Du kender måske alle genvejene i et CAD-program, men hvis du ikke forstår den konstruktive logik i en vægopbygning, er din tegning ubrugelig. Et professionelt kursus i teknisk tegning til indretningsdesign prioriterer udviklingen af en systematisk metode frem for træning i specifikke værktøjer. Det handler om at forstå rummets “matematik”. Hver linje, du placerer i et digitalt miljø, skal repræsentere en fysisk virkelighed, der kan fremstilles og monteres. Ved at tilmelde dig et avanceret kursus i teknisk tegning til indretningsdesign lærer du at bygge bro mellem digitale værktøjer og principperne for byggeri i den virkelige verden. Denne logic-first-tankegang sikrer, at dit arbejde forbliver relevant, uanset hvilken software der bliver branchestandarden næste år. Det handler om fagets disciplin, ikke om værktøjets mærke.
Den “logic-first”-baserede tilgang til CAD
CAD bør være et værktøj til præcision, ikke en krykke for dårlig planlægning. Brug det til at dokumentere beslutninger, der er truffet gennem stringent designtænkning. Integrering af AI Implementation for Architects and Designers i din arbejdsgang øger effektiviteten, men den grundlæggende logik skal fortsat være menneskestyret. AI behandler data hurtigt, men mangler den intuitive forståelse af håndværk. Du skal forblive den førende fagperson, der styrer teknologien mod et resultat, der kan udføres i praksis. Opretholdelse af teknisk disciplin på tværs af digitale formater kræver en forpligtelse til nøjagtighed, som software alene ikke kan levere. Det sikrer, at dine 3D-CAD-koncepter er forankret i fysisk gennemførlighed.
Ingeniørprincipper i indretning
Ægte ekspertise kræver dyb respekt for materialers egenskaber. Du vælger ikke bare farver; du specificerer fysiske elementer, der skal holde i mange år. Designere skal forstå træets bevægelser, bæreevner og metallers termiske udvidelse. Udarbejdelse af tegninger med fokus på holdbarhed indebærer konstruktion af samlinger, der tager højde for fugt og spændinger. Det er her, funktionalitet og konstruktionsingeniørkunst mødes. Når du forstår, hvordan en stenplade understøttes, eller hvordan en gering reagerer på fugt, får din dokumentation en autoritet, som entreprenører straks genkender. Dette detaljeringsniveau adskiller en dekoratør fra en professionel, der forstår håndværkets iboende værdi og forfinelsen af rå elementer til færdige produkter.
Udarbejdelse af et professionelt dokumentationssæt: En systematisk arbejdsgang
Et professionelt dokumentationssæt er en struktureret fortælling om et byggeprojekt. Det opstår ikke i et enkelt kreativt udbrud, men er resultatet af en trinvis og kompromisløs udvikling. På et avanceret kursus i teknisk tegning til indretning lærer du, at denne proces er lineær. Du kan ikke gå videre til detaljeringen, før den grundlæggende logik er fastlagt. Hver fase i arbejdsgangen har til formål at reducere uklarhed og skærpe projektets tekniske begrænsninger. Denne metodiske tilgang sikrer, at alle spørgsmål allerede er besvaret på tegningen, når den når frem til en entreprenør. Det handler om at bevæge sig fra det abstrakte til det absolutte med disciplineret præcision. For at sikre, at projektets økonomiske side håndteres med samme professionelle detaljeringsgrad, kan du se JobCost Genius for specialiseret bogføring inden for byggebranchen.
Arbejdsgangen følger en stringent progression fra det indledende møde til det endelige sæt, der er klar til udførelse:
- Opgavebeskrivelsen: Omsætning af kundens ønsker til et sæt tekniske og strukturelle begrænsninger.
- Skematisk design: Udvikling af den indledende logiske ramme og rumlige organisering.
- Designudvikling: Forfinelse af materialespecifikationer og lodrette overgange.
- Byggedokumentation: Færdiggørelse af det omfattende, juridisk bindende tegningssæt.
Fra koncept til teknisk virkelighed
Effektiv projektledelse begynder med et solidt fundament. Du skal begynde med The Brief for at fastlægge standarden for dit projekt og definere de tekniske rammer tidligt. Organisering af et tegningssæt med maksimal tydelighed kræver et hierarki, som håndværkere kan følge uden tøven. Professionelle projektskabeloner er afgørende for at opretholde fælles standarder i hele studiet på hvert ark. Ensartethed i din notering og layout sikrer, at dit studio taler ét samlet, autoritativt sprog. Det fjerner gætteriet fra byggepladsen og styrker din rolle som erfaren mester.
Kvalitetskontrol og teknisk revision
Før et tegningssæt forlader dit studio, skal det gennemgå en grundig kontrolproces. Hvis blot ét mål eller én materialemarkering overses, kan det føre til dyre byggefejl og et skadet omdømme. Almindelige tegnefejl omfatter ofte modstridende oplysninger mellem plantegninger og opstalter eller samlinger, der fysisk er umulige at montere. At indføre en systematisk tjekliste for hvert projekt er den eneste måde at opretholde professionelle standarder på. Revisonsprocessen med "red-line"-markeringer er en væsentlig øvelse i teknisk ydmyghed, som sikrer, at hver linje kontrolleres for nøjagtighed, før den når entreprenørens hænder. For at sikre, at denne præcision videreføres til byggeriet, leverer platforme som GoBuid den digitale byggedokumentation, der er nødvendig for at bevare designets integritet under opførelsen.
Det er denne systematiske arbejdsgang, der adskiller en amatør fra en professionel. Hvis du er klar til at implementere denne praksis efter branchestandarder i dit eget studio, kan du udforske vores interiørdesignprogrammer for at løfte din tekniske dokumentation til det højeste niveau.
Mestring af teknisk præcision med The Design Key
Ægte mestring er ikke en ensom stræben. Det kræver en vejleder, som allerede har navigeret i byggepladsens og tegnebordets kompleksitet. Mens de foregående afsnit har skitseret nødvendigheden af præcision og logikken i professionelle arbejdsgange, giver "The Design Key" den praktiske ramme til at omsætte disse principper til handling. Det er mere end en række lektioner; det er en disciplineret overgang fra lærlingens tankegang til den erfarne mesters autoritet. Craft'n Build bygger bro over dette gab med et pensum, der respekterer håndværkets iboende værdi og interiørarkitekturens ingeniørmæssige virkelighed. Du lærer ikke bare at tegne. Du lærer at bygge.
The Design Key Master Programme
The Design Key er det definitive kursus i teknisk tegning til indretning for dem, der nægter at nøjes med overfladiske resultater. I modsætning til almindelige onlinekurser, der fokuserer på genveje i software, prioriterer dette program den arkitektoniske metode, der giver disse værktøjer mening. Du får adgang til en oversigt over The Design Key - Full Master Programme, som omfatter professionelle projektskabeloner og tekniske referencevejledninger. Disse værktøjer er udviklet til at etablere standarder for hele tegnestuen og sikre, at dine dokumentationssæt er ensartede, troværdige og respekterede af entreprenører. Tilmelding til dette flagskibsprogram er fortsat mulig gennem 2026 for dem, der er klar til at forpligte sig til en højere standard for arbejde og professionel integritet.
Bliv en del af et fællesskab af disciplinerede designere
Professionel udvikling accelereres gennem mentorskab og deling af forfinede branchehemmeligheder. Når du anvender en stringent metode, lærer du ikke blot at tegne; du lærer at tænke som en ingeniør og handle som en innovator. Denne logik-først-tankegang er det centrale mål med dette kursus i teknisk tegning til indretning. Det handler om den stille tilfredshed, der opstår, når du ved, at dine designs er konstruktionsmæssigt solide og perfekt detaljerede. Langsigtet karrieresucces bygger på dette fundament af stabil pålidelighed og teknisk ekspertise. Det er tid til at bevæge sig ud over det grundlæggende og tage den krævende vej mod professionel ekspertise. Tilmeld dig vores professionelle indretningsprogrammer i dag, og begynd rejsen mod ægte teknisk autoritet.
Løft din praksis gennem teknisk ekspertise
Overgangen fra kreativ konceptudvikler til erfaren fagudøver kræver et grundlæggende skift i din tilgang til dokumentationsprocessen. Du har set, hvordan præcision danner grundlaget for professionel troværdighed, og hvorfor hver linje på en side skal være forankret i strukturel logik. Ved at prioritere klar kommunikation over æstetiske udsmykninger sikrer du, at dine designs ikke blot er smukke, men også fuldt ud realiserbare. Dette skift definerer forskellen mellem en dekoratør og en indretningsarkitekt.
Vores kursus i teknisk tegning til indretning er udviklet til at bygge bro mellem kreative intentioner og fysisk virkelighed. Du arbejder med et pensum udviklet af erfarne mestre, som fokuserer på reel konstruktionslogik frem for overfladiske softwarevejledninger. Med projektskabeloner på professionelt niveau inkluderet får du de værktøjer, der er nødvendige for at etablere stringente studiestandarder og opretholde teknisk integritet i hvert enkelt tegningssæt. Det er tid til at tage en metode til dig, der aftvinger respekt hos alle håndværkere på byggepladsen.
Mestr den tekniske præcisions kunst i vores professionelle programmer. Vi er her for at støtte din udvikling, mens du forfiner dit håndværk og opnår den stabile pålidelighed, der kendetegner en ægte ekspert.
Ofte stillede spørgsmål
Hvad er forskellen på et indretningskursus og et kursus i teknisk tegning?
Et indretningskursus lægger ofte vægt på æstetik, trends og rummets følelsesmæssige udtryk. I modsætning hertil fokuserer et kursus i teknisk tegning til indretning på den konstruktive logik og ingeniørmæssige præcision, der kræves for at opføre disse rum. Forskellen er at konceptualisere et køkken og at udarbejde de præcise samlingsdetaljer, som en snedker har brug for til at fremstille det. Det ene beskæftiger sig med “hvad”, mens det andet mestrer “hvordan”.
Skal jeg være god til matematik for at få succes på et kursus i teknisk tegning?
Du behøver ikke avanceret differentialregning, men du skal være fortrolig med grundlæggende geometri og aritmetik. Teknisk tegning bygger på rumlig logik og præcise målinger. Succes afhænger i højere grad af din evne til at tænke systematisk og forstå, hvordan dele passer sammen i tre dimensioner. Hvis du kan beregne mål og forstå målestoksforhold, har du de grundlæggende færdigheder, der kræves for at udarbejde dokumentationssæt på professionelt niveau.
Hvilken CAD-software er bedst til tekniske tegninger inden for indretning i 2026?
Branchestandarder som AutoCAD og Revit er fortsat dominerende inden for teknisk dokumentation i 2026. Den “bedste” software er dog den, der gør det muligt for dig at udføre din konstruktionslogik med størst mulig præcision. Mange fagfolk bruger nu 3D-CAD-formater til at visualisere komplekse samlinger, før de eksporterer dem til 2D-tegningssæt. Beherskelse af værktøjer er mindre vigtig end din forståelse af arkitektonisk tegningsnotation og bygbar virkelighed.
Kan jeg lære teknisk tegning online uden tidligere erfaring?
Ja, du kan lære teknisk tegning online, hvis undervisningsplanen følger en metodisk, logikbaseret tilgang. Begyndere bør se efter programmer, der bevidst bevæger sig fra grundlæggende begreber til avanceret udførelse. Ved at begynde med en struktureret ramme som »The Design Key« undgår du at udvikle dårlige vaner. Du lærer at bygge bro mellem digitale værktøjer og fysisk fremstilling gennem en gentagelig, professionel proces.
Hvor lang tid tager det at mestre professionel teknisk tegning inden for interiørarkitektur?
Det tager typisk flere måneders målrettet øvelse at opnå professionel kunnen. Ægte beherskelse er dog en livslang stræben efter forfinelse. Du kan lære at udarbejde byggemodne tegningssæt relativt hurtigt, hvis du fra starten anvender en stringent metode. Det er den konsekvente anvendelse af disse principper på tværs af flere projekter, der med tiden opbygger den stabile pålidelighed og stille tilfredshed, som kendetegner en erfaren fagperson.
Hvilke tekniske tegninger kræves til et standardprojekt inden for interiørdesign?
Et standardiseret professionelt dokumentationssæt skal indeholde flere kritiske komponenter. Som minimum skal du bruge en målsat plantegning, en loftsplan set ovenfra (RCP), indvendige opstalter og vigtige snit. Til specialdesignede projekter er detaljerede snedkertegninger og materialesamlinger afgørende. Disse dokumenter fungerer som en juridisk kontrakt og sikrer, at entreprenøren forstår alle konstruktionsmæssige begrænsninger og designintentioner, før byggeriet begynder.
Hvordan påvirker AI den måde, vi underviser designere i teknisk tegning på?
AI ændrer arbejdsgangen ved at automatisere gentagne tegneopgaver og optimere rumlige layout. Vi underviser dog i AI som et effektiviseringsværktøj, ikke som en erstatning for designtænkning. Den erfarne fagperson skal stadig styre teknologien. Du skal forstå den underliggende konstruktionslogik for at kontrollere, at AI-genererede resultater faktisk kan bygges og er sikre på byggepladsen. Effektivitet må aldrig ske på bekostning af præcision.
Er et kursus i teknisk tegning pengene værd for autodidakte designere?
Et kursus i teknisk tegning af interiørdesign er afgørende for autodidakte designere, der ønsker at bygge bro mellem »smukke« visualiseringer og professionel troværdighed. Selvlæring efterlader ofte huller i teknisk notation og branchespecifikke symboler. Formel undervisning i konstruktionslogik sikrer, at dit arbejde respekteres af entreprenører og håndværkere. Det forvandler dine kreative forslag til autoritative, bygbare kontrakter, der beskytter både dig og din kunde.
Partnere
Craft'n Build byder affiliate-marketingfolk velkommen, https://craftnbuild.com/pages/affiliate-partner-programme-1


Del:
Designnøglen: En købsguide til professionel indretningsmetodik
Designnøglen: En købsguide til professionel indretningsmetodik