


Design Concepts
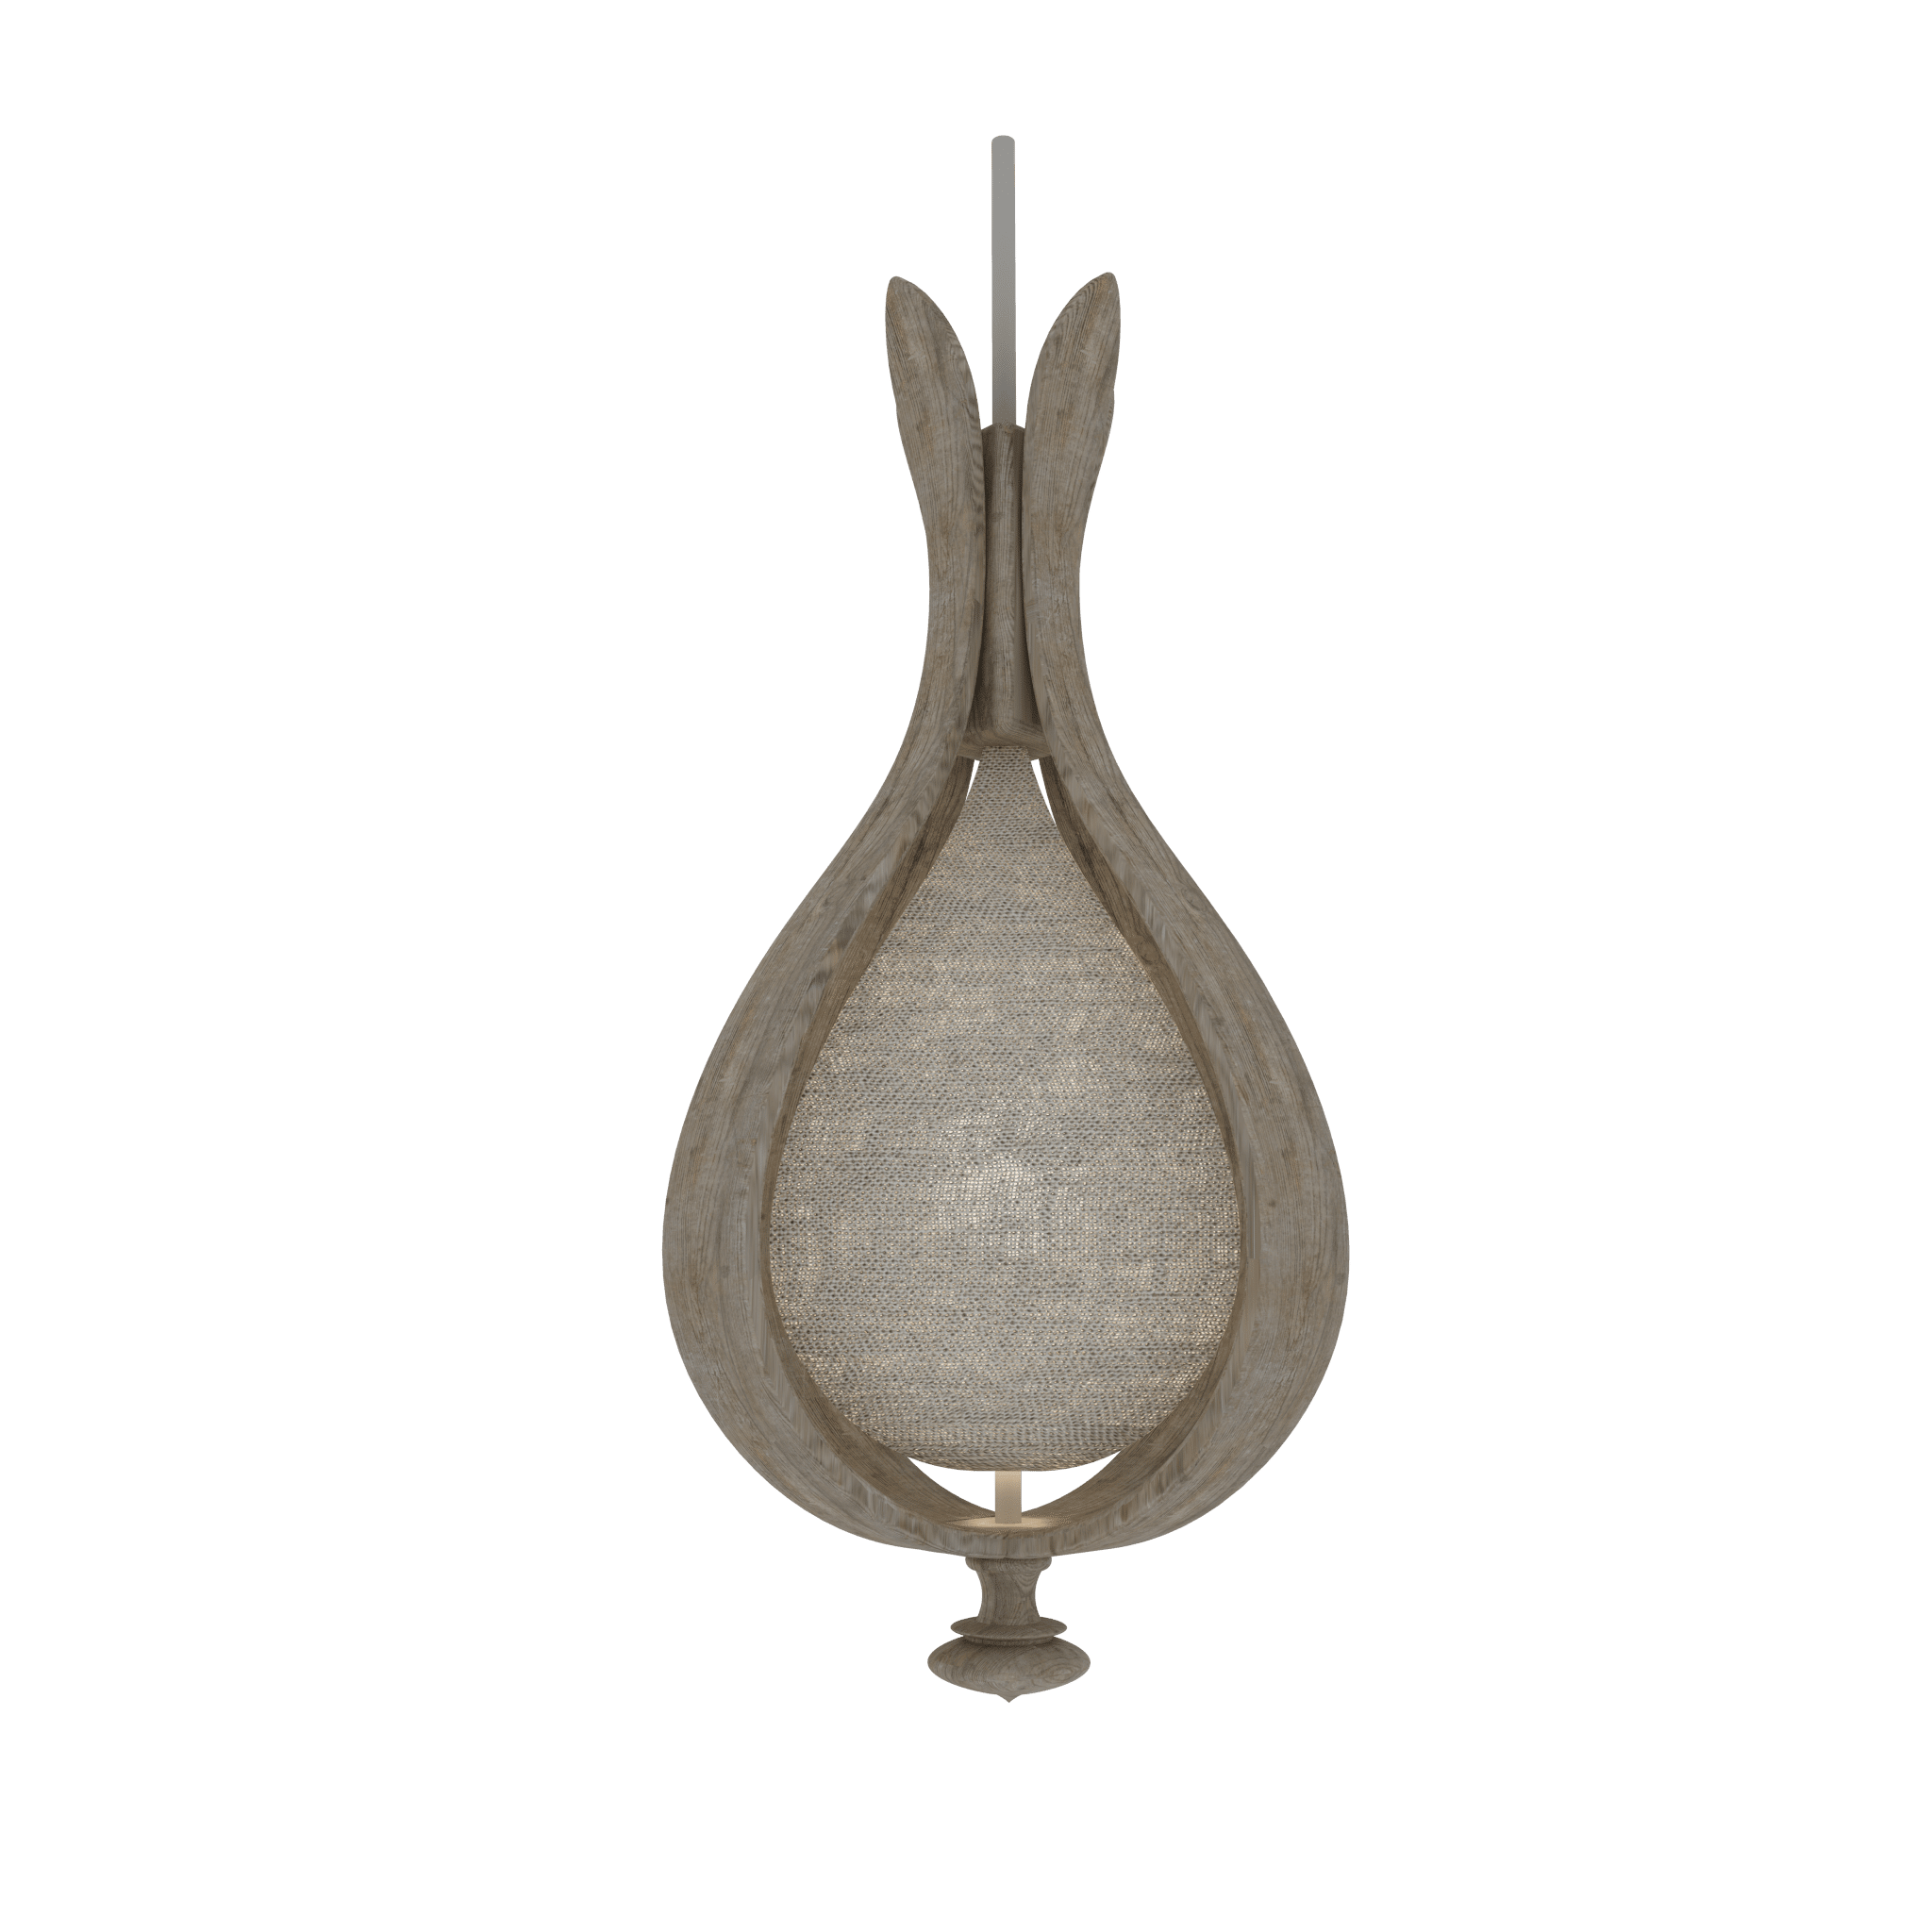
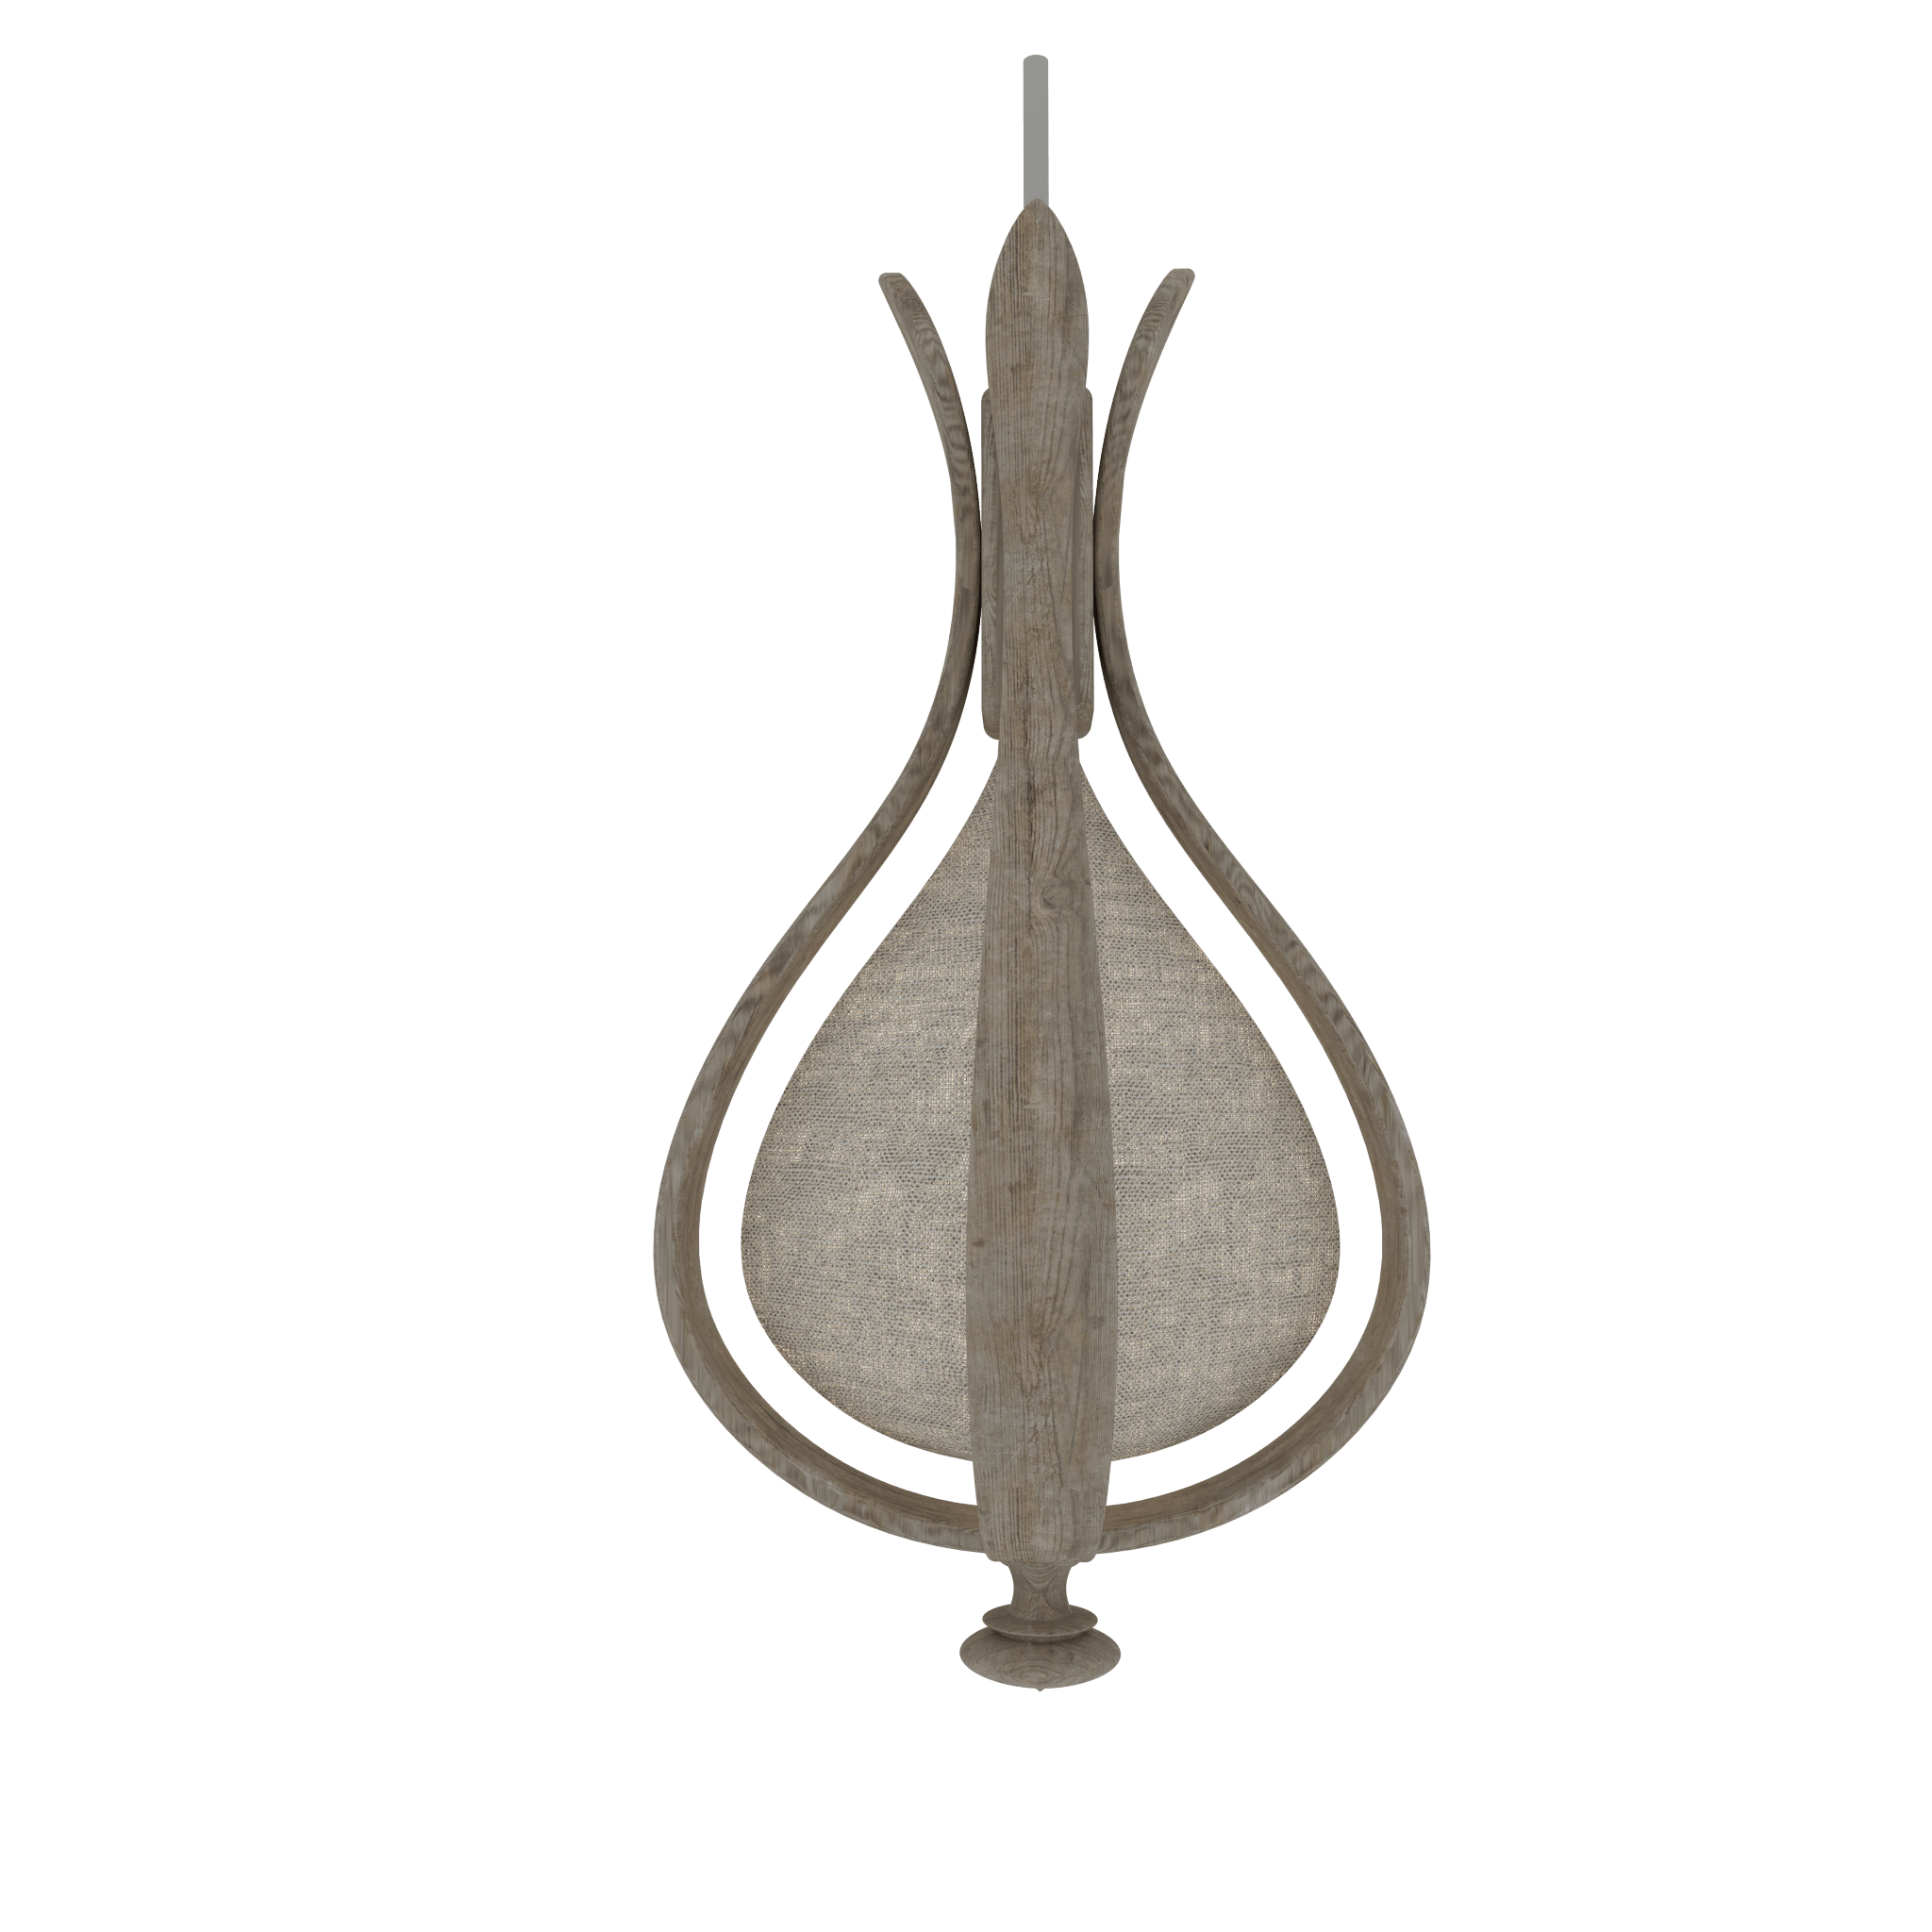
The Tulip Chandelier - 3D CAD Concept drawing- 3D CAD Concept drawing
Secure checkout — all major payment methods accepted
Your Download Format
The .stp (or .step) format is a universal, manufacturer-independent 3D CAD file format. Developed by the ISO, its primary strength lies in cross-platform compatibility and mathematical precision—saving complex designs with flawless, smooth curves rather than approximating them with jagged, triangulated meshes
Unmatched Interoperability:
It provides a vendor-neutral bridge across different software environments, letting you seamlessly create, view, and edit 3D models in almost any major CAD application (e.g., SolidWorks, AutoCAD, and Fusion 360).
Mathematical Precision:
Instead of turning a curve into a series of rigid flat polygons, it uses mathematical representations called NURBS (Non-Uniform Rational B-Splines), allowing for perfectly smooth, accurate edges and superior editability.
Rich Data Storage:
Beyond basic geometry, it is robust enough to store detailed product manufacturing information (PMI), assembly structures, tolerances, and metadata.
Future-Proof Design:
Because it contains high-quality, parametric-like data, it is a preferred format for archival, retaining its high resolution as new manufacturing and slicing technologies emerge.
No credentials required. No experience assumed. Just a commitment to learn how design actually works — because the method is the same for all of us.
The Design Concept Lab.


$19.00


$19.00


$19.00


$19.00


$19.00


$19.00


$19.00


$19.00


$19.00


$19.00


$19.00


$19.00


$19.00


$19.00


$19.00


$19.00


$19.00


$19.00


$19.00


$19.00


$19.00


$19.00


$19.00


$19.00
Full description
Welcome to the Tulip Chandelier build.
The Tulip Chandelier is a study in texture and contrast.
We are combining the solid warmth of oak, the soft diffusion of heavy linen, and the structural elegance of a central brass core.
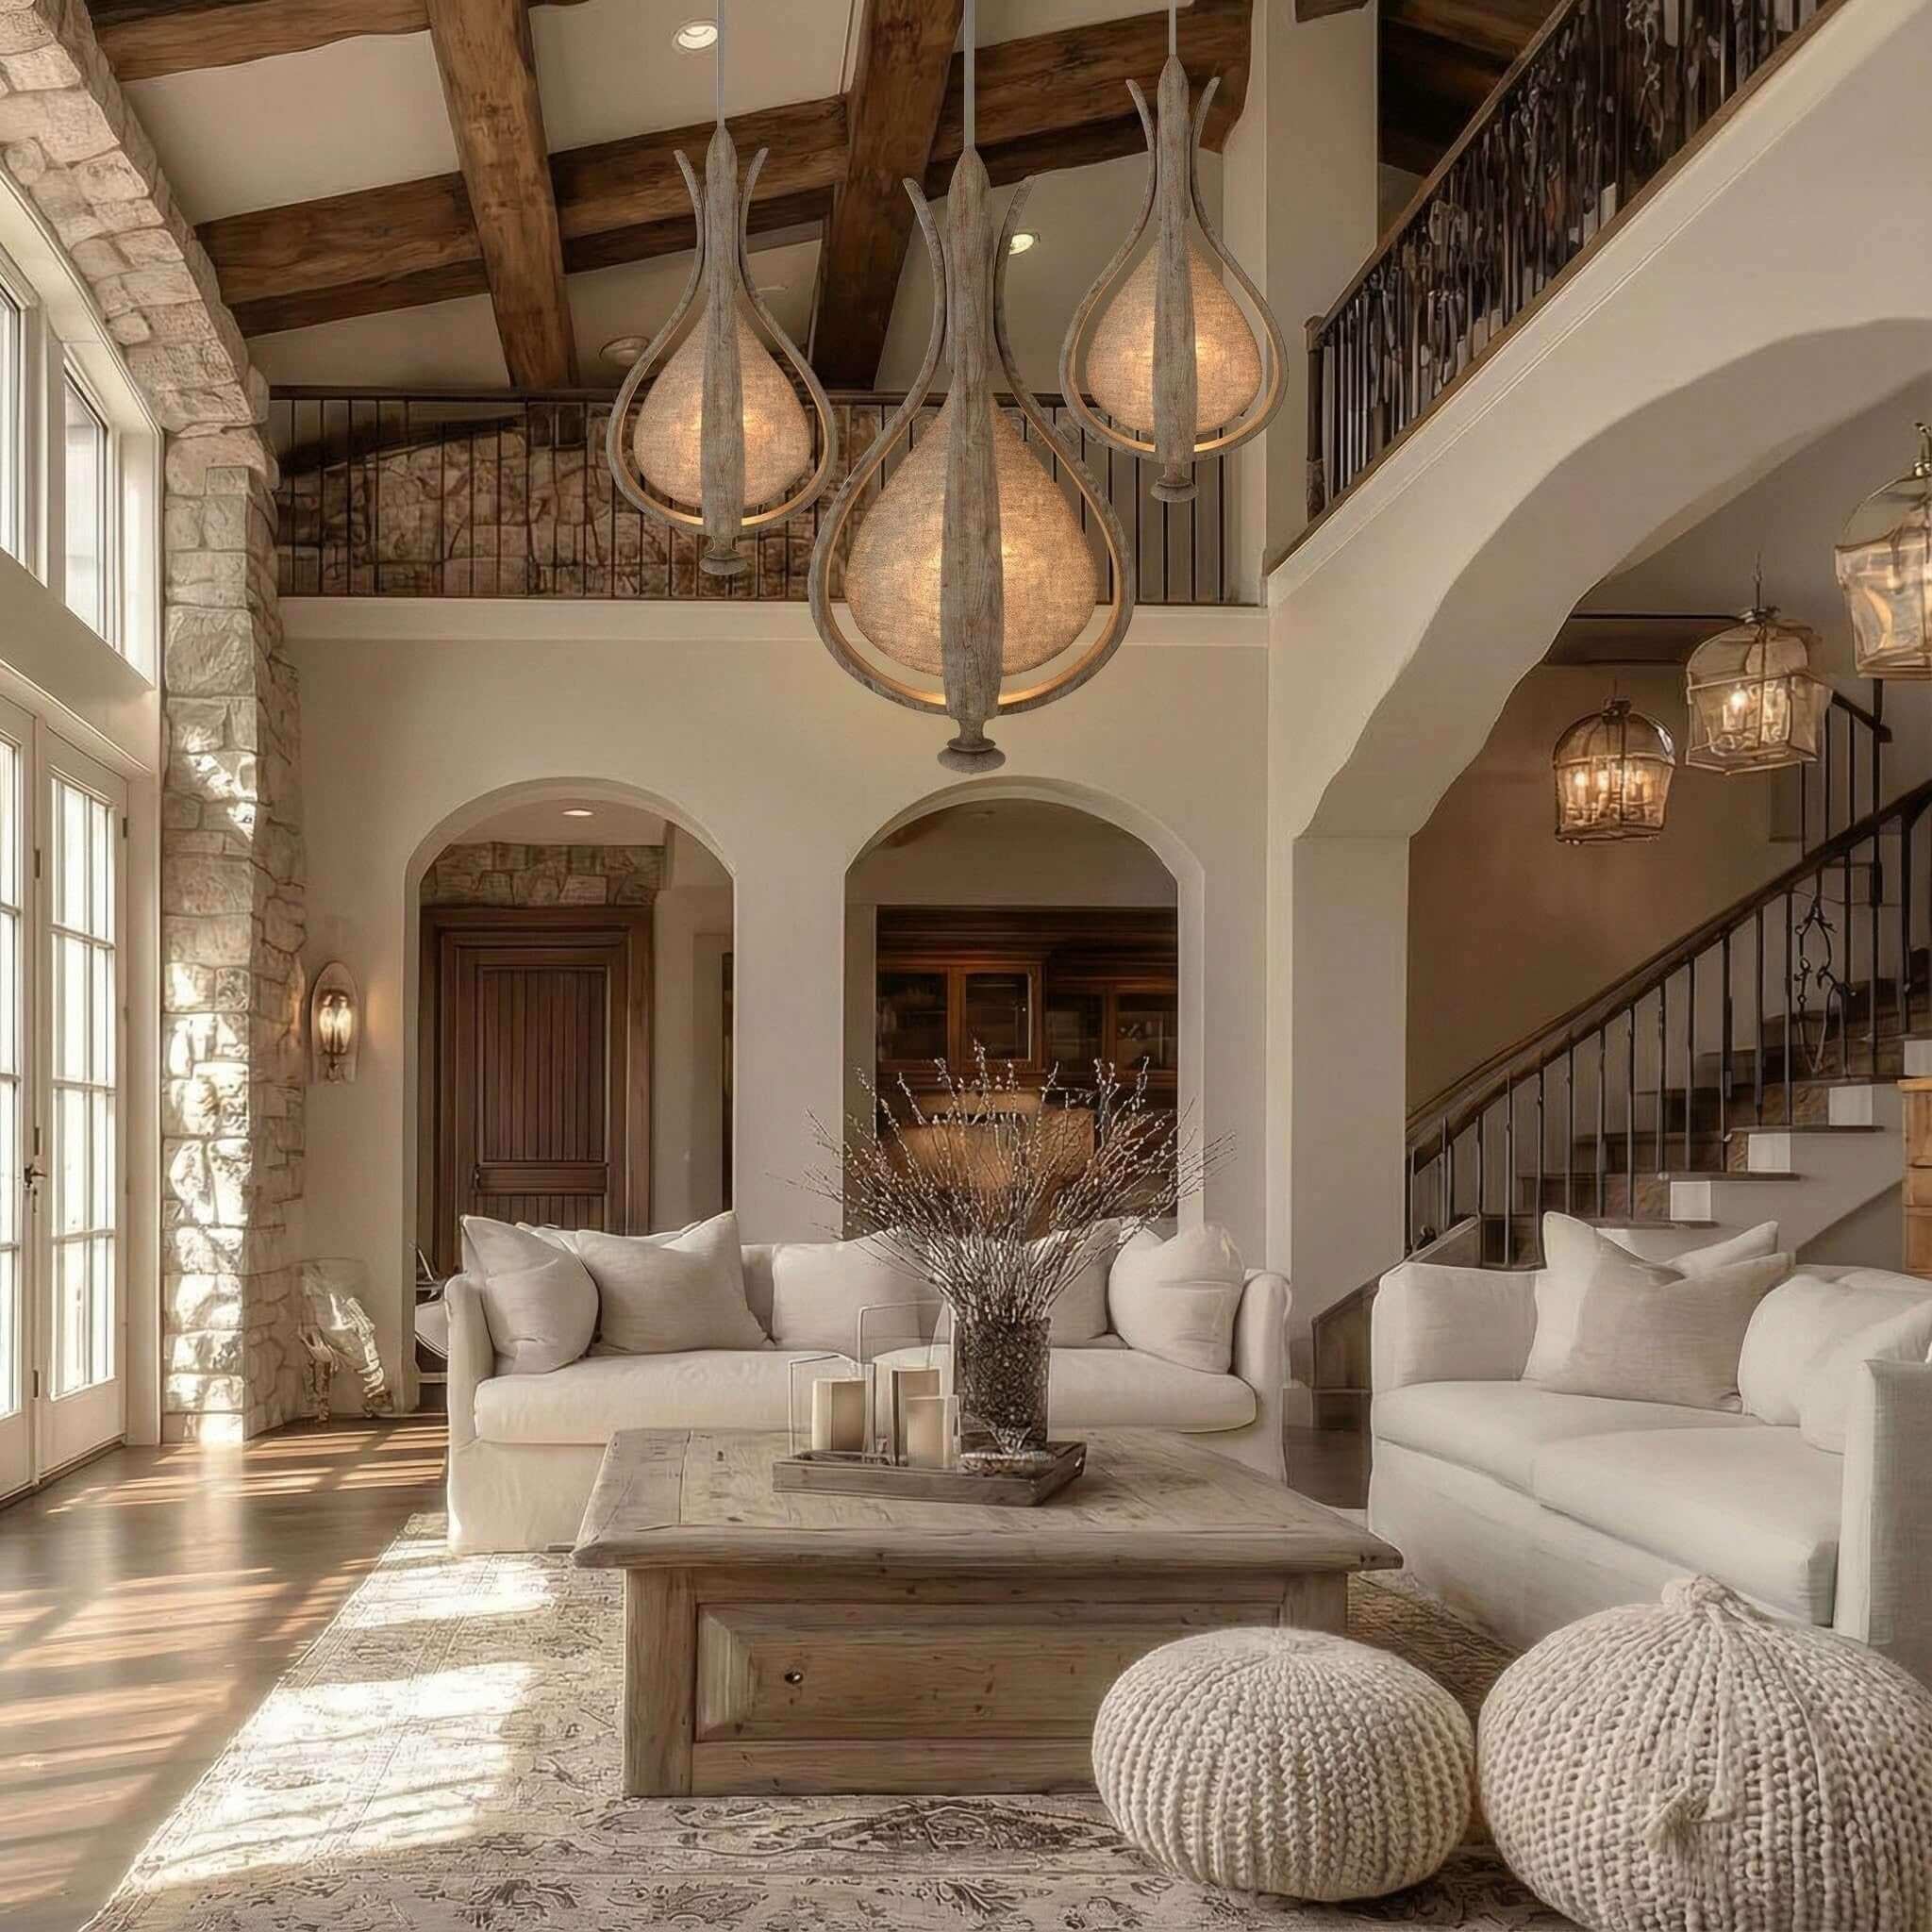
Whether you hang it as a solitary statement piece over a round table or in a striking pair over a long dining area, it perfectly captures the essence of Wabi Sabi, Modern Cottage, and Modern Farmhouse aesthetics.
It also serves as the perfect organic counterpoint in a sleek, modern home.
The 3D CAD is available in multiple formats:
Solid Cad Formats: (great for manufacturing and design revisions)
Rhino 8 Format
.stp STEP Format
.skp Sketchup Format
Visualization Formats: (Great for visualization purposes, 3D Scenes)
FBX Format
Cinema 4D Format