



-
Lifetime access.
-
Professional methodology
-
Learn at your pace
-
No experience needed
-
Immediate course access
-
Real-world application
-
Taught by practitioner
-
Constantly updated content
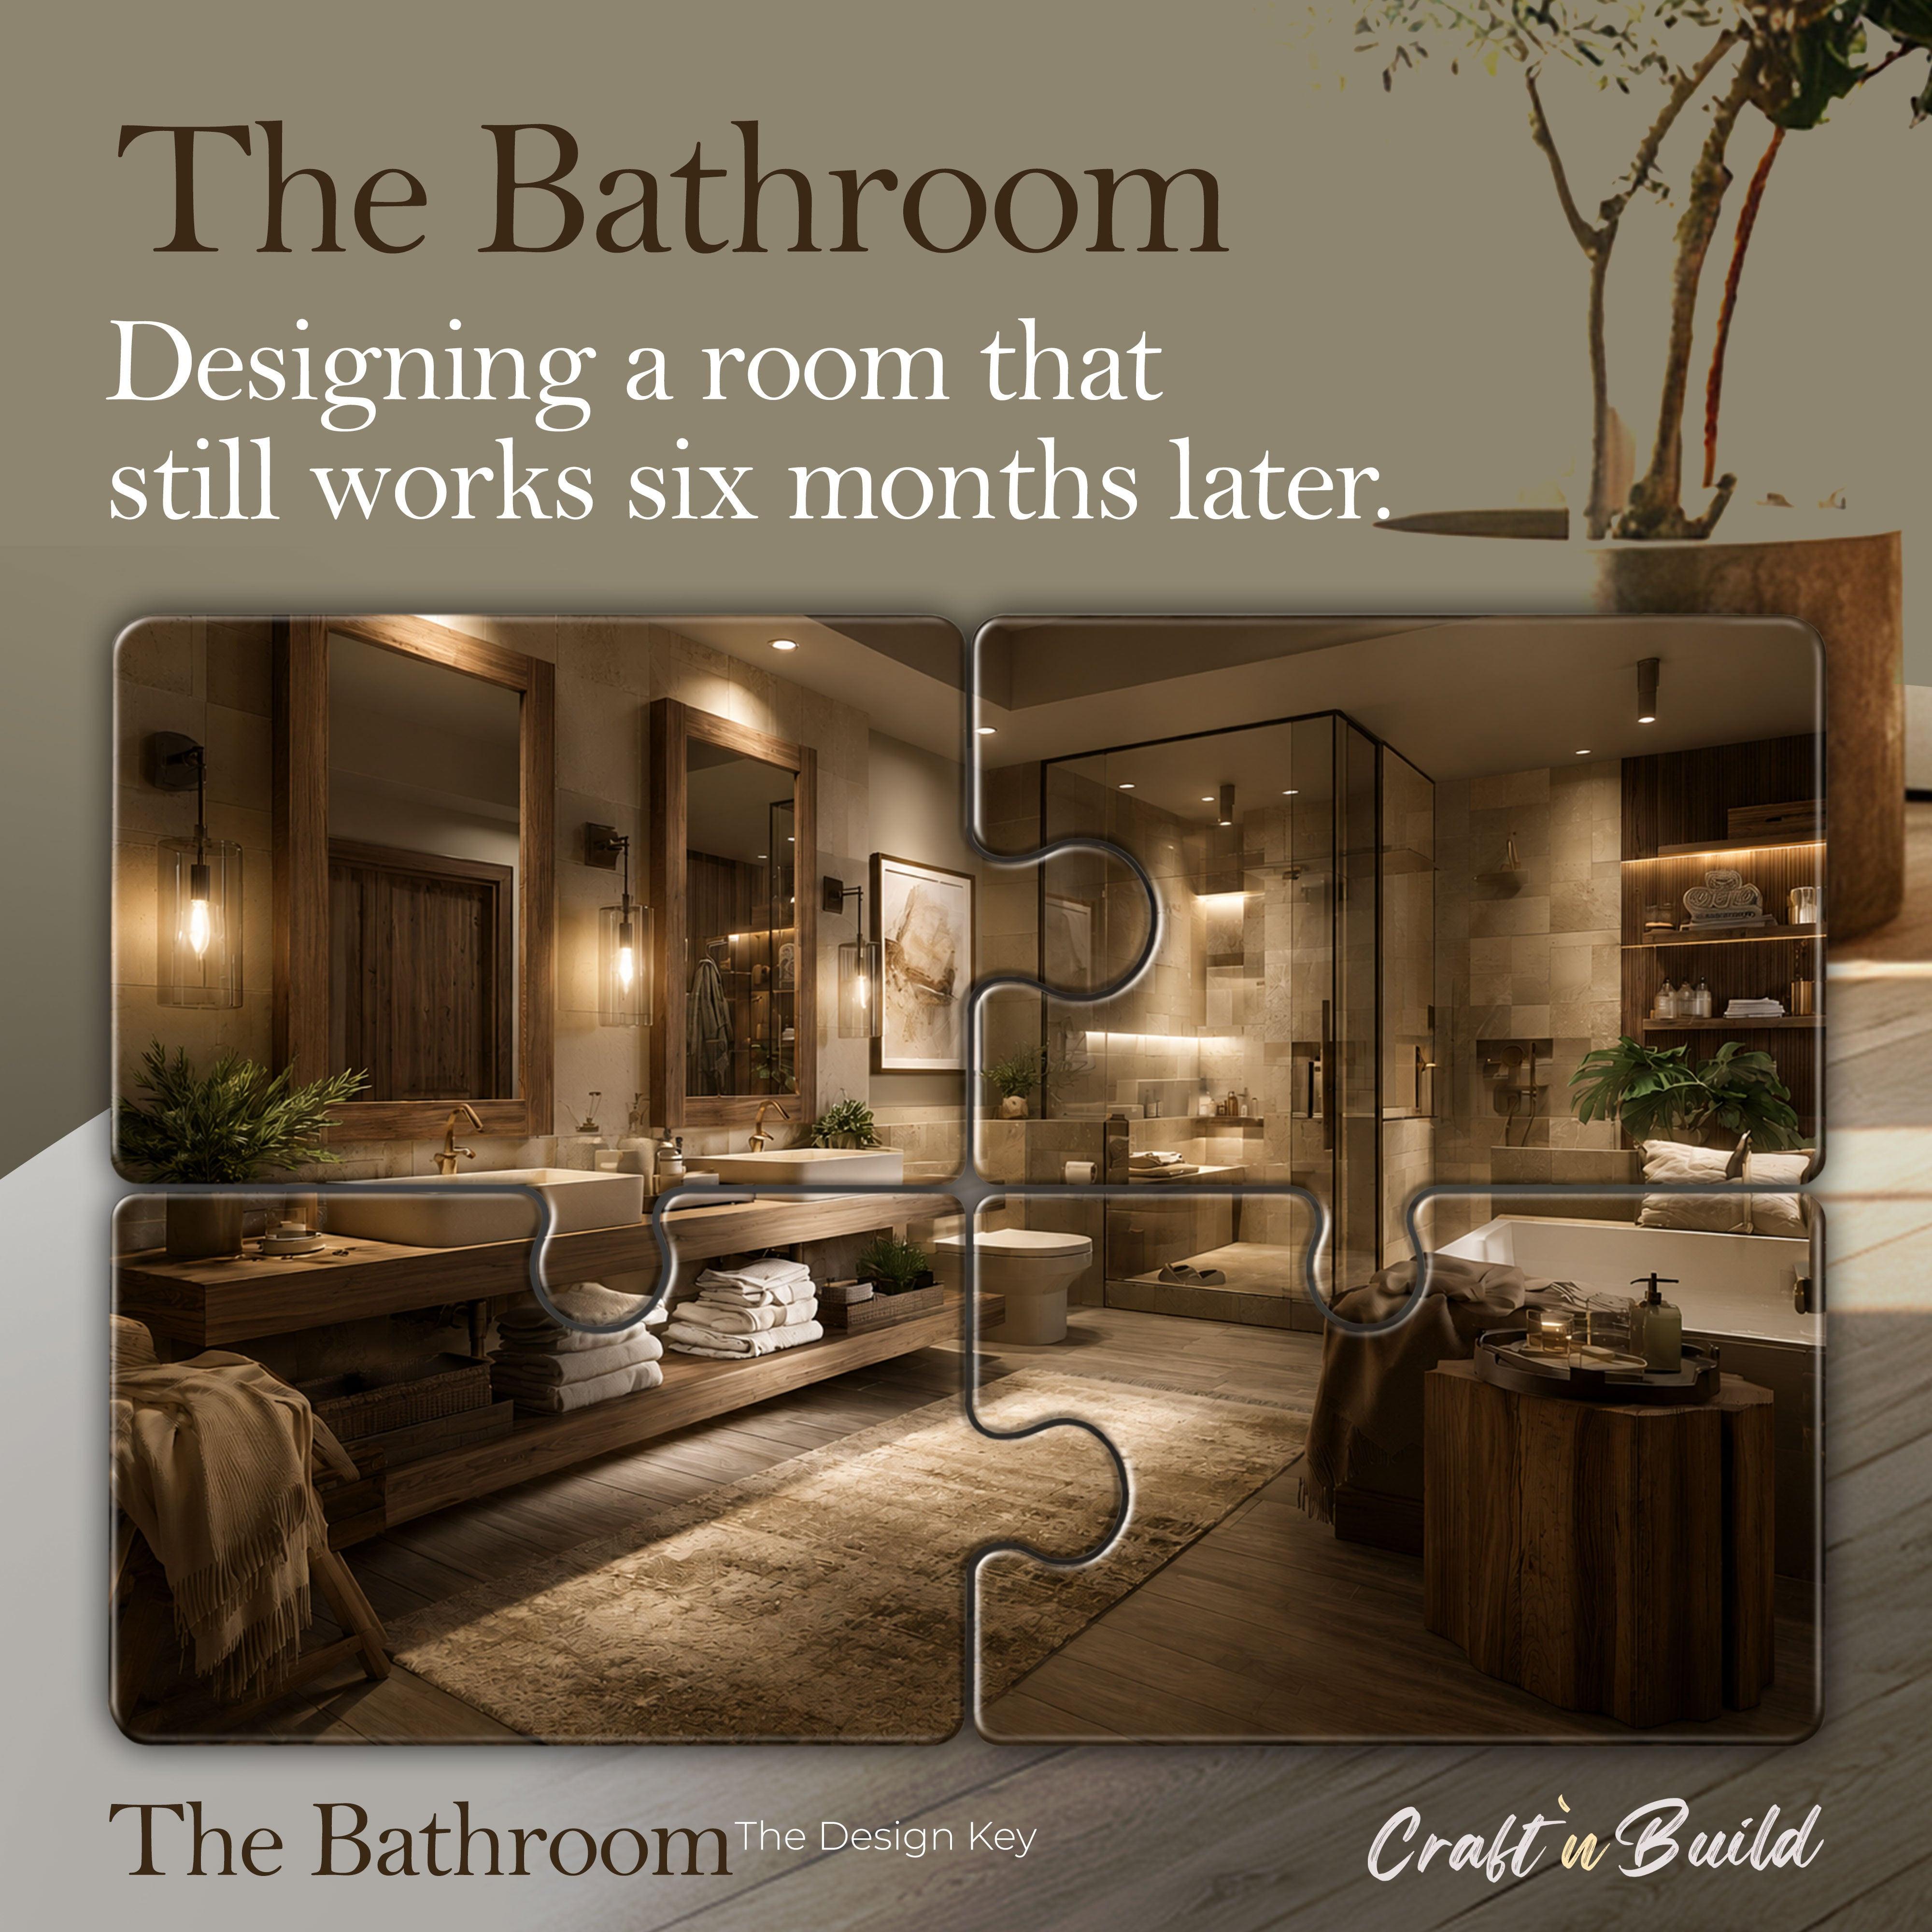
The Bathroom- The Design Key Series.

ALL.
Secure checkout — all major payment methods accepted
Pairs well with
The Bathroom- The Design Key Series.
What our students say.


Color-Material-Finish

Color-Material-Finish

Color-Material-Finish

Color-Material-Finish

Color-Material-Finish

Color-Material-Finish
What You'll Learn
-
System reading
-
Fixture ergonomics
-
Constraint logic
-
The layout method
-
Wet-room specification
-
Light and reflection control
If you have any questions, you are always welcome to contact us. We'll get back to you as soon as possible, within 24 hours on weekdays.
-
Shipping Information
Use this text to answer questions in as much detail as possible for your customers.
-
Customer Support
Use this text to answer questions in as much detail as possible for your customers.
-
FAQ’s
Use this text to answer questions in as much detail as possible for your customers.
-
Contact Us
Use this text to answer questions in as much detail as possible for your customers.
Description
Short description
Full description
What this course teaches
The Design Key — Water, Body & Layout is a professional bathroom design course that teaches the complete methodology for designing a residential bathroom from scratch. Over six modules and thirty-two lessons (~300 pages), you learn to read a bathroom as a system of three governing forces — water, the human body, and the building — and to design within the constraints those forces impose. The course produces a complete annotated bathroom layout, a full ergonomic and technical specification kit, and a reusable toolkit of twenty-six named professional instruments that applies to every bathroom project you take on afterward.
Why the bathroom needs its own methodology
The bathroom is the most technically constrained room in a residential interior. Drainage runs to fixed points. Supply lines come from a fixed direction. Floors must fall to drains. Membranes must extend to defined heights. Electrical zones are governed by standards. Door swings, body clearances, and use sequences each have minimums that cannot be negotiated. A bathroom that fails technically cannot be saved by surface treatment, and a bathroom that ignores the body is unusable regardless of how it looks. Methodology — not taste — is what produces a bathroom that works.
How the course is structured
The course progresses linearly because each module builds on the previous one. Module 1 establishes the diagnostic eye and the documentary discipline — how to read a bathroom as a system. Module 2 builds the ergonomic specifications for every fixture: sink, toilet, shower, bathtub, and shared-use scenarios. Module 3 teaches the technical constraints — drainage, supply, slope, waterproofing, ventilation, and electrical zones — as the rule set the layout must respect. Module 4 is the layout method itself, where the tools from the first three modules are pulled together to resolve a working bathroom layout, with scaled variations for small, shared, and family conditions. Module 5 specifies the materials and surfaces — walls, floors, slip ratings, joints, grout, vanity, heating — against bathroom-specific performance. Module 6 completes the room with the lighting layer, mirror specification, night-use logic, and a bathroom-specific CMF checklist.
What makes this a Design Key course
Every lesson in this course hands over a named, reusable tool. Not a concept to be aware of — a specific artifact the student adds to a working kit. The Bathroom Clearance Reference. The Toilet Zone Specification. The Waterproofing Layout Rules. The Layout Intake Sheet. The Bathroom CMF Checklist. By the end of the course you hold a complete bathroom design toolkit, capitalized and named, ready to apply to the next project. The reasoning is taught alongside the tool, in that order — so you can execute confidently in standard situations and defend a deviation when the room forces one.
Who this course is for
This course is written for interior designers, architects, furniture designers, renovation specialists, and design-minded practitioners — emerging to mid-level professionals and serious self-directed designers. The methodology is the same whether you are applying it to a client project or a self-directed brief. All technical concepts are explained from the ground up. The course is software-independent: the methodology is the value, and any precision drawing tool will produce the work.
What you leave with
You leave the course with a complete annotated bathroom layout for a real or invented space — fully specified, defensible decision by decision, and developed across the six modules. You leave with three scaled layout variations covering small, shared, and family-use conditions. You leave with a consolidated kit of twenty-six named professional tools, organized by module, that you reuse on every bathroom project from this one forward. And you leave with the diagnostic eye that lets you read any bathroom — built, drawn, or in your own home — and articulate exactly what works in it, what fails, and why.
Twenty-six named tools. One method. Every bathroom project that follows.
Who is this for
Whether you're a working designer looking to sharpen your process, a design student building professional skills, or a homeowner who wants to approach their own space the way a professional would — the methodology is the same.
No credentials required. No prior experience assumed. Just a commitment to learning how design actually works.
About the Series
The Design Key is a professional methodology series from Craft'n Build. Each course covers a core discipline of interior design practice — taught through the same rigorous, real-world framework used by working designers.
This is not a series about aesthetics. It is a series about method. How professionals think, plan, and execute — and how those skills are available to anyone willing to learn them.
Color, Material & Finish is the first course in the series. Floor Plan, Bathroom, Kitchen and more follows.