


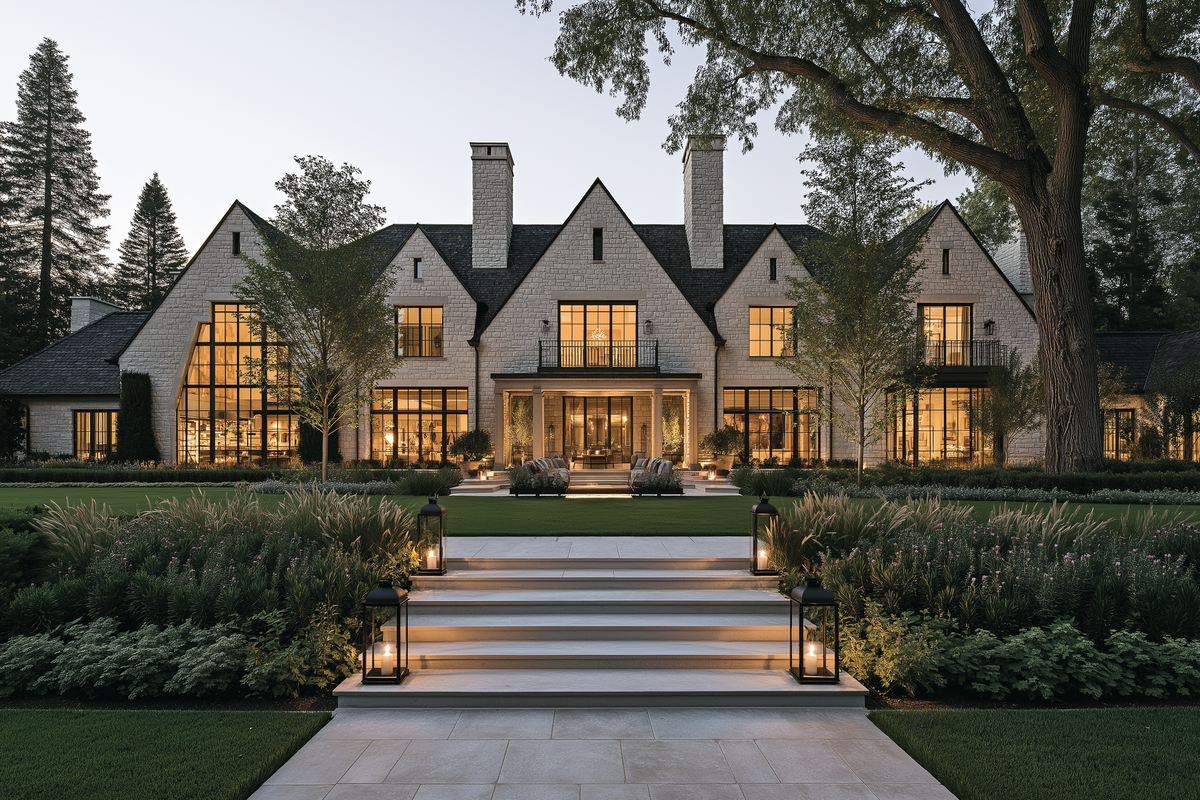
Gavl- og flergavlede tagkonstruktioner
Sadeltags- og multisanteltagsystemer
Et sadeltag dannes af to skrånende tagflader, der mødes ved en central kiplinje og skaber den enkle trekantede profil, som har været udbredt i arkitekturen gennem århundreder. Hældningerne spænder fra flade pedimenter på 12 grader til stejle gavle på 65 grader, og flere sadeltagsvolumener kan krydse hinanden og danne mere komplekse tagplaner.
Dette afsnit omhandler den konstruktive geometri og klimaskærm for sadeltage og multisanteltage: hvordan formen opbygges, hvad der definerer dens ydre, og hvordan den varierer i skala og kompleksitet.

·
To flader, én kip
Sadeltagets konstruktion defineres af to skrånende tagflader, der rejser sig fra modstående ydervægge og mødes ved én central kiplinje, som løber langs bygningens længde. Hældning: fra flade pedimenter på 12 grader (almindelige i klassisk arkitektur) til stejle gavle på 65 grader (almindelige i gotiske bygninger og Tudor-bygninger).
Jo større hældningen er, desto mere effektivt leder taget regn og sne væk, og desto mere markant bliver den trekantede profil ved gavlen.
1 - asfaltskifer, 2 - tagunderlag, 3 - tagpap, 4 - udhæng & ventilation, 5 - sternbræt, 6 - kipbræt, 7 - taglægter / plader, 8 - hanebånd, 9 - loftsbjælke, 10 - spær, 11 - støtte, 12 - taghældning, 13 - underås, 14 - isolering, 15 - rem, 16 - tagbjælke, 17 - vægstolpe.

·
1 - Skråtagskanter den skrånende tagkant langs gavlen fra tagfod til kip
2 - Gavlender den trekantede vægdel, der er afgrænset af de to tagflader og toppen af ydervæggen
3 - Vindskeder de beklædningsbrædder, der dækker og beskytter den skrå tagkant, ofte med dekoration
4 - Kapsler ved kip det afdækningsmateriale, der forsegler samlingen, hvor de to tagflader mødes øverst

·
Ud over den enkelte gavl
Multisanteltage og tværstillede sadeltage kombinerer to eller flere sadeltagsvolumener, der krydser hinanden i rette vinkler eller med forskudte placeringer. Det tilfører større volumetrisk kompleksitet og artikulerer separate fløje eller rum under ét samlet tagsystem. Hver skæring skaber en skotrende, hvor to tagflader mødes, hvilket kræver omhyggelig inddækning og afstivning for at lede vandet korrekt væk. Multisantagskonfigurationer er almindelige, hvor en bygningsplan er opdelt i separate fløje – en L-formet plan, en korsformet plan eller en række trinvist tilføjede bygningsafsnit.

·
Læs klimaskærmen som en skal
Sadeltagets klimaskærm opbygges i overlappende lag af materialer – skifer, tegl, træspån eller metal med stående false – lagt fra tagfod til kip langs hver skrånende flade. Ved den skrå tagkant afsluttes lagene mod vindskeden; ved kippen forsegler en afdækning samlingen mellem de to flader. Betragtes klimaskærmen som en tredimensionel skal, er dens tekstur og lagmønster et af sadeltagets mest karakteristiske visuelle kendetegn.

·

Indvendig rumlig anatomi & loftsvolumen
Sadeltagets ydre form har en direkte indvendig pendant: fordi de to tagflader stiger ubrudt fra sidevæggene til en central kip, kan rummet nedenunder holdes åbent, så der skabes højloftede katedrallofter i stedet for en flad flade, der afskærer volumenet. Denne lektion ser på, hvordan sadeltagets geometri former loftsvolumen, strategien for dagslys og den frihed, det giver grundplanen nedenunder.

Katedrallofter & synlige spær
I modsætning til et valmtag, hvor loftsfladerne hælder indad på alle fire sider, hælder et sadeltag kun langs to sider 4 så sidevæggene kan fortsætte op i hele tagets højde. Det eliminerer indtrængende loftsflader langs ydervæggene og skaber et højloftet, trekantet indvendigt rum. I mange sadeltagsinteriører er spærene synlige i stedet for at blive skjult bag et fladt loft, hvilket gør selve tagkonstruktionen til et synligt arkitektonisk element.

Højt placerede gavlvinduer 4 høje vinduer indsat i den trekantede gavlvæg, som fører dagslyset op til volumenets top " Lancetvinduer 4 smalle vinduer med spidsbuet overkant, ofte brugt i stejlere, mere lodrette gavle " Øvre klerestorievinduer 4 et bånd af vinduer placeret højt på væggen under taglinjen, som lukker lys ind uden at ofre privatliv eller vægplads nedenunder

Konstruktion ovenover, frihed nedenunder
Fordi et sadeltags konstruktionslaster bæres af de to gavlvægge og kippen ovenover, er pladsen nedenunder i vid udstrækning fri for bærende indvendige vægge, der er dikteret af tagets geometri. Det giver arkitekter større frihed til at indrette rum, åbne opholdsarealer eller indskudte loftsplaner under tagvolumenet.
En hævet eller løftet kip kombineret med synlige konstruktioner kan også definere en visuel centerlinje, der organiserer grundplanen symmetrisk under den.

Fladt loft vs. sadeltagsvolumen
Et rum med fladt loft begrænser den indvendige plads til en ensartet højde, uanset tagets form ovenover. Et rum med sadeltag og katedral-loft følger derimod taglinjen, så rummet kan rejse sig mod kippen.
Resultatet er et rum, der føles markant mere rummeligt inden for det samme grundareal, med den ekstra fordel, at højere placerede vinduer giver mere dagslys og bedre luftcirkulation — selvom det også betyder mere rumfang, der skal opvarmes og afkøles.


Historiske og regionale stiludviklinger
Den grundlæggende gavlgeometri — to flader, der mødes i en rygning — er blevet nyfortolket på tværs af århundreder og kontinenter, mens hældning, materialer og ornamentik har ændret sig for at passe til hver tids teknologi og smag.
Denne lektion følger sadeltaget gennem fem definerende stilarter: klassisk græsk-romersk, gotisk og Tudor, victoriansk nygotik, Arts & Crafts og skandinavisk modernisme.

Lavt hældende stenfronton
Klassiske græsk-romerske gavle havde form af en lavt hældende stenfronton på 12 til 15 grader, dækket med tagsten af marmor eller terrakotta og med riflede søjler foran, som bar frontonens trekantede flade.
Frontonen bar ofte skulpturel reliefudsmykning i sit trekantede felt, hvilket gjorde selve gavlenden til et lærred for fortællinger snarere end blot et funktionelt værn mod vejret.

Ultrastejle skifertage med flere gavle
Gotisk og Tudor-arkitektur pressede taghældningen til det yderste med ultrastejle skifertage med flere gavle og en hældning på 50 til 65 grader, designet til at lede kraftig regn og sne væk, samtidig med at bygningens lodrette silhuet blev fremhævet.
Ydermure kombinerede denne stejle taglinje med synligt bindingsværk, mens interiørerne havde udskårne egetræsmøbler såsom himmelsenge med udførlig baldakinramme.

Polykromt skifer og gingerbread-udsmykning
Victorianske nygotiske gavle tog mønstrede, flerfarvede (polykrome) skifertage og udførlige gennembrudte vindskeder i brug, populært kaldet "gingerbread-udsmykning" på grund af deres blondeagtige, ornamentale udskårne silhuet.
Indvendigt kombinerede disse boliger ofte det ornamenterede ydre med interiører fra Morris & Co. — tapeter og tekstiler med tætte mønstre, forbundet med den engelske forløberbevægelse Arts & Crafts.

To moderne nyfortolkninger
Arts & Crafts (Craftsman): brede tagudhæng med synlige spærender, stenpiller, der indrammer indgangen, og møbler i egetræ i Mission-stil indvendigt — en ærlig, håndlavet kontrast til victoriansk ornamentik.
Skandinavisk modernisme: skarpe, udhængsfrie tagudhængslinjer, mørkt metaltag med stående false, hvælvede hvide lofter indvendigt og lyse birkemøbler — gavlen reduceret til en ren geometrisk form.

Arkitektonisk sammenligning

Tekniske tømrersamlinger & CAD-konstruktionsspecifikationer
Bag enhver gavltags rene trekantede silhuet ligger et konstruktionssystem, der er projekteret til at føre tagets belastninger ned til væggene nedenunder. Historiske bindingsværksgavle byggede på håndtilhuggede spærfag og dyvlede samlinger; moderne byggeri afspejler stadig de samme konstruktive principper.
Denne fane gennemgår hammerbjælke- og kongestolsspærfag samt de tømrersamlinger, der holder en gavltagskonstruktion sammen.

Vægstolpe — en lodret træstolpe, der rejser sig fra væggen og understøtter spærfaget ovenover
Konsol — et buet diagonalt stykke træ, der overfører belastningen fra hammerbjælken ned til vægstolpen
Hammerbjælke — en kort vandret træbjælke, der rager ud fra væggen, erstatter en fuld bindebjælke og muliggør et bredt, ubrudt spænd nedenunder
Hængestolpe — en lodret træstolpe, der rejser sig fra hammerbjælken mod kippen og viderefører belastningsvejen

En enklere central understøtning
Hvor et hammerbjælkespærfag bruger konsoller og en hængestolpe til at spænde over brede rum uden en fuld bindebjælke, anvender et kongestolsspærfag en enklere løsning: én central lodret stolpe forbinder kippen med en vandret bindebjælke, der spænder over hele bygningens bredde.
Kongestolsspærfaget egner sig godt til mindre spændvidder og er et af de mest almindelige historiske og moderne systemer til konstruktion af gavltage; det værdsættes for sin enkle geometri og effektive materialeanvendelse.

Dyvlede forbindelser & lejer
Traditionelle trækonstruktioner til gavle bygger på tap-samlinger – en fremspringende tap på ét stykke træ passer ind i et tilsvarende taphul, der er udskåret i et andet, hvorefter samlingen låses med en trædyvel, der drives gennem begge dele.
Hvor en bindebjælke af træ hviler på en gavl eller væg af sten, udhugges eller indbygges et stenleje til bindebjælken i murværket for at fordele bjælkens belastning jævnt og forhindre, at træet knuses eller glider.

Færdiggørelse af udhængslinjen
Hvor spærene rager ud over væglinjen og danner et udhæng, formes deres synlige ender – spærhalerne – ofte med et dekorativt profilsnit i stedet for at blive efterladt vinkelrette.
Almindelige profiler omfatter en enkel vinklet aftrapning, en buet ogee-profil eller et trinformet indhak, som hver især giver udhængslinjen en særpræget silhuet og ofte signalerer en bestemt arkitektonisk stil, fra Craftsman-bungalows til Tudor-hytter.

